Carpet Removal Sydney Around Floor Vents and Access Hatches: What Must Be Removed Before Pull-Up Starts?
Know what must be cleared around floor vents and access hatches before carpet removal in Sydney to prevent damage, delays, extra labour and unsafe pull-up work.
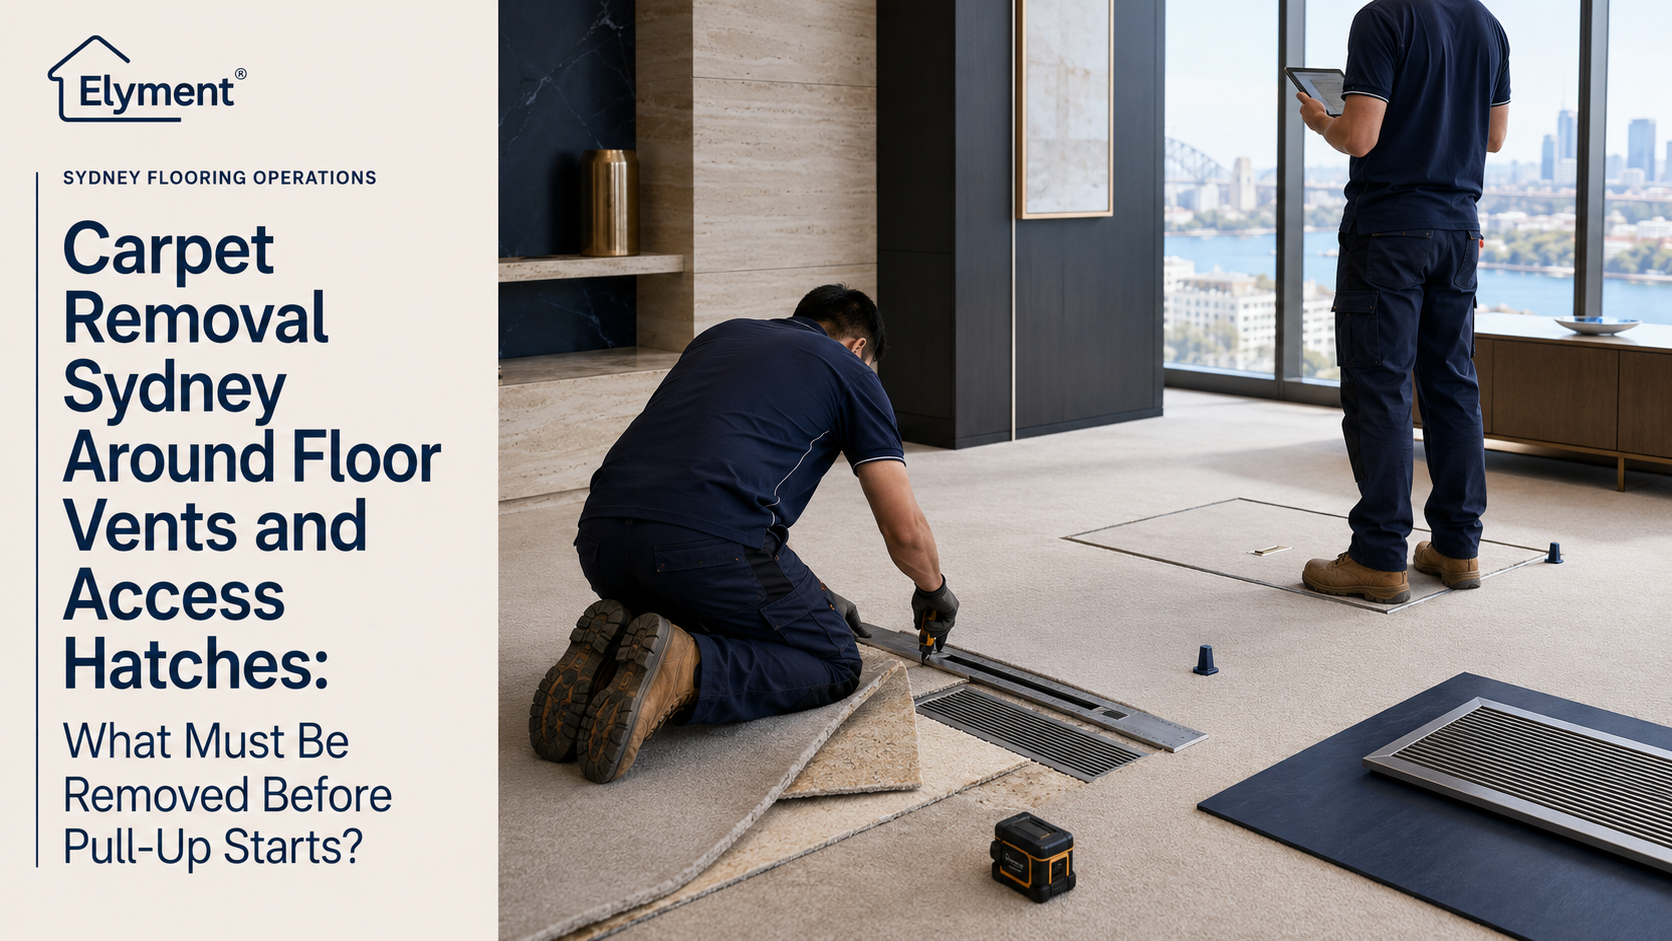
Before carpet pull-up starts in Sydney, the active zone should be cleared and every floor vent, grille, access hatch, transition and service opening identified. Loose or owner-controlled covers may be removed, labelled and protected, but mechanical, electrical, fire or common-property components should only be altered by the responsible trade or with building approval. Carpet should then be cut free at each interface, not pulled blindly beneath it.
Carpet removal is often priced by area. Floor vents and access hatches expose the weakness in that method.
A 40-square-metre Sydney apartment may look like a straightforward pull-up until the room is inspected closely. The carpet may pass beneath an aluminium air grille, wrap around a screw-fixed register, cover a service hatch, continue over a removable floor panel or sit inside a separate insert attached to a hatch lid.
None of these details necessarily makes the work difficult. They do, however, require decisions before anyone starts pulling the carpet. The project team needs to establish what can be removed by the flooring crew, what belongs to another trade, what must remain operational and what may be common property in a strata building.
The central operational rule is simple: a floor service should never be discovered through force. Carpet must be released from the component in a controlled sequence so the removal crew does not bend a grille, dislodge a duct collar, damage an access-hatch frame or pull material into an opening.
The Floor Is Not a Blank Surface When Services Break the Carpet Plane
Open carpeted areas can usually be divided into manageable strips, detached from smooth edge and rolled for removal. A vent or hatch interrupts that sequence because the carpet is no longer behaving as one continuous sheet.
The interface may include:
- A loose floor register sitting over an air opening.
- A screw-fixed mechanical grille connected to a duct collar.
- A carpet insert fixed into a metal access-hatch lid.
- A removable panel concealed beneath continuous carpet.
- A perimeter frame that must remain flush with the next flooring system.
- A powered floor box containing electrical, data or audiovisual services.
- A service opening maintained by the owners corporation or building operator.
- A redundant opening that has never been formally decommissioned.
The removal crew therefore needs more than physical access. It needs an interface register showing what each item is, who controls it and what the required post-removal condition will be.
This is a different scope question from whether carpet, underlay, smooth edge and staples are included. Elyment’s analysis of complete carpet-removal inclusions in Sydney explains the layers that normally sit within the flooring package.
Vents and hatches add a service-ownership and reinstatement layer outside the standard square-metre calculation.
What Should Be Removed Before Pull-Up Starts?
Not every object touching the carpet should automatically be removed. The correct pre-start action depends on whether the component is loose, mechanically fixed, connected to a live service, part of a fire or mechanical system, or owned by another party.
- Loose decorative floor register
- Typical pre-start action: Lift, photograph, label and store on a protected surface if it is designed to be removable.
- Responsibility to confirm: Flooring contractor or nominated site representative.
- What can go wrong: Scratching, bending, loss, incorrect reinstallation or debris entering the opening.
- Screw-fixed HVAC grille
- Typical pre-start action: Confirm whether the grille can be removed without disturbing the duct, damper, collar or balancing arrangement.
- Responsibility to confirm: Mechanical contractor, building manager or authorised maintenance provider.
- What can go wrong: Damaged fixings, distorted frames, airflow problems or unapproved alteration of a building service.
- Carpeted access-hatch lid
- Typical pre-start action: Treat the lid and its carpet insert as a separate component. Photograph the orientation and decide whether the insert is being retained or discarded.
- Responsibility to confirm: Project manager, flooring contractor and the party responsible for the hatch.
- What can go wrong: The hatch becomes difficult to open, the frame is damaged or the new flooring no longer aligns with the lid.
- Access hatch over services or a void
- Typical pre-start action: Keep closed and protected unless an approved inspection or access plan requires it to be opened.
- Responsibility to confirm: Building operator, principal contractor or relevant service trade.
- What can go wrong: Fall exposure, dropped debris, damage to services or an uncontrolled opening within the work area.
- Powered floor box
- Typical pre-start action: Identify the circuits and modules. Arrange isolation, disconnection or adjustment where required before surrounding flooring is disturbed.
- Responsibility to confirm: Licensed electrician and, where applicable, data or audiovisual contractor.
- What can go wrong: Electrical damage, damaged cabling, unsafe work or a box that finishes above or below the replacement floor.
- Fire or smoke-control component
- Typical pre-start action: Do not remove or modify it as an ordinary flooring trim. Obtain the relevant building or fire-services direction.
- Responsibility to confirm: Building manager, fire-services contractor or mechanical specialist.
- What can go wrong: Interference with a safety system, loss of certification or an incomplete handover.
- Doorway or perimeter transition
- Typical pre-start action: Remove where included and where doing so will not release adjoining flooring that must remain.
- Responsibility to confirm: Flooring contractor and project manager.
- What can go wrong: Damage to the retained room, exposed sharp fixings or an unsecured carpet edge.
- Floor-mounted furniture or equipment
- Typical pre-start action: Disconnect, relocate or document it as an exclusion before the room is released.
- Responsibility to confirm: Owner, removalist, equipment technician or specialist mover.
- What can go wrong: Carpet remains trapped, the substrate cannot be inspected and repeat attendance is required.
A component being removable does not necessarily mean the carpet-removal crew should remove it. A loose domestic register may require no specialist attendance. A fixed mechanical or powered component can require a separate release, isolation or inspection.
The Most Important Pre-Start Decision Is Ownership
In a detached house, the owner may control most visible floor components. In a Sydney strata apartment, the carpet may belong to the lot owner while the slab, ductwork, ventilation system or underfloor service belongs to the owners corporation.
NSW Government guidance identifies carpet within a lot as an owner responsibility in typical situations, while the concrete slab and services under the floor may fall within owners-corporation responsibility. Scheme boundaries and registered by-laws still need to be checked for the particular property.
Carpet replacement is generally treated as cosmetic work, but that does not create automatic authority to alter a mechanical system, fire-service element, common-property opening or fixed infrastructure. NSW strata by-laws differ between schemes, and larger works may require approval even where the carpet itself is owner-controlled.
Before removing a fixed grille or opening a service hatch, the project team should establish:
- Whether the component is part of the lot or common property.
- Whether the building manager has an approved maintenance contractor.
- Whether opening or removing it affects ventilation, fire safety or security.
- Whether a building shutdown or resident notification is required.
- Who is responsible for reinstatement, testing and future maintenance.
- Whether the replacement floor changes the component’s finished height.
Elyment’s guide to common-property responsibility before a Sydney floor renovation examines why physical access to a component does not necessarily establish authority to alter it.
A Closed Hatch Is Often Safer Than a Removed Hatch
The phrase “remove all covers before the flooring team arrives” can create additional risk when applied without distinction.
Removing an access-hatch lid too early can leave an open void in the exact area where workers are carrying tools, rolling carpet and transporting waste. It can also allow underlay fragments, staples and dust to fall into a mechanical, electrical or service space.
A safer sequence may be to keep the hatch closed, confirm that it is stable, mark its perimeter and cut the carpet free while the lid remains supported. The lid can then be opened or removed under a separate controlled step if inspection, cleaning or replacement of the carpet insert is required.
The protection plan should also preserve future access. Carpet, adhesive, levelling compound and replacement flooring should not bridge a removable frame or fill the clearance needed to lift the lid.
Similar height and protection issues arise around powered floor boxes. Elyment’s operational review of self-levelling compound around office floor boxes explains why floor services must be coordinated against the complete finished-floor build-up rather than treated as obstacles to work around later.
The Carpet Must Be Cut Free Before It Is Pulled
Pulling carpet from the centre of a room can transmit force to every restrained edge. If the carpet runs beneath a grille or is bonded to an access-hatch insert, that force can transfer directly into the component.
The correct release method depends on the carpet system, but the operational sequence normally includes:
- Identify the full perimeter of the vent, hatch, frame or service opening.
- Check whether the carpet runs beneath the component, terminates against it or forms a separate insert.
- Photograph the existing alignment, orientation and visible fixings.
- Remove only the components that have been formally released for removal.
- Protect the opening against dropped tools, loose staples and demolition debris.
- Make a controlled cut that separates the main carpet field from the interface.
- Lift a small test section to confirm the underlay, adhesive and fixing arrangement.
- Continue the main pull-up only after the component remains stable and the waste route is clear.
The cut should be planned against the final disposal or retention strategy. Where the existing carpet is being discarded, controlled separation is usually straightforward.
Where a carpeted hatch insert must be retained temporarily, reused as a template or returned to the building operator, it needs to be removed and labelled as a discrete item.
The Work Zone Must Be Clear Beyond the Centre of the Room
A room can look clear while its service interfaces remain blocked. Filing cabinets may sit over floor boxes. A sofa may cover a return-air grille. Storage cartons may prevent an access hatch from opening. A desk can hide the point where carpet transitions onto a raised floor.
The room-release standard should provide access to:
- The full carpet perimeter.
- Every visible and recorded floor vent.
- Access-hatch frames and opening clearances.
- Doorway trims and room transitions.
- Any floor box or removable service panel.
- A safe path for rolled carpet and bagged underlay.
- The exposed substrate for post-removal inspection.
Furniture moved to one side can obstruct the exact component that needs inspection. Elyment’s analysis of staged furniture movement during carpet removal explains why each active room or work zone should be released completely, even when the wider property remains occupied.
Older Sydney Properties Require a Legacy-Material Check
Floor vents and access hatches often expose more of the historical floor build-up than the open room area. The carpet edge may reveal old vinyl, bituminous adhesive, fibre-cement material, patching compound or a previous floor covering concealed beneath the current system.
SafeWork NSW advises that homes and buildings constructed before the late 1980s may contain asbestos, including in flooring materials. Suspect materials should not be cut, sanded, scraped or mechanically disturbed simply because they appear in a small area around a vent or hatch.
The project should pause where the first controlled lift exposes:
- Black or bituminous adhesive of unknown composition.
- Old vinyl tiles or sheet-flooring fragments.
- Fibre-cement sheets, packers or unidentified boards.
- Powdery, damaged or delaminating substrate material.
- Unexpected insulation or debris within a service opening.
- Water staining, corrosion or active moisture around a duct or hatch.
This hold point is especially important because workers naturally move more slowly and use more hand tools around service details. Close manual work can disturb small areas that would otherwise have remained concealed.
Electrical and Mechanical Attendance Must Be Scheduled, Not Assumed
A powered floor box, motorised register, underfloor fan connection or service hatch containing electrical infrastructure is outside ordinary carpet-removal decision-making.
SafeWork NSW identifies specific electrical requirements for construction and demolition work, including protection, inspection and testing of electrical installations and equipment. Where carpet removal requires disconnection, alteration or testing of a permanent electrical component, a licensed electrical worker should be incorporated into the programme.
The practical scheduling issue is timing. An electrician or mechanical contractor attending after the flooring crew has already mobilised can leave an entire room unavailable. Attending too early can leave open boxes, loose covers or disconnected systems exposed during the strip-out.
A more reliable sequence is:
- Survey and photograph every relevant service interface.
- Issue the interface register to the responsible trades.
- Confirm which components remain live during the work.
- Complete any required isolation immediately before removal.
- Release the carpet from each component.
- Inspect the exposed substrate and calculate the new floor build-up.
- Adjust, extend or reinstate the component at the agreed construction stage.
- Test and formally hand the service back before occupation.
The Replacement Floor Changes the Removal Decision
Carpet removal cannot be planned correctly without knowing what will replace it. The new finish determines whether the existing vent, hatch and perimeter frame can remain at their current height.
- New carpet and underlay
- Interface issue to resolve: Confirm whether existing grilles, hatch inserts and perimeter trims are reusable with the new carpet thickness.
- Carpet tile
- Interface issue to resolve: Coordinate tile cuts, access-hatch opening lines and support around removable floor-box or hatch frames.
- Hybrid or laminate
- Interface issue to resolve: Check expansion clearances and whether fixed frames interrupt the floating-floor layout.
- Direct-stick vinyl
- Interface issue to resolve: Confirm a smooth, supported perimeter around every frame and prevent recessed edges that may telegraph through the finish.
- Engineered timber
- Interface issue to resolve: Coordinate adhesive, board cuts, frame height and future service access.
- Floor levelling
- Interface issue to resolve: Prevent primer or fluid compound from entering service openings and confirm whether frames need extension or temporary forming.
- Epoxy, microcement or polished concrete
- Interface issue to resolve: Establish permanent termination details because the service interface will remain visible in the completed floor.
A vent that was flush with thick carpet and underlay may sit above a thinner hard floor. A floor-box frame may become recessed after levelling. A carpeted hatch lid may require a new metal, timber or resilient-floor insert.
These are not installation details to resolve after the carpet has disappeared. They influence what should be removed, retained, measured and protected from the beginning.
Where Cost and Scheduling Variations Usually Appear
The number of vents is rarely the only cost driver. The larger issue is the number of parties and attendances required to release and reinstate them.
- Several loose domestic registers
- Likely project effect: Minor labelling, protection and cleaning within the removal programme.
- Screw-fixed mechanical grilles
- Likely project effect: Mechanical review, additional hand work and reinstatement responsibility.
- Multiple carpeted hatch lids
- Likely project effect: Separate cutting, numbering, storage and possible fabrication of new inserts.
- Powered floor boxes
- Likely project effect: Electrical attendance, isolation, height coordination and testing.
- Hatches that cannot be opened
- Likely project effect: Investigation before demolition and possible access or maintenance work.
- Unidentified materials around an opening
- Likely project effect: Stop-work hold point, testing and potential hazardous-material controls.
- Service components controlled by strata
- Likely project effect: Approval, building-management coordination and restricted work windows.
- New flooring with a different thickness
- Likely project effect: Extension frames, local substrate work or component replacement.
A quote based only on carpet area can therefore appear competitive while excluding the work that controls the programme.
The relevant pricing questions are not simply “how many square metres?” and “how many rooms?” They include “how many service interfaces?”, “who releases them?” and “what must be operational at handover?”
What the Carpet-Removal Scope Should State
A practical Sydney scope should record:
- The location and number of floor vents, grilles and access hatches.
- Whether each component is loose, screw-fixed, powered or connected to a service.
- Which party will remove, isolate, protect and reinstate each component.
- Whether carpet inserts on hatch lids are being retained or disposed of.
- Whether the work includes cleaning debris from accessible frame edges.
- How open service penetrations will be temporarily protected.
- Whether mechanical, electrical or fire-services attendance is required.
- Who approves any opening of a hatch or interruption to a service.
- The planned height of the replacement flooring system.
- Whether component adjustment, extension or replacement is included.
- The stop-work process for suspect materials or unexpected services.
- The required testing and handover documentation after reinstatement.
The scope should also distinguish between removal and reinstatement. A contractor may be able to lift a loose grille without accepting responsibility for mechanical balancing, electrical testing or modification of the surrounding floor system.
A Controlled Pre-Start Release Sequence
- Confirm the next floor finish.
- Record the complete replacement build-up, including underlay, adhesive, levelling compound and finish thickness.
- Clear the active work zone.
- Remove furniture, equipment and stored items from every vent, hatch and waste route.
- Create the interface register.
- Number and photograph every grille, floor box, transition and access panel.
- Confirm ownership and approvals.
- Identify lot property, common property, tenant equipment and building services.
- Arrange specialist attendance.
- Book electrical, mechanical, fire-services or maintenance contractors where required.
- Remove only released components.
- Store covers, screws and inserts together on labelled protection boards.
- Protect closed openings.
- Prevent dropped debris while maintaining safe access across the work zone.
- Cut the carpet free.
- Separate each service interface before the main carpet field is pulled.
- Complete a first-lift hold point.
- Inspect the substrate, old flooring layers, adhesives, moisture and concealed fixings.
- Release the remaining removal.
- Continue only after the service components and exposed materials remain within the approved scope.
- Survey the finished-floor height.
- Decide whether frames, lids or grilles require adjustment before preparation begins.
- Reinstate and hand over.
- Refit, test and document every service component before the area returns to use.
CARPET REMOVAL AND SERVICE INTERFACE REVIEW
Map the vents, hatches and service openings before the carpet is released.
Review component ownership, strata requirements, electrical or mechanical isolation, floor-height changes, protection, waste movement and reinstatement responsibilities before pull-up begins.
Request A Carpet Removal Project Review
The Practical Position for Sydney Owners and Project Teams
Floor vents and access hatches do not all need to be removed before carpet pull-up. They do all need to be identified and released through an approved method.
Loose, non-connected covers can often be lifted, labelled and protected within the flooring scope. Fixed, powered, fire-related or common-property components require a clearer decision about authority, isolation and specialist attendance. Access hatches may be safer left closed until the surrounding carpet has been cut free.
The successful outcome is not simply an empty room with the carpet gone. It is a floor in which every vent, hatch and service opening remains safe, accessible, correctly positioned and ready for the replacement system.
That standard depends on survey, ownership, sequencing and handover. Once those decisions are made before mobilisation, the carpet pull-up becomes controlled demolition rather than an investigation conducted under tension.
Sources and References
- Elyment: Complete carpet-removal inclusions in Sydney
- Elyment: Common-property responsibility before a Sydney floor renovation
- Elyment: Self-levelling compound around office floor boxes
- Elyment: Staged furniture movement during carpet removal
- Elyment: Contact
Map the vents, hatches and service openings before the carpet is released.
Review component ownership, strata requirements, electrical or mechanical isolation, floor-height changes, protection, waste movement and reinstatement responsibilities before pull-up begins.
Review Your ProjectRelevant next actions
Explore the ELYMENT service most closely connected to this article.