Carpet Removal Sydney Before Polished Concrete: Can Smooth-Edge Holes and Glue Stains Be Repaired?
Carpet removal can expose smooth-edge holes and glue stains before polished concrete. Learn what can be repaired and what may affect the final floor finish.
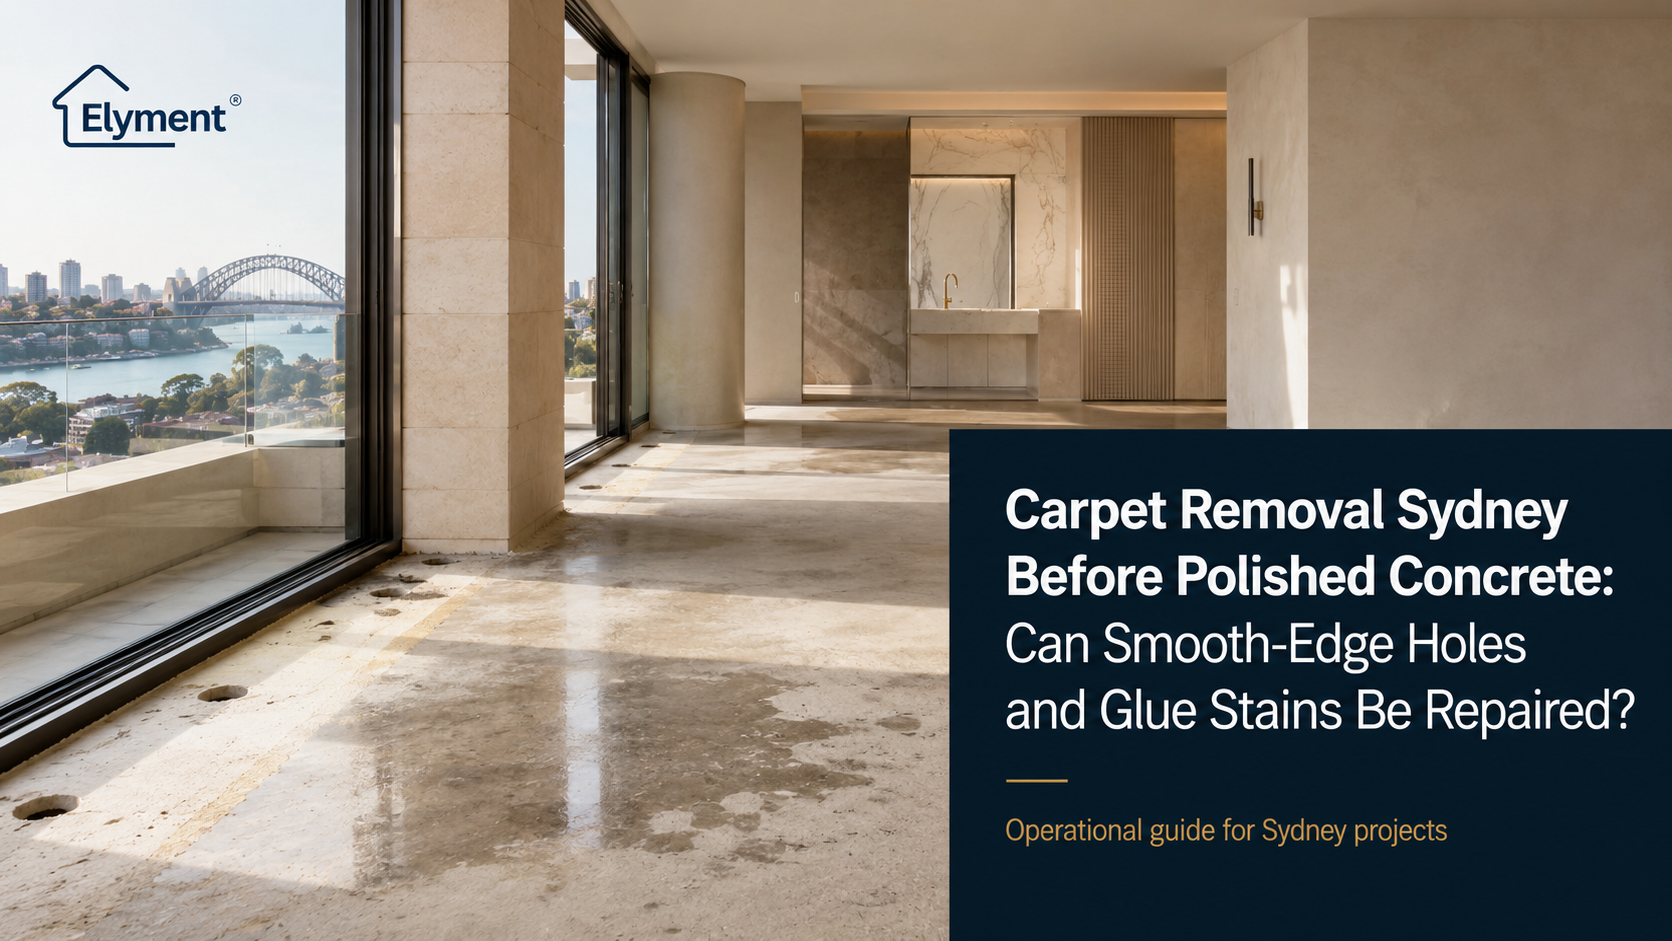
Yes, many smooth-edge fixing holes, small concrete chips and carpet adhesive residues can be repaired or mechanically removed before polishing, but an invisible result cannot always be guaranteed. In Sydney homes, apartments and commercial renovations, the critical decision is whether the exposed slab is suitable as the final architectural surface. Carpet should therefore be removed and a representative section prepared before the polishing specification, repair expectations and programme are locked in.
Turning a carpeted room into polished concrete sounds like a subtraction exercise. Remove the carpet, expose the slab and polish what is underneath.
The reality is closer to restoration.
Carpet may have concealed decades of smooth-edge fixings, adhesive, patching compounds, cracks, paint, slab repairs and colour variation. Once the concrete itself becomes the final floor, details that were irrelevant beneath underlay become part of the architecture.
That creates a different project question from conventional carpet gripper hole preparation before replacement flooring. Elyment's existing analysis examines how perimeter defects can affect bonding, edge strength and subsequent floor systems.
With polished concrete, there may be no timber, vinyl or carpet covering the repair afterwards. The repair itself may remain visible.
The Slab Is No Longer a Substrate. It Is the Finish.
This distinction changes almost every decision made after carpet removal.
When engineered timber or vinyl is being installed, a correctly repaired fixing hole can disappear permanently beneath the new floor. When the existing slab is polished, the same repaired hole may become a small contrasting inclusion in an otherwise continuous concrete surface.
Polished concrete is produced by mechanically working the concrete surface, and deeper grinding can expose more of the underlying aggregate. The final appearance is therefore influenced by the degree of exposure.
That means the project team is working with an existing material whose colour, aggregate distribution and historical damage were never necessarily designed to be seen.
- Small smooth-edge fixing holesCan it usually be treated? Often.
- Can the treatment remain visible? Yes.
- Project implication: Repair colour and aggregate may differ from the original slab.
- Chipped concrete around gripper fixingsCan it usually be treated? Often.
- Can the treatment remain visible? Potentially.
- Project implication: Larger repairs become more architecturally noticeable.
- Surface carpet adhesiveCan it usually be treated? Often removable mechanically.
- Can the treatment remain visible? Possible residual tonal variation.
- Project implication: Test preparation before assuming uniform colour.
- Deep adhesive contaminationCan it usually be treated? Condition dependent.
- Can the treatment remain visible? Potentially significant.
- Project implication: May influence finish selection or grinding depth.
- Old levelling or patching compoundCan it usually be treated? May be removable or repairable.
- Can the treatment remain visible? Frequently possible.
- Project implication: Existing repairs may create contrasting zones.
- CracksCan it usually be treated? Can often be repaired or managed.
- Can the treatment remain visible? Usually still readable to some degree.
- Project implication: Expectation should be architectural repair, not visual erasure.
Smooth-Edge Damage Can Produce a Perimeter Pattern
One or two fixing holes are rarely the issue.
Traditional smooth-edge is installed around much of the room perimeter. Elyment's review of what is actually included in a complete Sydney carpet-removal scope notes that removing perimeter strips can expose masonry fixing holes, concrete chips and damaged screed.
Under another floor covering, those defects are preparation items. Under polished concrete, they can collectively create a visible dotted or patched line following the walls.
The difference matters particularly in minimalist interiors where the design deliberately removes skirting bulk, uses shadow-line details or places substantial glazing beside the floor. Low Sydney sunlight entering through large windows can make differences in surface texture, gloss and repair density easier to notice.
A polished-concrete contractor therefore needs more information than the number of holes. The team should understand:
- How close the fixings sit to the wall.
- Whether removal has fractured concrete around them.
- How large each repair needs to become after loose concrete is removed.
- Whether the perimeter can be reached by the polishing equipment.
- What edge-grinding method will be required.
- Whether new skirting will conceal part of the repair zone.
- How much visual variation the owner is prepared to accept.
Removing Glue Is Not the Same as Removing Its History
Adhesive creates a second problem.
A contractor may successfully remove the physical adhesive film while still discovering that the concrete underneath does not look identical to the surrounding slab. Historical glue, carpet backing, moisture, cleaning products, previous preparation and differences in exposure can all create areas that respond differently once the surface is mechanically processed.
Elyment has separately examined rubber backing residue after Sydney carpet removal, where the primary concern is whether contamination prevents a subsequent levelling system from bonding properly.
Polished concrete creates a different test.
The question is not merely whether the residue has been removed sufficiently for another material to bond. It is whether the resulting concrete surface has an appearance acceptable for permanent exposure.
This is why aggressively chasing a stain can sometimes create another aesthetic problem. Increasing the grinding depth in one local zone can alter aggregate exposure compared with the surrounding floor. Because grinding exposes progressively more underlying aggregate, localised deeper removal can change the visual character of that area.
The Most Valuable Step May Be a Small Test Exposure
A premium polished-concrete project should not commit to its final aesthetic entirely from photographs of the carpet.
A more defensible programme introduces a hold point.
- Remove a representative carpet section.
- Select an area that includes open floor, perimeter smooth-edge and, where possible, visible adhesive.
- Remove the underlay and smooth-edge carefully.
- The objective is to expose the realistic condition without unnecessarily enlarging fixing damage.
- Clean and inspect the concrete.
- Separate loose contamination from bonded adhesive, actual slab defects and previous repairs.
- Complete a controlled preparation trial.
- This establishes how the adhesive responds and begins to reveal the likely concrete character.
- Assess aggregate exposure and colour variation.
- The owner, designer and polishing team can now evaluate an actual slab rather than a theoretical finish.
- Trial an appropriate repair where useful.
- A representative fixing hole or chip provides more meaningful information about likely appearance than a generic product sample.
- Approve the finish direction.
- Only then should the project confirm whether the slab is being lightly polished, more deeply exposed, repaired as an intentionally characterful floor or redirected to another finish system.
- Release full removal and preparation.
- The broader carpet-removal programme can proceed with clearer scope and expectations.
This sequence converts an uncertain demolition condition into an evidence-based design decision.
Repairability and Invisibility Are Different Standards
This distinction should appear in the project brief.
A repair can be technically successful without becoming visually identical to decades-old concrete.
Trying to promise an invisible result before the slab is exposed can create unrealistic expectations between the owner, removal contractor and polishing team.
A stronger specification describes the intended outcome more precisely:
- Technical repair: The defect is cleaned, stabilised and appropriately filled.
- Architecturally acceptable repair: The repair remains visible but fits the intended industrial or natural concrete character.
- Close visual matching: Colour, texture and aggregate are selected to minimise contrast, without assuming complete invisibility.
- Feature repair: Historic holes, cracks or repairs are intentionally retained as part of the slab's visual history.
For architects and owners seeking highly uniform floors, that discussion should occur before the polished-concrete finish becomes irreversible.
Grinding Depth Is Both a Technical and Design Decision
The usual instruction to "grind the glue off" is too simple when the concrete will remain exposed.
The grinding stage can simultaneously:
- Remove adhesive and contamination.
- Flatten local surface irregularities.
- Expose existing patches.
- Open fixing holes or weak edges that require repair.
- Change the density of visible aggregate.
- Alter the tone of the floor.
- Establish the base appearance that subsequent polishing will refine.
Elyment's wider flooring removal, concrete grinding and renovation services reflect why removal and preparation need to be considered together rather than treating demolition as an isolated trade package.
This is particularly important when different rooms were poured at different times, contain previous repairs or have had different floor coverings. The polished result may reveal those construction histories rather than erase them.
Why Levelling Compound Is Not an Automatic Solution
When the planned finish is timber or vinyl, a damaged or uneven substrate may be corrected with a compatible levelling system and then concealed.
The same strategy cannot automatically be assumed for an existing-slab polished-concrete concept.
Applying a conventional patch or levelling layer can fundamentally change what will be visible after preparation. The project team needs to distinguish between:
- Repairing isolated holes in the existing slab.
- Repairing larger damaged zones.
- Correcting floor flatness.
- Applying a new architectural topping system.
- Polishing the original structural or topping slab.
These may all produce attractive floors, but they are not the same specification.
Sydney Strata Projects Need an Approval Check Before the Grinder Arrives
Apartment projects introduce another layer of risk.
NSW strata legislation treats installation or replacement of wood or other hard floors as a category of renovation work that may require owners corporation approval, depending on the circumstances and the scheme's by-laws. NSW Government guidance also notes that flooring proposals may require supporting information such as an acoustic certificate.
Exposing and polishing a concrete floor therefore should not be approached solely as carpet disposal.
Before works begin, apartment owners should check:
- The scheme's renovation by-laws.
- Whether the proposed hard floor requires approval.
- Any acoustic performance conditions.
- Permitted noisy-work hours.
- Lift and loading-dock bookings.
- Common-property protection requirements.
- Dust-management requirements.
- Whether slab repairs could involve common property.
NSW Government guidance also identifies power tools and construction activity as common strata noise concerns and recommends checking both strata by-laws and local council requirements.
Concrete Polishing Also Changes the Safety Plan
Mechanical grinding and polishing of concrete can generate respirable crystalline silica if appropriate controls are not used. SafeWork NSW identifies concrete as a material that can contain crystalline silica and describes on-tool dust capture and water-based controls as methods for reducing exposure during concrete processing.
That makes dust management particularly important in occupied apartment buildings, offices and houses where other trades may be working nearby.
Preparation planning should consider controlled extraction or other suitable dust controls, isolation of the work area, worker protection, cleaning methodology and the movement of equipment through occupied or common spaces. SafeWork NSW also warns against dry sweeping accumulated silica dust because it can recirculate hazardous material into the air.
Where Project Costs Usually Move
For polished concrete, the hidden cost is rarely carpet uplift alone.
The scope changes when the exposed slab requires substantially more restoration than anticipated.
- Clean slab with minor fixing holesLikely project response: Local repairs and normal preparation.
- Potential programme effect: Limited.
- Dense smooth-edge damage around every roomLikely project response: Detailed perimeter repair programme.
- Potential programme effect: Additional labour before polishing.
- Heavy adhesive contaminationLikely project response: Trial tooling and additional mechanical preparation.
- Potential programme effect: Preparation stage expands.
- Multiple old patchesLikely project response: Aesthetic review with owner or designer.
- Potential programme effect: Finish approval may pause.
- Different slabs between roomsLikely project response: Reassess whether one uniform finish is realistic.
- Potential programme effect: Potential redesign.
- Extensive cracks or weak concreteLikely project response: Further technical assessment and repairs.
- Potential programme effect: Polishing should not automatically continue.
This is why a square-metre carpet-removal rate should not be mistaken for the complete cost of converting a carpeted property into exposed architectural concrete.
The Contractor Handover Needs to Change
The most important operational improvement is to remove the artificial boundary between "carpet removal completed" and "polishing starts tomorrow".
A better handover has three parties reviewing the exposed slab together, or at minimum working from an agreed condition record:
- The removal and preparation team.
- The polished-concrete contractor.
- The owner, architect, builder or project manager responsible for finish acceptance.
The inspection should identify:
- Smooth-edge hole density.
- Slab-edge damage.
- Adhesive locations.
- Previous patching.
- Cracks and joints.
- Apparent slab changes.
- Perimeter access constraints.
- Proposed repair zones.
- The representative area approved for further polishing.
Elyment has previously shown how adhesive residue at skirting and perimeter zones can become a trade-coordination problem when removal, floor preparation and finishing are scheduled independently.
With polished concrete, the consequence is greater because the perimeter is not simply being prepared for another floor. It may remain visible indefinitely.
When the Existing Slab May Not Be the Right Finish
There is an important commercial discipline in being prepared to stop.
A project may begin with an appealing concept of removing carpet and revealing raw concrete. Once exposed, however, the slab may contain enough patches, incompatible materials, staining or historical alteration that achieving the intended visual result requires disproportionate intervention.
At that point, the project team can compare alternatives rather than continuing because polishing was written into the original concept.
Depending on the technical requirements and desired design, the conversation may move towards an architectural topping, microcement, resin-based finish or another flooring system.
The right outcome is not necessarily the one that preserves the first design assumption. It is the one chosen after the hidden floor becomes visible.
What Sydney Owners Should Approve Before Full Carpet Removal
For projects where polished concrete is the intended finish, the following decisions should ideally be made before the whole floor is released for processing:
- Confirm that the objective is to polish the existing slab rather than install a new topping.
- Confirm whether smooth-edge, underlay, staples, adhesive and disposal are all included in the carpet-removal scope.
- Nominate a representative test area.
- Inspect the slab after that area is exposed.
- Trial adhesive removal where contamination is present.
- Review the likely aggregate exposure.
- Determine the acceptable visibility of patch repairs.
- Confirm how cracks and construction joints will be treated.
- Check strata, acoustic, access and work-hour requirements where applicable.
- Approve the preparation and polishing methodology before the remaining floor is processed.
The Best Polished Concrete Brief Begins Before Polishing
Smooth-edge holes and carpet glue do not automatically rule out polished concrete.
What they rule out is certainty before exposure.
Many defects can be cleaned, repaired, stabilised or incorporated into the final finish. What cannot always be promised is that an old slab will emerge from beneath carpet looking like newly designed architectural concrete.
For Sydney property owners, designers and builders, that distinction should shape the project programme. Carpet removal should create a formal inspection and approval point before widespread grinding begins.
The strongest result comes from treating the slab as a discovered architectural material: expose it carefully, understand its history, trial the preparation, establish realistic repair expectations and only then decide how far the polishing process should go.
Find out what the slab actually looks like before polished concrete becomes the final specification.
Review carpet removal, smooth-edge damage, adhesive contamination, concrete repairs, strata requirements, preparation sequencing and finish expectations before full grinding and polishing proceeds.
Request A Project And Finish Review ↗Relevant next actions
Explore the ELYMENT service most closely connected to this article.