Carpet Removal Sydney in Lift-Only Apartments: How Are Heavy Rolls and Waste Taken Through Strata Common Areas?
Carpet removal in lift-only Sydney apartments needs careful strata planning. Learn how heavy rolls and waste move through common areas without damage or delays.
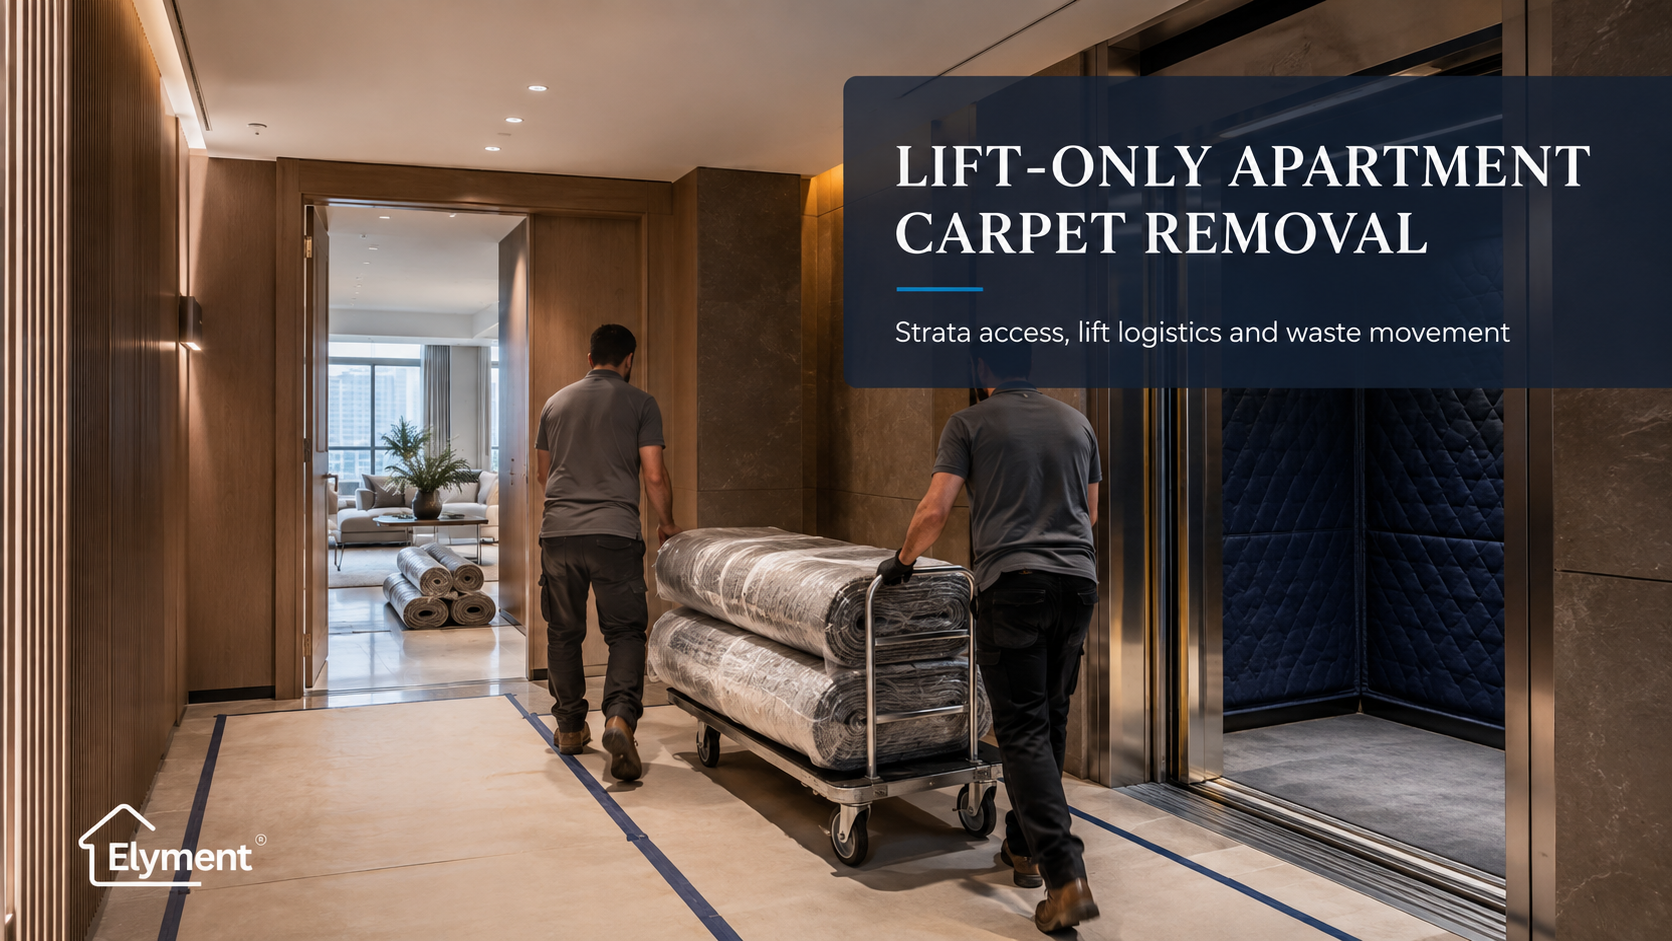
Carpet removal in a lift-only Sydney apartment is usually planned as a controlled waste movement rather than one large roll leaving the property. Carpet and underlay are cut into manageable sections, contained inside the apartment, moved by trolley or controlled manual handling, and transferred through protected common areas during approved access periods. Lift dimensions, booking conditions, corridor distance, loading access and disposal requirements can materially change the final quote.
For an apartment owner, removing carpet can appear to be one of the simplest stages of a renovation. The rooms are measured, the contractor prices the square metres and the old floor covering disappears before the new flooring arrives.
In many Sydney apartment towers, however, the difficult part is not getting the carpet off the floor. It is getting several bulky cubic metres of carpet, underlay, gripper material and associated waste from an apartment to a vehicle without damaging lifts, blocking corridors, interfering with residents or breaching the building's renovation conditions.
This is particularly significant in buildings where there is no practical stair, balcony or external route for construction waste. Everything entering and leaving the renovation effectively passes through the building's shared transport system.
That turns apartment carpet removal into a small logistics operation.
The Lift Can Become the Productivity Constraint
A flooring crew may be able to strip an open bedroom or living area quickly. That removal rate does not necessarily determine how quickly the project progresses.
Consider what happens after the first section is lifted. The carpet needs to be cut, rolled or folded into a transportable form. Underlay has to be separated. Smooth edge or gripper material may need separate containment because of protruding nails. Loose staples and debris have to be controlled. The waste then travels from the apartment, through the entry door and common corridor, into a lift, through another common area and finally to a loading point or vehicle.
In a lift-only building, the slowest part of that chain can determine the day's output.
Elyment's analysis of how glued, stretched and stapled carpet change a Sydney removal quote examines the physical construction of the floor. Lift-only projects add a different variable: the distance and restrictions between the floor being demolished and the point where waste legally leaves the property.
Why Contractors Usually Do Not Carry One Full-Size Roll Out
Carpet can become awkward long before it becomes exceptionally heavy. A large roll may be difficult to turn through apartment entries, fire doors and lift lobbies even if several people could physically carry it.
Long rolls also create poor handling geometry. Workers can be forced into awkward postures while turning corners, entering lifts or trying to avoid finished walls, door frames and lift controls.
SafeWork NSW's hazardous manual task guidance treats risks associated with lifting, lowering, pushing, pulling and carrying in the context of factors such as force, repetition, posture and workplace layout. The practical response is not simply to assign more people to a larger roll. The work should be configured so the material can be moved safely and predictably.
On an apartment project, that often means progressively reducing the removed flooring into controlled loads before it enters common property.
A Typical Apartment-to-Vehicle Removal Sequence
- Confirm the building pathway before demolition. The project team identifies the apartment level, lift location, corridor route, basement or loading-dock connection, permitted contractor entrance and the place where the waste vehicle can actually stand.
- Protect the common-property route. Required lift padding, floor protection, corner protection or temporary coverings are installed in accordance with the building's requirements before repeated waste movements begin.
- Strip the carpet inside the controlled work area. Material is released according to whether it is stretched, glued, stapled or otherwise fixed.
- Reduce waste to transportable sections. Instead of allowing oversized rolls to accumulate, the crew cuts or rolls material into sizes suited to the apartment doors, corridor turns, lift dimensions and handling method.
- Separate problematic waste. Underlay, gripper strips, staples and other sharp components may be bundled or contained separately rather than mixed loosely with the carpet.
- Move waste through the nominated route. Suitable trolleys or other handling aids can reduce repeated carrying where the building configuration permits their use.
- Load the lift without obstructing normal building operations unnecessarily. Waste movements are coordinated around the booked lift period and any resident or building-management requirements.
- Transfer waste directly to the approved collection point. Material should not simply migrate from the apartment into a corridor, basement lobby or car park awaiting later collection unless that arrangement has specifically been accepted.
- Inspect the common-property route before handover. Temporary protection, loose debris and damage risk are checked as the removal stage finishes.
The Quote Should Measure the Waste Journey, Not Only the Apartment
This is where apartment owners comparing carpet removal Sydney quotes can receive materially different figures for apparently identical floor areas.
One contractor may have priced the internal uplift only. Another may have allowed for lift protection, several waste transfers, basement access and a longer loading route. The second quote can look more expensive despite describing a more complete scope.
- Apartment level
- Why it matters operationally: Determines dependence on vertical transport and building access procedures.
- Possible quotation impact: Mobilisation and waste-handling time.
- Lift dimensions
- Why it matters operationally: Controls permissible roll length, trolley size and equipment movement.
- Possible quotation impact: Additional cutting and smaller waste loads.
- Lift booking window
- Why it matters operationally: Can restrict when waste and machinery are moved.
- Possible quotation impact: Crew sequencing or additional attendance.
- Distance from apartment to lift
- Why it matters operationally: Repeated movements multiply the importance of a long corridor.
- Possible quotation impact: More handling labour.
- Lift to loading-zone distance
- Why it matters operationally: A basement route can be considerably longer than the apartment corridor.
- Possible quotation impact: Transport time and trolley requirements.
- Common-property protection
- Why it matters operationally: Lifts, flooring, walls and corners may require temporary protection.
- Possible quotation impact: Materials, installation and removal time.
- Parking or loading availability
- Why it matters operationally: A vehicle may not be able to remain beside the lift exit.
- Possible quotation impact: Longer waste transfers and possible parking costs.
- Carpet construction
- Why it matters operationally: Glued flooring, underlay and perimeter fixings produce different waste streams.
- Possible quotation impact: Removal labour and waste volume.
- Disposal destination
- Why it matters operationally: Facility type, transport distance and accepted waste affect disposal planning.
- Possible quotation impact: Transport and facility charges.
Lift Booking Is More Than Reserving a Time
Sydney strata buildings can impose their own moving and renovation procedures through scheme by-laws and building-management rules. Requirements vary between buildings.
A booking may therefore need to establish more than a two-hour slot. The contractor may need to know which lift is authorised, whether protective blankets are supplied by management, whether the lift must be placed into service mode, how basement doors are accessed, where the vehicle can stand and who must be contacted when the crew arrives.
These details should be resolved before flooring is stripped. Discovering on the morning of the project that a service lift was not booked can leave a crew with an apartment full of removed carpet and no approved route out.
NSW Government strata guidance also makes it important to distinguish the existing carpet removal from the wider renovation. Laying carpet is commonly treated as cosmetic work, while replacing carpet with wood, tile or another hard floor can move the project into a different approval category. Scheme-specific by-laws must still be checked.
Elyment's guide to common property and flooring renovation in NSW strata buildings examines this wider approval boundary.
Common Corridors Cannot Become Temporary Waste Stores
A corridor may appear to provide a convenient staging area while crews wait for the next lift run. Operationally, that can create a poor interface with the rest of the building.
Residents still need access to their apartments. Fire and smoke doors still need to operate. Building contractors and cleaners may be using the same route. Oversized carpet rolls, loose underlay, trolleys and bags can quickly reduce usable circulation.
The stronger approach is to control the waste inside the work zone and move it through common property as part of a planned transfer.
This complements Elyment's separate analysis of maintaining fire exits and resident circulation during strata hallway carpet removal.
The distinction is important. That article deals with the corridor itself becoming the worksite. In a lift-only apartment, the corridor is primarily a logistics route connecting a private renovation to the building's vertical transport system.
The Basement Can Be Harder Than the Lift
Apartment owners often provide a floor number and confirm that the building has a lift. That does not necessarily describe the full access condition.
What happens at ground or basement level can have a greater effect on labour.
A lift may open into a basement corridor with multiple security doors. The loading dock may sit on another level. Contractor vehicles may have a height restriction. Visitor parking may not permit commercial loading. Building management may require waste to exit through one nominated door rather than the residential lobby.
For quoting purposes, the useful question is therefore not, "Is there a lift?"
It is, "What is the complete route from the apartment door to the waste vehicle?"
Waste Volume Is Different From Floor Area
Eighty square metres of existing carpet does not become a neat 80-square-metre package when it is removed.
Carpet, underlay and perimeter materials become bulky once separated. Older underlay may fragment. Glued products can retain backing and adhesive. Smooth edge creates another waste type requiring careful handling.
The NSW Environment Protection Authority advises that building and renovation waste should be disposed of responsibly and notes that recycling, reuse and waste-facility options vary. Facility operators, rather than the EPA, set their individual gate fees.
That is why a disposal allowance should identify what is actually being removed rather than treating disposal as an undefined line beneath the labour price.
Owners comparing scopes should also review whether underlay, smooth edge, staples and disposal are included in a carpet removal quote.
A Better Site Enquiry Can Produce a Better Quote
A contractor does not necessarily need a complex building survey to price access accurately. The most useful information can often be collected before the inspection.
- Approximate carpet area and number of rooms.
- Suburb and building type.
- Apartment level.
- Passenger lift or dedicated service lift.
- Internal lift dimensions where available.
- Whether lift bookings are required.
- Permitted renovation and noisy-work hours.
- Distance from apartment to lift.
- Whether the building has a loading dock.
- Vehicle height or loading restrictions.
- Common-property protection requirements.
- Existing carpet type and whether it appears glued or stretched.
- Whether underlay and gripper removal are required.
- The flooring system planned next.
- Whether waste must leave the building each day.
Photographs of the apartment are useful, but for lift-only apartment carpet removal, photographs of the lift lobby, lift interior and loading route can sometimes be just as valuable.
Consider Two Identical Sydney Apartments
Apartment A contains 90 square metres of carpet. It has a large service lift directly outside the apartment, a reserved loading dock beside the lift exit and a full-day renovation booking.
Apartment B also contains 90 square metres. Its carpet is physically identical. However, removed material must travel along a long residential corridor, fit inside a smaller lift, pass through several basement doors and then travel to a vehicle that cannot remain beside the building entrance.
The demolition quantity is the same.
The project is not.
Quoting both properties at the same access and disposal rate can either underprice Apartment B or force unexpected variations once work has started.
What Owners Should Expect in a Well-Defined Carpet Removal Scope
A useful apartment carpet removal scope should make the interface between removal, access and disposal visible.
It should identify the flooring layers to be removed, the assumed access route, whether common-area protection is included, responsibility for lift bookings, disposal inclusions and the condition in which the substrate will be left.
It should also distinguish carpet uplift from later substrate preparation. Removing carpet does not automatically mean the exposed concrete or timber floor is ready for hybrid, engineered timber, vinyl, epoxy, polished concrete or another finish.
Adhesive, damaged screed, residual backing, staples, high spots or unexpected historic flooring may create a separate preparation scope after the floor is exposed.
The Commercial Lesson Is That Access Is Part of the Work
In Sydney's apartment market, access should not be treated as a minor note added after the carpet-removal rate has been calculated.
For lift-only buildings, access is one of the production inputs.
The apartment floor area tells a contractor how much flooring needs to come up. The lift, common-property route, loading conditions and disposal pathway determine how efficiently that material can actually leave the building.
Owners seeking accurate apartment carpet removal or strata carpet removal quotes should therefore provide access information at the same time as floor measurements. Project teams should confirm the waste route before mobilisation, not after the first carpet roll is sitting beside the apartment door.
That approach produces a more reliable price, a clearer strata methodology and a project sequence that considers the entire building rather than only the room where demolition begins.
APARTMENT ACCESS & REMOVAL REVIEW — Planning Carpet Removal in a Lift-Only Sydney Apartment?
Review the removal scope, lift access, common-property protection, waste pathway, disposal requirements, substrate handover and next-stage flooring programme before the project is booked.
Sources and References
- Elyment: How Glued, Stretched and Stapled Carpet Change a Sydney Removal Quote
- Elyment: Common Property and Flooring Renovation in NSW Strata Buildings
- Elyment: Maintaining Fire Exits and Resident Circulation During Strata Hallway Carpet Removal
- Elyment: Are Underlay, Smooth Edge, Staples and Disposal Included in a Carpet Removal Quote?
- SafeWork NSW: Hazardous manual tasks guidance.
- NSW Environment Protection Authority: Building and renovation waste guidance.
Planning Carpet Removal in a Lift-Only Sydney Apartment?
Review the removal scope, lift access, common-property protection, waste pathway, disposal requirements, substrate handover and next-stage flooring programme before the project is booked.
Plan Your RemovalRelevant next actions
Explore the ELYMENT service most closely connected to this article.