Commercial Floor Levelling Sydney: Bowling Lane Subfloor Costs
Uneven concrete slabs can increase bowling lane installation costs in Sydney. Learn why commercial floor levelling matters and what to check before work begins.
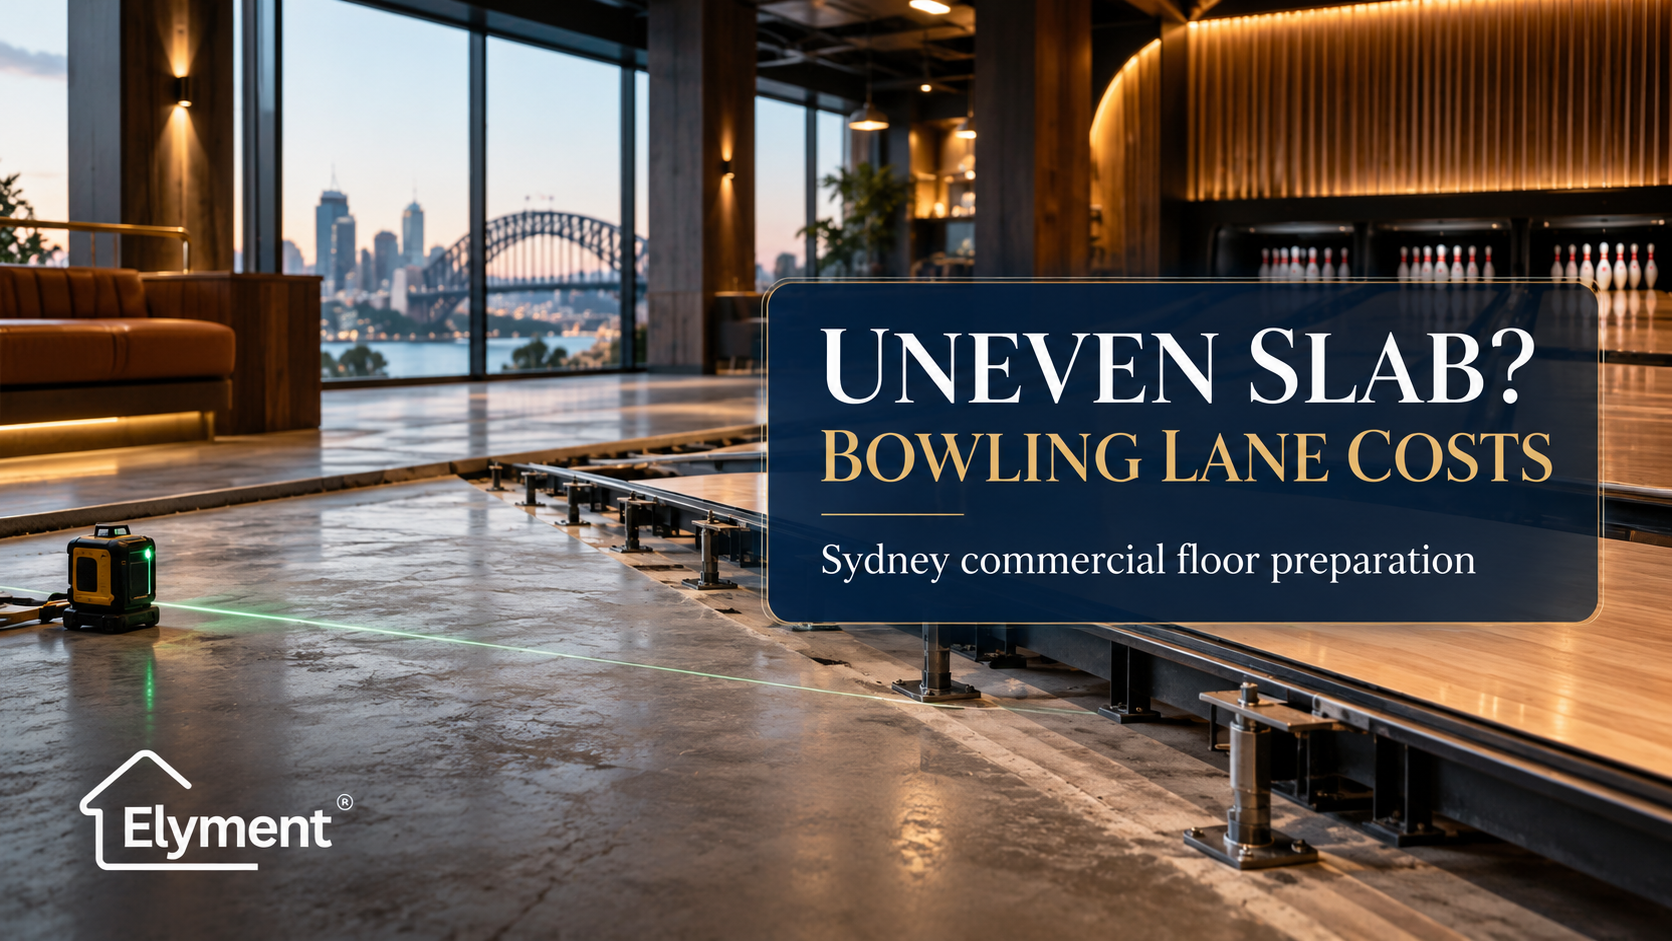
Yes. An uneven slab can increase bowling-lane installation costs if installers need additional shimming, foundation adjustments or further preparation before assembly. For Sydney venue conversions and new commercial fit-outs, the starting point is a measured lane footprint assessed against the chosen installer's current written requirements. Concrete grinding, localised build-up and foundation adjustments involve different costs, finished heights and scheduling consequences.
The Expensive Part of a Bowling Lane May Be the Floor Nobody Sees
Bowling venues are engineered environments disguised as leisure spaces. Customers notice the polished lanes, illuminated scoring systems and carefully designed interiors. They rarely consider the concrete supporting the equipment.
For developers converting Sydney warehouses, former retail premises and commercial tenancies into entertainment venues, that concrete can determine whether installation proceeds as scheduled or becomes an expensive exercise in correcting the existing building.
Unlike an ordinary decorative floor covering, a bowling lane is installed as part of a specialised system involving foundations, approaches, gutters, pinsetting equipment and associated services.
Its installer must achieve the required geometry and stability of the completed assembly. An apparently minor difference in the concrete level can complicate that task across a long installation footprint.
The financial exposure is not necessarily the cost of correcting a dip. It is the possibility that the problem is discovered after specialist equipment, installation labour and other trades have already been scheduled.
Brunswick's Planning Guidance Identifies the Cost of Excessive Shimming
Bowling equipment manufacturer Brunswick has explicitly addressed the relationship between concrete preparation and installation efficiency.
Its published bowling centre preplanning guide describes the need for a level concrete surface beneath bowling-lane foundations and identifies excessive shimming as a consequence of inadequate preparation.
The historical guide refers to a close tolerance of approximately 12.7 mm for its described installation arrangement. This is useful evidence that the slab's condition can materially affect foundation installation, but it is not a universal tolerance for every modern bowling-lane system.
The guide dates from 2008 and states that specifications may change. Current equipment designs, foundation arrangements, installation contracts and project-specific requirements can differ.
Sydney project teams should therefore obtain the selected manufacturer's or installation contractor's current written requirements before commissioning floor correction.
In particular, the written documentation should identify the relevant measurement method, acceptable level variation, support arrangement, finished elevations and circumstances in which additional preparation or shimming becomes chargeable.
The distinction is important. A contractor who prepares a slab against an assumed tolerance may produce an excellent concrete surface without satisfying the actual equipment installation requirements.
Survey the Entire Lane Footprint, Not Just the Most Visible High Spot
Bowling-lane subfloor preparation should begin with the installation layout, rather than a general inspection of the available floor area.
A venue might contain several parallel lane assemblies, approaching areas, rear equipment zones and circulation spaces. Their required heights and interfaces are not necessarily identical.
A survey should establish existing slab elevations against a common project datum and identify variations that intersect with the proposed equipment layout.
Subject to the chosen system's requirements, relevant measurements may include:
- Concrete elevations along the full length of each proposed lane.
- Cross-falls and differences between neighbouring lane foundations.
- High spots, depressions and changes around construction joints.
- The approach area and its transition to adjacent customer flooring.
- Rear equipment foundations, service areas and fixing locations.
- Changes in slab elevation near structural columns or previous fit-out alterations.
- Available height beneath equipment and above proposed finished surfaces.
Survey results should be related to the actual foundation contact points and installation drawings. Measurements taken only at convenient grid locations may fail to identify variations beneath critical supports.
There is also an important technical distinction between flatness and level.
A surface can be relatively flat while sloping across its length. Conversely, a slab may have similar elevations at its ends but contain pronounced localised depressions.
Neither condition can be assessed adequately by describing the floor as simply uneven.
Elyment's article on what a laser floor survey reveals provides broader context on identifying concrete surface variations before preparing a floor.
For bowling installations, the additional step is translating those measurements into the specialist installer's equipment geometry and acceptance requirements.
Grinding, Building Up or Shimming: Three Different Cost Decisions
Discovering a variation in concrete levels does not automatically justify pouring levelling compound across the entire bowling area.
The most suitable treatment depends on the location and severity of the variation, the concrete's condition, structural limitations and the foundation system being installed.
Selective Concrete Grinding
- Where it may help: Accessible high points where removal is structurally permissible.
- Commercial consideration: May reduce the required build-up, but dust control, removal depth and services must be assessed.
Localised Levelling or Repair
- Where it may help: Defined low areas requiring a suitable supporting surface.
- Commercial consideration: Introduces material, preparation and curing costs. Compatibility with the foundation and fixings must be confirmed.
Wider Screed or Levelling System
- Where it may help: Extensive elevation differences where the specified system permits a continuous build-up.
- Commercial consideration: May affect material volume, floor height, load, installation scheduling and adjoining transitions.
Installer-Approved Foundation Shimming
- Where it may help: Support adjustments permitted by the bowling-lane installation design.
- Commercial consideration: May avoid unnecessary concrete work, but additional materials, labour and specialist installation time can increase costs.
These approaches are not necessarily interchangeable. A levelling compound suitable beneath a conventional floor covering should not automatically be assumed suitable beneath bowling equipment, concentrated supports or mechanical fixings.
Similarly, concrete grinding cannot be specified solely on the basis of the required depth reduction. The project team must establish whether structural reinforcement, post-tensioning, embedded services or other slab conditions restrict removal.
For complex sites, the structural engineer and installation contractor should agree on the correction method before physical work begins.
Elyment's concrete grinding services in Sydney address substrate preparation, while its commercial floor levelling services focus on preparation and coordination within active fit-out programmes.
Where a Small Slab Variation Becomes an Installation Variation
Consider a hypothetical Sydney warehouse conversion involving several new bowling lanes.
The builder has allowed for a cleaned concrete floor, and the specialist installer has priced assembly on the assumption that the existing slab meets the agreed preparation requirements.
When the equipment arrives, the installation team finds that sections of the slab differ materially from the elevations anticipated in its foundation design.
Several potential costs now emerge:
- Additional shimming: Extra foundation adjustment materials and installation labour.
- Specialist labour: More time required to establish the correct equipment levels.
- Remedial preparation: A separate contractor may be needed for grinding, repair or build-up.
- Programme disruption: Installation activities may need to pause while the floor is corrected and reassessed.
- Trade interference: Other finishing, services or equipment contractors may need to change their work sequence.
- Commercial delay: A later opening date may affect staffing, promotional campaigns, venue bookings and expected trading income.
None of these costs can be reliably estimated from slab area alone. They depend on the contracted scope, equipment configuration, severity of the deviation and timing of discovery.
Importantly, additional shimming is not automatically evidence of defective installation. It may be an accepted part of the selected foundation system.
The financial question is whether the amount and associated labour were anticipated in the original contract.
For Sydney Venue Developers, the Contract Boundary Matters
In a commercial bowling fit-out, responsibility for the concrete slab and responsibility for the finished lane assembly may sit with different businesses.
The builder might be contracted to prepare the slab. A flooring contractor may carry out grinding or levelling. A specialist bowling supplier may then assemble and calibrate the foundation and lanes.
Problems arise when each party prices the project against a different understanding of the surface being handed over.
Before finalising the floor preparation package, the principal contractor or project manager should establish:
- Who supplies the current installation drawings and technical requirements?
- Who establishes and verifies the project datum?
- Who determines whether grinding or build-up is structurally and technically acceptable?
- Who approves any correction that affects foundation fixing or finished elevation?
- What foundation adjustments are included in the specialist installation price?
- What constitutes additional shimming, and how will any variation be valued?
- Who signs off the prepared substrate before specialist installation starts?
Ideally, the agreement should also identify the approved survey information, scope assumptions and any hold points requiring written acceptance.
This creates a clear boundary between the base-building works and the specialist equipment package.
It also reduces the likelihood that one contractor considers the floor complete while another regards it as unsuitable for installation.
The Constraints Are Different in an Existing Sydney Building
Refurbishment introduces conditions that are less predictable than those of an accessible, purpose-designed new slab.
Older commercial premises across Sydney may contain previous floor toppings, repaired construction joints, embedded conduits, adhesive residues or equipment fixing locations associated with former tenants.
A proposed entertainment venue may also occupy premises beneath offices, apartments or other operating businesses.
This makes floor preparation part of a wider building coordination exercise.
For example, concrete grinding can create respirable crystalline silica exposure if appropriate controls are absent. SafeWork NSW's crystalline silica guidance addresses risk assessment and controls such as on-tool extraction, wet methods and isolation of affected work areas.
In occupied commercial buildings, these controls must also be coordinated with access restrictions, neighbouring occupants and other trades.
Slab loading, fixings, vibration and acoustic transmission may also require review by appropriately qualified designers and engineers, particularly where bowling equipment is being installed above another occupied level.
Those matters are separate from achieving the correct surface elevations. A suitably level slab does not, by itself, establish that the structure is suitable for the proposed equipment.
Building approvals, accessible circulation, fire safety, acoustic requirements and other applicable NSW obligations should be addressed through the project design and approval process.
A Better Construction Sequence Starts Before the Bowling Equipment Arrives
The most effective way to control avoidable installation adjustments is to make the slab an early design and procurement decision.
1. Obtain the current equipment requirements. Request the selected installer's written foundation, elevation, fixing and substrate specifications.
2. Confirm the lane layout. Establish the exact footprint, equipment positions, adjoining floor interfaces and relevant structural constraints.
3. Commission the required survey. Measure existing elevations against the nominated project datum and the installation support locations.
4. Agree on the correction method. Compare approved grinding, localised build-up, wider preparation and permitted foundation adjustment options.
5. Complete preparation and testing. Address substrate condition, product compatibility, moisture, curing and other applicable readiness requirements.
6. Secure written handover acceptance. Provide survey results, approved variations and relevant preparation records to the specialist installer before mobilisation.
The sequence deliberately separates three decisions that are sometimes combined: whether the slab needs work, what work is technically permissible and who is responsible for accepting the completed result.
For developers, that separation produces more useful tender information and clearer variation management.
Elyment's wider Sydney flooring preparation and project delivery services cover the removal, grinding, levelling and readiness activities that can form part of this pre-installation scope.
The Budget Should Compare Total Installed Cost, Not Just Floor Preparation Rates
A low-cost floor preparation quote is not necessarily the lowest-cost solution for a bowling venue.
A wider levelling pour might reduce certain foundation adjustments, but it could also increase material quantities, curing exposure and finished-floor heights.
Selective grinding might reduce the amount of build-up required, provided the underlying concrete can safely accommodate it.
Installer-approved shimming might be efficient where deviations are limited and already covered by the equipment contract.
The appropriate comparison is therefore the combined cost of substrate preparation, foundation installation, verification, programme impact and foreseeable variations.
For Sydney developers working towards a fixed commercial opening, that comparison should happen before equipment delivery and contractor mobilisation.
A documented decision made early is generally easier to price and coordinate than a remedial decision made while specialist installers are waiting on site.
SYDNEY COMMERCIAL FIT-OUT PLANNING
Prepare the Slab Before the Installation Programme Begins.
Review concrete conditions, floor preparation options, contractor interfaces and project sequencing before committing to specialist equipment installation.
Discuss Your Floor Preparation Project →
The Commercial Lesson: Make the Installer's Requirements Part of the Floor Scope
Bowling-lane installation is a useful example of why commercial floor levelling cannot always be treated as an isolated trade activity.
The relevant outcome is not simply a visually smooth concrete surface. It is a prepared substrate that supports the specified equipment system, its installation method and the agreed project programme.
An uneven slab does not inevitably require an expensive full-area levelling treatment. Nor should shimming be automatically regarded as a problem.
The avoidable cost arises when the true installation requirements are discovered after the preparation scope has already been agreed, priced and completed.
For Sydney property owners, entertainment developers and commercial builders, the strongest safeguard is a measured slab, a current written equipment specification and a clearly documented handover between trades.
The bowling lanes may be the attraction. The quality of the decisions beneath them can determine how efficiently the venue reaches opening day.
Sources and References
- Brunswick Bowling: Bowling Centre Preplanning Guide (2008)
- SafeWork NSW: Working Safely with Crystalline Silica and Engineered Stone
- Elyment: Floor Levelling Sydney — What a Laser Floor Survey Reveals
- Elyment: Concrete Grinding Sydney
- Elyment: Commercial Floor Levelling Sydney
- Elyment: Sydney Flooring Services
Prepare the Slab Before the Installation Programme Begins.
Review concrete conditions, floor preparation options, contractor interfaces and project sequencing before committing to specialist equipment installation.
Discuss Your ProjectRelevant next actions
Explore the ELYMENT service most closely connected to this article.