Concrete Grinding Sydney: Depth Limits & Reinforcement Cover
How deep can concrete be ground in Sydney before reinforcement is exposed? Discover what affects grinding depth, slab safety and costly structural damage risks.
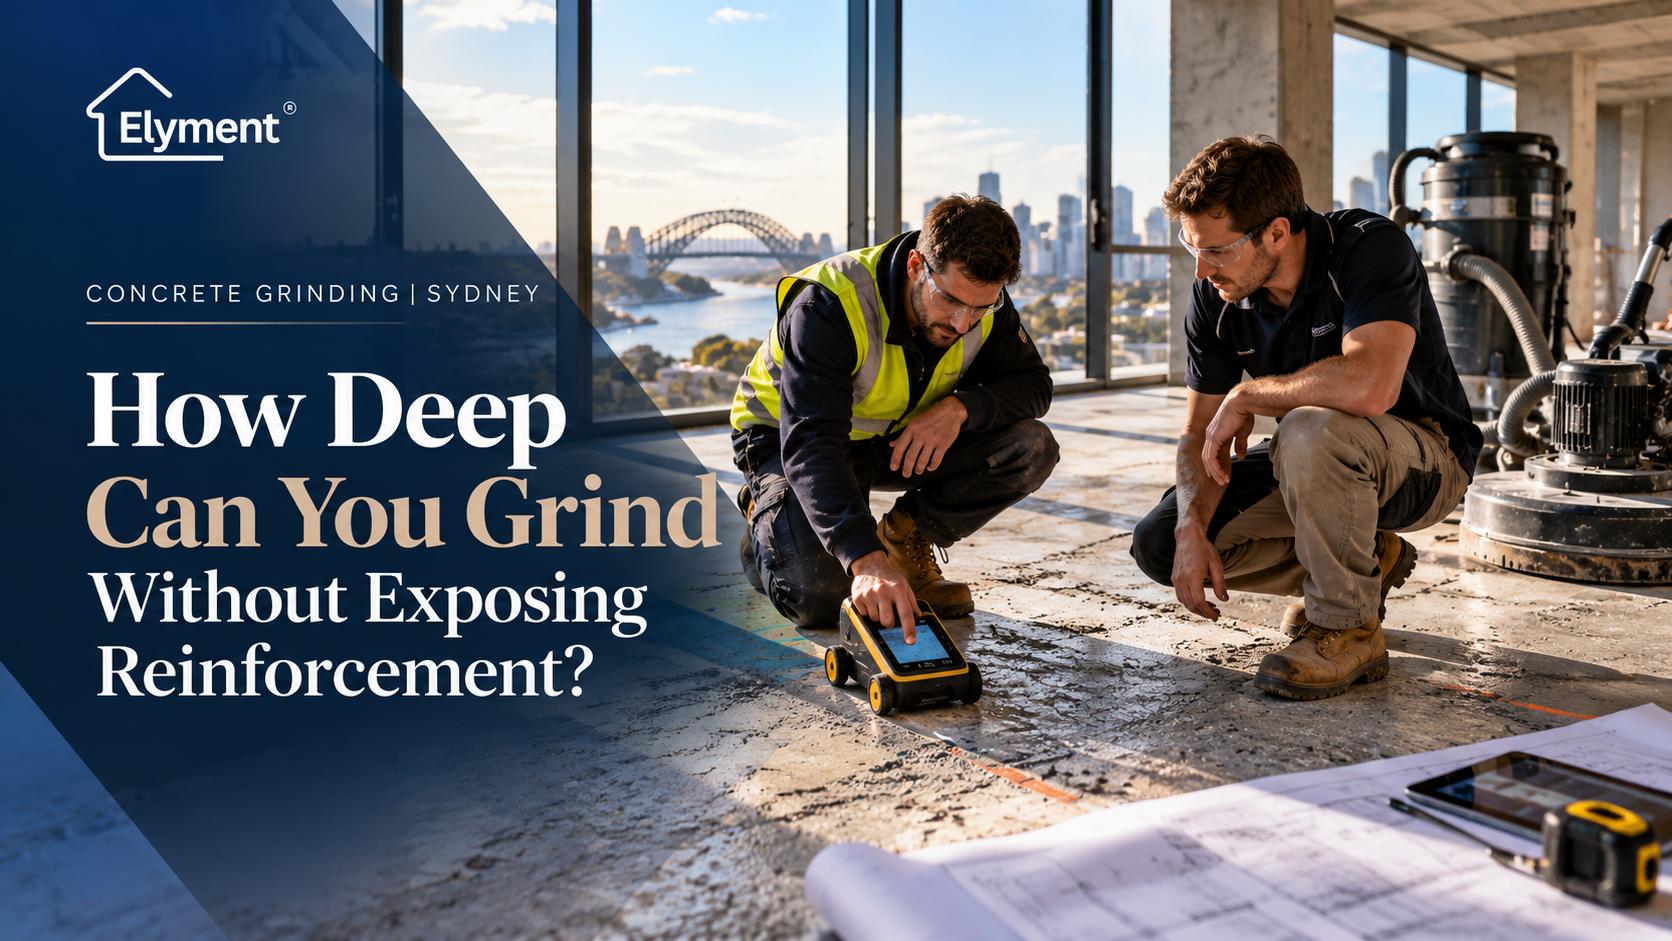
There is no universal safe concrete grinding depth in Sydney. The amount that can be removed depends on the slab's construction, reinforcement cover, existing condition and structural requirements. Surface grinding may be appropriate for minor preparation, but deeper removal from reinforced concrete should not proceed on an assumed millimetre allowance. NSW project teams may need construction records, specialist scanning and structural engineering advice before authorising work.
ELYMENT Insights | Concrete Preparation & Project Delivery | 23 October 2026
The Floor May Be Too High. That Does Not Mean the Concrete Is Expendable.
A few millimetres can create a surprisingly expensive problem during a Sydney renovation.
A concrete high spot may prevent engineered timber from meeting a doorway, leave a commercial vinyl installation outside its required flatness tolerance, or force a contractor to raise an entire floor to accommodate one localised obstruction.
Concrete grinding offers an apparently straightforward solution: remove the high material rather than build everything around it.
But there is an important distinction between how much concrete a grinding machine can remove and how much material the building can safely lose.
For a renovation contractor, the relevant measurement is not simply the height of the protrusion. It is the relationship between the proposed removal depth and the existing construction beneath that surface.
That distinction becomes especially important in Sydney apartment buildings, suspended concrete floors, commercial premises and properties where the original structural drawings are incomplete.
The practical challenge is to establish a defensible grinding limit before floor preparation turns into an unintended modification of structural concrete.
Why There Is No Universal Safe Grinding Depth
Property owners sometimes expect a standard answer: two millimetres, five millimetres or another nominal depth that can supposedly be removed from any slab.
None of those figures establishes a universally acceptable structural limit.
Two concrete surfaces may look identical while containing very different construction systems. One might be a ground-supported slab with an identifiable non-structural topping. Another could be a relatively thin suspended slab with reinforcement positioned close to its upper face.
Other projects involve post-tensioned construction, precast units, previous concrete repairs, embedded services or locally thickened structural elements.
The permissible depth depends on more than the distance to the first reinforcing bar.
- Structural configuration: Whether the slab is ground-supported, suspended, post-tensioned, prestressed or part of a specialised structural system.
- Reinforcement position: The actual location of reinforcing steel and any other embedded structural components.
- Existing concrete cover: The protective concrete remaining over the reinforcement before work starts.
- Environmental exposure: Conditions affecting durability, including moisture exposure and corrosion risk.
- Fire and structural requirements: The performance the concrete element must continue to provide after modification.
- Removal area: Whether grinding affects an isolated surface irregularity or a substantial portion of the slab.
A shallow operation is not automatically acceptable, and a deeper operation is not automatically prohibited. The decision must reflect the actual construction and the consequences of the proposed work.
Where those consequences cannot be established through ordinary substrate assessment, the appropriate next step is specialist investigation rather than an assumed grinding tolerance.
Reinforcement Cover Is a Performance Requirement, Not Spare Concrete
Reinforcement cover describes the thickness of concrete between the surface of a concrete element and the nearest surface of embedded reinforcement.
Its purpose extends well beyond keeping reinforcing steel hidden from view.
Concrete cover contributes to reinforcement durability, protection against environmental exposure, bond, construction performance and, where applicable, fire resistance.
Australian concrete design requirements, including AS 3600 for relevant concrete structures, consider cover in relation to design conditions and structural performance. These requirements do not establish a general-purpose allowance that renovation contractors can simply grind away.
The distinction between measured cover and removable depth
Suppose a specialist assessment identifies reinforcement below the existing concrete surface.
That measurement does not mean every millimetre of concrete above the reinforcement is available for removal.
The project may need to retain sufficient cover for durability, fire performance and other design requirements.
Moreover, the measured cover may vary across the slab. A reading obtained in one location cannot necessarily be transferred to a nearby high spot.
An important technical distinction also applies to scanning results: some instruments report depth to the centre of a detected reinforcing bar, while actual cover concerns the concrete thickness above the bar's nearest surface.
Consequently, neither a drawing showing nominal cover nor a single scanner reading should be treated as permission to remove that amount of concrete.
Before Grinding High Spots, Establish What the Existing Floor Contains
The most useful preparation begins with information rather than equipment.
On a Sydney refurbishment, that means separating the floor-height problem from the investigation needed to understand the existing slab.
1. Identify the material that actually needs removal
A raised surface is not necessarily structural concrete.
It could comprise old floor leveller, bonded screed, adhesive, mortar, coating, a repair compound or weak surface material.
Removing an identifiable non-structural layer is a different proposition from reducing the original structural slab.
The interface between these materials should be established before determining the proposed concrete grinding depth.
2. Review available construction information
Structural drawings, reinforcement details, slab schedules, previous engineering reports and as-constructed records can help identify how the floor was originally designed and built.
Where available, the review should address:
- Slab type and approximate thickness.
- Reinforcement layout and cover information.
- Post-tensioning or prestressing details.
- Structural beams, thickened zones and supports.
- Known penetrations and embedded services.
- Previous repairs or alterations.
Drawings are useful evidence, but they may not accurately represent every as-built condition. A historic drawing should not be treated as confirmation of actual cover at the precise location proposed for grinding.
3. Map the proposed removal footprint
A floor survey identifies which locations are high relative to the required finished-floor level.
Elyment has separately examined what a laser floor survey reveals before levelling.
For a depth-sensitive grinding project, the survey should inform a marked-up plan showing the affected areas and the maximum proposed removal in each area.
This allows the project team to ask a more precise question: can the nominated depth be permitted in these specific locations?
When Specialist Scanning Becomes More Valuable Than Another Grinding Pass
Where the slab information is incomplete or the proposed concrete removal could approach reinforcement or other embedded components, specialist scanning may become an essential part of the investigation.
Two commonly used assessment technologies are reinforcement cover meters and ground penetrating radar.
Reinforcement cover meters
Cover meters use electromagnetic principles to help locate embedded steel reinforcement and estimate its position or cover.
They can assist a competent specialist in assessing cover at selected points.
Their performance can be affected by closely spaced reinforcement, multiple steel layers, bar sizes and other site conditions.
Ground penetrating radar
Ground penetrating radar, commonly known as GPR, can help investigate reinforcement arrangements and certain embedded services or other features beneath a concrete surface.
Results depend on equipment capability, calibration, concrete characteristics, reinforcement congestion, accessibility and interpretation.
Australian testing specialists such as PCTE explain the applications and limitations of ground penetrating radar.
Scanning may reduce uncertainty, but it does not independently certify that a proposed grinding depth is structurally acceptable.
If the decision depends on maintaining structural performance, a suitably qualified structural engineer may need to interpret the available information and establish the permissible scope.
Post-tensioned or prestressed construction warrants particular caution. The position and function of tendons and other stressed components should be established before any work that could affect them.
Choosing the Next Action: A Practical Grinding Decision Matrix
Not every uneven floor requires specialist scanning, just as not every proposed reduction belongs within routine preparation.
The following framework helps distinguish different project responses. It is a planning guide, not an engineering approval.
Residual Adhesive or Coating
- Primary concern: Surface preparation and material identification.
- Recommended response: Assess ordinary removal and surface profiling, with appropriate dust controls.
Identifiable Non-Structural Topping
- Primary concern: Layer thickness, bond and substrate condition.
- Recommended response: Confirm the topping can be removed without damaging the underlying slab.
Local High Spot in Structural Concrete
- Primary concern: Proposed removal depth and existing cover.
- Recommended response: Check available slab information and escalate if the permissible depth is uncertain.
Unknown Reinforced Suspended Slab
- Primary concern: Reinforcement, services and structural capacity.
- Recommended response: Consider specialist investigation and engineering review before deeper concrete removal.
Post-Tensioned or Prestressed Slab
- Primary concern: Potential interference with stressed components.
- Recommended response: Confirm the structural system and obtain appropriate specialist engineering direction.
Exposed Steel, Corrosion or Spalling
- Primary concern: Possible loss of cover or structural deterioration.
- Recommended response: Stop affected grinding, document the condition and obtain appropriate technical assessment.
A grinding contractor may competently identify a surface condition and recommend escalation. That should not be confused with providing structural certification or approving an alteration to the design of a concrete element.
NSW Safety Guidance Makes the Pre-Work Investigation Important
Concrete grinding in Sydney also sits within a defined work health and safety framework.
SafeWork NSW's May 2026 Code of Practice for cutting, drilling and grinding concrete and masonry products addresses planning, site hazards, damage to services and structures, equipment safety and worker protection.
Its guidance includes checking original and as-constructed information, where available, for concealed services, steel reinforcing and structural stress components.
This is particularly relevant when the work could move beyond surface preparation into modification of structural concrete.
Silica dust remains a separate, significant risk
Grinding concrete can generate respirable crystalline silica even when only a small amount of material is removed.
SafeWork NSW's crystalline silica guidance requires relevant duty holders to assess exposure risks and implement appropriate controls.
These may involve suitable on-tool dust extraction, wet suppression, work-area isolation, controlled cleaning, respiratory protection and additional measures according to the assessed risk.
A structural review does not replace silica controls, and effective dust extraction does not establish a safe depth of concrete removal.
Both matters need to be addressed within the project's overall work plan.
Sydney Strata Renovations Add an Approval Question
In an apartment building, the concrete slab may form part of common property or another building element subject to owners-corporation responsibilities.
The relevant ownership and approval position depends on the strata plan, by-laws and proposed scope.
The NSW Government's strata renovation guidance explains why changes affecting floors, structure and common property may require different approval pathways.
A lot owner who receives a flooring quote should not assume that authorisation to replace the surface covering automatically permits modification of the structural slab.
Before deeper grinding is approved, the project may need confirmation of:
- Whether the affected concrete forms part of common property.
- Whether the proposed work has the necessary owners-corporation approval.
- Whether building-specific engineering requirements apply.
- Whether the work affects regulated building elements or requires further statutory approvals.
- Whether access, noise, dust and protection arrangements are consistent with building rules.
These questions are best resolved before workers mobilise, rather than after a structural concern is discovered.
The Commercial Case for a Defined Grinding Hold Point
A concrete grinding quote is often organised around floor area, access, surface condition and expected equipment time.
That may be sufficient for an appropriately assessed surface-preparation scope.
It is less reliable where the price assumes that deeper material removal will be possible, even though the permissible depth has not been established.
A more controlled approach separates preparation from unresolved structural modification.
- Define the original scope. Record the intended floor finish, surface preparation requirements and areas proposed for high-spot correction.
- Identify uncertain zones. Mark locations where slab information is incomplete or greater removal may be needed.
- Introduce a review hold point. Do not extend grinding into those zones until the necessary assessment and authorisation have been obtained.
- Record any scope variation. Separate additional scanning, engineering, repairs or changes to the floor build-up from the initial preparation allowance.
- Confirm the handover condition. Document the prepared substrate, outstanding repairs and requirements for the next flooring trade.
A hold point is not an admission that the slab is defective. It is a practical control that prevents an unresolved condition from becoming an uncontrolled construction decision.
Elyment's concrete grinding and surface-preparation service addresses the removal of existing finishes, adhesives and surface irregularities. Any structural modification requiring specialist assessment should be defined separately.
Consider a Sydney Apartment With a Raised Concrete High Spot
Consider an illustrative apartment renovation where old flooring has been removed and a concrete high spot sits approximately six millimetres above the desired preparation level.
The proposed engineered flooring must meet an existing doorway, leaving limited room to increase the overall finished-floor height.
The initial suggestion is to grind away the protruding concrete.
But the available records do not establish the slab's actual reinforcement cover.
The six-millimetre measurement describes the floor-height problem. It does not establish that six millimetres of structural concrete can be removed.
The project team has several potential pathways:
- Confirm whether the high material is an existing topping or structural concrete.
- Review slab records and arrange specialist investigation where warranted.
- Obtain engineering advice if the proposal may affect reinforcement cover or structural performance.
- Consider a revised flooring build-up, local smoothing treatment or transition where suitable.
- Reprice and reschedule the work once the permissible approach is established.
One option might involve authorised local grinding. Another might involve retaining the concrete high spot and changing the surrounding floor arrangement.
Neither outcome should be predetermined merely because a grinder is available.
What Happens if Grinding Exposes Reinforcement?
Unexpected reinforcement exposure is a reason to stop the affected operation, not an invitation to grind around the steel until the surface looks uniform.
Exposed reinforcement may indicate that existing concrete cover is inadequate, that unexpected construction conditions are present, or that the planned removal has exceeded an appropriate limit.
The immediate response should be proportionate to the condition and its potential significance.
- Stop grinding in the affected location and prevent further disturbance.
- Photograph and record the exposed material and surrounding concrete.
- Notify the responsible builder, project manager or property representative.
- Arrange appropriate engineering or remedial assessment where structural implications are possible.
- Do not conceal the condition beneath an improvised patch or floor leveller before the required review.
- Resume only under an agreed and appropriately authorised method.
Repairs may require a specified concrete repair system and verification of the resulting condition. Applying ordinary floor-levelling material does not by itself restore required structural or durability performance.
What a Properly Scoped Grinding Quote Should Make Clear
A useful quotation should explain more than the number of square metres the contractor expects to process.
For any project involving potential removal of structural concrete, owners and project managers should be able to identify:
- Which areas require surface cleaning, coating removal or high-spot reduction.
- Whether the substrate is structural concrete or a separate topping.
- Whether the proposed grinding depth has been measured and appropriately assessed.
- Who is responsible for obtaining drawings, scans and engineering advice.
- What conditions require grinding to stop.
- Which dust-control and site-protection methods are included.
- How unforeseen conditions and scope variations will be managed.
- What preparation standard the next flooring contractor must receive.
Where concrete removal is not advisable, Elyment's Sydney floor levelling and substrate-preparation services may form part of an alternative floor-height strategy, subject to the existing substrate and selected product requirements.
The objective is to produce an appropriate substrate for the next finish without assuming that structural concrete can be sacrificed to achieve it.
The Limit Should Be Established Before the Machine Reaches It
A grinding contractor can remove concrete. The more important question is whether the proposed removal has been properly assessed and authorised.
For Sydney property owners and commercial project teams, there is no dependable shortcut based on a universal number of millimetres.
Existing construction records, site measurements, reinforcement-cover investigation and specialist engineering input may all be relevant.
The appropriate level of investigation should reflect the actual risk and scope, not a blanket assumption that every grinding job requires structural certification.
Elyment Property Services supports renovation planning, concrete preparation, floor levelling and project coordination across Sydney and NSW.
Where structural decisions arise, those matters must be assessed by appropriately qualified specialists. Elyment's flooring preparation work should not be represented as structural engineering certification.
The underlying principle is simple: determine what the floor needs, establish what the slab can accommodate, and authorise the work in that order.
Plan Your Concrete Preparation With Greater Certainty
ELYMENT | PROPERTY & RENOVATION SERVICES
Review existing floor conditions, grinding scope, levelling requirements and project coordination before your next Sydney renovation.
Sydney & NSW | Concrete Grinding | Floor Preparation | Renovation Coordination
Sources and References
Australian Standards and Technical Guidance
- AS 3600 – Concrete Structures (referenced Australian Standard).
- PCTE: Ground Penetrating Radar – Applications and Limitations
NSW Government and Safety Guidance
- SafeWork NSW: May 2026 Code of Practice for Cutting, Drilling and Grinding Concrete and Masonry Products
- SafeWork NSW: Working Safely With Crystalline Silica and Engineered Stone
- NSW Government: Strata Renovations and Approval Requirements
Related Elyment Resources
- Floor Levelling Sydney: What a Laser Floor Survey Reveals
- Elyment: Concrete Grinding and Surface Preparation Sydney
- Elyment: Floor Levelling and Substrate Preparation Sydney
Project Enquiries
ELYMENT | PROPERTY & RENOVATION SERVICES
Plan Your Concrete Preparation With Greater Certainty
Review existing floor conditions, grinding scope, levelling requirements and project coordination before your next Sydney renovation.
Request a ReviewSydney & NSW | Concrete Grinding | Floor Preparation | Renovation Coordination
Relevant next actions
Explore the ELYMENT service most closely connected to this article.