Concrete Grinding Sydney: Warehouse Robot Floor Requirements
Planning warehouse robots in Sydney? Learn how route surveys, supplier tolerances, joints and targeted concrete grinding can prevent costly floor rework.
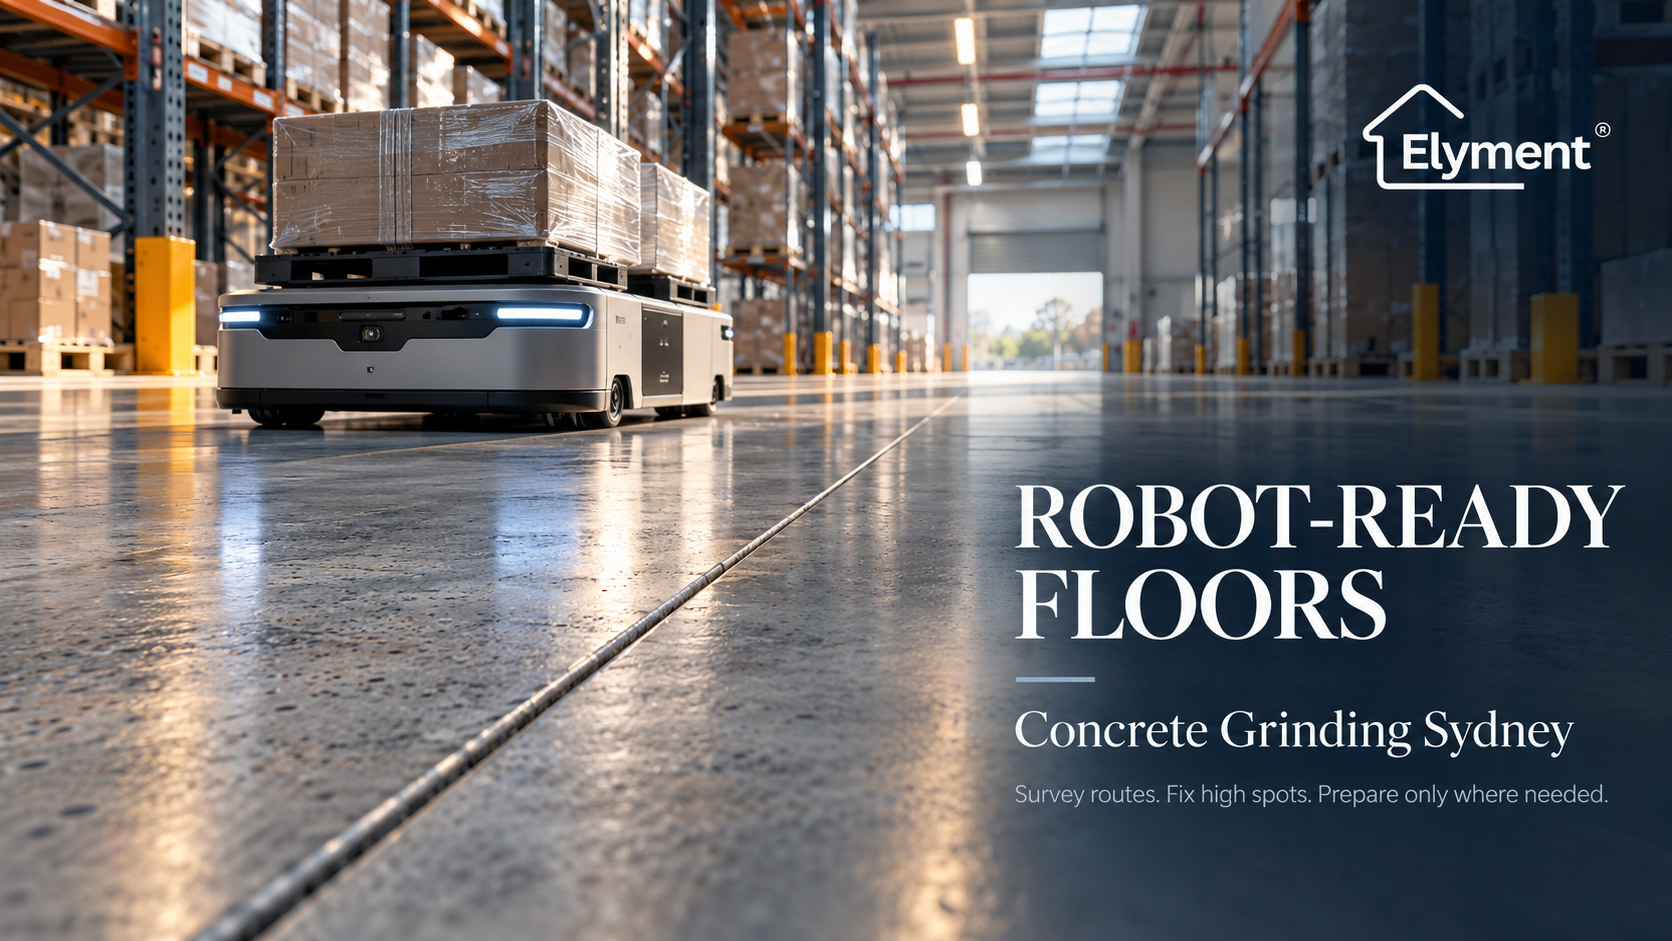
Before automated guided vehicles (AGVs) or autonomous mobile robots (AMRs) are deployed in a Sydney warehouse, their proposed travel routes should be assessed against the equipment supplier's floor requirements. Surveying high spots, joints, gradients, gaps and transitions helps identify whether targeted concrete grinding, patching or commercial floor levelling is necessary. The objective is not universal flatness. It is a verified, safe and operationally suitable route for the specified equipment.
A Warehouse Can Be Ready for Forklifts and Still Be Unsuitable for Robots
The next significant obstacle to warehouse automation may be something that has been sitting beneath the building for decades.
Across Sydney's industrial property market, existing logistics facilities are being assessed for increasingly automated operations. Distribution centres, manufacturing facilities and third-party logistics premises are exploring robotic transport systems that move goods between storage areas, production zones and dispatch points.
The business case can depend on labour efficiency, material flow, operating hours and more predictable internal transport. However, the technology has a physical dependency that is easily underestimated: the concrete floor.
A warehouse slab may have supported forklifts, pallet jacks and heavy goods movements for years without obvious operational problems. That history does not automatically demonstrate suitability for an automated mobile robot.
Robot platforms may have different wheel sizes, ground clearances, traction characteristics, load distributions, navigation systems and limits for crossing irregular surfaces.
A minor change in elevation that an experienced forklift operator routinely negotiates can become a repeatable problem on an automated route.
The important question for Sydney property owners and warehouse operators is therefore not whether an entire floor should be resurfaced. It is whether the specific equipment can travel its intended routes within the supplier's approved operating conditions.
The Specification Should Arrive Before the Concrete Grinder
Warehouse automation projects often involve several organisations: the building owner, tenant, automation integrator, equipment supplier, project manager and physical works contractor.
Each may be working with a different definition of an acceptable floor.
The tenant may expect a visually smooth warehouse. The flooring contractor may be assessing substrate condition and preparation requirements. The automation supplier may be concerned with travel stability, clearance, traction and consistent performance at repeated crossing points.
These requirements are related, but they are not interchangeable.
As an example, OMRON's published LD Series autonomous mobile robot specifications include floor flatness, levelness, traversable steps, gaps, slopes and surface conditions. The published limits vary by model and operating condition.
This demonstrates why a tolerance copied from a general warehouse flooring specification should not be assumed suitable for every AGV or AMR.
Some equipment documents reference FF/FL floor measurements. Others specify allowable irregularities, local height changes, obstacle clearance or route conditions using different methods. Those requirements must be interpreted in the context of the exact equipment, payload and intended operation.
What should the supplier confirm?
- The specific robot model and operating configuration.
- Required floor flatness and levelness, including the measurement method.
- Permitted changes in elevation, gaps and gradients.
- Requirements for floor joints, thresholds and expansion gaps.
- Wheel loading, braking, turning and surface traction requirements.
- Whether coating texture, contamination or moisture affects operation.
- How floor acceptance will be tested and documented.
- Who has authority to approve departures from the published specification.
The equipment supplier or authorised integrator should confirm these requirements in writing before floor remediation is designed.
Without that confirmation, concrete grinding Sydney projects risk addressing visible surface defects without resolving the conditions that determine whether the robots will operate successfully.
The Travel Route Matters More Than the Total Warehouse Area
A warehouse floor is rarely used uniformly.
Robots may operate between receiving docks, storage locations, conveyors, production equipment, charging stations and packing areas. Other parts of the building may remain dedicated to conventional forklifts, pedestrian circulation or stationary storage.
This distinction can materially change the floor remediation budget.
Consider an illustrative existing distribution facility in Western Sydney. A floor survey identifies multiple undulations across the building. However, the initial automated transport system is programmed to operate within selected aisles and defined connections to dispatch.
A whole-building levelling proposal may be difficult to justify if the majority of the irregularities fall outside those operational routes.
The more useful starting point is a combined travel-route drawing and measured floor-condition record.
Where should the survey concentrate?
Long travel aisles
- Potential floor issue: Local humps, dips and irregular surface profiles.
- Why it matters: Repeated wheel movement, load stability and travel consistency.
Turning and docking areas
- Potential floor issue: Uneven wheel contact, damaged patches or unsuitable surface friction.
- Why it matters: Positioning, traction and the supplier's docking requirements.
Construction and movement joints
- Potential floor issue: Raised edges, gaps, spalling or differential slab movement.
- Why it matters: Repeated crossings and possible wheel impact.
Doorways and thresholds
- Potential floor issue: Abrupt height changes or transition profiles.
- Why it matters: Ground clearance and permitted step traversal.
Charging and transfer points
- Potential floor issue: Local unevenness or damaged floor finishes.
- Why it matters: Equipment positioning and repeatable alignment.
Ramps and drainage interfaces
- Potential floor issue: Changes in gradient, crossfall or local elevation.
- Why it matters: Grade limits, traction and operational loading.
Surveying should include the relevant wheel tracks and robot footprint, not merely the centreline of a proposed aisle. Turning and docking locations may need particular attention because the robot is not always travelling in a straight line.
The survey method and measurement spacing should be agreed with the equipment supplier or an appropriately qualified specialist so that the results can actually be compared with the relevant acceptance criteria.
Elyment's guide to what a laser floor survey reveals before levelling explains the broader value of identifying high and low areas before a floor preparation scope is priced. For warehouse robots, that measured information must also be tied to the approved equipment routes and supplier requirements.
A High Spot Is Not Automatically a Grinding Instruction
Concrete grinding is an established preparation method for reducing suitable surface irregularities, removing certain coatings or residues and preparing concrete for subsequent flooring systems.
However, identifying an elevated section of slab does not automatically establish that it should be ground down.
Before choosing the treatment, the project team must understand the amount of material to be removed, whether the high area is structurally significant, what lies beneath the surface and how the proposed correction will affect surrounding levels.
Reinforcement cover, embedded services, joint construction, slab thickness and existing repairs can restrict what can safely be removed.
Grinding also changes the concrete surface. The resulting texture, exposed aggregate and compatibility with any coating or treatment must remain suitable for the intended robot operation.
Four possible outcomes from the same survey
1. No remediation: The measured route complies with the accepted equipment requirements and the substrate is otherwise serviceable.
2. Local grinding: A suitable, non-structural raised area can be reduced without compromising the slab or finished floor system.
3. Targeted patching or levelling: A depression, damaged area or transition needs an approved repair material compatible with rolling traffic.
4. Redesign or specialist assessment: Structural restrictions, significant movement, unsuitable gradients or extensive deficiencies make ordinary grinding and patching insufficient.
A route adjustment may sometimes be more economical than extensive physical remediation, provided it remains operationally workable and is accepted by the automation designer.
For larger scopes, Elyment's warehouse floor levelling services in Sydney provide context for industrial slab preparation, defined floor specifications and installation coordination.
The Joint That Causes Trouble Hundreds of Times a Day
The most consequential floor defect in an automated warehouse is not necessarily the deepest depression.
It may be a small discontinuity located on a heavily used route between two operational stations.
An old construction joint can become uneven where adjoining slab edges have worn or moved. A previously repaired area can lose its edge. A threshold strip may sit slightly proud of the adjacent floor.
Whether any of these conditions is acceptable depends on the selected robot and its documented traversal capability.
Repeated crossing makes the location operationally important. The issue is no longer just a one-off wheel movement. It becomes part of the normal transport cycle of the facility.
A suitable treatment may involve joint-edge repair, removal of an inappropriate raised profile or a manufacturer-approved transition detail.
Movement joints must not simply be concealed beneath rigid patching material without considering their intended function.
Where differential movement, severe spalling or structural uncertainty is evident, engineering assessment may be needed before the floor contractor proceeds.
The goal is a suitable crossing condition that preserves the required joint behaviour and remains maintainable.
Why a Self-Levelling Pour Is Not Always the Economical Answer
Commercial floor levelling Sydney services can address substrate irregularities where an appropriately specified system is suitable for the intended loading and surface requirements.
Yet an industrial warehouse floor presents conditions that ordinary interior levelling compounds may not be designed to withstand.
Robotic transport introduces repeated wheel contact, turning forces, payload-related loading and traffic concentrated along defined routes. The floor may also support forklifts, racking and conventional materials handling equipment.
A repair system must therefore be selected for the actual service conditions, not simply because it can produce a visually flat surface.
Material selection may depend on compressive performance, abrasion resistance, bond strength, installed thickness, traffic loads, surface finish and curing requirements.
Drainage is another constraint. Industrial floors can contain intentional gradients. Making every surface horizontally level could interfere with drainage and existing operational infrastructure.
In some facilities, localised repairs are sufficient. Elsewhere, an industrial topping, engineered repair system or more substantial reconstruction may be justified.
The assessment should distinguish between a surface that is geometrically suitable for a robot and a floor system that is sufficiently durable for long-term operation.
For projects requiring coordination with active premises, Elyment's commercial floor levelling and fit-out planning services address the relationship between physical preparation, access windows and project handover.
The Cost of Remediation Depends on When the Problem Is Discovered
A raised joint identified during the design stage is principally an investigation and floor preparation decision.
The same joint discovered during robot commissioning can become a multi-contractor scheduling problem.
By that stage, racking may have been installed, floor markings completed, charging points commissioned and operating routes configured.
Correcting a relatively small area may require isolating an aisle, protecting equipment, adjusting traffic routes, mobilising flooring contractors and repeating robot acceptance testing.
For an active Sydney distribution centre, the financial impact may include interrupted dispatch, additional weekend work, contractor remobilisation and delayed automation handover.
This is why the floor condition should be addressed before the equipment installation programme becomes difficult to change.
A practical project sequence
1. Obtain the robot specification. Confirm the selected model, route requirements, payload assumptions and accepted floor measurement methods.
2. Freeze the proposed route layout. Map aisles, charging locations, docking stations, crossings and turning areas, with a controlled process for later revisions.
3. Survey and classify the floor. Record measured deviations against the supplier's criteria, including joints and transitions.
4. Approve the remediation schedule. Identify which locations need no work, local correction, specialist repair or redesign.
5. Coordinate the physical works. Plan dust controls, access, material preparation, curing, pedestrian routes and other warehouse operations.
6. Verify before commissioning. Recheck corrected areas, document the completed condition and arrange supplier acceptance and representative operational trials.
This sequencing also establishes clearer responsibility. The equipment supplier defines its operating requirements. The surveyor reports measured conditions. The relevant designer or engineer assesses technical constraints. The flooring contractor delivers the approved physical works.
The operator and integrator then confirm that the system can be commissioned safely within the agreed scope.
Operating Warehouses Need More Than a Floor Preparation Method
Physical works inside a working distribution centre introduce risks beyond the finished floor geometry.
Concrete grinding may generate respirable crystalline silica. Contractors must assess the work and implement appropriate exposure controls.
SafeWork NSW's crystalline silica guidance explains the need to assess silica-processing risks, apply effective controls and meet additional requirements where high-risk processing is involved.
Warehouse floor works should also be coordinated with forklift routes, delivery movements, pedestrian access, emergency exits and operating equipment.
SafeWork NSW's guidance on working around mobile plant emphasises identifying traffic hazards, separating people and vehicles where practicable, and maintaining suitable workplace-specific controls.
For a Sydney warehouse, practical measures may include staged work areas, temporary route changes, equipment isolation, suitable dust capture and clearly documented return-to-service conditions.
A finished grinding or levelling area should not be released merely because work appears complete. Relevant repair materials may require specific curing periods, strength development or further treatment before operational traffic resumes.
The programme must follow the chosen material system and the equipment supplier's acceptance requirements.
What Should Be Included in the Floor Handover?
A completed warehouse floor should not be accepted solely through a visual walk-through.
For automated equipment, the more valuable record connects the physical floor work to the requirements originally provided by the supplier.
The handover package should identify the surveyed routes, defects requiring treatment, remediation locations, materials used and subsequent verification.
It should distinguish between the flooring contractor's completed scope and the separate operational acceptance of the robots.
- Approved equipment and route drawings, with revision numbers.
- The supplier's applicable floor criteria and measurement methods.
- Original survey records identifying assessed and excluded areas.
- Location-specific grinding, patching and levelling records.
- Repair product details and relevant curing or reopening information.
- Post-remediation measurements against agreed acceptance criteria.
- Outstanding defects, exclusions and approved departures from specification.
- Supplier or integrator acceptance and relevant commissioning records.
Any later alteration to the robot routes may require a fresh assessment of the newly affected floor areas.
Documentation is not a substitute for actual equipment testing. It is the evidence needed to identify what was specified, what was measured, what was changed and what remains the responsibility of the automation project.
The Most Efficient Floor May Be the One That Requires the Least Work
Warehouse automation has the potential to change how industrial buildings are used, but it does not eliminate the need for disciplined physical infrastructure planning.
In Sydney's established warehouse precincts, the commercially sensible response to a new robotic system is not automatically to grind every high spot or install a levelling compound throughout the building.
The better decision is based on the selected equipment, its actual movement patterns and the measured condition of the routes it will use.
Some areas will need no intervention. Others may need controlled grinding, local repairs or a more substantial engineered solution.
A project team that identifies those differences before procurement and installation can protect more than the construction budget. It can reduce uncertainty during commissioning, avoid unnecessary remediation and provide a clearer basis for the warehouse's return to operation.
The objective is not a perfectly flat warehouse on paper. It is a floor that meets the relevant requirements of the equipment that will actually operate on it.
Assess the Route Before You Remediate the Floor.
Planning a robotic warehouse installation or industrial floor upgrade in Sydney? Discuss travel-route assessments, concrete grinding, targeted levelling and project sequencing before work is commissioned.
Request a Commercial Floor Assessment →
Sources and References
Equipment Specifications
- OMRON: LD Series Autonomous Mobile Robot Specifications
Workplace Safety and Compliance
- SafeWork NSW: Working Safely with Crystalline Silica and Engineered Stone
- SafeWork NSW: Working With or Around Mobile Plant
Elyment Services and Related Articles
- Elyment: Floor Levelling Sydney – What a Laser Floor Survey Reveals
- Elyment: Warehouse Floor Levelling Sydney
- Elyment: Commercial Floor Levelling Sydney
- Elyment: Contact Us
Assess the Route.
Before You Remediate the Floor.
Planning warehouse automation? Review robot travel routes, substrate conditions, supplier specifications and targeted concrete grinding or levelling before installation begins.
Request a Floor Assessment SURVEY-LED PLANNING • TARGETED REMEDIATION • PROJECT COORDINATIONRelevant next actions
Explore the ELYMENT service most closely connected to this article.