Concrete Screed Removal Sydney: Protecting the Next Room
Find out how one-room screed removal in Sydney homes can limit vibration, dust and edge damage, while protecting adjoining flooring and avoiding costly repairs.
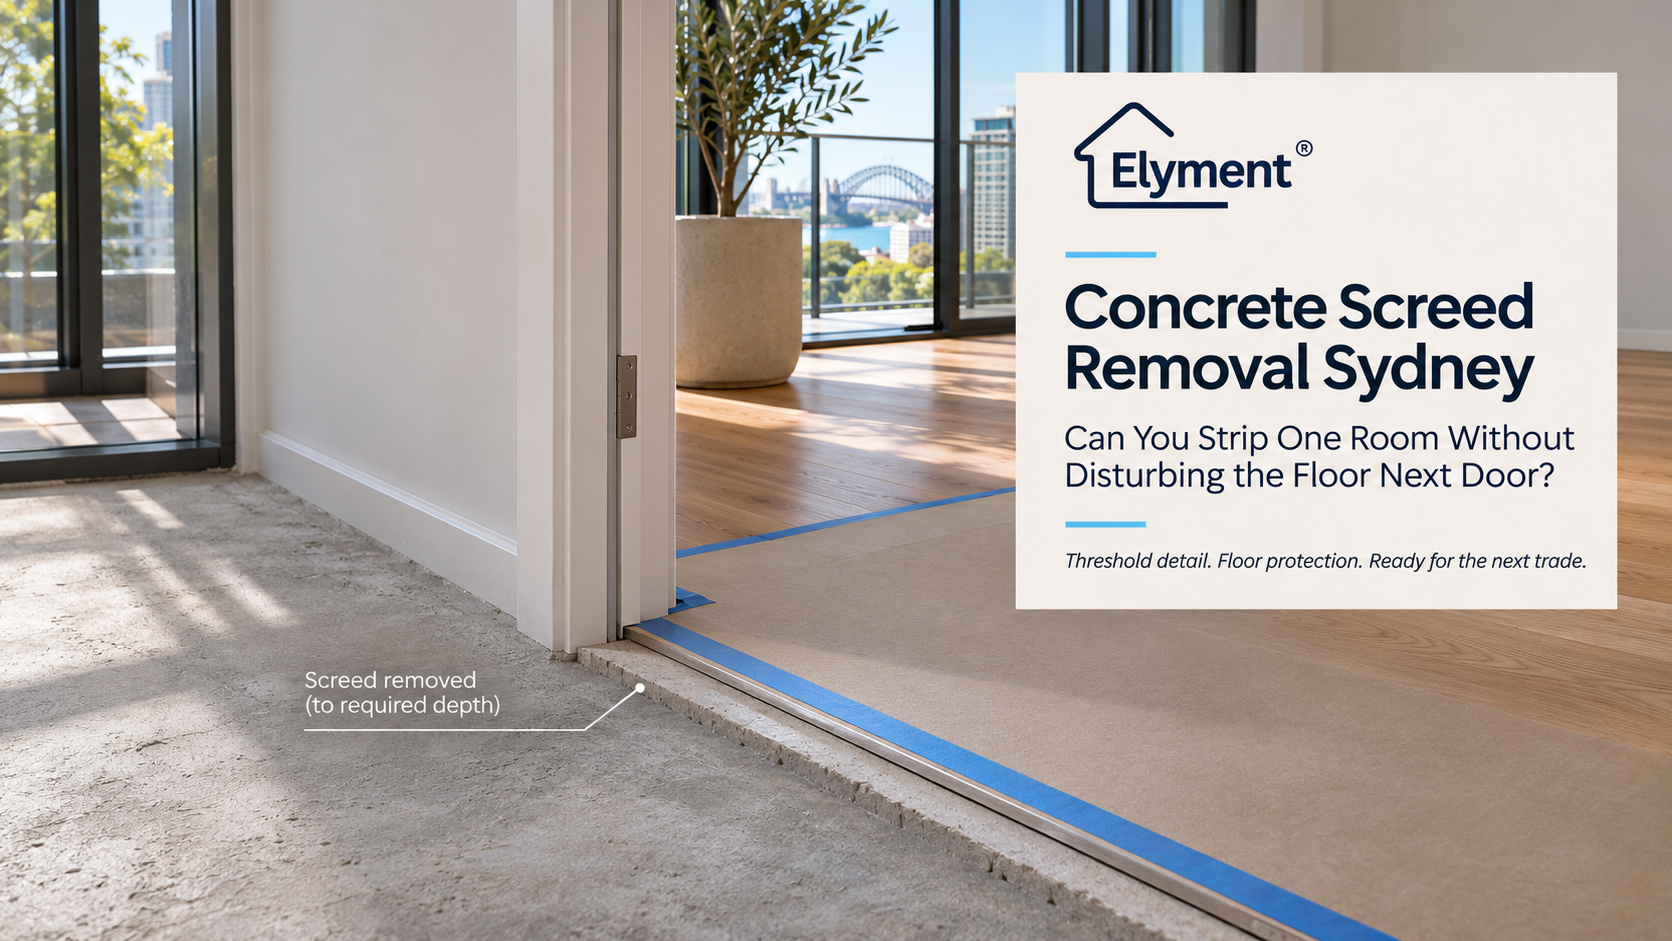
Yes, a Sydney contractor can often remove screed from one room while retaining the adjoining floor, but the result depends on where the screed actually terminates. If the bed continues beneath the doorway or under the neighbouring finish, the boundary must be exposed and separated carefully. A reliable quote needs to account for the threshold detail, protection, dust controls and the handover condition required by the next trade.
ELYMENT Insights | Flooring & Renovation Operations | Sydney, NSW | 16 November 2026
The Room Is Not Necessarily the Boundary
Removing a floor in one room sounds like a contained renovation task. The room has four walls, a doorway and a measurable floor area. It is tempting to assume that the demolition can stop exactly where the room ends.
Concrete screed does not always follow that boundary.
In Sydney homes and apartments, the underlying floor build-up may continue through a doorway, beneath a threshold strip or underneath the adjoining floor finish. A previous renovation may also have created different levels and materials across rooms that originally shared one continuous screed bed.
This changes the practical question. It is not simply how much screed needs to be removed. It is how the removal can be terminated without damaging the material, finish or substrate that must remain.
For example, consider an apartment where the kitchen floor requires screed removal before new tiles can be installed, while the adjoining living room has engineered timber flooring that the owner wants to retain.
The kitchen may require mechanical removal and concrete preparation. The living room, however, must remain protected throughout the operation. If the screed continues beneath the doorway, the contractor needs a controlled termination point rather than an unrestricted demolition approach.
That distinction can determine the equipment, labour, protection and preparation required for the job.
Three Doorway Conditions Can Change the Scope
Before quoting partial screed removal, the contractor needs to establish what happens beneath the visible doorway transition. Three common conditions can produce very different work requirements.
1. The screed already terminates at the doorway
This is generally the simplest arrangement. The existing screed has a defined edge at the doorway, and the adjoining floor is constructed independently.
The removal team can work within the existing boundary, provided the edge is stable and the demolition method does not transfer damaging impact or vibration into the retained finish.
The scope may still include protecting the door frame, skirting, floor transition and exposed concrete edge. However, there may be less need for additional separation work.
2. The screed continues beneath the threshold
This is where a seemingly straightforward one-room removal becomes more involved.
The visible transition strip may conceal a continuous screed bed extending from one room into the next. Removing the material on one side without first understanding the underlying connection can leave an irregular edge or disturb the adjoining floor system.
A controlled separation line may be required. Its location and depth must be established after identifying the floor build-up. The objective is to separate the material being removed without unnecessarily cutting into the structural slab, damaging concealed services or disturbing layers that must remain.
3. The doorway contains multiple floor build-ups
Older Sydney properties frequently contain evidence of previous renovations. One room may have been retiled, while the adjoining space received timber flooring or a different levelling system.
The resulting transition may contain several layers, including:
- Sand-cement screed or an older cementitious topping.
- Tile adhesive or previous flooring adhesive.
- Levelling compounds from earlier renovation work.
- Timber or flooring underlay systems.
- Transition strips, trims or previous patch repairs.
Each layer can affect how the removal boundary is established. A contractor should not assume that the visible difference in floor height identifies the actual termination point of the screed.
Why the Doorway Deserves More Attention Than Its Square Metres Suggest
When a contractor measures a room, the floor area is only one part of the quotation. In partial screed removal, the perimeter and the interface with the adjoining floor can be equally important.
A relatively small room may require more detailed edge work than a larger, open area with no retained finishes.
The doorway introduces several considerations:
- Access to the termination: Door frames, jambs and narrow openings can restrict the working position of removal equipment.
- Material thickness: A thicker screed bed may require a different removal sequence and more controlled separation.
- Existing floor condition: Loose tiles, hollow sections or fragile timber edges increase the need for protection.
- Height differences: The retained floor and the exposed substrate may need to meet a specific finished-level requirement.
- Waste handling: Even a small area can generate substantial demolition material, depending on screed thickness and composition.
The distinction matters commercially. A quote based entirely on square metres may not adequately describe the work required to protect an adjoining floor.
Elyment's analysis of what can push a Sydney floor removal quote higher examines the wider relationship between material, access, preparation and concealed conditions. In a partial removal project, the doorway boundary adds another layer of scope that should be identified before work begins.
Protecting the Adjoining Floor Is a Separate Work Requirement
Preserving the neighbouring floor is not achieved simply by telling the removal crew to be careful.
It needs to be treated as a defined part of the work method. The retained surface should be protected from direct impact, abrasive contact, demolition debris, dust migration and unnecessary movement of equipment.
Depending on the floor type and site conditions, protection arrangements may include:
- Rigid protective boards over retained flooring.
- Suitable protective coverings around the doorway and adjacent skirting.
- Secure barriers separating the active removal zone from occupied areas.
- Controlled movement of machinery, tools and demolition waste.
- Appropriate dust extraction and cleaning procedures.
- Inspection of the retained floor before and after removal.
Protection also needs to account for the type of flooring remaining next door.
Engineered timber may require protection against surface abrasion and moisture. Existing tiles may be vulnerable to edge damage or movement. Vinyl can be marked by dragging equipment or exposed to unsuitable adhesive-backed coverings.
The protection method should therefore be compatible with the existing finish rather than treated as a standard covering applied to every site.
What Actually Changes a One-Room Screed Removal Quote?
For builders, property owners and renovation managers, the most useful quotation separates the measurable demolition work from the additional requirements associated with retaining an adjoining floor.
Quotation considerations
- Room dimensions
- Why it matters: Establishes the removal area and approximate material volume.
- Screed thickness
- Why it matters: Influences removal time, equipment selection and waste volume.
- Doorway termination
- Why it matters: Determines whether the existing edge can be retained or needs controlled separation.
- Continuous screed
- Why it matters: May require additional work to separate the removal zone from the adjoining floor.
- Existing floor protection
- Why it matters: Introduces additional preparation and protection requirements.
- Access and machinery
- Why it matters: Doorway width, building access and working restrictions influence productivity.
- Waste removal
- Why it matters: Disposal requirements depend on the volume, material and building logistics.
- Substrate handover
- Why it matters: Defines whether the contractor is leaving exposed screed, concrete or a prepared surface.
These items should be considered separately rather than hidden inside a single area-based allowance.
A useful quotation should also identify assumptions about concealed conditions. If the screed continues further beneath the threshold than expected, or the existing floor edge is already damaged, additional work may be required.
That does not mean every project needs an extensive provisional allowance. It means the owner and contractor should agree on what happens if the actual floor construction differs from what was visible during inspection.
The Removal Method Must Protect More Than the Finished Surface
Partial removal requires control over how demolition force is applied near the retained floor.
Heavy impact directly against an exposed doorway edge can cause local breakout or transmit vibration into adjoining materials. Conversely, attempting to remove every section with unnecessarily small equipment can increase labour time without automatically improving the result.
The removal approach should be selected after considering:
- The screed composition and approximate thickness.
- Whether the material is bonded, unbonded or part of a floating floor build-up.
- The location and condition of the adjoining floor edge.
- The position of any acoustic, waterproofing or service layers.
- The level of separation required at the doorway.
- The equipment suitable for the working area and required dust controls.
There is also a safety consideration. Cutting and grinding concrete-based materials can generate respirable crystalline silica dust. SafeWork NSW guidance on crystalline silica identifies controls including water suppression, local exhaust ventilation, on-tool extraction, isolation and appropriate respiratory protection.
For contractors, these controls need to form part of the work method, particularly in occupied apartment buildings where other residents and trades may be nearby.
The relevant SafeWork NSW code of practice for cutting, drilling and grinding concrete and masonry products provides further guidance on managing these activities.
Strata Buildings Add Another Layer of Coordination
In Sydney apartment buildings, partial screed removal is not just a conversation between the owner and the demolition contractor.
Building management may need to coordinate access, lift protection, waste movements, noise restrictions, working hours and common-area protection.
There may also be an approval question before the work begins.
The NSW Government's strata renovation guidance identifies the installation or replacement of hard flooring as minor renovation work requiring approval from the owners corporation. Work involving structural changes or waterproofing may fall into the major renovation category.
The classification of a particular screed removal project depends on the complete scope, not simply the fact that demolition is taking place.
Owners should therefore check the applicable by-laws, approval conditions and responsibilities before proceeding, particularly where the work may affect the slab, acoustic system, waterproofing or common property.
The work schedule should also be agreed with the incoming flooring contractor. A removal team that finishes demolition but leaves the doorway edge unresolved can create a delay for the next trade.
The Handover Must Be Defined Before the Screed Comes Out
One of the most common sources of confusion in renovation work is the difference between removing material and preparing a floor for installation.
These are separate activities, even when they occur during the same project.
After partial screed removal, the exposed area may require:
- Removal of loose material and demolition residue.
- Mechanical preparation of the exposed substrate, where specified.
- Removal of unsuitable adhesive or remaining screed contamination.
- Assessment of cracks, surface defects and local damage.
- Confirmation of the required floor height and transition detail.
- Further patching, priming or levelling if included in the agreed scope.
The next trade needs to know exactly what condition the floor will be in when the removal contractor leaves.
For example, a tiler may require a different surface condition from a contractor installing vinyl, engineered timber or epoxy. The required flatness, moisture condition, surface preparation and product compatibility should be established against the selected flooring system.
Elyment has separately examined when to grind, patch or level a floor after old flooring is removed. The same distinction applies here: removing the screed does not automatically mean the exposed surface is ready for installation.
What Should Be Confirmed Before Accepting the Quote?
A short inspection and scope review can prevent disagreements once demolition has started.
Before approving a one-room removal, confirm the following:
- Removal boundary: Which room and exact floor area are included?
- Doorway condition: Does the screed terminate at the doorway or continue beneath the threshold?
- Retained flooring: Which adjoining finishes must remain untouched?
- Protection: What protection will be installed and maintained during demolition?
- Removal depth: What material is being removed, and what substrate must remain?
- Additional discoveries: How will unexpected layers, concealed damage or a longer screed run be handled?
- Handover: Is the scope removal only, or does it include grinding, patching and levelling?
- Site logistics: Are access, working hours, dust management and disposal arrangements confirmed?
Photographs of the doorway, existing floor finishes and visible transitions should also form part of the pre-start record. Where the underlying build-up is uncertain, a suitable inspection or test opening may be needed before the final removal method is agreed.
A Smaller Removal Area Still Needs a Complete Project Plan
Partial screed removal can be a practical way to renovate one room without replacing an otherwise serviceable adjoining floor. However, the success of the job depends on how the boundary is identified, separated and protected.
For Sydney renovation projects, the doorway is often the most important detail in the quotation. A few centimetres of concealed screed beneath a threshold can change the removal sequence, the required protection and the work needed before the next trade can begin.
The better approach is to define the removal area, confirm the underlying floor construction, protect the retained finish and establish the handover standard before demolition starts.
That gives owners, builders and project managers a more reliable scope without turning a one-room renovation into an unnecessary full-floor strip-out.
Planning a Controlled Floor Removal?
SYDNEY FLOORING & RENOVATION OPERATIONS
Review your removal boundaries, adjoining floor protection, site access and preparation requirements before the next stage of your renovation begins.
The Bottom Line
Removing screed from one room without disturbing the adjoining floor is often achievable, but it should never be priced or planned on room dimensions alone. The screed termination, doorway construction, retained finish and required handover determine how controlled the operation needs to be.
For Sydney property owners and builders, the objective is not simply to remove the material. It is to complete the removal while preserving the neighbouring floor and leaving a clearly defined substrate for the next trade.
SYDNEY FLOORING & RENOVATION OPERATIONS
Planning a Controlled Floor Removal?
Review your removal boundaries, adjoining floor protection, site access and preparation requirements before the next stage of your renovation begins.
Request a ReviewRelevant next actions
Explore the ELYMENT service most closely connected to this article.