Engineered Timber Flooring Sydney in North-Facing Rooms: Can Direct Sunlight Change the Colour After Installation?
Direct sunlight can change engineered timber flooring colour after installation. Find how north-facing Sydney rooms affect UV fading, tone and floor appearance.
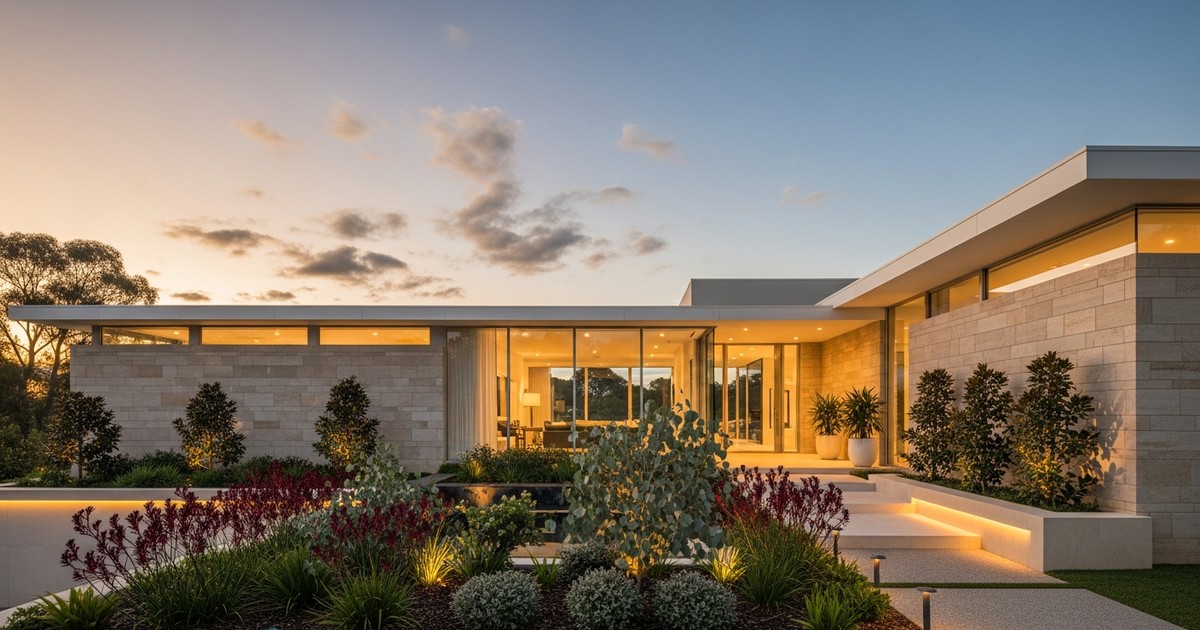
Yes. Engineered timber flooring can change colour after installation when exposed to direct sunlight, and the effect can be more noticeable in Sydney rooms with strong northern glazing. The rate and direction of change depend on timber species, stain, finish, UV protection, glazing, shading and furniture placement. The practical response is not to eliminate natural ageing, but to plan exposure, product selection, window treatments and handover so the floor ages as evenly as possible.
The most expensive flooring discussion in a north-facing Sydney living room can begin with something that appears remarkably minor: a sample board placed beside a window.
Under showroom lighting, an engineered oak may look restrained, neutral and consistent. In a completed North Shore house, eastern suburbs apartment or inner-west renovation, the same board can sit beside several metres of glazing and receive a very different light environment. Months after installation, exposed boards may appear warmer, lighter, darker or more amber than areas protected by furniture and rugs.
That does not automatically mean the flooring has failed.
Timber remains a natural material even when manufactured as an engineered board. Its surface can respond to sunlight, ultraviolet exposure, heat, oxygen and time. WoodSolutions notes that direct and intense sunlight can cause timber flooring colour to change over time and may also contribute to gapping or cupping in some circumstances.
For renovation teams, the more useful question therefore comes before installation: has the sunlight environment of the room been considered as part of the flooring specification and handover plan?
North-Facing Does Not Mean the Floor Will Stay Visually Static
North-facing living areas are prized in Sydney residential design because they can provide substantial natural light and winter solar access.
The Australian Government's YourHome guidance on building orientation explains that the sun's path across Australia makes northern exposure particularly important for solar access. North-facing windows can admit lower-angle winter sun while appropriately designed eaves can limit higher-angle summer sun.
That architectural advantage creates a flooring consideration.
A north-facing room with deep eaves, external shading and moderate glazing may expose the floor very differently from a north-facing penthouse with floor-to-ceiling glass and little external shading. The compass direction alone does not determine the risk.
Project teams should consider:
- the size and height of the glazing
- the actual direction of solar north rather than assumptions based on the floor plan
- eaves, balconies and awnings above the windows
- neighbouring buildings and vegetation
- seasonal sun angles
- existing blinds, curtains or shutters
- the timber species and surface treatment
- the colour and finish of the selected board
- the likely location of rugs and large furniture
- the flooring manufacturer's care, maintenance and warranty requirements
This assessment is materially different from simply asking whether a product is described as UV finished.
The Important Distinction: Colour Change Versus Flooring Failure
Colour evolution and physical flooring failure should not be treated as the same problem.
Natural timber can change appearance as it ages. Depending on the species, stain and coating system, sunlight may contribute to lightening, darkening, warming or yellowing. The direction of the change cannot sensibly be generalised across every engineered timber product.
A colour difference between the exposed floor and the area beneath a sofa is therefore not automatically evidence of defective installation.
A different investigation is required where sunlight exposure is accompanied by physical symptoms such as:
- persistent cupping
- abnormal gaps opening between boards
- surface checking or splitting
- coating deterioration
- board distortion
- adhesive or bond concerns
- layer separation in an engineered product
In those circumstances, the project team should investigate the entire installation environment rather than assuming that visual ageing is the only issue. Product specifications, site temperature, moisture, substrate condition, installation method and manufacturer instructions may all become relevant.
WoodSolutions' guidance on timber flooring performance and maintenance specifically identifies intense direct sunlight as a factor that can affect both colour and board behaviour.
The Project Decision Should Be Made Before the Flooring Is Ordered
This is where the issue becomes operational rather than cosmetic.
A premium engineered timber floor may be selected months before installation. During that period, the renovation can progress through demolition, electrical works, plastering, painting, joinery, floor preparation and window treatments.
If solar exposure is not reviewed until the timber is already delivered, several decisions have effectively been locked in.
Elyment has previously examined what should be confirmed before hybrid, vinyl or timber flooring is ordered.
Sunlight exposure should form part of that same pre-order discipline in highly glazed rooms.
A practical project review can follow five steps:
- Map the exposed rooms.
- Identify large north, north-east, north-west, east and west-facing glazed areas rather than treating the entire property as one light environment.
- Review physical samples in the property.
- View boards in the actual room at different times instead of relying solely on showroom lighting, digital renders or photographs.
- Read the product documentation.
- Confirm the manufacturer's statements on direct sunlight, heat, UV exposure, window coverings, maintenance and colour variation.
- Coordinate glazing and shading decisions.
- Establish whether blinds, curtains, awnings or other shading will be operational when the completed floor enters normal use.
- Record the handover condition.
- Photograph the completed flooring and provide relevant maintenance information so later appearance changes can be assessed against a documented starting point.
Why Furniture Can Create a More Visible Problem Than the Window Itself
One of the least discussed effects of sunlight occurs underneath the objects that block it.
Consider a newly completed Sydney living room with engineered oak flooring, large northern windows, a three-metre sofa and a substantial wool rug.
The exposed floor begins ageing from the day the room enters use. The sections beneath the sofa and rug receive less light. If those items remain in exactly the same position for an extended period, moving them can reveal a visible tonal difference between exposed and protected boards.
The floor has not necessarily changed unevenly because of manufacturing inconsistency. It may simply have aged under different exposure conditions.
That creates an important handover conversation for premium residential projects.
Where permitted by the manufacturer's care instructions, owners can consider periodically changing furniture or rug positions so exposure is not permanently concentrated around the same footprint. The appropriate method and timing should always be checked against the specific flooring system.
A Sydney Sunlight Review Should Look Beyond the Compass
North-facing rooms deserve attention, but they should not be treated as the only solar exposure risk.
Australian passive-design guidance shows why.
North-facing glazing can receive substantial winter solar access because the sun is lower. In summer, correctly designed horizontal shading can block much of the higher-angle northern sun. East and west-facing windows can instead receive lower-angle morning and afternoon sunlight that is more difficult to shade.
The Australian Government's guidance on window shading therefore recommends different shading strategies according to orientation.
For flooring projects, this means that a room labelled "north-facing" on an architectural plan does not provide enough information by itself.
- Large unshaded northern glazing
- Possible flooring implication: Extended seasonal solar exposure.
- Project response: Review product guidance, samples and planned shading before ordering.
- Deep northern eaves
- Possible flooring implication: Summer exposure may be reduced while winter sun remains.
- Project response: Assess the room across seasons rather than at one site visit.
- Low-angle western sun
- Possible flooring implication: Strong afternoon exposure and heat.
- Project response: Review external or adjustable shading and manufacturer requirements.
- Large permanent rug
- Possible flooring implication: Protected boards may age differently from exposed boards.
- Project response: Discuss furniture and rug placement during handover.
- New window film or glazing treatment
- Possible flooring implication: Solar and UV transmission may change.
- Project response: Coordinate glazing advice with the flooring product requirements.
The Showroom Sample Is Not a Forecast of the Finished Room
A timber sample is useful, but it represents a moment in time under a particular lighting condition.
Elyment has previously examined why a showroom flooring choice may need to change once actual Sydney site conditions are assessed.
Solar exposure adds another layer to that decision.
Two identical boards can appear different under northern daylight, artificial warm-white lighting and a darker hallway. An owner may therefore interpret a lighting difference as a flooring colour problem before any physical colour change has even occurred.
For premium projects, sample review should ideally consider both:
- Appearance at installation
- How the product reads under the property's actual daylight and artificial lighting.
- Expected ageing characteristics
- What the supplier or manufacturer says can happen after continued exposure and use.
This distinction is particularly important where the design brief demands exact tonal continuity between timber flooring, oak joinery, wall finishes and furniture.
Subfloor Preparation Still Matters Even When the Concern Is Sunlight
Solar exposure should not distract the project team from the physical conditions below the boards.
Engineered timber still requires the substrate, adhesive system, moisture conditions and installation method to meet the requirements of the selected product.
Elyment's analysis of subfloor preparation before designer timber flooring installation explains why higher-value timber finishes expose rather than solve poor preparation.
Where timber is being installed over a timber substrate, movement can also need to be resolved before levelling. The timber floor flex test before self-levelling compound is applied is an example of the type of pre-installation hold point that prevents one visible problem from concealing another.
A completed floor that later experiences both tonal change and physical distortion should therefore be assessed systematically. Colour, movement, moisture and substrate performance are separate questions even when they appear at the same time.
Strata Apartments Add Another Coordination Layer
Sydney apartments introduce an additional issue because replacing carpet or another soft finish with engineered timber may require strata approval regardless of the room's orientation.
The NSW Government's strata renovation guidance identifies installing or replacing wood, tile or other hard flooring, including removing carpet to expose hard flooring, as work requiring the relevant approval pathway.
This means a flooring programme may involve several parallel workstreams:
- strata approval
- acoustic requirements
- existing-floor removal
- substrate inspection
- floor preparation
- product procurement
- installation
- window-treatment coordination
- final care and maintenance handover
Sunlight management is one line in that programme, not a replacement for the others.
What Should Be Recorded at Handover?
High-value flooring handover is stronger when it records conditions rather than relying on memory.
A practical close-out pack can include:
- the exact flooring product, colour and batch information where available
- the installation method and relevant adhesive or underlay system
- manufacturer care and maintenance documents
- photographs of the completed floor in exposed rooms
- notes about existing window treatments and major solar-exposed areas
- guidance on rugs and furniture where stated by the manufacturer
- records of any product-specific warranty conditions
This documentation becomes valuable if an owner later asks whether a visual change represents expected natural ageing or an installation problem.
Review the Room Before the Timber Is Locked In
Assess sunlight exposure, product suitability, subfloor preparation, installation sequencing, strata requirements and handover conditions before engineered timber flooring is ordered or installed.
The Better Outcome Is an Evenly Managed Floor, Not a Promise That Timber Will Never Change
The strongest specification is not the one that promises engineered timber will remain exactly the same colour indefinitely.
Natural timber does not work that way.
The stronger approach is to understand how the room receives sunlight, choose a product with appropriate documented characteristics, prepare the substrate correctly, coordinate shading and furnishings, and give the owner a clear maintenance and handover pathway.
In Sydney's highly glazed homes and apartments, particularly premium north-facing living areas, solar exposure should be treated as a real project condition rather than an issue discovered months after installation.
The question is therefore broader than whether direct sunlight can change engineered timber flooring colour.
It can.
The operational question is whether the renovation team anticipated how the floor would live with the architecture around it.
Sources and References
- Australian Government YourHome: Orientation
- Australian Government YourHome: Shading
- WoodSolutions: Timber flooring performance and maintenance
- NSW Government: Strata renovations
- Elyment: What to confirm before ordering hybrid, vinyl or timber flooring
- Elyment: Why a showroom flooring choice may change once site conditions are assessed
- Elyment: Subfloor preparation before designer timber flooring installation
- Elyment: Timber floor flex test before self-levelling compound is applied
Review the Room Before the Timber Is Locked In
Assess sunlight exposure, product suitability, subfloor preparation, installation sequencing, strata requirements and handover conditions before engineered timber flooring is ordered or installed.
Review Your FlooringRelevant next actions
Explore the ELYMENT service most closely connected to this article.