Epoxy Flooring Cost Sydney: Is Coving Included in Your Quote?
Does your Sydney epoxy flooring quote include coving? Check the scope and itemised costs to avoid unexpected charges, delays and compliance issues in wet areas.
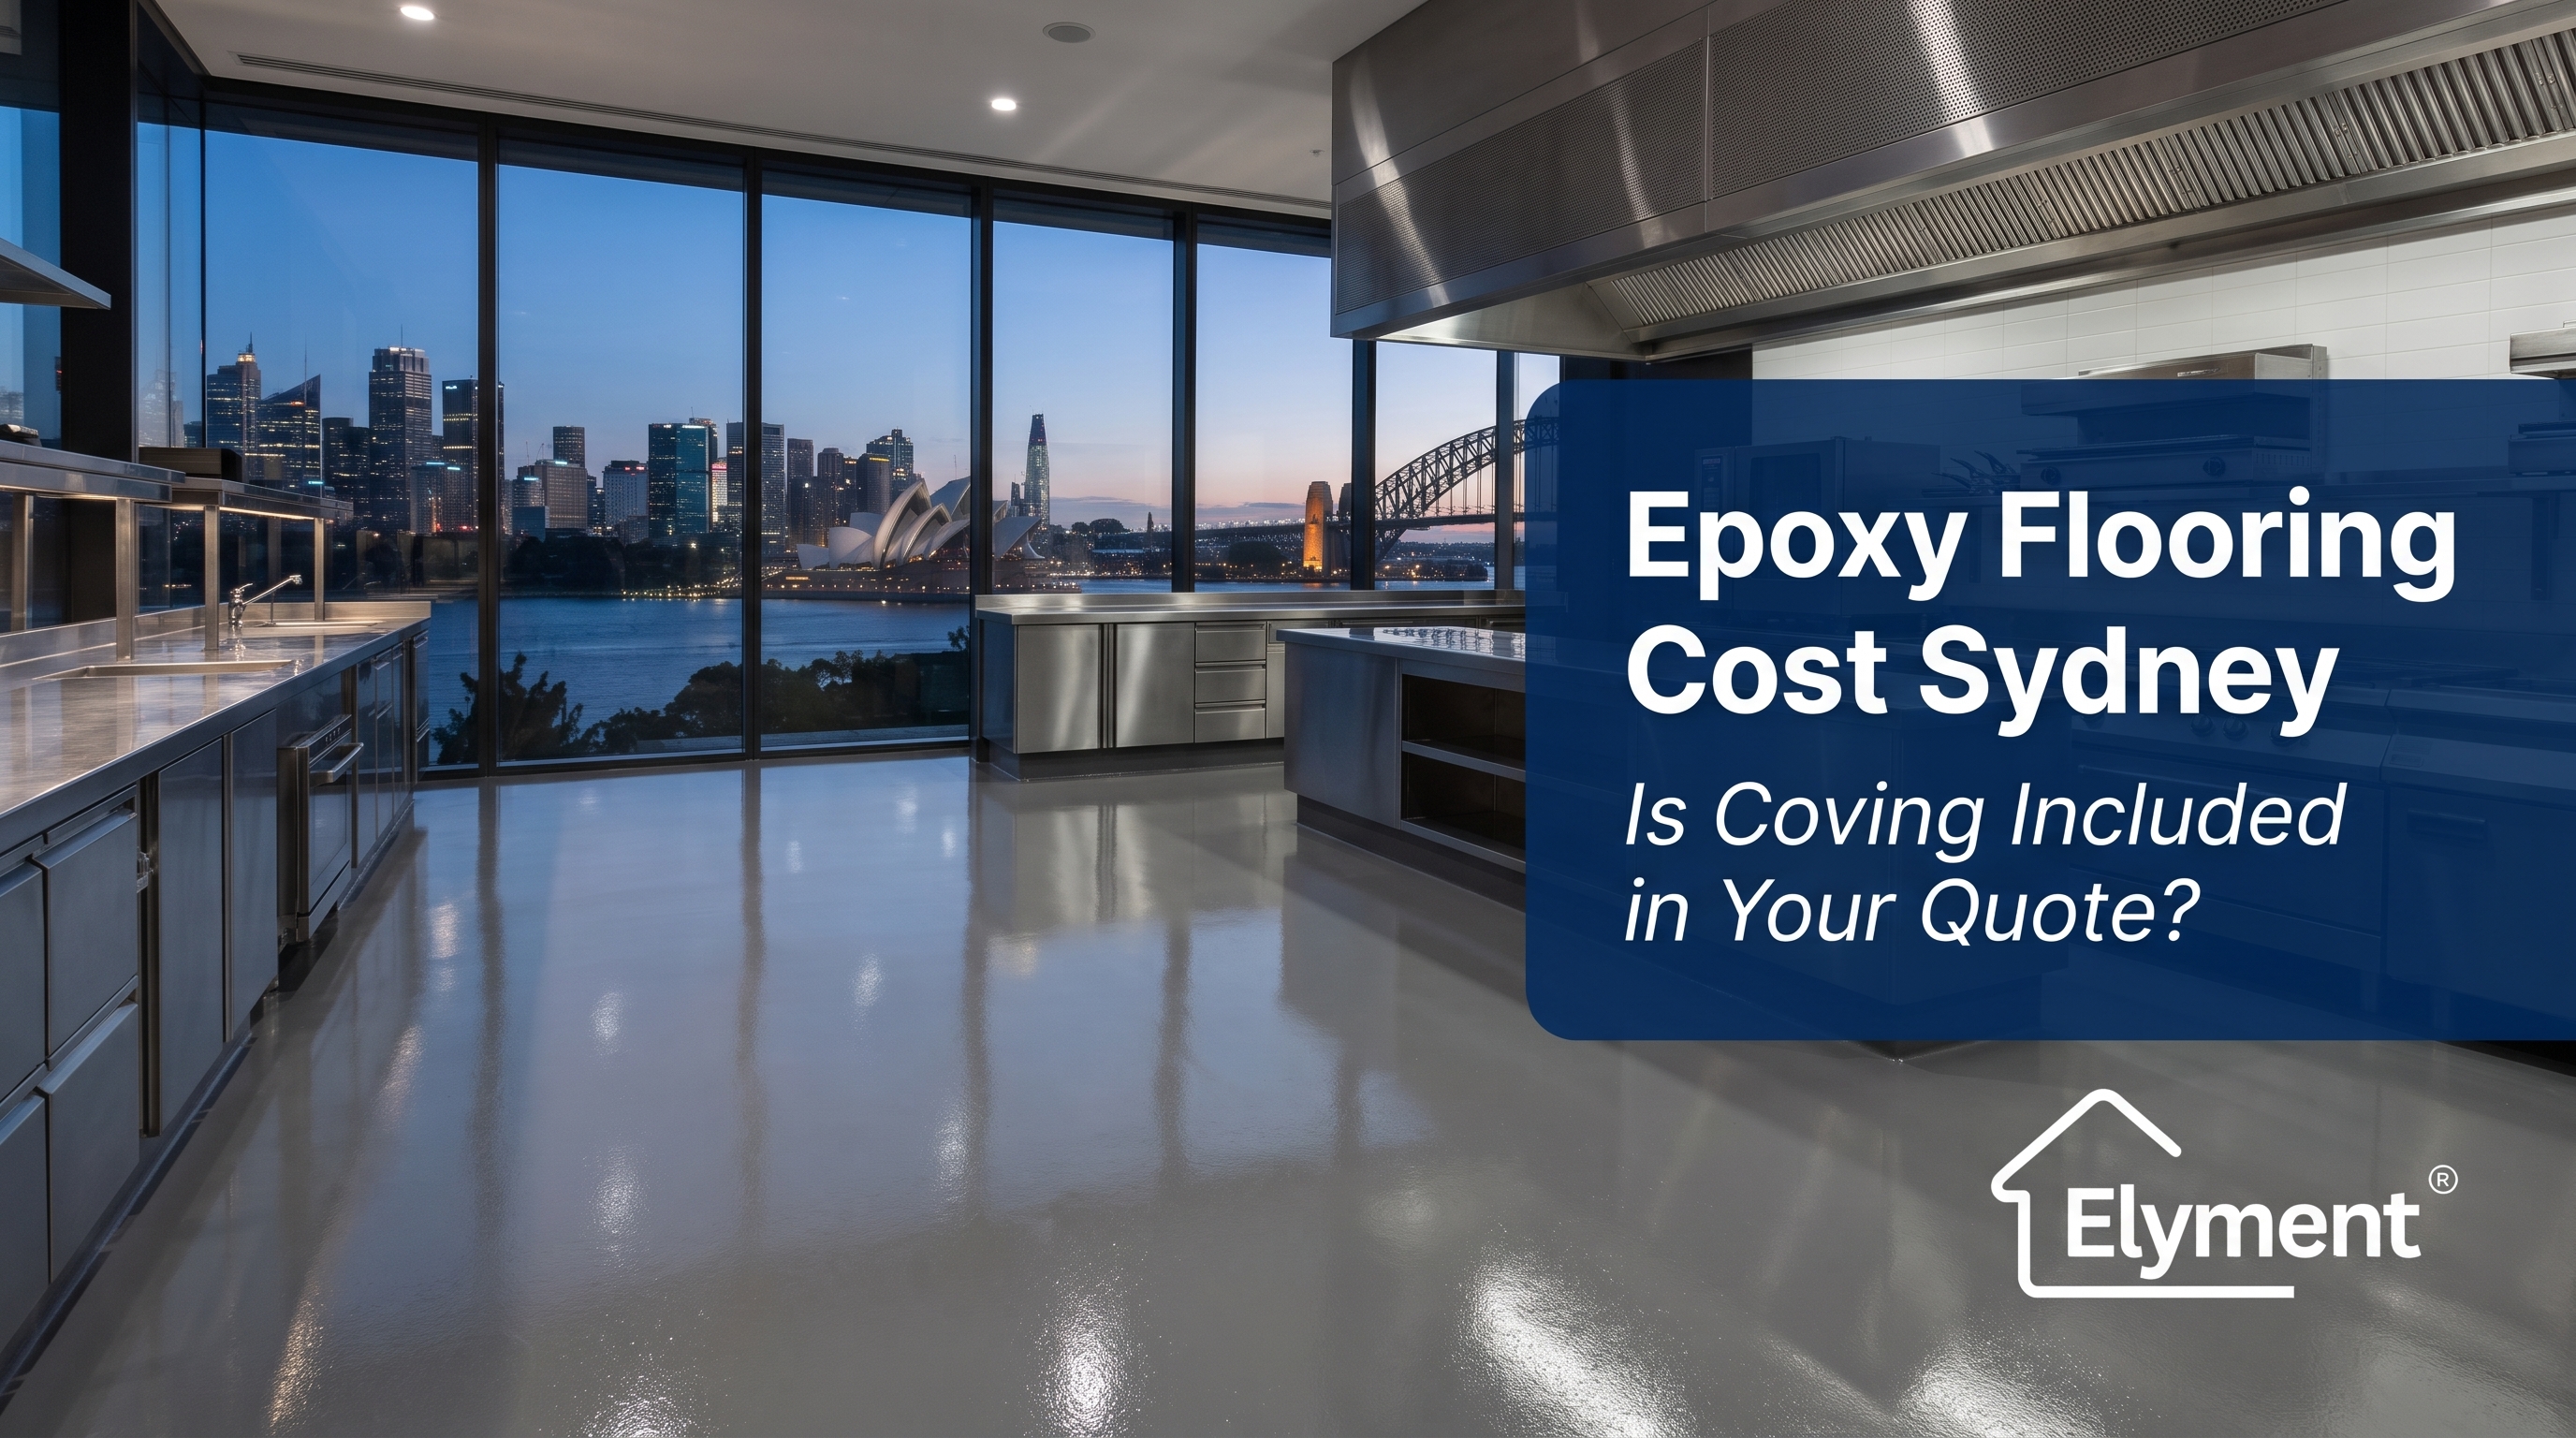
Commercial kitchen epoxy quotes across Sydney routinely omit floor-to-wall epoxy coving from headline square-metre rates, billing it separately at $45 to $95 per linear metre. While broad floors permit rapid mechanical application, coving demands meticulous manual trowelling to satisfy Australian Standard AS 4674-2004 and NSW Food Authority compliance. Fit-out managers who fail to verify coving inclusions often encounter unbudgeted perimeter variations exceeding $6,000 during final certification.
The Hidden Line Item in Sydney Commercial Kitchen Fit-Outs
In the high-pressure environment of Sydney hospitality and commercial food fit-outs, budget variance rarely stems from broad-area finishes. Instead, unbudgeted expenditure consistently accumulates at the perimeters. Project managers, hospitality operators, and head contractors frequently evaluate flooring quotations on an aggregate square-metre basis, assuming the figure covers a turnkey, compliant floor. When the subcontractor invoice arrives, or when the final scope is clarified on-site, a separate line item appears: sanitary epoxy coving, charged by the linear metre.
This distinction is not merely administrative. For a typical 120-square-metre kitchen in Barangaroo, Surry Hills, or Parramatta, the perimeter walls, internal columns, plinths, and coolrooms can easily tally 90 to 140 linear metres. If coving has been omitted from the primary agreement, the immediate cost variation can add anywhere between $4,500 and $13,000 to the contract sum. Understanding how contractors structure their pricing, why coving is segregated from flat floor areas, and how Australian compliance codes govern junction profiles is fundamental to controlling fit-out capital expenditure.
Why Coving Is Priced per Linear Metre Rather Than Square Metre
The economic divergence between floor coating and coving installation comes down to mechanical efficiency versus skilled manual labour. Modern commercial epoxy flooring installations rely on high-output machinery. Multi-head planetary grinders prepare hundreds of square metres per day, after which self-levelling epoxies or heavy-duty polyurethane cements (such as Sika Sikafloor or MasterTop systems) are rapidly placed using screed rakes, notched trowels, and spiked rollers.
Coving cannot be installed using mechanized equipment. It is an exacting, hand-crafted application that proceeds at a fraction of the pace of flat-floor surfacing. The process requires specific trade sequences:
- Substrate Rebating: Diamond chasing a mechanical keyway or horizontal termination groove into brickwork, aerated concrete, or villaboard linings at 75mm, 100mm, or 150mm heights.
- Vertical Priming: Applying high-tack, thixotropic epoxy primers such as Sikafloor-156 or Sikafloor-161 to prevent slumping on vertical surfaces.
- Hand-Trowelled Mortar: Mixing graded quartz aggregate with epoxy resin binders to formulate a stiff, zero-slump mortar, hand-packing it into the juncture using a specialised radius coving trowel.
- Detail Finishing: Manually closing the surface matrix, smoothing the transition to eliminate pinholes, and tying the cove into the floor body before applying protective topcoats.
An experienced flooring technician who can apply a roll coat across 250 square metres in two hours may only complete 20 to 30 linear metres of compliant 50mm-radius coving in an entire shift. Consequently, specialist contractors isolate coving into a linear-metre unit rate to safeguard labour margins against complex perimeter configurations.
Compliance Benchmarks: AS 4674-2004 and NSW Food Authority Standards
Sanitary coving in food preparation premises is not an optional aesthetic upgrade; it is an explicit regulatory requirement. Under the NSW Food Authority enforcement framework and Australian Standard AS 4674-2004 (Design, construction and fit-out of food premises), the junction between floors and walls must be curved to facilitate effective cleaning and prevent the accumulation of grease, dirt, moisture, and microbial harbourage.
Key compliance stipulations enforced by local Sydney municipal council Environmental Health Officers (EHOs) include:
- Continuous Radius: The intersection between the horizontal floor and vertical wall must form a smooth, unbroken concave curve with a minimum radius of 25mm (frequently specified at 35mm to 50mm in commercial wash-down areas).
- Impervious Finish: The coved junction must possess water absorption characteristics equal to or greater than the primary floor, creating an unbroken fluid barrier.
- Flush Integration: The top of the cove must finish flush with the adjoining wall surface, terminating under wall sheeting or into an engineered rebate to eliminate horizontal ledges where debris can settle.
- Structural Substrates: Coving must be supported by a solid foundation. Installing epoxy coving against flexible substrates or untaped gypsum plasterboard violates basic operational standards and leads to perimeter shear cracking under structural movement.
Failure to satisfy AS 4674-2004 during a council health inspection will prevent an operator from securing an interim or final occupation certificate, delaying trading dates and incurring severe commercial carrying costs.
Cost Breakdown: What Sydney Hospitality Operators Actually Pay
When reviewing commercial flooring quotations in New South Wales, market pricing fluctuates based on cove height, radius dimension, site access, and substrate integrity. Below is an indicative guide to current Sydney trade rates for commercial kitchen installations.
Standard Hand-Trowelled Epoxy Cove (75mm High)
- Measurement Unit: Linear Metre (LM)
- Typical Sydney Price (AUD): $45–$65
- Operational Scope & Inclusions: Standard 25mm–35mm radius, primer, silica aggregate mortar, resin seal coat.
Heavy-Duty Polyurethane / Sika Cove (100mm–150mm High)
- Measurement Unit: Linear Metre (LM)
- Typical Sydney Price (AUD): $65–$95
- Operational Scope & Inclusions: Thermal-shock resistant polyurethane cement mortar, heavy aggregate loading for wet production zones.
Substrate Chasing & Rebate Cutting
- Measurement Unit: Linear Metre (LM)
- Typical Sydney Price (AUD): $12–$20
- Operational Scope & Inclusions: Diamond-saw mechanical keyway cut into brick, masonry, or compressed fibre cement walls.
Internal & External Mitred Corners
- Measurement Unit: Each / Item
- Typical Sydney Price (AUD): $15–$35
- Operational Scope & Inclusions: Hand-shaping complex 90-degree transitions around plinths, nib walls, and structural columns.
Broad Area Commercial Kitchen Epoxy System
- Measurement Unit: Square Metre (m²)
- Typical Sydney Price (AUD): $75–$140
- Operational Scope & Inclusions: Multi-coat high-build epoxy or polyurethane screed with R11–R12 slip-resistant broadcast aggregate.
When evaluating competing bids, a quote offering $75/m² for flooring that excludes coving will frequently cost more overall than a comprehensive tender priced at $105/m² with integrated perimeter works included.
Technical Detailing: Sika Specifications and Substrate Transitions
Industrial specifications, such as those provided by Sika Australia, illustrate the technical precision required for durable perimeter execution. A common failure point in Sydney commercial kitchens is the delamination of coving top-edges caused by thermal expansion, aggressive chemical detergents, and high-pressure steam cleaning.
A rigorous specification, such as Sikafloor-280 or Sikagard coving mortars, dictates distinct physical preparations:
- Mechanical Anchor Grooves: A 6mm by 6mm anchor rebate must be chased into the concrete floor slab 50mm out from the wall, mirrored by a horizontal chase at the designated cove height. These keyways mechanically lock the resin mortar in place, neutralising shear stresses caused by slab movement.
- Substrate Decontamination: The wall-floor junction must undergo specialized preparation. While open slabs are addressed via walk-behind units, perimeters require commercial concrete grinding and substrate preparation using handheld diamond edge grinders fitted with HEPA dust-extraction cowls to remove laitence, old adhesives, and efflorescence.
- Tack-Coat Application: The primer must remain actively tacky during mortar placement. If the primer flashes off or cures prematurely, a cold joint forms, leading to hollow-sounding, unbonded coves that crack under impact from stainless steel trolleys.
Corners, Penetrations, and Equipment Plinths: Where Variations Multiply
Linear metre calculations on architectural plans frequently underestimate actual site measurements because they trace only external perimeter boundaries. Commercial kitchens contain complex geometry that drastically inflates the actual linear meterage:
- Cooking Equipment Plinths: Concrete plinths poured beneath combi ovens, bratt pans, and heavy cooking suites require full coved perimeters to stop liquid fat and grease from seeping beneath equipment. A single 2-metre by 1-metre plinth adds 6 linear metres of coving plus four internal and four external corners.
- Coolrooms and Freezers: Where insulated sandwich panels (EPS or PIR) meet the structural slab, coving must interface with the metal panel skins. Special primers and flexible polyurethane hybrid joint details are required to accommodate vibration and thermal movement.
- Drainage Troughs and Waste Outlets: Floor waste gullies, stainless steel trench grates, and trade waste boundaries require coving collars to direct wash-down water smoothly into grease arrestor lines without pooling.
- Door Jambs and Thresholds: Terminating coves neatly into stainless steel architraves or masonry door reveals demands intricate hand tooling that slows linear progress down to several metres per hour.
Where substrate floors exhibit significant height variations or unlevel falls toward drainage channels, completing precision floor levelling prior to coving installation is essential to ensure uniform cove heights across the kitchen perimeter.
Project Sequencing: Coordinating Flooring, Drainage, and Wall Linings
Trade clashes surrounding coving represent one of the primary causes of project delays and defective handovers across Sydney fit-outs. Coving sits directly at the physical boundary between structural concrete, drainage plumbing, and wall finishes.
The optimal operational sequencing follows a disciplined path:
- Step 1: Structural Works & Falls: Plumbers set floor wastes, and contractors complete concrete screeding or levelling to achieve mandatory falls toward drainage outlets.
- Step 2: Wall Framing & Backer Boards: Compressed fibre cement sheeting or villaboard is installed, hung 10mm to 15mm clear of the structural slab to prevent moisture wicking.
- Step 3: Edge Grinding & Rebating: Mechanical keyways are cut, and vertical substrates are diamond-ground clean.
- Step 4: Coving Application: Epoxy or polyurethane coving is hand-trowelled to the specified height, terminating neatly into the wall rebate.
- Step 5: Broad-Area Flooring: The primary floor screed or broadcast system is laid, seamlessly fusing with the bottom edge of the coved curve.
- Step 6: Wall Cladding Installation: Stainless steel sheeting, Altro Whiterock, or commercial wall tiles are installed downwards, overlapping the top edge of the coving rebate and sealed with an approved anti-fungal polyurethane caulk.
Reversing this sequence, such as installing wall cladding directly down to a 90-degree floor slab before the flooring trade arrives, forces the epoxy applicator to install a retrofitted "pencil cove" over wall sheets, creating a vulnerable interface prone to moisture ingress and rapid microbial contamination.
Commercial Risk Mitigation: Essential Contract Inclusions
To prevent commercial friction, project delays, and unexpected financial variations, commercial kitchen operators and principal contractors must demand unambiguous scope definitions during the procurement phase. Before accepting any commercial flooring tender in Sydney, ensure the documentation explicitly answers the following technical questions:
- Is sanitary coving included in the aggregate contract price, or is it billed separately as an itemized linear-metre rate?
- What is the specified height (75mm, 100mm, or 150mm) and radius (25mm, 35mm, or 50mm) of the cove, and does it align with the site's AS 4674-2004 compliance schedule?
- Does the linear-metre pricing cover all internal mitres, external corners, and equipment plinth returns, or are complex intersections subject to surcharge?
- Who holds responsibility for chasing mechanical anchor rebates into masonry walls and slab perimeters?
- Is the top termination detailed to integrate flush beneath impending wall linings, or is it a feathered edge that will deteriorate under routine high-pressure wash-downs?
Demanding transparent, itemised scope boundaries at tender stage ensures that commercial kitchen projects proceed without disputes, delivering a durable, hygienic, and fully certified operational environment.
Sources and Further Reading
Relevant next actions
Explore the ELYMENT service most closely connected to this article.