Epoxy Flooring Sydney in a Shared Strata Garage: Can One Parking Bay Be Coated Without Closing the Whole Basement?
Epoxy flooring in a shared Sydney strata garage can be done one bay at a time. Learn the access, curing, safety and disruption issues before work starts safely.
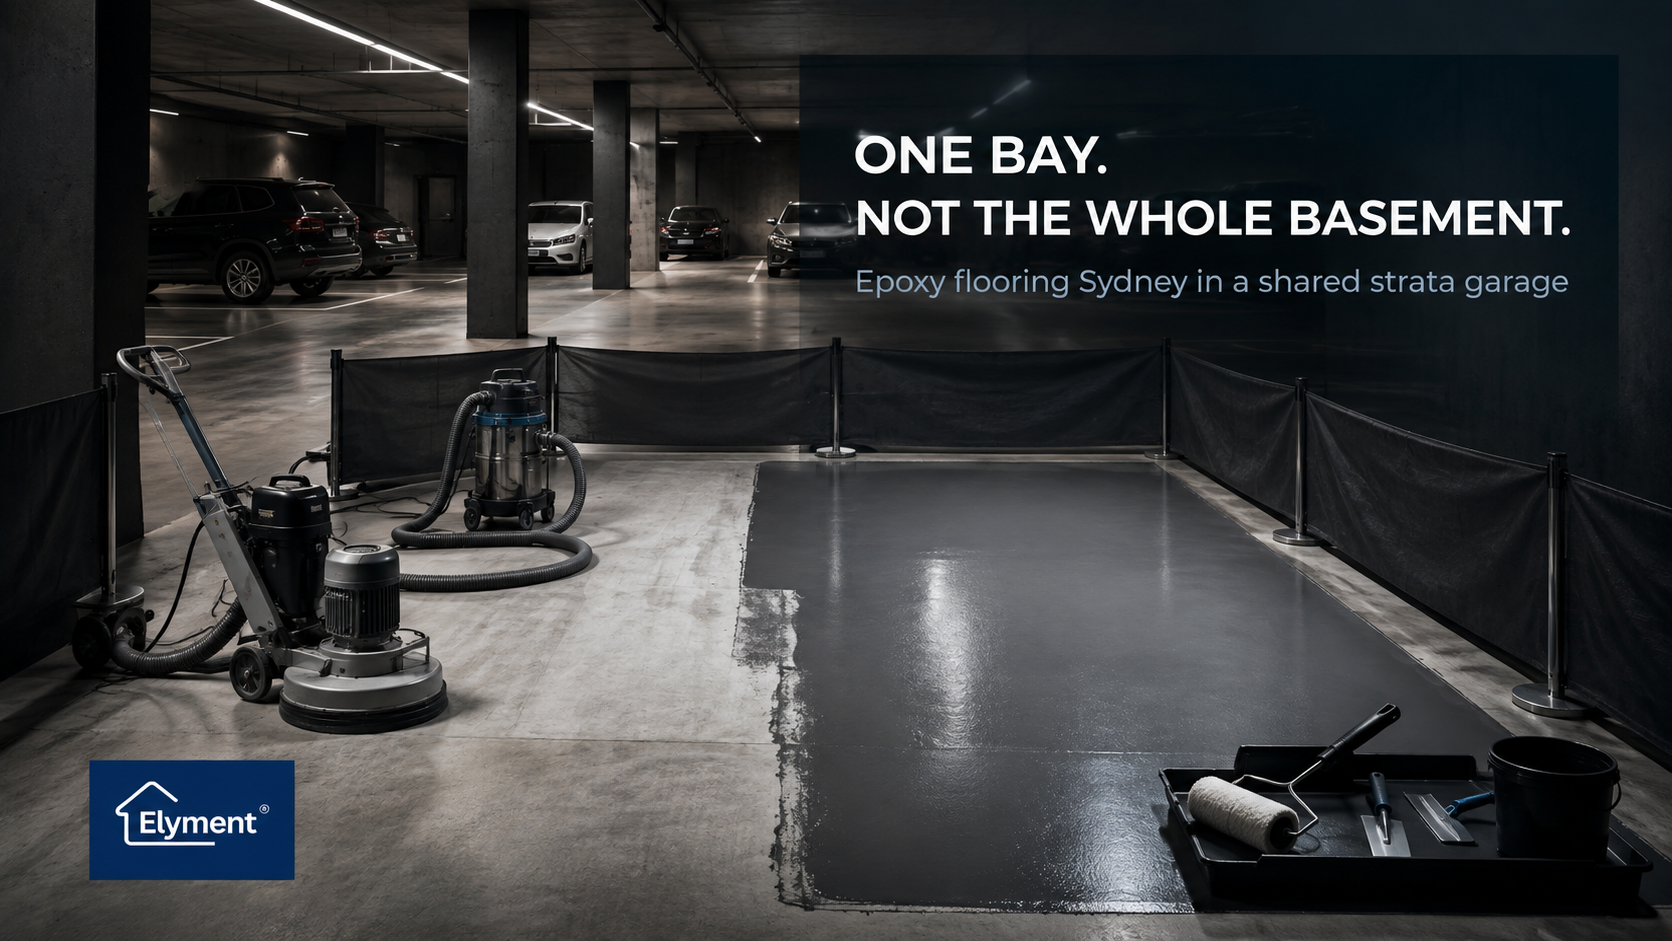
Yes. In many Sydney strata basements, one parking bay can be prepared and coated without shutting the entire garage, but only if the work zone can be safely separated from moving vehicles, pedestrians, common-property systems and adjoining bays. The practical decision depends on strata approval, slab ownership, grinding and dust controls, coating chemistry, ventilation, curing time, line marking and whether residents can still enter, exit and reach emergency routes safely.
A single parking bay can look like one of the smallest flooring projects in a residential building. Operationally, it can be one of the more complicated.
The coating area may measure only a few square metres, yet the contractor can be working inside an occupied transport environment where vehicles continue reversing, residents walk between cars and lifts, ventilation systems serve the entire basement and the concrete slab may form part of the building's common property.
This changes the central question for strata committees, property managers and apartment owners considering epoxy flooring Sydney projects.
The relevant question is not simply whether a contractor can physically apply epoxy to one bay. It is whether that bay can become a safe, controlled and protected work zone from initial grinding through to final traffic release without interfering unreasonably with the rest of the building.
The Parking Bay Is Small. The Operational Footprint Is Not
Epoxy installation does not begin when the first coating is rolled onto the concrete.
A properly scoped garage floor coating can involve inspection, degreasing, local repairs, mechanical preparation, dust extraction, edge grinding, crack treatment, vacuuming, primer application, body coats, decorative broadcast material where specified, topcoating, line reinstatement and controlled curing.
Tools, electrical leads, extraction equipment, barriers and material-mixing areas also require physical space. The actual temporary work zone can therefore extend beyond the painted boundaries of the parking bay.
That distinction matters in a shared basement.
If the neighbouring resident must drive within centimetres of a grinder, if a pedestrian route passes through the preparation zone, or if the contractor needs to store equipment in the drive aisle, the project is no longer isolated simply because the finished coating stops at one parking space.
SafeWork NSW: Traffic management guidance emphasises separating workers and people from moving vehicles where reasonably practicable. In a basement garage, that principle makes temporary work-zone geometry as important as the epoxy specification itself.
First Establish What the Owner Is Actually Entitled to Coat
Before discussing barriers or curing times, the project team should establish whether the proposed surface can be altered by the individual lot owner and what approval pathway applies.
A painted number or line on a basement floor should not be assumed to represent the complete legal boundary of a strata lot.
NSW Land Registry Services explains that determining what forms part of a lot and what is common property requires review of the registered strata plan. Its guidance also notes that the structural floor will commonly be common property unless the strata plan defines the boundary differently.
See NSW Land Registry Services: Common property guidance.
Parking areas create another detail that is easy to miss: line marking itself may form part of the common-property arrangement. That means a project that appears to finish neatly at the white parking line can still involve an element controlled by the owners corporation.
This is why the approval request should describe the actual intervention rather than simply saying, "coat my car space".
Depending on the scheme and proposed work, the strata manager or committee may need to understand:
- which parking space is affected;
- whether the car space forms part of the lot, common property or an exclusive-use arrangement;
- whether the concrete slab will be mechanically ground;
- whether existing line marking will be altered or temporarily removed;
- whether cracks or joints will be repaired or coated;
- what coating system is proposed;
- how neighbouring cars will be protected;
- how vehicle and pedestrian traffic will be managed;
- how long the bay and surrounding work zone will remain unavailable; and
- what contractor insurance, safety and product documents are required.
NSW Government guidance makes clear that strata renovation approval depends on the type of work and the scheme's by-laws, with work affecting floors or common property capable of requiring approval. Owners should therefore check the NSW strata renovation rules before engaging trades or committing to installation dates.
Elyment has examined this broader ownership issue in what common property means before renovating a floor in a NSW strata building. A garage coating project applies the same principle in a different operational environment.
The Hardest Part May Be Keeping Cars Moving Around the Work
In many Sydney basements, closing the entire garage would create substantial inconvenience. Residents may have nowhere practical to relocate dozens of vehicles, visitor spaces may be limited and street parking can be difficult or restricted.
A staged one-bay approach can therefore make operational sense, but only when the geometry permits it.
Consider a parking bay positioned against an external wall with a wide drive aisle in front. The contractor may be able to create a temporary exclusion zone around the bay while leaving the principal traffic route untouched.
Now consider a bay beside a blind corner, basement ramp, lift lobby or narrow turning point. The exact same epoxy scope may require a much larger traffic exclusion zone because vehicles need that surrounding space to manoeuvre safely.
The relevant dimension is therefore not simply the width of the bay. It is the clearance required to separate the work from normal basement operations.
- Bay position
- One-bay staging may be practical: Perimeter or low-traffic location.
- Broader closure may be required: Beside a ramp, blind corner or primary turning zone.
- Vehicle route
- One-bay staging may be practical: Cars can pass without entering the exclusion zone.
- Broader closure may be required: Normal access requires vehicles to cross the work area.
- Pedestrian movement
- One-bay staging may be practical: An alternative route to lifts and stairs remains available.
- Broader closure may be required: Residents must walk directly through the work zone.
- Equipment footprint
- One-bay staging may be practical: Grinding and extraction equipment fit behind barriers.
- Broader closure may be required: Machines, leads or mixing operations occupy the drive aisle.
- Curing protection
- One-bay staging may be practical: The finished coating can remain untouched until release.
- Broader closure may be required: Garage circulation requires vehicles to cross the coating.
Concrete Preparation Usually Creates More Basement Disruption Than the Final Coating
One of the recurring misunderstandings in garage epoxy projects is that application is treated as the main work activity.
In reality, substrate preparation can control the logistics.
An older Sydney basement parking space may contain:
- engine-oil staining;
- tyre contamination;
- old paint or previous coating residue;
- construction line marking;
- surface laitance;
- localised concrete repairs;
- cracks and movement joints;
- sealants or curing compounds; and
- decades of accumulated contamination.
If mechanical grinding is required, the work needs to be planned around dust generation, noise, machinery movement and power supply.
Concrete can contain crystalline silica. SafeWork NSW identifies grinding and other processing of silica-containing construction materials as activities requiring effective controls, including measures such as on-tool dust extraction, local exhaust ventilation, isolation or water suppression where appropriate.
See SafeWork NSW: Current crystalline silica guidance.
This is especially relevant inside an occupied basement. A contractor cannot treat dust extraction as a convenience simply because only one parking bay is being coated.
Elyment has previously examined how oil stains and old paint can compromise the bond of an epoxy system even after concrete grinding. In a one-bay strata project, discovering contamination late can also extend the exclusion period and disrupt the agreed basement programme.
A Basement Ventilation System Is Not Automatically a Coating Ventilation Plan
Underground car parks are designed with ventilation requirements associated with their normal building use, but contractors should not simply assume the existing garage ventilation makes every coating product suitable for application while the basement remains occupied.
The actual coating system matters.
Different primers, epoxy resins, repair materials and topcoats can have different chemical classifications, odour characteristics, exposure controls and ventilation requirements. Some modern systems may have relatively low emissions, while other products or components require significantly more stringent handling controls.
The project team should therefore review the manufacturer's current product information and Safety Data Sheet rather than relying on the generic word "epoxy".
SafeWork NSW requires relevant hazardous-chemical information and Safety Data Sheets to be available where hazardous chemicals are used at a workplace. Its hazardous-chemical guidance explains the importance of current SDS information and appropriate control measures.
For strata managers, this creates a practical approval question:
Can this exact coating system be safely mixed, applied and cured in the proposed section of the basement while normal building occupancy continues?
If the answer requires keeping nearby residents away, temporarily increasing ventilation, controlling ignition sources or closing a larger section of the car park, those requirements need to appear in the programme before work begins.
The Curing Window Often Determines the Real Closure Period
Grinding may last hours. The bay can remain operationally unavailable much longer.
Resin systems move through several stages between application and full service. The precise timing depends on the product, temperature, humidity, film build and manufacturer's instructions.
A coating may become touch-dry before it is suitable for pedestrian traffic. Pedestrian access may be permitted before vehicle traffic. Vehicle return may occur before the material reaches its ultimate cure properties.
Those are separate milestones.
In strata projects, the traffic-release instruction should therefore be documented rather than communicated casually at the end of the job.
- Preparation closure: The bay and immediate exclusion area are unavailable during grinding, repair and cleaning.
- Application closure: Access is restricted during primer, body coat and topcoat application.
- Initial cure: The surface is protected from pedestrians, dust, water and adjoining work.
- Pedestrian release: Authorised foot traffic returns only when permitted by the selected system.
- Vehicle release: The resident's car returns only after the manufacturer and contractor's specified vehicle-cure period.
This is one reason a single-bay project may still need temporary alternative parking for several days even when the rest of the basement stays open.
The Edge of the Parking Bay Can Become the Most Difficult Detail
The technical challenge is often not the centre of the floor. It is where the new coating stops.
A parking bay can meet neighbouring concrete, painted parking lines, structural columns, walls, drainage elements, movement joints and common drive aisles.
If the new coating simply terminates against an arbitrary painted line, the contractor needs to determine whether that edge will remain durable and visually controlled.
Questions include:
- Does the coating finish to the legal lot boundary or the existing painted line?
- Will the existing line be retained, removed or repainted?
- Who is responsible for reinstating common-property line marking?
- Should a construction or movement joint remain expressed rather than being bridged?
- How will the new resin finish meet adjoining uncoated concrete?
- Will adjoining tyres repeatedly cross the termination edge?
- Will pressure washing or basement cleaning affect the junction?
These details are difficult to resolve after the coating has already been applied. They belong in the scope and strata approval package.
One-Bay Epoxy Is Not Necessarily a Low-Cost Project Per Square Metre
A small project uses less coating material, but many delivery costs do not reduce in proportion to floor area.
A professional strata garage epoxy project may still require multiple site visits, specialist grinders, industrial dust extraction, surface repairs, mixing equipment, barriers, documentation and curing inspections.
- Mobilisation
- Why it remains relevant on one parking bay: Professional grinding and extraction equipment still has to reach and leave the basement.
- Building access
- Why it remains relevant on one parking bay: Security access, loading, inductions and work-hour restrictions can add fixed project time.
- Traffic controls
- Why it remains relevant on one parking bay: Barriers and a controlled exclusion zone may be required despite the small coating area.
- Substrate repairs
- Why it remains relevant on one parking bay: Oil, cracks or previous coatings can require treatment unrelated to overall square metres.
- Material batching
- Why it remains relevant on one parking bay: Two-component systems have minimum practical mixing quantities and limited working time.
- Multiple coating stages
- Why it remains relevant on one parking bay: Primer, body coats and topcoats can require return visits and cure intervals.
- Line reinstatement
- Why it remains relevant on one parking bay: Parking lines, numbers or common-property markings may require a separate finishing stage.
For property managers, this explains why comparing a single-bay quotation against a large commercial floor using a simple square-metre rate can produce misleading expectations.
Small operationally constrained projects often carry a higher mobilisation and coordination component even though total material consumption is low.
When Keeping the Rest of the Basement Open Usually Makes Sense
A one-bay approach is most workable when the site can produce genuine separation rather than symbolic separation.
Conditions that support staged delivery can include:
- the bay sits away from the primary entrance ramp and turning zone;
- adjacent residents can enter and exit without crossing the work area;
- a physical exclusion zone can be established around workers and machinery;
- grinding dust can be effectively controlled at source;
- the coating system's SDS and technical requirements suit the environment;
- ventilation remains appropriate for the work being undertaken;
- emergency access and required pedestrian routes stay unobstructed;
- the curing bay can remain protected continuously;
- the owners corporation has approved the relevant work and common-property interaction; and
- the resident has somewhere else to park until vehicle release.
When a Larger Basement Closure Becomes the More Responsible Option
Keeping a garage open should not become a target that overrides the physical realities of the site.
A wider partial closure, staged floor closure or, in unusual cases, temporary whole-basement shutdown may become appropriate where:
- the work is immediately beside the only vehicle ramp;
- cars cannot manoeuvre without entering the contractor's safe work zone;
- the basement contains very narrow drive aisles;
- pedestrian access to lifts or stairs passes through the bay;
- substantial grinding or coating removal expands the preparation footprint;
- several adjoining spaces are being treated together;
- the coating system requires environmental controls incompatible with normal occupancy;
- common drive aisles also need coating or line marking;
- the finished surface cannot be protected from traffic during curing; or
- the building's approved work method requires broader isolation.
The objective is not to maximise closure. It is to establish the smallest work zone that can actually remain safe and controlled through every stage.
What a Practical One-Bay Programme Can Look Like
For an appropriate Sydney basement, the project sequence might look like this:
- Site and strata review. Confirm parking ownership, by-laws, common-property interfaces, access hours, work permissions and resident constraints.
- Substrate assessment. Inspect oil contamination, moisture indicators, cracks, old coating, line marking and existing concrete condition.
- Work-zone design. Establish barriers, pedestrian separation, temporary vehicle clearance, machinery location and material-mixing area.
- Resident notification. Confirm dates, affected spaces, temporary parking arrangements, access changes and anticipated vehicle-return timing.
- Mechanical preparation. Grind and prepare the approved area using appropriate extraction and safety controls.
- Repairs and verification. Address agreed cracks or contamination and confirm that the exposed slab is suitable for the selected system.
- Coating installation. Apply the specified primer, resin coats, broadcast material and topcoat in accordance with product requirements.
- Protected curing. Maintain barriers and prevent vehicle, resident, cleaning and trade access until the relevant release stage.
- Line marking and edge completion. Reinstate approved markings and inspect the interfaces with adjoining concrete, walls, columns and joints.
- Handover. Record vehicle-release timing, cleaning restrictions, maintenance guidance and any continuing cure requirements.
The Strata Manager Needs More Than a Colour Sample
A useful approval submission should allow the strata committee or managing agent to understand what physically happens in the basement.
A project package may include:
- a marked plan or photograph identifying the proposed bay;
- registered-plan or by-law information where ownership boundaries are relevant;
- scope of mechanical preparation;
- product technical data and relevant SDS documents;
- contractor licence and insurance information where applicable;
- work method and safety documentation appropriate to the activity;
- dust-management controls;
- traffic and pedestrian separation arrangements;
- proposed work hours;
- curing and vehicle-release programme;
- line-marking reinstatement details; and
- resident communication arrangements.
This is particularly important in larger Sydney apartment buildings where the property manager may be coordinating cleaners, security contractors, deliveries, removals, waste collection, building maintenance and resident vehicle movements in the same basement.
Elyment's broader Sydney flooring preparation and project-delivery approach treats access, removal, grinding, substrate readiness and downstream installation as connected stages rather than isolated trades.
Emergency Access Cannot Become the Sacrifice for a Smaller Closure
One-bay staging is only useful when other building functions continue safely.
Temporary barriers, cords, grinders, extraction units, resin containers and waste should not obstruct required circulation or emergency routes.
This is the same operational principle that applies to other occupied strata flooring projects. Elyment has examined how strata flooring works can be staged while maintaining required access through occupied common areas.
A basement presents the additional complication of vehicle traffic. Residents may appear unexpectedly, reverse from adjoining spaces or walk between parked cars, making physical separation and communication particularly important.
A Typical Sydney Scenario
Consider an apartment owner seeking a premium garage floor coating Sydney upgrade to one allocated basement bay.
The space sits between a wall and another resident's parking space. The main drive aisle is wide enough for vehicles to pass without entering the proposed work zone.
At first glance, the project looks simple.
A pre-start review then identifies four operational issues.
- The concrete needs mechanical preparation rather than simple cleaning.
- The existing parking line is part of the interface with the neighbouring space and needs an agreed reinstatement detail.
- The neighbouring vehicle should be relocated during grinding and initial coating application to create a meaningful exclusion zone.
- The owner's vehicle needs alternative parking through the specified curing period.
None of those issues necessarily requires closing the whole basement.
But ignoring them would turn a small decorative upgrade into a poorly controlled live-site project.
That is the distinction strata committees should focus on.
The Decision Is About Isolation, Not Square Metres
A single parking bay can often be coated while the rest of a Sydney strata basement continues operating. But the feasibility of that arrangement is determined by the surrounding building, not merely by the dimensions of the coating.
The strongest projects establish the legal and common-property position first, then design the preparation, traffic controls, chemical management, ventilation, edge treatment, curing and handover around the actual basement conditions.
For strata committees and property managers, this also creates a more useful procurement test.
Instead of asking a contractor only, "How long will the epoxy take?", ask:
What area of the basement needs to be controlled from the moment preparation starts until vehicles can safely return?
That answer determines whether one bay can genuinely remain a one-bay project.
STRATA GARAGE & EPOXY PROJECT REVIEW — Planning Epoxy Works Without Disrupting the Entire Basement?
Review strata approvals, concrete preparation, traffic separation, dust controls, coating requirements, curing windows and project sequencing before residents, contractors and vehicles are committed to the programme.
Final Takeaway
One parking bay does not automatically require one basement-wide closure, and it does not automatically qualify as an isolated job either.
In Sydney strata buildings, successful single-bay epoxy delivery depends on whether the contractor can establish a controlled work area around grinding, preparation, coating and curing while preserving safe traffic flow, pedestrian access, common-property requirements and building operations.
For owners corporations, property managers and apartment owners, the best outcome is usually not the smallest possible closure. It is the smallest workable closure supported by the building layout, the approved scope and the coating system being installed.
Sources and References
- SafeWork NSW: Traffic Management Guidance
- NSW Land Registry Services: Common Property Guidance
- NSW Government: Strata Renovation Rules
- SafeWork NSW: Current Crystalline Silica Guidance
- SafeWork NSW: Hazardous Chemical Guidance
- Elyment: What Common Property Means Before Renovating a Floor in a NSW Strata Building
- Elyment: Oil Stains and Old Paint That Can Compromise an Epoxy Floor Bond
- Elyment: Sydney Flooring Preparation and Project Delivery
- Elyment: Maintaining Required Access During Occupied Strata Flooring Works
- Elyment: Request a Project Review
Planning Epoxy Works Without Disrupting the Entire Basement?
Review strata approvals, concrete preparation, traffic separation, dust controls, coating requirements, curing windows and project sequencing before residents, contractors and vehicles are committed to the programme.
Plan Your Epoxy ProjectRelevant next actions
Explore the ELYMENT service most closely connected to this article.