Floor Levelling Sydney Above a Crawl Space: Subfloor Vent Risks
Blocked subfloor vents above a crawl space can trap moisture and damage new flooring. Learn the risks, warning signs and levelling issues for Sydney homes, NSW.
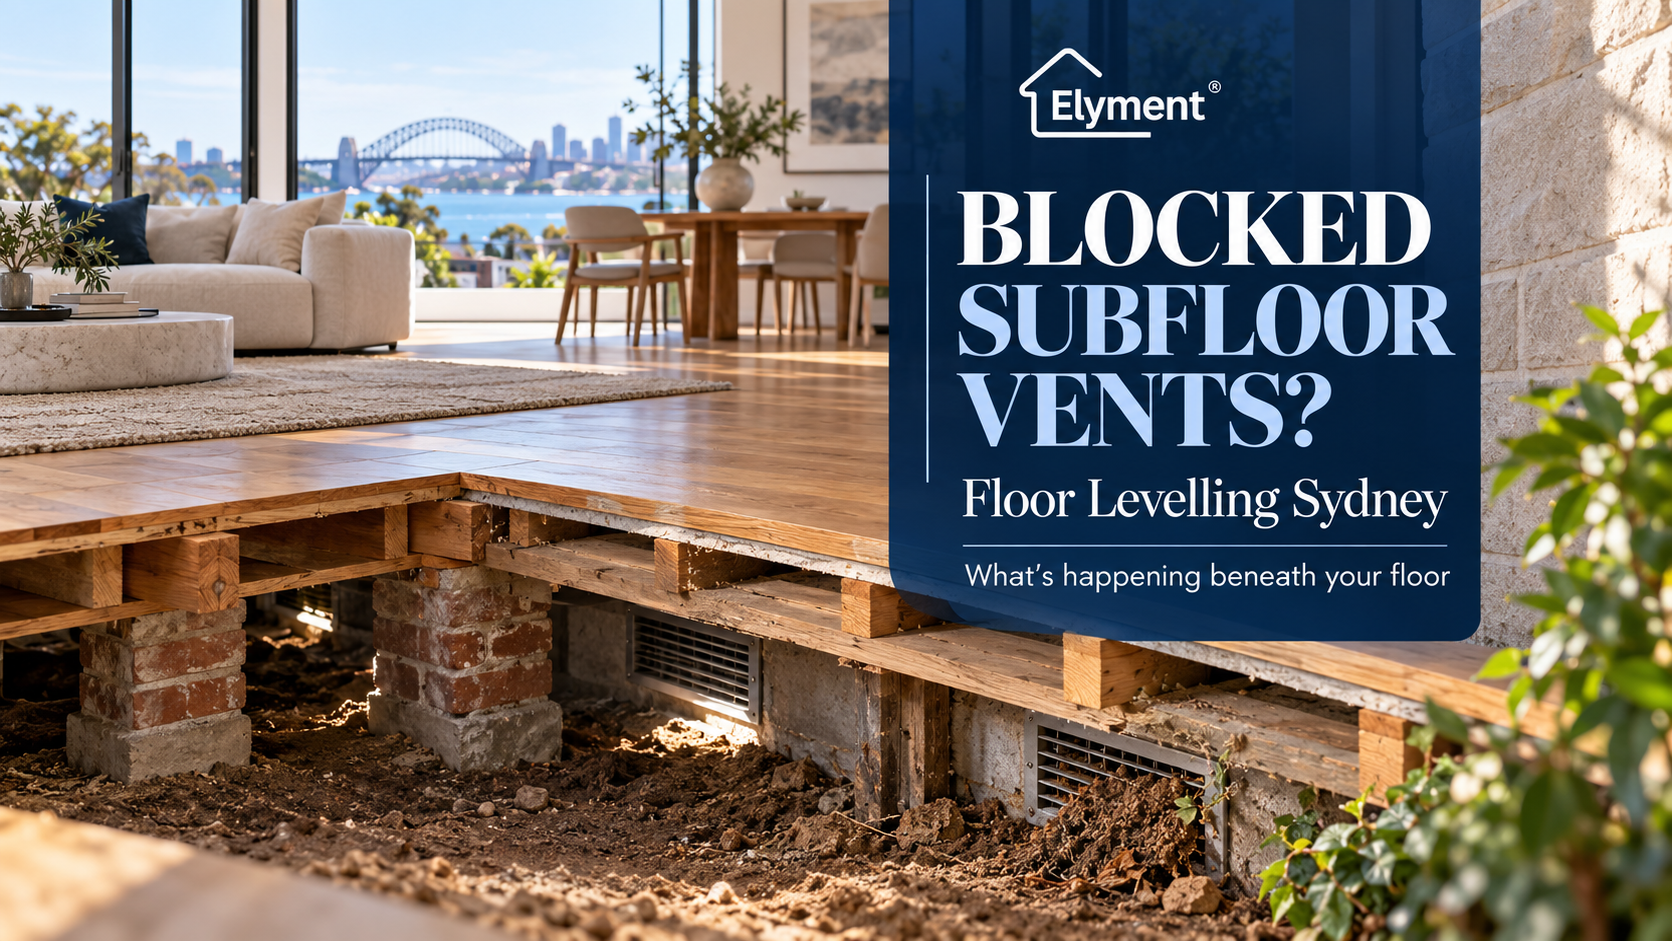
Blocked subfloor vents can put a new floor at risk because levelling corrects surface geometry, not the damp environment beneath a suspended timber floor. In Sydney, ground moisture, poor drainage, obstructed cross-ventilation or hidden leaks can keep joists and boards humid long after the room above appears dry. Before levelling proceeds, the underfloor cause should be inspected, assigned to the right trade and rechecked so the new floor is not built over an unresolved moisture condition.
The Floor Problem May Be Starting Below Floor Level
A floor-preparation contractor can measure a dip in a room with a laser, identify the required correction and calculate the proposed levelling build-up. None of those measurements explains why a suspended timber floor beneath the room may be damp.
That distinction matters in older Sydney houses, terraces, cottages and renovated homes where the occupied floor sits over an enclosed or partly enclosed crawl space. The visible flooring might be timber boards, plywood, particleboard or another sheet substrate spanning joists, but the environmental conditions affecting those materials can originate underneath them.
Ground evaporation, poor site drainage, a leaking service, vegetation against ventilation openings, raised external ground levels, accumulated building debris or altered airflow after previous renovations can all change the conditions below the floor. Levelling the surface above does not remove those causes.
This creates an operational problem rather than simply a product-selection problem. If the renovation team treats an uneven floor as permission to begin pouring immediately, the project can bury evidence of a moisture condition that should have been investigated first.
Why Subfloor Ventilation Belongs in the Flooring Programme
Subfloor ventilation is not simply an old-house detail. The NCC Housing Provisions on subfloor ventilation address airflow beneath suspended floors because moisture accumulating in these spaces can contribute to timber deterioration, fungal growth and conditions associated with termite risk.
The provisions also deal with issues that are highly relevant during renovation: ventilation openings, internal airflow paths, dead-air spaces, ground clearance, debris, vegetation, drainage beneath the building and additional measures where a subfloor is excessively damp.
For project teams, however, the important point is not to turn a renovation inspection into a simplistic vent-counting exercise. Existing Sydney houses were built under different codes, altered at different times and may have additions that changed the original ventilation arrangement. Whether current NCC provisions apply to particular alteration work should be determined within the project's building and approval context.
The practical question before floor levelling is narrower:
Is the environment beneath this floor dry, ventilated and stable enough for the proposed floor system to proceed?
A Vent Can Still Exist and No Longer Do Its Job
One of the easiest mistakes during a site inspection is seeing several wall vents and assuming the crawl space must therefore be adequately ventilated.
Effective ventilation depends on airflow through the space, not merely the presence of visible grilles. The NCC refers to avoiding dead-air spaces and providing openings through both external and internal subfloor walls. WoodSolutions similarly emphasises cross-ventilation, clear airflow paths, site drainage and keeping subfloor spaces free of debris and vegetation.
Garden soil or landscaping raised over a wall vent
- Why it matters: Airflow may be substantially reduced even though the vent remains physically present.
- Flooring programme response: Investigate the external level and ventilation arrangement before floor preparation proceeds.
Stored materials or renovation debris beneath the house
- Why it matters: Air movement can be restricted and inspection access can be lost.
- Flooring programme response: Clear or professionally manage the obstruction before assessing readiness.
An extension built against an original ventilated wall
- Why it matters: The original cross-ventilation route may no longer operate as designed.
- Flooring programme response: Review how replacement airflow is being provided through the altered building.
Standing water or visibly wet soil
- Why it matters: The problem may involve drainage or water entry rather than ventilation alone.
- Flooring programme response: Identify and rectify the water source before treating ventilation as the sole solution.
External vents appear clear but internal walls block airflow
- Why it matters: One part of the crawl space can remain effectively isolated.
- Flooring programme response: Inspect the complete airflow path rather than only the building perimeter.
Fine screens, covers or modifications across vents
- Why it matters: The effective free ventilation area may be less than the opening appears to provide.
- Flooring programme response: Assess the actual ventilation arrangement within the applicable building requirements.
This is why ventilation assessment belongs upstream of levelling. The floor-preparation team needs to know whether it is receiving a stable substrate or merely the upper face of a floor assembly that is still being affected from below.
The First Evidence May Appear in the Room Above
Moisture beneath a suspended timber floor does not always announce itself with standing water. It can first present as a flooring or substrate problem.
The NSW Guide to Standards and Tolerances notes that timber flooring changes dimension as its internal moisture content responds to the surrounding environment. WoodSolutions also identifies persistent subfloor humidity as a contributor to expansion and cupping of timber boards.
On a Sydney renovation, warning signs that justify further investigation can include:
- Cupped or unusually swollen timber boards.
- Localised softness or deterioration of timber or sheet flooring.
- Persistent musty conditions close to floor level.
- Fungal staining or deterioration visible from beneath the floor.
- Corroded fixings or damp building debris in the crawl space.
- Movement that appears to coincide with deteriorated supports or wet timber.
- Different floor behaviour in rooms sitting over different sections of the subfloor.
None of those observations, in isolation, proves that blocked ventilation is the cause. They are reasons to stop making assumptions.
A moving floor may still be a structural issue. Elyment's guide to floor levelling on timber joists addresses that separate decision.
Likewise, the timber-floor flex assessment before levelling focuses on movement and deflection rather than the crawl-space moisture source considered here.
A Levelling Quote Is Not Automatically Permission to Pour
The commercial pressure on renovation projects is predictable. Old flooring is removed on Monday. Levelling is booked for Tuesday. Timber or hybrid installation is booked immediately afterwards. Joinery, skirting and furniture follow.
Finding dampness below a suspended floor disrupts that sequence because it introduces a new project condition between demolition and preparation.
A more defensible delivery sequence is:
- Expose and identify the floor assembly. Confirm whether the visible substrate is structural boards, plywood, particleboard, another sheet system or a later overlay.
- Survey the floor above. Record flatness, local movement, damaged areas, thresholds and transitions before deciding what levelling is actually required.
- Inspect the environment beneath where safe and accessible. If access is restricted, unsafe or technically complex, the inspection should be undertaken by an appropriately competent person rather than treating the crawl space as casual access.
- Identify the moisture pathway. Determine whether the likely contributor is drainage, ground moisture, plumbing, obstructed ventilation, altered airflow, water entry or a combination of conditions.
- Allocate remedial responsibility. The necessary work may sit with a builder, carpenter, plumber, drainage contractor, ventilation specialist, pest professional or other consultant rather than the levelling crew.
- Rectify and allow the assembly to stabilise. Removing the cause does not necessarily mean timber conditions normalise immediately.
- Reinspect before preparation. Confirm that the substrate is sound, stable and suitable for the specified levelling and flooring system.
- Only then release the levelling scope. Primer, underlay, reinforcement, levelling compound or another correction system should be selected for the actual substrate and manufacturer requirements.
That sequencing converts an unexpected damp-floor discovery into a controlled hold point rather than a future flooring defect dispute.
Blocked Vents Are Only One Possible Cause
A damp timber subfloor in Sydney should not automatically lead to the instruction, “install more vents”.
Ventilation can be part of the remedy, but a project team first needs to understand where the moisture is coming from. Increasing airflow while allowing water to continue entering the crawl space may leave the primary defect unresolved.
Blocked or ineffective wall ventilation
- Typical project question: Is cross-ventilation actually reaching the affected section?
- Likely coordination need: Building or ventilation assessment.
Poor surface drainage
- Typical project question: Is water being directed towards or beneath the building?
- Likely coordination need: Builder, drainage or landscape coordination.
Plumbing or service leak
- Typical project question: Is water entering independently of ground humidity?
- Likely coordination need: Plumbing investigation and repair.
Persistently damp exposed ground
- Typical project question: Does the subfloor require broader moisture-control measures?
- Likely coordination need: Building assessment against the applicable system requirements.
Decayed or weakened timber
- Typical project question: Has moisture already affected structural performance?
- Likely coordination need: Carpenter, builder or structural advice.
Potential termite activity
- Typical project question: Is specialist inspection required before materials are covered?
- Likely coordination need: Licensed pest professional and building team.
The Most Important Scope Boundary Is Who Fixes What
Floor levelling contractors are often the first people to expose a substrate problem because their work sits directly between demolition and the new finish. That does not mean every problem beneath the substrate belongs within the levelling scope.
Clear project documentation should distinguish between diagnosis, remediation and floor preparation.
Floor flatness
- Floor-preparation role: Survey and define correction requirement.
- Possible specialist role: Usually floor-preparation team.
Loose or locally damaged sheet substrate
- Floor-preparation role: Identify condition and confirm handover requirement.
- Possible specialist role: Builder or carpenter where reconstruction is required.
Blocked ventilation path
- Floor-preparation role: Record as a pre-levelling risk.
- Possible specialist role: Builder or relevant ventilation/building specialist.
Plumbing leak
- Floor-preparation role: Stop affected preparation.
- Possible specialist role: Licensed plumber.
Structural timber deterioration
- Floor-preparation role: Do not conceal it beneath the preparation system.
- Possible specialist role: Builder, carpenter or engineer as appropriate.
Floor levelling after the substrate is accepted
- Floor-preparation role: Prepare and install the specified system.
- Possible specialist role: Floor-preparation contractor.
This division is commercially important. Without a recorded hold point, one contractor may assume another trade has resolved the damp condition while the owner assumes the levelling contractor accepted responsibility by continuing to work.
The Scheduling Cost Can Be Larger Than the Repair Cost
The expensive part of a damp crawl-space discovery is not always the individual vent, drainage repair or damaged board. It can be the effect on the renovation programme.
A moisture-related hold point can affect flooring delivery, installer bookings, joinery, skirting, painting touch-ups, furniture return dates and the availability of multiple contractors. Materials already delivered to a site may also need to be stored under conditions consistent with their manufacturer's requirements rather than left in a building whose moisture environment is still being investigated.
For this reason, owners comparing Sydney floor levelling and flooring-preparation scopes should look beyond the number of bags or square metres in the proposal. A strong scope should explain what happens if removal exposes an unsuitable timber substrate or an underfloor condition requiring another trade.
The same principle applies before product orders are locked in. Elyment's guide to confirming substrate conditions before ordering hybrid, vinyl or timber flooring explains why product procurement and substrate readiness should remain connected.
This Is Not the Same Problem as Moisture in a Concrete Slab
The distinction is important because the word “moisture” can cause unrelated flooring issues to be grouped together.
Concrete moisture testing asks whether conditions within or through a concrete substrate are acceptable for the proposed primer, adhesive, levelling compound, coating or floor covering.
A suspended timber floor above a crawl space introduces a different investigation. The substrate may be affected by humid underfloor air, wet ground, drainage, timber moisture, leaking services, inadequate cross-ventilation or deterioration of framing and supports.
Both conditions can delay flooring. Their evidence, remediation and responsible trades are not interchangeable.
That is why simply taking a levelling approach developed for a concrete slab and transferring it to a damp suspended timber floor can miss the actual project risk.
When Should Floor Levelling Be Released to Proceed?
There should not be one arbitrary moisture number applied to every timber floor system. The acceptable conditions depend on the substrate, timber product, preparation materials, installation method and manufacturers' requirements.
WoodSolutions timber-flooring guidance stresses the importance of a dry, adequately ventilated subfloor and assessing site moisture conditions before timber-floor installation.
As a practical project-delivery decision, levelling should generally remain on hold until the team can answer all of the following:
- Has the source of abnormal moisture been identified?
- Have blocked airflow paths, drainage problems or water-entry issues been addressed?
- Is the existing timber or sheet substrate sound and appropriately fixed?
- Have any decay, termite or structural concerns been escalated to the appropriate specialist?
- Has the floor assembly had sufficient opportunity to stabilise after remediation?
- Is the proposed primer, levelling system or overlay approved for the actual substrate?
- Are the requirements of the final flooring manufacturer and installer understood?
- Has responsibility for accepting the substrate been documented before it is concealed?
A “yes” to those questions is more meaningful than simply asking whether the surface feels dry on the day the levelling crew arrives.
The Pre-Flooring Conversation Sydney Owners Should Be Having
Before confirming the flooring date, owners and project managers should ask what was found beneath the existing finish, not merely how flat the exposed floor looks.
If the property has a suspended timber floor, useful questions include:
- Can the subfloor space be inspected safely and meaningfully?
- Are the external vents actually unobstructed?
- Can air move through internal sections of the crawl space?
- Is there evidence of ponding, plumbing leakage or persistently wet ground?
- Do any timber members show deterioration that requires another trade?
- Who formally releases the substrate for levelling and final flooring?
Those questions shift the conversation away from treating floor levelling as a cosmetic correction and towards managing the full floor assembly.
Resolve What Is Beneath the Floor Before You Lock In the Pour
Sydney & NSW | Floor Preparation & Project Delivery
Review subfloor moisture, ventilation, substrate condition, renovation sequencing, compliance considerations and finish requirements before levelling and installation are committed.
Request a Floor-Preparation Project Review
The Better Decision Is Often to Stop Before Covering the Evidence
A blocked vent does not automatically mean a timber floor has failed, and a damp crawl space does not automatically mean levelling is impossible. The important issue is sequencing.
Once floor levelling, underlay and a new finish are installed, the substrate becomes harder and more expensive to investigate. If the project already has evidence of unusual humidity, drainage problems, timber deterioration or ineffective ventilation, that evidence is most valuable while the floor system is still accessible.
For Sydney renovation teams, the sensible hold point sits between discovery and concealment: establish what is happening beneath the suspended floor, assign the underlying problem to the appropriate trade, verify the substrate again and only then proceed with the preparation system designed for the new finish.
Floor levelling can correct the plane of a floor. It cannot compensate for an unresolved building environment beneath it.
Sources and References
- NCC Housing Provisions: Subfloor ventilation
- NSW Guide to Standards and Tolerances
- WoodSolutions: Timber flooring guidance
- Elyment: Floor levelling on timber joists
- Elyment: Timber-floor flex assessment before levelling
- Elyment: Sydney floor levelling and flooring-preparation scopes
- Elyment: Confirming substrate conditions before ordering hybrid, vinyl or timber flooring
- Elyment: Request a Floor-Preparation Project Review
Resolve What Is Beneath the Floor Before You Lock In the Pour
Review subfloor moisture, ventilation, substrate condition, renovation sequencing, compliance considerations and finish requirements before levelling and installation are committed.
Request a Project ReviewRelevant next actions
Explore the ELYMENT service most closely connected to this article.