Floor Levelling Sydney After Warehouse Racking Is Removed: Must Anchor Holes Be Repaired Before Self-Levelling Compound?
Learn whether warehouse racking anchor holes must be repaired before self-levelling compound in Sydney, and the risks of leaving holes untreated before flooring
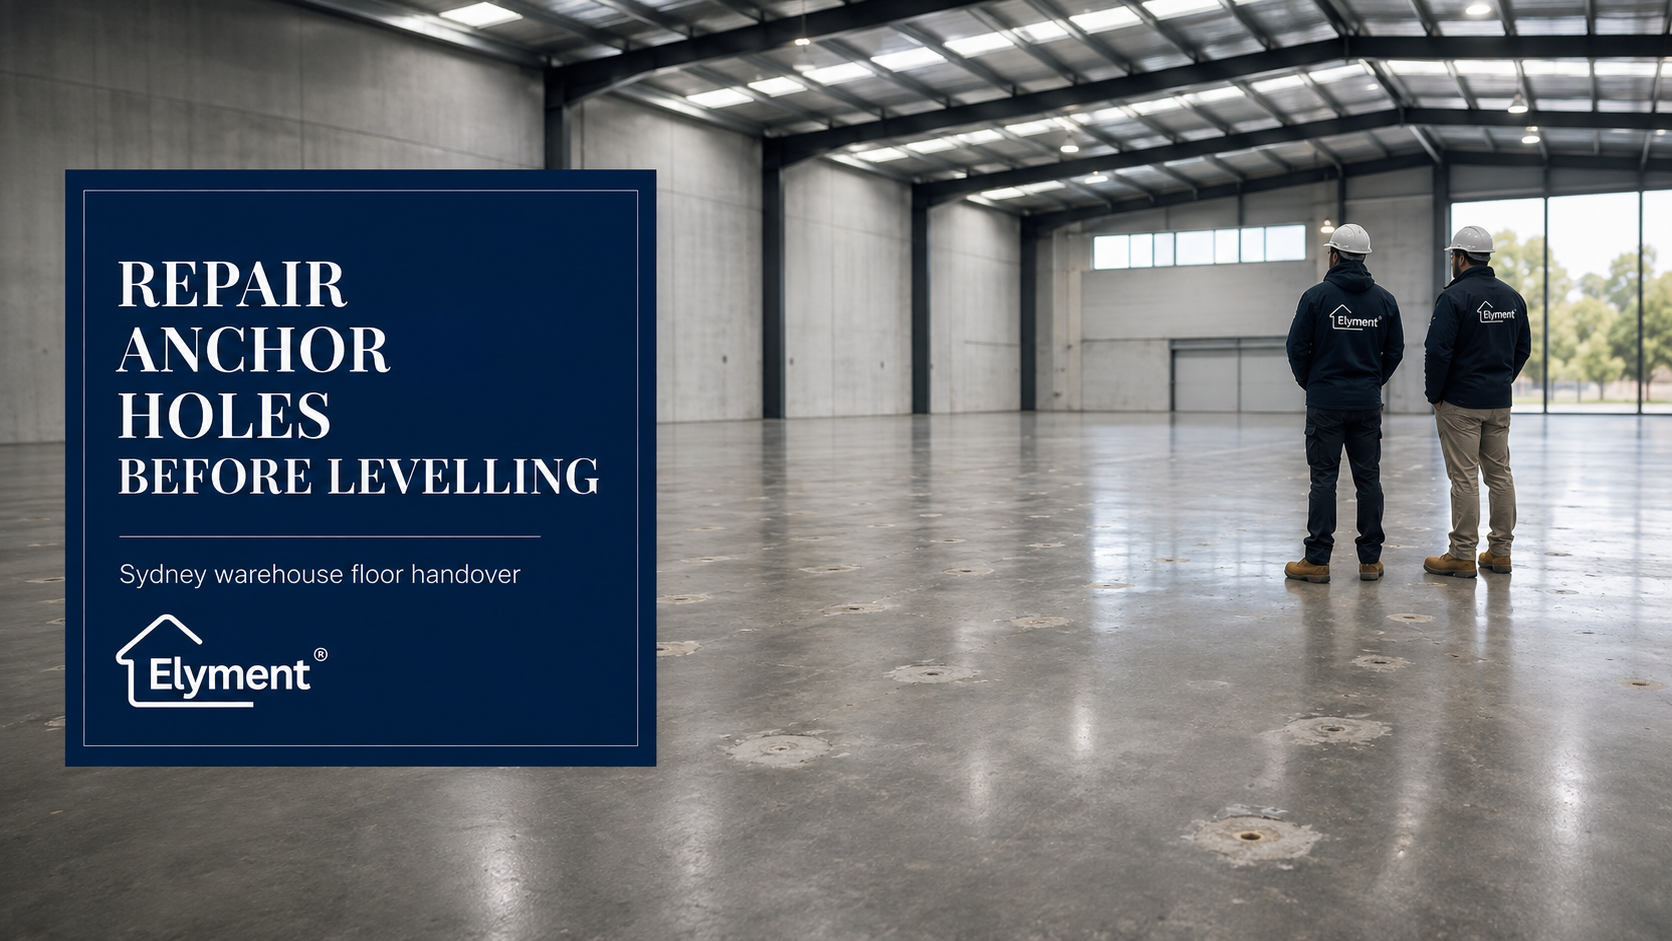
Former warehouse rack anchor holes should generally be assessed and appropriately repaired before a broad self-levelling compound is installed. In Sydney industrial projects, the issue is not simply whether levelling material can flow into the holes. The project team must determine whether anchors remain, whether the concrete is sound, how deep the penetrations are, whether repair mortar is required and what the next tenant, flooring system or racking layout will place over the slab.
Removing warehouse racking can make a large concrete floor look deceptively ready for its next use. The bays are empty, the pallet locations have disappeared and the slab is visible again. What remains, however, can be hundreds or even thousands of small penetrations where rack uprights were mechanically anchored to the concrete.
In a Sydney warehouse refurbishment, make-good or change-of-use project, those penetrations sit directly in the path of the next floor preparation programme. Some may be clean drilled holes. Others may contain cut anchor studs, fractured concrete, loose material, resin, corrosion staining, damaged edges or previous patching.
Treating every mark as a minor cosmetic defect can create problems once priming and levelling begin. Treating every hole as a structural repair can be equally inefficient. The more useful approach is to classify what the racking removal has actually left behind and resolve that condition before the wider floor system is approved.
The Warehouse Handover Problem Starts After the Racking Leaves
Racking removal and floor handover are separate stages.
Pallet racking is normally fixed to the slab through baseplates and anchors. SafeWork NSW: Pallet racking guide specifically identifies anchor bolts as part of the system securing racking to the ground.
When that system is dismantled, the floor may therefore inherit a repeated pattern of penetrations through areas that later need to support:
- New pallet racking
- Forklift and pallet-jack traffic
- Warehouse coatings or epoxy
- Vinyl or another commercial floor finish
- Office or showroom fit-out areas
- Partition walls and new tenancy services
- Automated storage or material-handling equipment
- General warehouse traffic over an exposed levelling system
This makes the old holes a project-delivery issue rather than simply a visual imperfection.
Elyment's warehouse floor levelling services in Sydney approach the slab in the context of traffic, future use, racking layouts, joints and the floor system that must eventually be handed over.
Not Every Anchor Mark Is the Same Defect
One of the most useful steps after rack removal is to stop describing the entire floor as having "anchor holes".
The actual conditions can be materially different.
- Clean, shallow drilled penetration
- What to investigate: Depth, diameter, cleanliness and selected levelling system
- Likely preparation issue: Local patching may be sufficient before broader preparation
- Anchor stud cut near slab level
- What to investigate: Whether metal remains proud, flush or below the final preparation plane
- Likely preparation issue: Metal can interfere with grinding and leave an unsuitable local interface
- Broken concrete around baseplate position
- What to investigate: Loose edges, spalling, depth and surrounding slab condition
- Likely preparation issue: Damaged concrete may need to be removed back to sound material before repair
- Deep or irregular anchor pocket
- What to investigate: Depth, void geometry, substrate integrity and future loading
- Likely preparation issue: A dedicated repair material may be more appropriate than relying on the levelling pour
- Cracked area around former fixing
- What to investigate: Whether cracking is isolated, active, repeated or linked to wider slab movement
- Likely preparation issue: Crack assessment may need to precede ordinary patching
- Resin, grout or previous repair around anchor
- What to investigate: Bond, contamination and compatibility with the new system
- Likely preparation issue: Mechanical preparation or removal may be required before priming
The classification matters because self-levelling compound is designed to correct a floor plane within the requirements of the selected system. It should not automatically be treated as a universal substitute for every form of concrete repair beneath it.
Why Simply Filling the Holes During the Levelling Pour Can Be the Wrong Sequence
A self-levelling material is fluid by design. That characteristic is valuable when correcting broad undulations, but it also means uncontrolled openings and porous defects deserve attention before the pour.
Product requirements differ, so the selected manufacturer specification must control the installation. As one Australian example, ARDEX identifies its A 30 patching compound specifically for filling cavities, holes and localised floor defects, while its levelling products have stated application-depth ranges and preparation requirements.
That distinction illustrates an important sequencing principle: a repair material and a broad levelling material may perform different jobs even when both are cementitious.
Pouring directly across unprepared anchor penetrations can create several avoidable uncertainties:
- The actual depth of levelling material inside the penetration may be uncontrolled
- Loose concrete or drilling residue may remain beneath the repair
- A cut steel anchor may still sit inside the hole
- Highly porous local areas can behave differently during priming
- Air held in voids and pores may contribute to local pinholing or bubbling
- The quantity of levelling material can become harder to predict across large numbers of penetrations
- A future contractor may be unable to distinguish an old anchor location from surrounding slab without records
Primer selection is also part of the system. For example, ARDEX P 51 is described as a primer, bonding agent and pore closer used before compatible levelling and smoothing compounds on porous substrates.
The point is not that one proprietary repair system suits every warehouse. It is that patching, priming and levelling should be treated as specified stages rather than merged into one uncontrolled pour.
The Remaining Anchor Is Often More Important Than the Hole
A vacant hole is one condition. A hole containing steel is another.
During warehouse make-good works, installers may encounter anchors that have been unscrewed, pulled, broken, cut or ground near floor level. A slab that appears clear from standing height can still contain steel immediately beneath the surface.
This becomes important when the next operation includes concrete grinding and substrate preparation. Grinding tooling should not simply be driven across unidentified metal fixings. The rack removal scope should therefore state how redundant anchors are to be handled and what floor condition is expected at completion.
A practical handover record can separate:
- Anchors fully removed
- Anchors cut or recessed below the working plane
- Locations requiring local concrete repair
- Locations excluded because deeper investigation is required
- Areas where cracking or breakout extended beyond the original drilled hole
That record becomes particularly useful if another contractor is responsible for grinding and levelling. It prevents the floor-preparation team from inheriting an undocumented assumption from the racking demolition team.
A Small Defect Repeated 600 Times Is No Longer a Small Scope
Warehouse floor repairs behave differently from residential patching because repetition changes the economics.
One 14 mm or 18 mm penetration may require little material. Hundreds of penetrations distributed across several thousand square metres create labour, inspection and sequencing requirements that may materially affect the fit-out programme.
Before pricing the work as a simple square-metre levelling scope, the contractor or project manager should establish:
- The former racking footprint. Determine how many rack runs were removed and where the upright positions were located.
- The approximate anchor count. A counted or sampled quantity gives the repair allowance a measurable basis.
- The typical hole condition. Clean penetrations, broken fixings and spalled locations should not receive the same allowance.
- The future floor system. A warehouse coating, vinyl fit-out, exposed industrial topping or new racking layout can require different preparation.
- The floor datum. Anchor repair should occur within the larger strategy for high points, low zones, joints and transitions.
- The repair-to-levelling waiting period. The programme must follow the selected repair and levelling product requirements rather than assume immediate overcoating.
Elyment's commercial floor levelling planning is relevant where the slab correction forms part of a wider office, retail, hospitality or mixed commercial conversion inside a former industrial tenancy.
The New Racking Layout Should Be Known Before the Old Floor Is Hidden
One of the strongest reasons to document anchor repairs is that the next occupier may install racking again.
A levelling layer can visually erase the previous fixing pattern without changing the history of the structural concrete beneath it. If new pallet racking is planned, the racking designer and installer need to work from the actual slab and anchorage requirements for the new system, not assume that the visible levelling surface is equivalent to untouched structural concrete.
SafeWork NSW's pallet racking guidance places continuing importance on the anchor bolts securing racking to the ground. That means the floor handover should preserve useful information rather than hide uncertainty immediately beneath a new surface.
Depending on the project, this can justify recording the repaired former rack lines on a simple floor plan before the levelling material is placed.
The record can then be provided to the property manager, builder, incoming tenant or racking contractor as part of the make-good documentation.
Where Concrete Grinding Fits Into the Sequence
Anchor-hole repair should not be considered in isolation from the surrounding concrete profile.
Rack removal can leave:
- High repair mortar around former bases
- Old line marking and coatings
- Adhesive or resin residue
- Local concrete breakout
- Uneven patches from earlier tenancy modifications
- Slab ridges that existed before the racks were installed
This is why the order of operations matters.
Grinding before every repair has been identified may expose additional defects. Repairing everything before the floor has been mechanically cleaned may leave patches sitting above contaminants or weak surface material.
A more controlled sequence is usually:
- Remove the racking and clear the working area.
- Identify remaining steel, anchor holes, concrete breakout and unusual defects.
- Remove coatings, residues and weak surface material where required.
- Complete necessary local repair preparation.
- Install the specified repair material.
- Mechanically prepare or finish the broader floor as required by the selected system.
- Vacuum and inspect the bond area.
- Prime in accordance with the levelling-system specification.
- Install the levelling compound to the agreed datum and depth.
- Protect, cure and verify the floor before the next trade or warehouse operation begins.
Silica Controls Apply to the Make-Good Stage Too
Rack removal can look relatively clean compared with major demolition, but the subsequent floor preparation may involve drilling, grinding, cutting or mechanical concrete removal.
Concrete contains crystalline silica. SafeWork NSW: Work safely with crystalline silica identifies construction, demolition, drilling and concrete processing as activities requiring appropriate dust controls.
On a warehouse project, silica management can affect:
- Equipment selection
- On-tool dust extraction or other engineering controls
- Work-zone isolation
- Cleaning procedures
- Personal protective equipment
- Whether adjacent operations can continue
- How quickly the area can be returned to other trades
The floor-preparation programme therefore needs to be coordinated with site safety and occupancy rather than treated as an isolated finishing activity.
When the Anchor Hole Should Trigger More Than an Ordinary Patch
Many former racking penetrations will be local repair items. Some should cause the team to stop before applying levelling compound.
Further assessment may be appropriate where the exposed condition includes:
- Large areas of concrete broken away around an anchor group
- Visible reinforcement
- Cracking extending beyond the fixing location
- Unexpectedly deep or oversized penetrations
- Hollow or deteriorated concrete around repeated uprights
- Unknown embedded services
- Evidence that the fixing formed part of something more substantial than ordinary pallet racking
- A future heavy-load use that depends on the same slab zone
Self-levelling compound should not be used to conceal a condition that has not been understood.
The appropriate response may be a local repair, a specialist concrete repair system, further scanning or competent structural assessment depending on what is discovered.
The Cost Question Is Really About Preventing a Second Mobilisation
Repairing hundreds of former anchor locations adds labour before the main pour. That can make it tempting to move directly to primer and levelling.
The more commercially useful comparison is the cost of resolving the penetrations while the slab is exposed versus discovering a problem after the floor has been levelled, coated or handed to the next trade.
- Survey holes before levelling
- Immediate effect: Adds inspection time
- Potential project consequence: Creates a defined repair quantity and clearer variation basis
- Repair identified defects first
- Immediate effect: Adds a preparation stage
- Potential project consequence: Allows the broader levelling system to be installed over a more controlled substrate
- Document old rack positions
- Immediate effect: Requires a basic handover record
- Potential project consequence: Provides useful information for the incoming tenant and future racking contractor
- Pour without classification
- Immediate effect: May appear faster initially
- Potential project consequence: Transfers uncertainty beneath the finished floor
For landlords and builders, this is particularly relevant during lease make-good periods where access, practical completion and incoming-tenant dates may be tightly sequenced.
A Better Warehouse Floor Scope Defines the Handover Condition
A useful quotation should say more than "patch holes and level floor".
The scope should define:
- The approximate quantity or extent of former racking locations
- Whether redundant metal anchors are being removed, cut, recessed or excluded
- How loose and spalled concrete will be treated
- Which repair system is intended for local cavities
- Whether crack repair or structural investigation is excluded from the base price
- What concrete grinding or mechanical preparation is included
- The primer and self-levelling system
- The proposed levelling depth or datum
- How joints will be treated rather than simply covered
- The intended future floor finish and traffic
- The required curing and reopening sequence
- What floor records will be provided at handover
Where the project team is deciding whether a broad levelling pour is even the right correction method, Elyment's self-levelling versus screed guidance for Sydney projects provides a useful starting point for comparing system depth, use and sequencing.
The Practical Answer
In most Sydney warehouse refurbishment projects, genuine rack anchor penetrations should not simply be ignored beneath self-levelling compound.
They should first be exposed, classified and cleaned. Remaining anchors and damaged concrete should be addressed according to their condition. Local holes should then be repaired using a system appropriate to their depth, substrate and future use before the broader priming and levelling sequence proceeds, unless the selected levelling manufacturer specifically provides another approved method.
The important distinction is that the objective is not to make the old racking pattern disappear as quickly as possible. It is to hand the next stage of the warehouse a known substrate.
For landlords, builders, facility managers and incoming tenants, that creates a stronger operational outcome: fewer hidden assumptions, clearer repair responsibility, more predictable levelling quantities and a documented slab condition before the warehouse is put back into service.
Warehouse Floor Preparation & Handover
Review the Anchor Repairs Before the Levelling Pour
Review former racking penetrations, remaining anchors, slab damage, concrete preparation, levelling depth, future floor use and project sequencing before the warehouse floor is closed beneath a new system.
Sources and References
- SafeWork NSW: Pallet racking guide
- SafeWork NSW: Work safely with crystalline silica
- ARDEX Australia: A 30 patching compound
- ARDEX Australia: P 51 primer
- Elyment: Warehouse floor levelling services in Sydney
- Elyment: Concrete grinding and substrate preparation
- Elyment: Commercial floor levelling planning
- Elyment: Self-levelling versus screed guidance for Sydney projects
- Elyment: Contact
Review the Anchor Repairs Before the Levelling Pour
Review former racking penetrations, remaining anchors, slab damage, concrete preparation, levelling depth, future floor use and project sequencing before the warehouse floor is closed beneath a new system.
Discuss Your ProjectRelevant next actions
Explore the ELYMENT service most closely connected to this article.