Floor Levelling Sydney: Anti-Static Subfloor Preparation
Planning floor levelling in Sydney before anti-static flooring? Check moisture, flatness and material compatibility to avoid adhesion failure and costly rework.
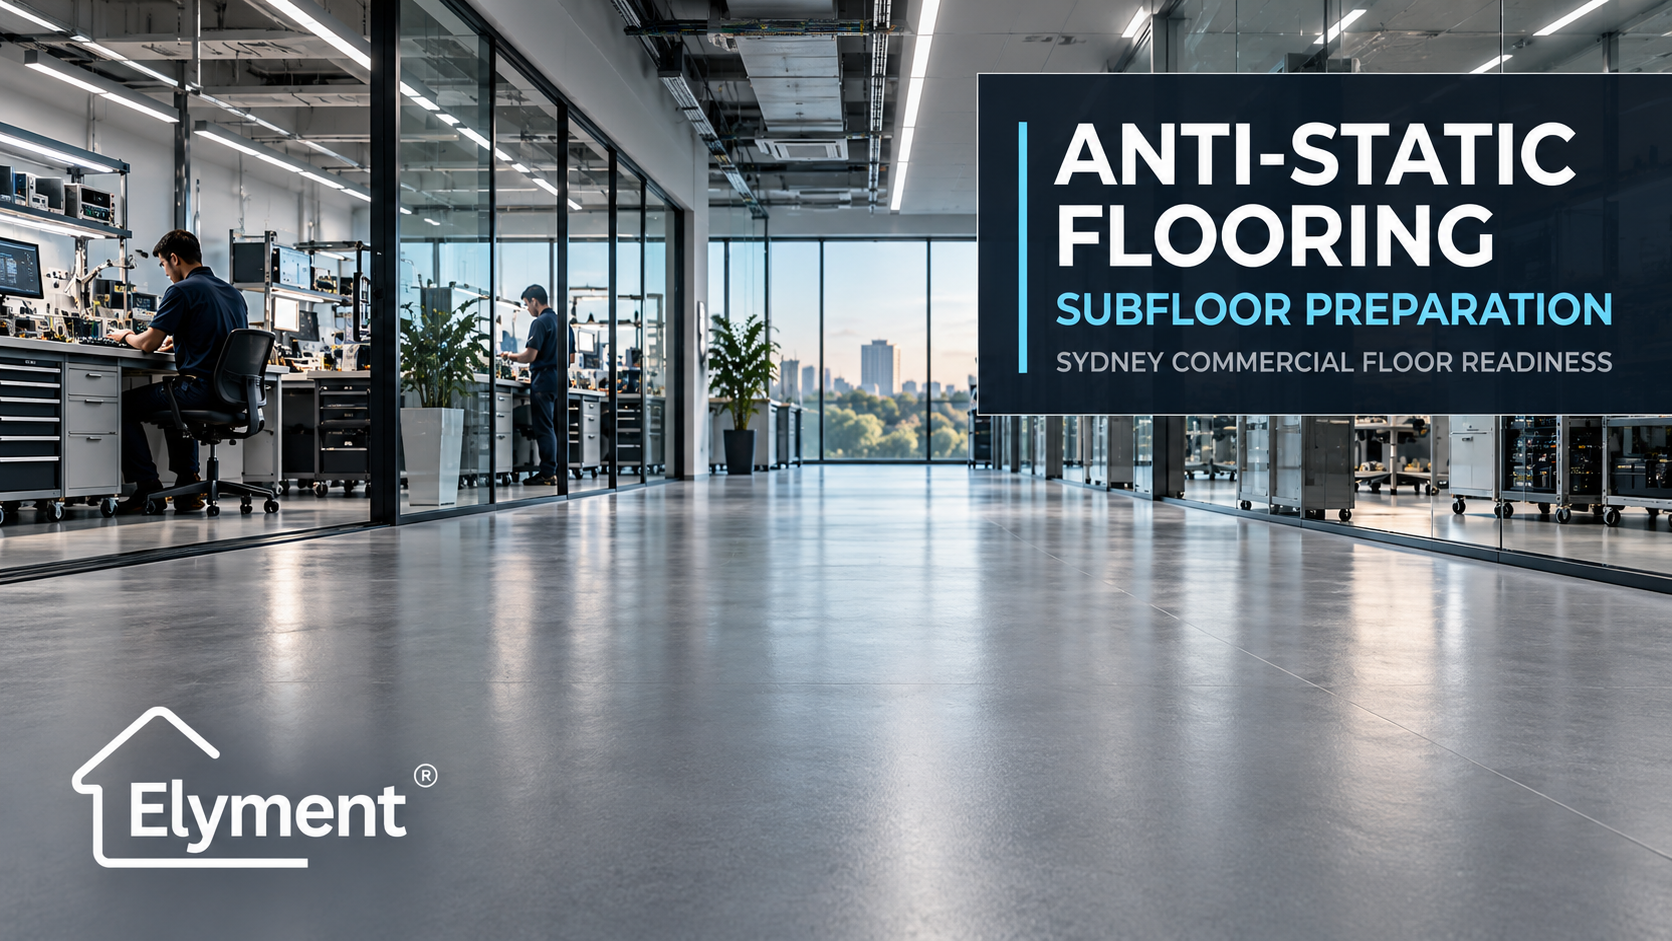
Before installing anti-static or electrostatic-discharge (ESD) flooring in Sydney, confirm that concrete grinding, primers, levelling compounds and moisture-control materials are compatible with the specified flooring system. An ordinary floor-levelling product is not automatically approved for every specialist installation. NSW commercial projects should obtain manufacturer acceptance, document substrate conditions and establish responsibility for grounding and final electrical testing before preparation begins.
A Floor Can Be Perfectly Level and Still Fail the Specification
In a conventional Sydney commercial refurbishment, floor preparation is often judged by visible results. The slab is smooth, adhesive residues have been removed, low spots have been filled and the flooring installer has a consistent surface on which to work.
Anti-static flooring introduces another test of project readiness.
The question is no longer limited to whether the substrate is flat enough. It is whether the complete assembly of concrete, primer, levelling material, adhesive, specialist flooring and any required grounding components can deliver the specified performance.
This distinction matters in electronics manufacturing facilities, laboratories, healthcare environments, telecommunications rooms and specialist commercial premises across Sydney.
Consider an illustrative 180-square-metre electronics assembly tenancy in Western Sydney.
The builder appoints a contractor to remove old flooring, grind the concrete and apply a self-levelling compound. The work looks satisfactory. The specialist flooring installer then arrives and requests confirmation of the preparation materials, moisture results and the approved adhesive system.
If those records are unavailable, the project may have a technically unresolved substrate despite having already paid for the preparation.
The financial exposure is not necessarily the cost of another bag of compound. It may be the delay to a specialist installation crew, disruption to equipment commissioning or the cost of removing a preparation layer that cannot be accepted.
For property owners and project managers, this is fundamentally a procurement and contractor-coordination problem.
Anti-Static Is Not a Complete Technical Specification
The term "anti-static flooring" is frequently used as a broad commercial description. It does not, by itself, establish the electrical performance required for a particular facility.
A project may require flooring that reduces static charge generation, a static-dissipative surface, an electrically conductive flooring system or a complete ESD-control arrangement.
These categories should not be treated as interchangeable.
The Australian product range from Forbo Flooring Systems, for example, includes specific installation guidance for static-control and cleanroom flooring, with different flooring products and installation accessories.
Some systems use conductive adhesives and copper strips. Others incorporate conductive backing and have different requirements for adhesive application and grounding arrangements.
This means the preparation contractor cannot establish the full installation requirements simply by knowing that the finished floor will be "ESD vinyl".
Before preparing the concrete, the project team should identify:
- The nominated flooring manufacturer and exact product.
- The required electrical performance and applicable test method.
- The installation system, including adhesive and grounding details.
- The approved substrate types and preparation materials.
- The specified flatness, surface quality and moisture limits.
- The intended traffic, equipment loads and cleaning conditions.
- The party responsible for final electrical testing and acceptance.
Where these details are missing, the appropriate response is a technical clarification before permanent substrate preparation begins.
Importantly, a levelling compound does not automatically need to be electrically conductive merely because conductive flooring will be installed above it. The requirement depends on the approved system design. Equally, an ordinary levelling product should not be assumed acceptable without checking the manufacturer's instructions.
The Approval Chain That Should Exist Before the First Pour
Commercial floor preparation often involves products supplied by more than one manufacturer.
The concrete substrate may be treated with a moisture-control system, followed by a primer, smoothing compound and adhesive supplied through different distribution channels.
Each individual product may be suitable for commercial flooring applications. That does not establish that the combined system is approved.
Project teams should distinguish a product's general suitability from written acceptance for the particular flooring assembly.
A Practical Materials Approval Matrix
Existing concrete or screed
- What must be confirmed: Condition, strength, contamination, moisture and surface requirements.
- Responsible interface: Preparation contractor and flooring installer.
Grinding or mechanical preparation
- What must be confirmed: Permitted method, extent of removal and required surface condition.
- Responsible interface: Preparation contractor.
Primer
- What must be confirmed: Compatibility with substrate, levelling product and subsequent layers.
- Responsible interface: Preparation-system supplier.
Levelling compound
- What must be confirmed: Approved application, thickness, strength, curing and flooring compatibility.
- Responsible interface: Preparation contractor and relevant manufacturers.
Moisture-control treatment
- What must be confirmed: Whether required and approved within the full flooring assembly.
- Responsible interface: System designer and relevant manufacturers.
Flooring adhesive
- What must be confirmed: Compatibility with the finished floor and prepared substrate.
- Responsible interface: Specialist flooring installer.
Grounding components
- What must be confirmed: Specified arrangement and authorised connection responsibility.
- Responsible interface: Flooring specialist and electrical contractor.
The matrix is a project-management control, not a substitute for manufacturer technical data sheets or project-specific approval.
Forbo's Sphera EC product information illustrates the importance of identifying the exact flooring construction. Its conductive backing affects the installation arrangement, including how conductive materials are used.
The wider lesson for Sydney project teams is that substitutions should be assessed across the complete flooring system rather than approved independently on price or product availability.
Concrete Grinding Must Deliver a Defined Surface, Not Simply Remove Material
Mechanical preparation can be essential where an existing slab contains weak surface material, unsuitable coatings, residual adhesive or high points that prevent the nominated flooring system from being installed correctly.
It is not, however, a universal instruction to grind every exposed concrete floor as aggressively as possible.
The correct extent of grinding depends on the substrate condition and the preparation system that will follow.
Grinding may be used to:
- Remove unsuitable surface laitance and weak material.
- Reduce isolated concrete high points.
- Remove identified and safely treatable contamination or residues.
- Prepare a suitable surface for a nominated primer or repair system.
- Correct localised irregularities before compatible levelling materials are applied.
The required surface profile must come from the selected product instructions and the condition of the actual substrate.
Excessive grinding can create additional repairs, expose aggregate or compromise a surface that requires more controlled preparation. Grinding also cannot correct every defect beneath a weak topping or unstable screed.
In older Sydney industrial premises, unidentified coatings or flooring adhesives should be assessed before abrasive removal. Suspected asbestos-containing materials require appropriate identification and controls rather than routine grinding.
NSW safety requirements are particularly relevant.
SafeWork NSW's 2026 Code of Practice for working safely when cutting, drilling and grinding concrete and masonry products addresses the management of risks associated with these processes, including exposure to hazardous dust.
For an occupied laboratory or operating technology facility, controls may also need to account for sensitive equipment, access restrictions, building ventilation and maintenance windows.
The commercial preparation quote should therefore identify both the intended grinding outcome and the controls required to achieve it.
The Levelling Compound Is Only One Layer in the Decision
A common commercial assumption is that a general-purpose self-levelling compound will be acceptable beneath any vinyl or resin flooring system once it has cured.
That assumption is too broad for specialist installations.
Different materials may impose different requirements for bond strength, thickness, moisture condition, surface finish, load resistance and subsequent adhesive compatibility.
Product selection should also consider whether the prepared floor will support concentrated equipment loads, castor traffic, heavy benches or frequent movement of technical equipment.
A rapid-setting material is not automatically interchangeable with a product already approved by the flooring supplier.
The Australian resilient-flooring standard AS 1884:2021, Floor coverings: Resilient sheet and tiles: Installation practices, is relevant where the selected floor falls within its scope. The manufacturer's product-specific requirements must also be followed.
For a Sydney laboratory fit-out, for example, the project may need to establish four separate milestones:
- Substrate acceptance: The exposed concrete or screed is suitable for the proposed preparation system.
- Preparation-material approval: The primer, leveller and any other treatment are compatible with the nominated flooring assembly.
- Physical readiness: Surface condition, flatness, moisture and curing satisfy the installation requirements.
- Functional acceptance: The completed specialist flooring system achieves its specified performance after installation and testing.
These milestones should not be compressed into a single statement that the floor is "ready".
Elyment's analysis of priming before floor levelling explains the importance of the bonding interface. For specialist flooring, that principle extends to the complete approved build-up.
What Should a Sydney Anti-Static Flooring Preparation Quote Actually Include?
A floor-levelling quote based only on area and the estimated number of compound bags can leave significant uncertainty.
For specialist flooring, the quote should distinguish the physical preparation works from technical approvals and downstream installation responsibilities.
Quotation Scope and Exclusions
Site inspection
- Area, substrate type, access conditions and known defects.
Existing floor removal
- Material types, disposal, fixed equipment and inaccessible areas.
Adhesive removal
- Included removal method and treatment of unidentified residues.
Concrete grinding
- Area, proposed method, surface objective and dust controls.
Surface repairs
- Crack treatment, holes, weak material and approval of additional work.
Moisture assessment
- Testing method, responsibility and treatment of failed results.
Approved primer
- Product identification, coverage and application requirements.
Floor levelling
- Product, area, thickness allowance, quantities and additional material rates.
Testing and records
- Readiness measurements, photographs, product details and handover documents.
Specialist ESD system
- Whether flooring, adhesive, copper components, grounding and electrical tests are included or excluded.
Access and programme
- Working hours, shutdown requirements, curing windows and return visits.
These distinctions allow quotations to be compared on the same basis.
A lower price may represent an efficient preparation method. It may also exclude grinding, additional levelling depth, testing or the technical documentation requested by the specialist installer.
Both situations can produce an apparently attractive initial quotation, but they carry very different commercial consequences.
Where quantities remain uncertain before removal, provisional allowances and clearly agreed variation rates can be more useful than an unsupported fixed assumption.
Elyment's guide to laser floor surveys in Sydney examines how measuring floor levels before pricing can reduce uncertainty around grinding and levelling quantities.
The Critical Handover Occurs Before the Specialist Installer Arrives
Commercial flooring projects often divide work between demolition contractors, concrete preparation crews, levelling specialists and finished-floor installers.
That division can be commercially sensible, provided each contractor understands where their responsibility ends.
Problems emerge when one trade considers the floor complete while the next considers it unsuitable.
For an anti-static flooring installation, a defensible handover should identify:
- The exact preparation products installed and relevant batch information.
- The manufacturer instructions and project approvals relied upon.
- The actual extent of concrete grinding and surface repairs.
- The achieved floor tolerance against the agreed specification.
- Moisture and other required substrate test results.
- The preparation and curing dates.
- Any unresolved areas or excluded conditions.
- Written acceptance or documented outstanding items from the receiving flooring installer.
The receiving contractor should review substrate readiness before covering the preparation work. Once the finished flooring is installed, many of the underlying conditions become difficult and expensive to investigate.
This handover is separate from final ESD verification.
Electrical performance testing, grounding verification and acceptance against the specified ESD criteria belong to the completed system and must be assigned to appropriately qualified parties.
A concrete grinding or floor-levelling contractor should not be assumed to certify the electrical performance of the finished flooring merely because it prepared the substrate.
Why Small Specification Changes Can Create Large Sydney Fit-Out Delays
Sydney commercial refurbishment programmes frequently operate within restricted access windows.
A laboratory may need to relocate equipment. An electronics facility may have a scheduled production shutdown. A telecommunications tenant may require controlled access and coordination with building management.
The floor installation itself may be only one part of a longer commissioning programme.
A late material substitution can therefore affect far more than the flooring purchase order.
Imagine a preparation contractor proposing a different rapid-cure compound shortly before a scheduled weekend pour.
The proposed product may perform adequately in ordinary commercial applications. Yet the specialist flooring manufacturer may still need to review its suitability beneath the selected ESD installation.
If that review is not completed before the materials are installed, the contractor may finish the physical work without resolving the approval question.
This creates a preventable programme risk.
A more reliable sequence is:
- Freeze the flooring specification: Confirm the nominated product and technical performance requirements.
- Investigate the substrate: Complete the necessary inspections, measurements and testing.
- Approve the preparation build-up: Obtain acceptance of proposed products and any interfaces with the specialist system.
- Agree the quotation: Identify inclusions, exclusions, provisional quantities and variation procedures.
- Complete controlled preparation: Carry out removal, grinding, repairs, priming and levelling as approved.
- Verify installation readiness: Record the physical and moisture conditions before flooring begins.
- Install and test the specialist system: Complete the specified flooring, grounding and functional acceptance requirements.
The important feature is the approval checkpoint before permanent preparation materials are installed.
NSW Compliance Requires More Than an ESD Test Result
An ESD performance requirement does not replace the ordinary safety and building obligations associated with commercial renovation work.
Relevant considerations may include:
- Work health and safety controls for mechanical grinding and dust exposure.
- Identification and management of hazardous legacy floor materials.
- Safe coordination of work around electrical equipment.
- Appropriate building access, egress and floor-finish requirements.
- Manufacturer installation requirements and relevant flooring standards.
- Site-specific commissioning and acceptance criteria.
The National Construction Code provides the broader building regulatory framework, while applicable NSW work health and safety requirements govern the execution of construction activities.
Static-control performance should be specified and verified using the applicable requirements for the facility, which may reference the IEC 61340 family of standards and project-specific electrical testing methods.
There is no single resistance value that should be applied indiscriminately to every flooring product or technical environment.
The specialist flooring supplier, ESD consultant or relevant facility representative should establish the acceptance criteria before procurement.
Where Elyment Fits Into the Preparation and Delivery Process
Elyment Property Services approaches commercial flooring preparation as part of a coordinated renovation programme rather than an isolated levelling operation.
Depending on the agreed scope, works can involve existing-floor removal, adhesive removal, concrete grinding, substrate repairs, priming, floor levelling and coordination with the appointed flooring installer.
The objective is to provide a prepared substrate with an identifiable scope and documented conditions that can be assessed against the nominated finish.
For specialist anti-static flooring, the final material selection, electrical design, grounding arrangement and ESD acceptance requirements must remain aligned with the system supplier and appropriately qualified specialists.
Owners and builders planning these projects can review Elyment's commercial floor levelling services in Sydney and broader floor preparation and renovation services when defining the preparation package.
The Right Subfloor. The Right Handover.
Commercial Floor Preparation | Sydney NSW
Review grinding requirements, approved preparation materials, floor levelling, contractor scope and installation readiness before specialist flooring works begin.
Project Reviews • Floor Preparation • Delivery Coordination
The Better Question Is Whether the Next Contractor Can Accept the Floor
Anti-static flooring preparation exposes a weakness in conventional renovation procurement.
A contractor can complete the work they were asked to do while still leaving the project without the evidence needed for the next specialist installation.
The solution is not necessarily more grinding, more levelling compound or a more expensive product.
It is a clearer specification, documented material compatibility, properly defined quotation inclusions and an accountable handover.
For Sydney commercial property owners, facility managers and builders, those decisions should be made before the first permanent preparation layer is applied.
A flat floor is a measurable achievement. A floor accepted for its intended specialist system is the more valuable project outcome.
Sources and References
- Forbo Flooring Systems: ESD and Cleanroom Flooring Installation Guidance
- Forbo Flooring Systems: Sphera EC Product Information
- SafeWork NSW: Working Safely When Cutting, Drilling and Grinding Concrete and Masonry Products — Code of Practice (2026)
- National Construction Code — Australian Building Codes Board
- AS 1884:2021 — Floor coverings: Resilient sheet and tiles: Installation practices.
- IEC 61340 Standards Series — Electrostatics.
- Elyment: Why Is Priming Before Levelling Non-Negotiable on Sydney Construction Projects?
- Elyment: Floor Levelling Sydney — What a Laser Floor Survey Reveals
- Elyment: Commercial Floor Levelling Services in Sydney
- Elyment: Flooring Services
The Right Subfloor. The Right Handover.
Review grinding requirements, approved preparation materials, floor levelling, contractor scope and installation readiness before specialist flooring works begin.
Discuss Your Project PROJECT REVIEWS • FLOOR PREPARATION • DELIVERY COORDINATIONRelevant next actions
Explore the ELYMENT service most closely connected to this article.