Floor Levelling Sydney Before Coved Vinyl: Uneven Perimeters
Uneven floor perimeters can spoil coved vinyl finishes in Sydney. See why floor levelling matters before fitting to avoid gaps, poor adhesion and costly rework.
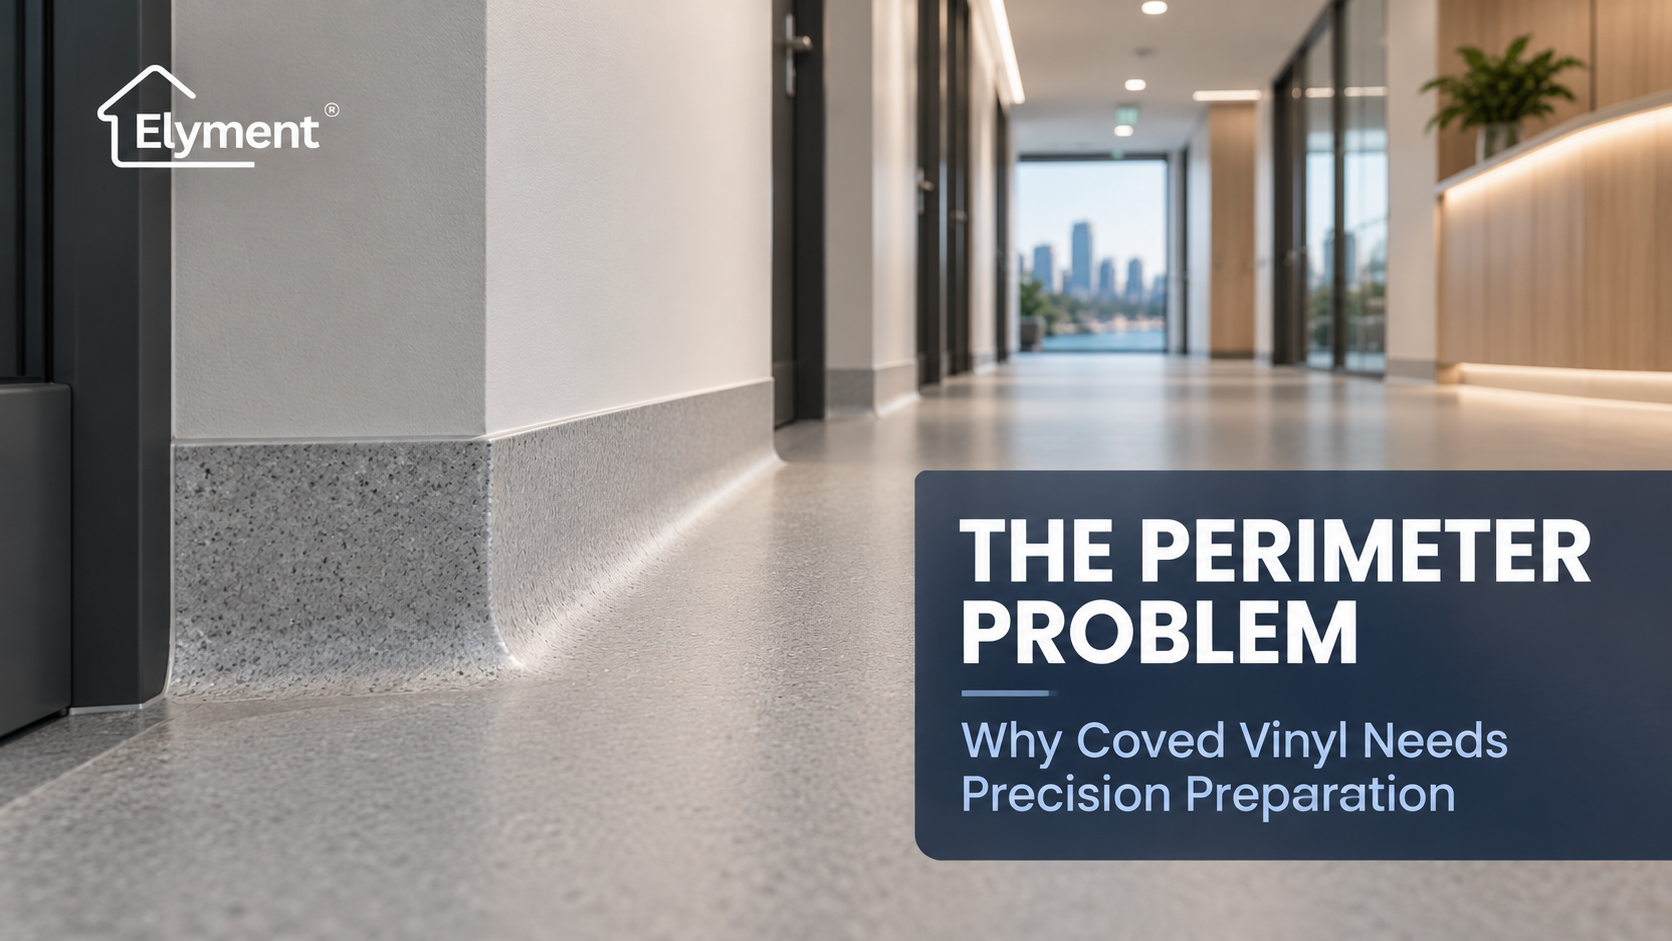
Coved vinyl flooring needs more than a smooth central subfloor. Uneven wall bases, perimeter ridges, hollows and misaligned corners can prevent cove formers from sitting correctly and leave visible defects in the finished vinyl. For Sydney commercial fit-outs, floor levelling should include perimeter measurements, localised correction and installer-approved handover requirements. These details can materially affect labour, quotation accuracy and installation schedules.
The Floor Can Pass Inspection While the Perimeter Fails
A commercial floor can look exceptionally well prepared from the centre of a room. The concrete has been ground, local depressions repaired and a smoothing compound applied. A straightedge shows a broadly consistent surface, and the principal flooring area appears ready for installation.
Then the vinyl installer reaches the wall.
Along one side, the substrate rises beneath the proposed cove former. Another section contains a shallow trough left by an earlier wall removal. A plasterboard partition sits proud of its bottom track, while an adjacent wall finishes at a different angle.
None of these conditions necessarily prevents a conventional floor covering from being laid. With coved vinyl, however, the floor finish must transition from a horizontal surface onto the wall through a deliberately formed curve.
That makes the floor-to-wall junction part of the installation geometry, not merely the edge of the floor.
For Sydney builders and commercial tenancy managers, the commercial risk is that a completed levelling job may still require additional perimeter repairs before the specified vinyl system can be installed.
Coved Vinyl Is a Three-Dimensional Installation Detail
Coved vinyl differs from a conventional sheet floor that terminates against a skirting board.
In an integral or flash-coved installation, the resilient flooring continues from the floor surface, around a supported curved transition and up the wall. A compatible capping detail may finish the upper edge.
The geometry involves several connected surfaces:
- The horizontal floor: Must provide the smoothness, soundness and profile required by the selected flooring and adhesive system.
- The floor-to-wall junction: Must allow the specified cove former or supporting profile to be installed continuously and securely.
- The lower wall: Must provide a suitable bonding surface, without irregularities that undermine adhesion or distort the vinyl.
- The corners: Need sufficient geometric consistency for accurate cutting, fitting and any specified welding details.
- The capping line: Must align with the approved design and wall condition so the finished upstand does not appear irregular.
A defect in one plane can become visible in another. A small ridge near the wall, for example, can change how the vinyl approaches the cove former.
If the material cannot be correctly supported, fitted and bonded, the result may include an uneven curve, visible tension, poor adhesive contact or an unsatisfactory finished edge.
These are potential consequences rather than inevitable failures. The outcome depends on the product, installation method and severity of the irregularity.
Forbo's Installation Guidance Makes the Wall as Important as the Floor
Flooring manufacturer Forbo's technical guidance for flash coving vinyl explicitly addresses the preparation of both the floor and the wall.
Its installation guidance identifies the need for appropriate cove supports, suitable bonding surfaces, correctly fitted capping profiles and properly formed internal and external corners.
Forbo also warns against assuming a secure adhesive bond over certain non-porous wall finishes without first verifying compatibility.
The implication for commercial floor preparation is important: a levelling contractor cannot assess installation readiness using the open floor area alone.
The selected system determines the required cove former, upstand height, adhesive, detailing method and acceptable substrate condition.
Forbo's broader floorcoverings installation guide also discusses different approaches to site-formed coving and the importance of selecting a construction method suitable for the flooring material.
Product instructions and dimensions must not be transferred indiscriminately between different vinyl, linoleum or proprietary coving systems. The current Australian instructions for the specified product should govern the installation.
Five Perimeter Conditions That Can Change the Scope
The practical challenge is identifying exactly which surface requires correction before committing to a grinding or levelling method.
1. A High Concrete Edge
Concrete near a perimeter can remain slightly higher than the surrounding floor following an earlier pour, repair or mechanical preparation.
Where the high area interferes with the intended cove geometry, controlled edge grinding may be appropriate, subject to substrate limitations and the approved finished-floor profile.
Adding compound throughout the room merely to bury an isolated edge may introduce unnecessary material and finished-floor height.
2. A Shallow Trough Beside the Wall
A depression adjacent to the wall can prevent a continuous transition into the cove former.
Depending on the selected system, localised repair or feather-finishing may be more appropriate than another full-area pour.
The repair material must suit the substrate, minimum application depth, primer and final adhesive system.
3. An Irregular Lower Wall
A wall that bows, steps inward or contains poorly finished plaster may disrupt the capping line or reduce the bonding quality of the vinyl upstand.
This is not automatically a floor levelling defect.
It may require wall repair by the appropriate trade, using a material compatible with the wall construction and specified flooring installation.
4. Corner Geometry That Does Not Match the Detail
Internal and external corners require precise fitting and, where specified, welding or other approved joint treatment.
Out-of-square corners, damaged wall bases and inconsistent floor transitions may increase installation labour and make the finished detailing harder to execute.
The correct response is not simply to force the vinyl around the obstruction. It is to assess and prepare the underlying geometry.
5. Retained Fixtures and Inaccessible Edges
Stainless-steel benches, service risers, plinths, cabinets, pipe penetrations and door frames may prevent normal grinding equipment from reaching the entire perimeter.
The scope may need smaller tools, controlled hand preparation, additional surface protection or staged access.
These activities have a different labour profile from preparation across an unobstructed slab.
Why Two 60 m² Rooms Can Carry Different Perimeter Costs
Floor levelling Sydney quotations are commonly assessed using floor area, substrate condition and estimated preparation or compound quantities.
That approach does not fully capture the labour involved in coved vinyl subfloor preparation.
Consider two hypothetical commercial spaces with the same floor area:
Room dimensions
- Room A: 10 m × 6 m
- Room B: 30 m × 2 m
Floor area
- Room A: 60 m²
- Room B: 60 m²
Geometric perimeter
- Room A: 32 linear metres
- Room B: 64 linear metres
Perimeter preparation exposure
- Room A: Shorter edge length
- Room B: Twice the edge length
The two rooms have identical floor areas, but Room B has twice as much geometric perimeter.
Assuming all edges require coving, Room B could involve substantially more edge preparation, cove support and wall-base detailing.
This does not mean its total project price will be twice as high. Open-area preparation, access, materials and installation complexity still matter.
It demonstrates why area alone is an incomplete pricing measure. Actual coved length should be measured, excluding or separately accounting for openings and special details.
Commercial floor preparation quotations can be more informative when they separate square metres of floor preparation from linear metres of perimeter correction.
Elyment's commercial floor levelling services in Sydney sit within this broader fit-out context, where substrate readiness needs to be coordinated with the final installation.
What Should Be Measured Before the Quote Is Finalised?
A meaningful commercial floor preparation scope should distinguish confirmed measurements from conditions that remain inaccessible until strip-out.
Open floor preparation
- What to record: Area, substrate type, high and low points, proposed build-up.
- Commercial relevance: Grinding, primer and compound quantities.
Perimeter preparation
- What to record: Actual coved length and observed edge irregularities.
- Commercial relevance: Localised grinding, patching and handwork.
Internal and external corners
- What to record: Number, location and construction condition.
- Commercial relevance: Detailed preparation and installation complexity.
Lower wall condition
- What to record: Straightness, soundness, surface finish and bond suitability.
- Commercial relevance: Wall repairs, trade allocation and access.
Obstructions
- What to record: Fixtures, penetrations, plinths and retained equipment.
- Commercial relevance: Protection, special tools and restricted access.
Finished-floor interfaces
- What to record: Thresholds, drainage falls, movement joints and upstand details.
- Commercial relevance: Coordination with the specified flooring system.
Handover requirements
- What to record: Agreed tolerances, testing, records and installer acceptance.
- Commercial relevance: Quality assurance, return visits and programme risk.
The quotation should also state whether the work includes preparing the lower wall or only the horizontal floor.
That distinction is particularly important when a flooring contractor, builder and preparation contractor are separately engaged.
Unforeseen defects can be handled through clearly identified provisional items or an agreed variation process, rather than an undefined allowance for miscellaneous edge repairs.
The Installer Handover Is Where Responsibility Must Become Specific
A frequent source of disagreement in commercial fit-outs is the phrase "floor ready for vinyl".
To one contractor, that may mean the old finish has been removed and the central slab is suitably smooth.
To the vinyl installer, it may mean the substrate, walls, corners, cove-support locations and adhesive interfaces have all been assessed against the selected flooring system.
These are different deliverables.
A stronger handover establishes an agreed sequence before the work begins:
- Confirm the vinyl specification. Record the product, installation method, cove-support profile, upstand height, adhesive and relevant manufacturer guidance.
- Complete a joint perimeter inspection. The preparation contractor, builder and vinyl installer identify wall-base defects, corners, obstructions and the proposed finished-floor geometry.
- Allocate the rectification work. Identify which items require concrete grinding, localised floor repair, wall making-good or a change to the installation detail.
- Verify the prepared surfaces. Check the agreed dimensions, substrate soundness, cleanliness, moisture requirements and product-specific readiness conditions.
- Record the release to installation. Document completed work, exceptions, photographs and the installer's acceptance before adhesives or coverings are applied.
Installer acceptance should not be treated as a blanket release of other parties from their contractual responsibilities.
It is a documented quality checkpoint showing whether the receiving trade considers the prepared conditions suitable for its specified system.
Elyment's broader flooring preparation and installation-readiness services address the coordination between removal, concrete preparation, levelling and subsequent flooring work.
Where Sydney Fit-Out Programmes Become Vulnerable
Perimeter defects are particularly disruptive when discovered after the next trade has mobilised.
A small clinic refurbishment, educational facility or commercial tenancy may have a limited closure period for removal, floor preparation, flooring installation and final cleaning.
If wall-base repairs are discovered only after levelling has cured, the programme may require:
- A return visit from the preparation contractor.
- Additional protection of completed work and adjacent finishes.
- A new curing or drying period for repair materials.
- Rescheduling of the vinyl installer.
- Revised access arrangements for occupied or strata-managed buildings.
- Changes to final cleaning and operational handover dates.
In Sydney buildings with restricted loading docks, lift bookings or after-hours work conditions, even a modest rectification task can create disproportionate disruption.
The better approach is to assess the perimeter before the principal floor preparation is signed off.
Where old flooring or adhesive remains, the perimeter must also be inspected after removal so concealed problems are not missed.
Elyment's investigation into concealed adhesive residue around skirting boards provides related context on why the visible floor edge should not be ignored during preparation.
Cleanability Requirements Do Not Remove the Need for Product-Specific Design
Coved flooring is commonly specified in hygiene-sensitive environments because a continuous, shaped junction can be easier to clean than an exposed floor-to-wall corner.
The Food Standards Australia New Zealand guidance for Standard 3.2.3 explains that coving assists cleaning by creating a continuous junction and limiting the accumulation of dirt and grease.
Its guidance identifies coving as particularly useful for areas cleaned by flushing or hosing.
This should not be interpreted as a blanket legal requirement for every Sydney commercial space to have coved vinyl.
The applicable obligations depend on the premises, activities, approved design and relevant building and food safety requirements.
Nor does installing a cove automatically establish waterproofing compliance. Wet-area interfaces, drainage, movement joints and any required waterproofing system must be designed and verified separately.
Where floors require drainage falls, the objective is to preserve the specified fall and still achieve suitable perimeter geometry, rather than levelling the entire space horizontally.
Localised Grinding Still Requires Proper Dust Control
Correcting a perimeter high point may appear to be a minor operation, but working on concrete can generate hazardous respirable crystalline silica dust.
SafeWork NSW's silica safety guidance identifies suitable dust-control planning and engineering measures, including on-tool dust capture and water suppression where appropriate.
A tight wall perimeter can restrict machine access and complicate dust extraction, particularly in partially occupied buildings.
That needs to be considered when selecting equipment, estimating labour and scheduling noisy or dust-generating work.
Older floor coverings and adhesives may also warrant hazardous-material investigation before disturbance. Suspected asbestos-containing materials should not be mechanically disturbed without appropriate assessment and controls.
A Better Scope Separates Floor Correction From Cove Preparation
For commercial floor preparation, the most useful quotation is not necessarily the one with the fewest line items.
It is the one that defines exactly what condition the following trade will receive.
A practical scope may separate:
- Existing flooring and adhesive removal.
- Open-area concrete grinding and substrate correction.
- Perimeter grinding and feather repair.
- Lower-wall preparation, if included.
- Corner and obstruction detailing.
- Moisture, surface and dimensional checks.
- Final cleaning and preparation handover.
- Cove former, capping, vinyl installation and welding, where separately specified.
The scope should distinguish a finish-ready substrate from a completed coved vinyl installation.
It should also identify movement joints and interfaces that must remain functional. An incompatible rigid repair or a vinyl detail that bridges a designed movement joint should not be adopted simply to make the perimeter look smooth.
This division helps builders and property operators compare quotations against the same deliverables.
The Floor Is Only Half the Detail. Review the Perimeter Before Installation.
SYDNEY COMMERCIAL FLOOR PREPARATION
Plan substrate correction, wall-base preparation, site access and installer handover before the flooring programme is locked in.
Request a Commercial Floor Review →
PERIMETER GEOMETRY • FLOOR PREPARATION • PROJECT COORDINATION
The Perimeter Should Be Signed Off Before the Vinyl Arrives
The quality of coved vinyl flooring is determined partly by work that becomes invisible after installation.
A smooth slab is valuable, but it does not automatically provide a suitable wall-to-floor transition.
Wall alignment, localised edge levels, cove support, corner geometry, adhesive compatibility and installer acceptance all contribute to the finished result.
For Sydney commercial property owners, builders and fit-out teams, the practical lesson is that perimeter preparation should be measured, priced and documented as an identifiable part of the work.
The objective is not simply to deliver a floor that looks level. It is to deliver the geometry the specified flooring system needs, with responsibilities resolved before installation begins.
Sources and References
- Forbo: Technical Guidance for Flash Coving Vinyl Products
- Forbo: Floorcoverings Installation Guide
- Food Standards Australia New Zealand: Standard 3.2.3 — Food Premises and Equipment
- SafeWork NSW: Working Safely with Crystalline Silica and Engineered Stone
- Elyment: Commercial Floor Levelling Services in Sydney
- Elyment: Flooring Services
- Elyment: Why Does the Hidden Glue Line Around Skirting Boards Ruin a Clean Flooring Handover?
The Floor Is Only Half the Detail. Review the Perimeter Before Installation.
Plan substrate correction, wall-base preparation, site access and installer handover before the flooring programme is locked in.
Request a Floor Review PERIMETER GEOMETRY • FLOOR PREPARATION • PROJECT COORDINATIONRelevant next actions
Explore the ELYMENT service most closely connected to this article.