Floor Levelling Sydney for Retractable Seating: Pre-Install Checks
Before installing retractable seating in Sydney, check floor levels, flatness, load capacity and surface condition to avoid bleacher faults, delays and repairs.
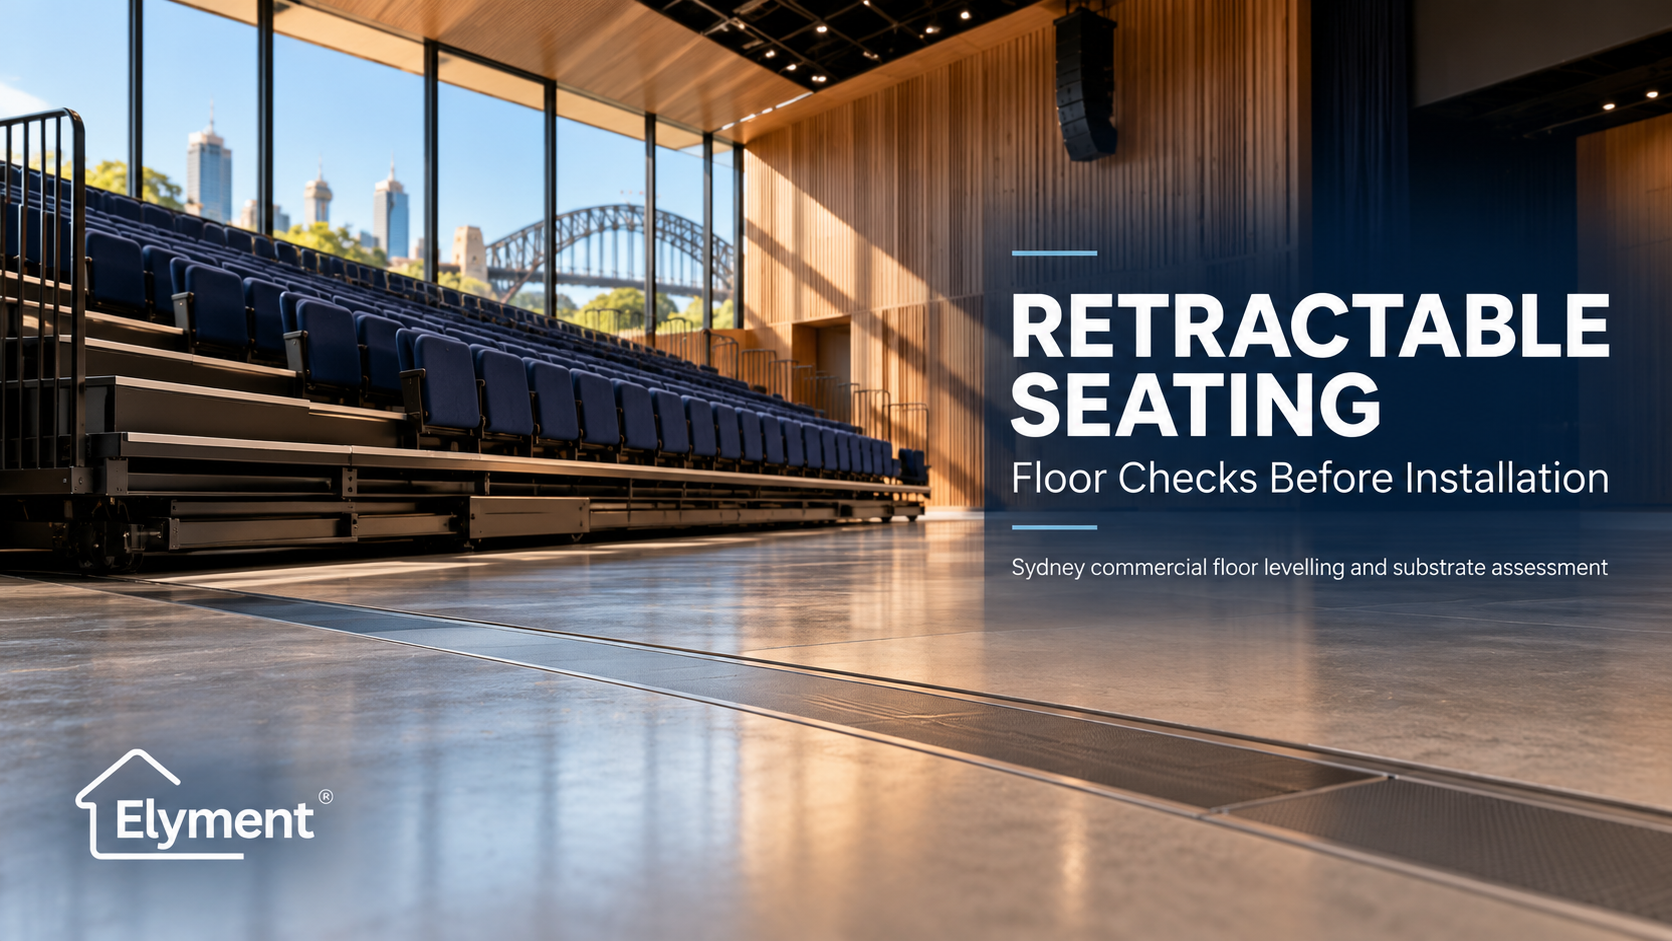
Before retractable seating is installed in a Sydney hall, the project team should map the full wheel travel area, survey floor levels and transitions, and obtain the seating supplier's tolerances and load drawings. Commercial floor levelling may be required, but a smooth surface alone does not establish structural suitability. In NSW venues, seating movement, accessibility, floor strength and installation sequencing must be coordinated before equipment arrives.
The Most Important Floor Area May Be Empty Most of the Time
A modern multipurpose hall has an unusual operational requirement: its architecture must change without undergoing another renovation.
A school auditorium can become an examination hall. A community recreation centre can accommodate a performance one evening and indoor sports the next. A university venue can move between lectures, presentations and public events.
Retractable seating makes those conversions possible. Telescopic platforms extend across the room when audiences arrive and withdraw into a compact storage position when the floor is needed for other activities.
Yet the concrete or finished flooring beneath that moving structure can receive less attention than the seats, sightlines and seating capacity.
That is a significant project-planning oversight.
Unlike fixed auditorium seating, a retractable system repeatedly transfers its weight through wheels, rollers or other designated support points as it moves. The floor is therefore part of the equipment's operating environment.
A local ridge, poorly supported repair, loose transition profile or unsuitable floor finish can affect the movement of a seating unit that otherwise appears correctly manufactured and installed.
For Sydney builders, school operators, architects and commercial property managers, the relevant question is not simply whether the slab looks level.
It is whether the complete travel area can support the selected seating system throughout its operating cycle.
Start With the Wheel Paths, Not the Room's Total Floor Area
One of the first documents a seating supplier should provide is an approved layout identifying how the retractable system moves.
That information is essential because the area requiring particularly close floor assessment may differ from the overall area of the room.
A large hall might contain hundreds of square metres of usable flooring, but particular wheel tracks, storage positions and stopping points can experience repeated concentrated loading.
Depending on the proprietary seating design, these locations may need more detailed verification than floor areas used only by pedestrians.
Five locations deserve particular attention
- Initial deployment area: The surface immediately in front of the stored seating unit, where the first movement begins.
- Primary wheel runs: The paths followed by the rollers or wheels during extension and retraction.
- Intermediate stopping positions: Locations where the supplier permits partial deployment and load distribution may differ.
- Fully extended position: The area supporting the complete seating structure and its occupants during an event.
- Retracted storage footprint: The zone supporting the closed structure, including any permanently concentrated loads or supports.
A survey limited to the centre of the hall can overlook defects along these operational routes.
The more useful approach is to overlay the seating supplier's travel-path drawing onto an existing-floor survey and identify conflicts before floor preparation begins.
Flatness, Level and Structural Capacity Are Three Different Tests
The distinction between these requirements becomes particularly important in retractable seating projects.
A floor can be relatively flat across a short distance while gradually sloping across the room. It can also appear level overall while containing isolated ridges, depressions or weak patches along the wheel paths.
Neither condition establishes that the substrate and its finished flooring system can withstand the equipment's imposed loads.
Seating manufacturer Audience Systems describes a typical hard-floor tolerance of plus or minus 2 mm over 2 metres for its seating applications. Another manufacturer, Kotobuki Seating, publishes its own requirements for finished levels across the operating and storage area.
These are manufacturer-specific examples, not a universal Australian tolerance for all retractable seating installations.
The project must use the requirements of the actual seating system being supplied.
Floor Conditions, Potential Consequences and Required Assessments
Local high point
- Potential consequence: Wheel movement may be obstructed or uneven.
- Required assessment: Survey and assess selective grinding.
Depression in a wheel run
- Potential consequence: Roller loading and platform alignment may change.
- Required assessment: Check approved levelling or repair method.
General floor slope
- Potential consequence: Travel behaviour may fall outside supplier limits.
- Required assessment: Compare levels with seating specifications.
Weak screed or repair
- Potential consequence: Repeated loading may damage the surface.
- Required assessment: Investigate substrate integrity and load capacity.
Abrupt floor transition
- Potential consequence: Wheels may catch, impact or lose smooth support.
- Required assessment: Coordinate the transition with the supplier.
Unsuitable resilient finish
- Potential consequence: Indentation, deformation or rolling resistance.
- Required assessment: Check finish compatibility and wheel loads.
This assessment should establish the finished floor condition rather than considering the exposed concrete in isolation.
The relevant surface may be timber, vinyl, a resin system or another approved commercial finish above the structural substrate.
Levelling the concrete without accounting for that additional construction can leave the completed installation outside its specified tolerance.
Floor Transitions Can Become Mechanical Obstacles
Sydney community halls, older school buildings and refurbished auditoriums frequently contain more than one floor construction.
A renovated space might combine an existing concrete slab, a new resilient finish, retained timber flooring and a separately prepared seating storage area.
Each material junction creates a potential transition.
For ordinary foot traffic, a small height difference may initially appear to be a minor finishing detail. For retractable seating, the same location may sit directly beneath a moving support wheel.
Potential problem areas include:
- Metal expansion-joint covers crossing a wheel path.
- Raised trims between vinyl and timber flooring.
- Old service trenches repaired to a different level.
- Cracked or poorly bonded cementitious patches.
- Changes in floor height near the seating storage bay.
- Exposed slab joints or construction discontinuities.
- Floor boxes, access panels and service outlets.
The preferred solution depends on the seating manufacturer's approved transition detail. Grinding an adjacent high point or applying a compatible repair material may resolve some surface differences.
Others may require a purpose-designed cover, a revised flooring detail or changes to the equipment layout itself.
The critical principle is to resolve these interfaces before the seating supplier attempts to commission the system.
A transition should not be accepted merely because it meets the general flooring contractor's visual finishing standard.
Rolling Loads Change the Meaning of a Suitable Floor
Retractable seating does not load a floor in the same way as ordinary furniture.
The weight of the seating structure, its occupants and the movement mechanism must be considered in relation to the specific support positions.
Some loads are present while the system is moving. Others arise when the platforms are fully extended and occupied, or when the structure is stored.
Suppliers can provide load-distribution drawings identifying the relevant support points and loading conditions.
These documents should be reviewed by the project's structural engineer where required.
An existing concrete slab may be structurally adequate while a thin, poorly bonded levelling layer above it is unsuitable for concentrated rolling loads.
Similarly, a compressible underlay or flooring system may deform under a wheel even when the surface initially measures within the required flatness tolerance.
This is why product selection requires more than choosing a levelling compound with a convenient curing time.
The project team may need to establish:
- Maximum wheel or roller loads in relevant operating positions.
- Whether the existing slab and structural system can support those loads.
- Whether the proposed repair or levelling system is approved for the intended loading conditions.
- Whether any existing screed, topping or floor finish can remain.
- Whether the finish may indent, debond or deform under repeated movement.
- Whether joints and repaired areas require additional treatment.
Where a floor construction has not been verified, the appropriate response is further technical assessment, not simply the addition of more levelling compound.
The Floor Preparation Scope Should Follow the Seating Design
Once the seating supplier's drawings and requirements are available, the commercial floor preparation contractor can assess which treatments are actually necessary.
That may involve removing old flooring, grinding localised concrete high points, repairing damaged substrate or installing a specified levelling system.
It does not automatically justify a full-area pour.
Where removal is necessary
Old carpet, vinyl, adhesive, damaged screed or incompatible coverings may need to be removed before the substrate can be properly surveyed and prepared.
The scope should distinguish material that is definitely being removed from finishes approved to remain within the new floor system.
Where concrete grinding is appropriate
Selective grinding can address localised ridges or raised patches, provided the proposed removal does not compromise structural capacity, reinforcement cover or embedded services.
Elyment's article on using concrete grinding to avoid unnecessary levelling build-up explains the commercial importance of reducing controlling high points before adding material across a wider area.
Where commercial floor levelling is appropriate
Genuine depressions may require compatible cementitious repair or levelling materials. The system must satisfy the substrate condition, minimum and maximum installation depths, bonding requirements, curing conditions and intended loading.
Elyment's commercial floor levelling service in Sydney addresses substrate preparation alongside fit-out sequencing, access windows and installation-readiness documentation.
Where several preparation methods are necessary, the floor should be treated as a coordinated work package with a measurable acceptance criterion, not a series of unrelated repairs.
A Sydney Venue Refurbishment Can Have Several Competing Deadlines
The technical floor assessment is only one part of the problem.
Many Sydney educational and community facilities cannot remain closed indefinitely while contractors resolve unforeseen conditions.
School holiday periods, university recesses, community bookings and scheduled performances often determine when work can take place.
Consider an illustrative community-hall refurbishment involving replacement flooring and a new motorised telescopic seating system.
The seating installation has already been booked. The floor contractor removes an existing covering and discovers a raised repair across several proposed wheel tracks, together with a recessed service cover near the seating storage position.
Neither problem necessarily requires the whole hall to be levelled.
However, both must be assessed against the equipment's loading and movement requirements before an appropriate repair is approved.
If this occurs after delivery, the commercial consequences can extend beyond the cost of correcting the concrete.
- Specialist installers may require remobilisation.
- Seating components may need protected storage.
- Floor materials may need additional curing time.
- Electrical commissioning may be postponed.
- Venue bookings may need to be moved.
- Final inspections and handover may be delayed.
The avoidable cost often comes from discovering the interface problem after several dependent trades have already been scheduled.
Early floor assessment therefore acts as a procurement and programme control, not merely a construction-quality check.
Accessibility and Venue Safety Cannot Be Separated From the Layout
Retractable seating is commonly installed in assembly environments where audience circulation, access and emergency movement require careful planning.
Depending on the venue's building classification and proposed works, applicable requirements may include provisions of the National Construction Code, Part D4, addressing access for people with disability.
For relevant Class 9b assembly buildings, requirements concerning accessible paths and wheelchair seating must be considered alongside seating configuration and circulation.
The architect, building certifier and relevant specialists should determine the applicable requirements for the particular NSW project.
These considerations can affect floor levels around accessible viewing positions, aisle access and transitions between different finished surfaces.
The seating design also needs to avoid obstructing required exits, operational clearances and access routes in its approved configurations.
Floor preparation itself has separate workplace safety obligations.
Mechanical grinding of concrete can generate hazardous respirable crystalline silica. SafeWork NSW provides guidance on risk assessment, dust controls, worker protection and applicable silica management requirements.
In occupied facilities, work planning should also consider isolation of work areas, dust migration, adjoining activities, equipment movements and safe public access.
A successful project must deliver both a suitable floor and a safely completed installation process.
The Supplier Should Sign Off the Relevant Floor Information Before Installation
The seating supplier should not be asked to approve a floor using a generic statement such as "the slab has been levelled".
The handover should identify the specific conditions required for the equipment.
A practical pre-installation evidence register can assign responsibility across the project.
Pre-Installation Evidence Register
Approved seating layout and wheel paths
- Lead responsibility: Seating supplier.
- Purpose: Defines travel and storage zones.
Floor survey and finished levels
- Lead responsibility: Surveyor or appointed contractor.
- Purpose: Records actual floor geometry.
Movement and loading information
- Lead responsibility: Seating supplier and structural engineer.
- Purpose: Verifies relevant loading conditions.
Surface correction specification
- Lead responsibility: Floor preparation team and designer.
- Purpose: Defines approved grinding or repair work.
Finished floor compatibility
- Lead responsibility: Flooring supplier and seating supplier.
- Purpose: Confirms suitability for rolling traffic.
Access and compliance review
- Lead responsibility: Design team and certifier.
- Purpose: Checks applicable venue requirements.
Pre-installation floor acceptance
- Lead responsibility: Appointed project team and seating supplier.
- Purpose: Releases the area for equipment installation.
The precise allocation of responsibility should follow the project contracts and technical specifications.
What matters is that survey results, corrective works and supplier requirements are brought together before the installation date.
Elyment's Sydney flooring removal and substrate preparation services can form part of this coordinated sequence, including removal, concrete preparation, floor levelling and readiness checks.
The final operation and commissioning of the retractable seating remain responsibilities for the appropriately appointed specialist.
What Should Be Confirmed Before the Bleachers Arrive?
A practical pre-installation review should answer the following questions.
- Has the final seating system been selected, with current supplier drawings available?
- Are the complete wheel travel and storage zones clearly identified?
- Has the finished floor been surveyed against the supplier's requirements?
- Have abrupt transitions, joints, covers and repaired locations been assessed?
- Have structural loads and finished-floor resistance to rolling loads been verified?
- Are grinding, repair and levelling methods compatible with the existing substrate and final flooring system?
- Have relevant NSW accessibility, building and workplace safety requirements been reviewed by the appropriate parties?
- Is sufficient time allowed for preparation, curing, verification and specialist installation?
- Has the seating supplier accepted the relevant floor condition before mobilisation?
If any material requirement remains unresolved, the floor-preparation package should not be treated as ready for final handover.
The Commercial Decision Is About Preventing a Failed Handover
The value of an early floor assessment is not measured only by the quantity of levelling compound avoided.
It is measured by the quality of the installation decision that follows.
A properly coordinated project identifies where the seating travels, what loads it imposes, which surface tolerances are required and what repairs must be completed before installation.
That reduces uncertainty between the venue owner, builder, flooring contractor, structural designer and specialist seating supplier.
For Sydney school halls, council facilities, auditoriums and multipurpose commercial spaces, the most economical floor is not necessarily the one requiring the least preparation.
It is the floor that meets the approved operational requirements without creating avoidable equipment problems, repeated repairs or programme disruption.
COMMERCIAL FLOOR PREPARATION | SYDNEY NSW
Check the Floor Before the Seating Moves.
Plan floor surveys, substrate preparation, grinding, levelling and installation coordination before your retractable seating arrives.
Request a Commercial Floor Assessment →
Sources and Technical References
- Audience Systems: Retractable Seating Technical FAQ
- Kotobuki Seating: Technical Information for Retractable Seating
- Australian Building Codes Board: NCC 2022, Part D4
- SafeWork NSW: Working Safely With Crystalline Silica
Technical note: Manufacturer tolerances and loading requirements vary by seating system. Published examples should not replace project-specific drawings, engineering assessment or supplier approval.
Check the Floor Before the Seating Moves.
Plan floor surveys, substrate preparation, grinding, levelling and installation coordination before your retractable seating arrives.
Request a Commercial Floor Assessment → SYDNEY & NSW COMMERCIAL PROJECT SUPPORTRelevant next actions
Explore the ELYMENT service most closely connected to this article.