Floor Levelling Sydney: When the Only Bathroom Is Across the Pour
Floor levelling in Sydney can disrupt the only bathroom, creating access, drying and timing risks. Plan the pour, temporary access and trades before work starts
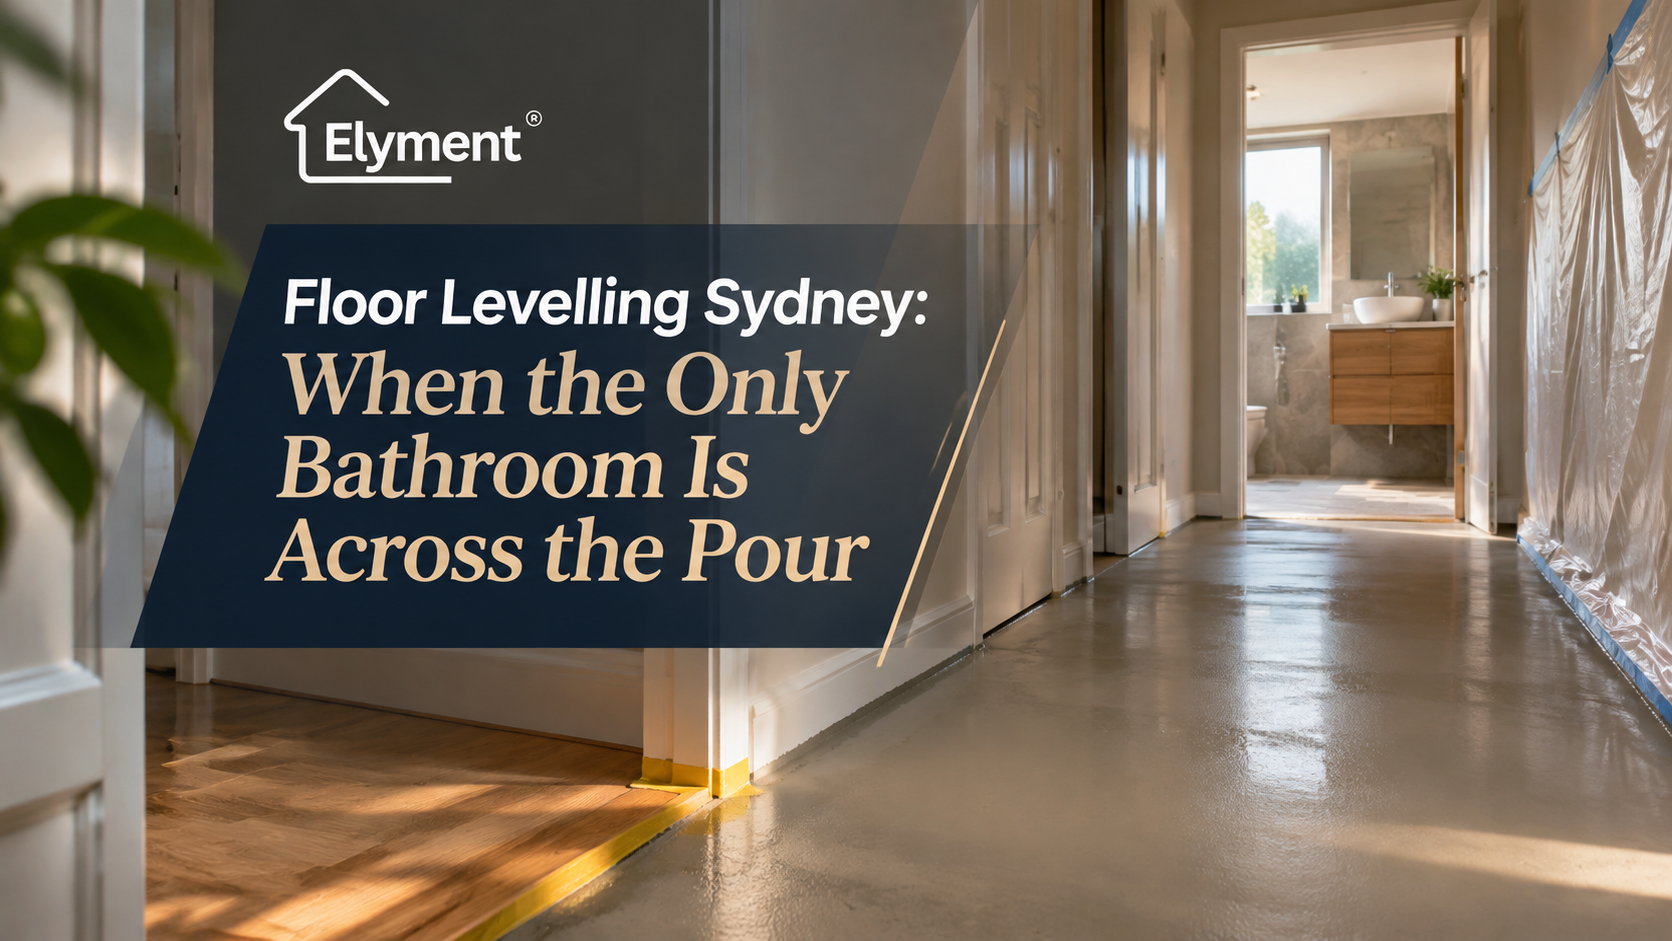
Before booking floor levelling in an occupied Sydney home, walk the route to the only bathroom with the contractor. Agree where the pour will stop, when the route will close and who will confirm it can reopen. If there is no safe alternative, arrange temporary accommodation for the closure. Allow for two separate milestones: when residents can walk across the floor and when the installer can lay the specified floor covering.
In a narrow Inner West terrace, the hallway may be the only route between the bedrooms, the bathroom and the front door. Levelling a few square metres can therefore determine whether the household can stay. At the site assessment, walk the route from each occupied room to the bathroom and an exit. Ask the contractor to identify where residents can pass during preparation and which routes will close once work begins.
Mark the pour boundary before accepting the quote
If the bathroom sits beyond the work zone, the contractor needs to assess whether the hallway can remain open during any stage. A doorway may provide a practical stopping point if the levelling system, the required floor heights and the proposed finish allow it. Where a continuous pour is required across the hall, the bathroom is unavailable for the duration of that closure, even if the bathroom itself is outside the renovation scope.
Ask for the pour boundaries, closed routes and any staged return visits to appear on the quote or a marked-up plan. If staging is proposed to preserve bathroom access, ask the contractor how the sections will meet and whether an additional visit changes the price. Elyment’s guide to finished floor heights at hallway thresholds explains the coordination needed when adjoining areas are levelled separately.
Make the accommodation decision before work starts
A bathroom route that works for one resident may be unsuitable for someone using a walking aid or for a child getting up at night. If the contractor identifies an alternative route, walk it with the household and check the surface, steps, lighting and access to an exit. Where the only usable route crosses the work zone, plan to be elsewhere from the start of the access restriction until the contractor confirms the route has reopened.
For example, if the bedrooms and the only bathroom sit on opposite sides of a hallway in a Sydney apartment, the owner might arrange to stay with family from the start of preparation and keep an overnight option available. In a strata building, confirm the scheme’s permitted work hours and any common-area access conditions before setting that timetable. Check the scheme by-laws and the NSW Government’s strata renovation guidance for any approval required for the flooring scope.
Ask for two handovers
Bathroom route reopens
- Who confirms it: The levelling contractor or nominated site lead
- What the confirmation covers: The surface can take the agreed foot traffic, the route is clear, and any restrictions on use have been communicated.
New flooring can be installed
- Who confirms it: The flooring installer, in coordination with the levelling contractor
- What the confirmation covers: The substrate meets the requirements of the specified floor covering and adhesive, including any applicable moisture checks.
The ARDEX K 12 technical datasheet illustrates the difference. At 23°C and 50% relative humidity, it lists walkability at about two to three hours and readiness for floor coverings at 18 hours, with separate guidance allowing tiles once the surface is walkable. ARDEX identifies temperature, humidity, application thickness and covering type as factors in drying time. The contractor should use the datasheet for the product specified on the job and confirm access against actual site conditions.
Agree before booking who will call or text when the bathroom route is released and what the household should do if that update comes later than expected. Where the home is also getting a new floor, coordinate the subfloor preparation and levelling scope with the installer’s requirements. Elyment’s Sydney flooring services cover related preparation stages that can also affect when access needs to close.
Review your floor levelling access plan
Bring your floor plan, the location of the only bathroom and your proposed flooring to a Sydney site assessment. Elyment can review pour boundaries, access restrictions and handover timing before you book.
Sources and references
- Elyment: Finished floor heights at hallway thresholds
- NSW Government: Strata renovation guidance
- ARDEX K 12 technical datasheet
- Elyment: Floor levelling Sydney
- Elyment: Sydney flooring services
Relevant next actions
Explore the ELYMENT service most closely connected to this article.