Floor Levelling Sydney Over Insulation Boards: Thin Pour Risk
A thin floor levelling pour over insulation boards can crack, flex or fail. Learn why system compatibility, thickness and substrate design matter in Sydney NSW.
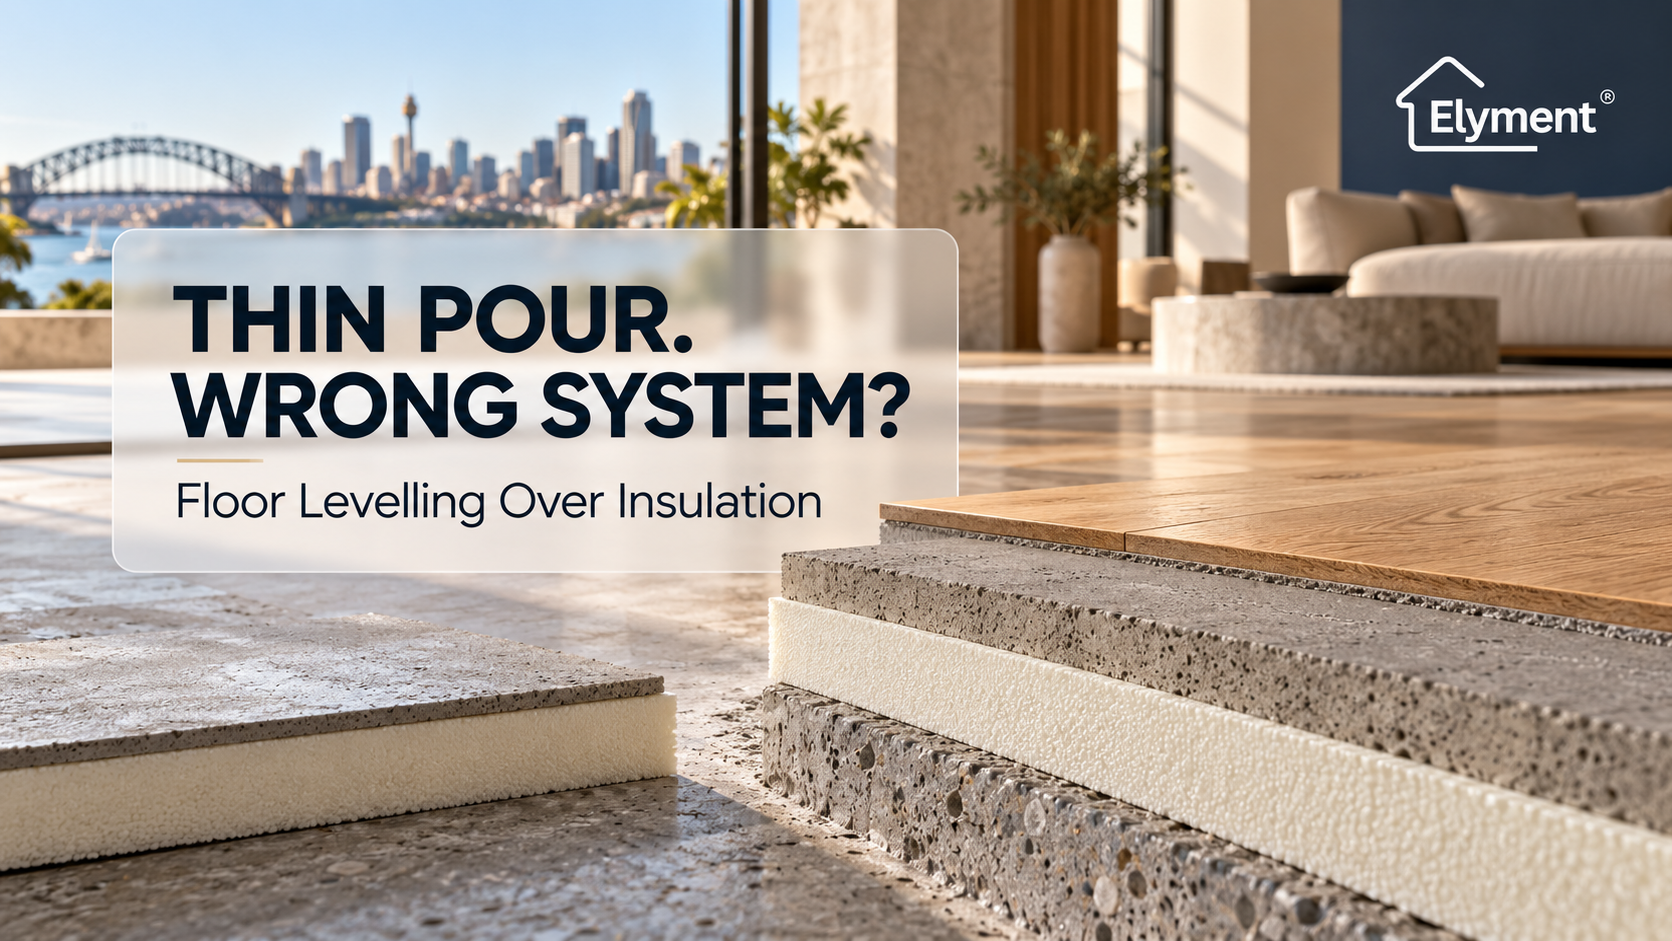
A thin self-levelling pour should not automatically be installed over insulation boards. Once insulation separates a cementitious layer from the structural substrate, the floor may need to behave as a floating, self-supporting system rather than a bonded leveller. On Sydney projects, the correct build-up depends on the insulation, loads, screed product, thickness, final flooring and approved specification.
A stripped Sydney floor can create a deceptively simple instruction: there are low areas, insulation boards are already in place and only a few millimetres of height remain before the new flooring reaches its target datum. The obvious response can be to pour a thin layer of self-levelling compound and continue.
That response can confuse two fundamentally different floor systems.
A conventional bonded levelling compound normally relies on a stable substrate beneath it. The substrate is mechanically prepared, primed where required and the levelling layer becomes part of that rigid assembly.
Insulation changes the load path. If the material beneath the pour can compress, move independently or deliberately isolate the new layer from the structural slab, the cementitious layer above may have to distribute loads without relying on a direct bond to the concrete below.
That is no longer simply a question of whether a particular leveller can be poured 5 mm, 10 mm or 20 mm thick. It is a question of whether the proposed floor system has been designed to work in that configuration.
Bonded Leveller and Floating Screed Are Solving Different Problems
The distinction matters because the words levelling compound and screed are often used interchangeably during renovation conversations even though their roles can be materially different.
What sits underneath?
- Thin bonded levelling system: Usually a rigid, mechanically sound and suitably prepared substrate.
- Floating or self-supporting system: An insulation layer, acoustic layer, separating membrane or other approved build-up.
How does it perform?
- Thin bonded levelling system: Relies substantially on compatibility and bond with the substrate.
- Floating or self-supporting system: Must distribute service loads across the floor assembly without direct bonding to the structural slab.
Typical purpose
- Thin bonded levelling system: Correct local variation and prepare a substrate for the next finish.
- Floating or self-supporting system: Create a working floor layer above a separated or compressible layer.
Thickness
- Thin bonded levelling system: Controlled by the specific levelling product and substrate.
- Floating or self-supporting system: Usually significantly greater and determined by the complete approved system.
Key approval question
- Thin bonded levelling system: Can this product bond to and perform over this substrate?
- Floating or self-supporting system: Can this screed, insulation and reinforcement arrangement support the intended use?
Manufacturer specifications illustrate why a universal thickness rule is dangerous. Different engineered screeds permit materially different minimum build-ups depending on whether they are bonded, unbonded or floating, the compressibility of the underlying insulation and the expected loading.
The practical conclusion is not that every insulated floor needs one particular thickness. It is the opposite: the required thickness cannot be safely selected by treating a floating assembly as an ordinary bonded levelling job.
The Critical Question Is What the New Layer Is Actually Bonded To
Consider a renovation where the structural concrete is 40 mm below the required finished floor height. Insulation boards occupy most of that depth, leaving only a small allowance beneath the nominated timber or resilient flooring.
A contractor looking only at the laser readings might see a modest remaining height difference. But the key question is not simply how many millimetres remain.
It is: what is physically supporting the cementitious layer?
If the proposed material is sitting on rigid concrete and is approved as a bonded levelling system, its technical behaviour is very different from the same apparent thickness poured onto an insulation board capable of compression or differential movement.
Even where the board itself has substantial compressive strength, the project still needs to consider joints between boards, point loads, concentrated furniture loads, partitions, perimeter restraint, service penetrations and how the final finish will respond to small amounts of movement.
A high compressive-strength number printed on an insulation datasheet therefore does not, on its own, approve an arbitrary thin levelling compound above it.
Why Thinness Becomes More Important Once the Layer Is Floating
When a cementitious material is bonded to a suitable rigid substrate, the substrate supports it continuously.
When it is isolated from that substrate by insulation, the material above may need enough depth, stiffness and sometimes reinforcement to spread service loads across the assembly.
That changes the failure mechanisms project teams should consider. Depending on the specified system, an under-designed build-up may be more exposed to:
- Cracking around insulation-board joints.
- Local movement beneath point loads.
- Edge failure near doorways or penetrations.
- Movement transferred into brittle finishes.
- Indentation beneath concentrated furniture or equipment loads.
- Loss of floor flatness after occupation.
- Debonding or cracking of the subsequent flooring system.
- Costly removal after several trades have already completed their work.
None of those outcomes can be predicted from pour depth alone. The complete floor assembly has to be considered.
Manufacturer Data Shows Why There Is No Universal Floating-Screed Thickness
Technical literature from major screed manufacturers makes the distinction explicit. Products designed for bonded applications can have substantially smaller minimum thicknesses than the same manufacturer's floating or unbonded configurations. Other engineered systems permit thinner floating applications, but only within their nominated loading, insulation and installation conditions.
Published manufacturer examples can range from approximately 30 mm for particular engineered floating systems to 65 mm or more for other screed products in domestic or lightly loaded floating configurations.
Those figures should not be converted into a new site rule. They demonstrate why the specification matters.
A project team should not say, “floating screeds need 40 mm”, any more than it should say, “self-leveller can always go to 3 mm”. The correct question is:
What thickness does the nominated product manufacturer approve over this exact insulation system, for this occupancy and this finished floor?
The Sydney Renovation Problem Is Usually Discovered Too Late
In Sydney apartments, houses and commercial fit-outs, the floor-build-up decision is often split across several packages.
An architect may nominate acoustic or thermal performance. A builder installs or retains an insulation layer. A flooring contractor works backwards from the finished floor height. A floor-preparation contractor is then asked to fill whatever depth remains.
By that stage, the available build-up may already have been consumed.
A typical sequence looks like this:
- Existing flooring is demolished.
- The structural slab or an intermediate floor build-up is exposed.
- Insulation or acoustic boards are installed or discovered.
- Joinery, thresholds and doors establish a fixed finished-floor height.
- The flooring installer confirms the thickness of the new finish.
- Only a shallow space remains for floor preparation.
- A thin levelling pour is proposed because it physically fits.
Step seven is where the project needs a technical hold point.
Physical space does not prove technical suitability.
A Floor-Preparation Assessment Should Come Before the Pour
The purpose of a floor-preparation assessment is not to redesign or install the insulation system. It is to establish whether the substrate presented to the flooring works is compatible with the proposed preparation method.
Before floor levelling proceeds, the assessment should establish:
- What material is immediately beneath the proposed levelling layer.
- Whether that material is bonded, floating, rigid or compressible.
- The exact insulation-board product where known.
- The structural slab level beneath the assembly.
- The required finished floor datum.
- The thickness of the final floor covering and adhesive system.
- The minimum and maximum depth available for preparation.
- Door, threshold, lift-sill and adjoining-floor constraints.
- The nominated leveller or screed manufacturer's substrate approvals.
- Whether reinforcement, separation layers or perimeter isolation are specified.
- Expected residential, commercial or concentrated loads.
- Who is responsible for approving any departure from the original floor specification.
Elyment's Sydney flooring and substrate-preparation service approaches levelling as part of the complete floor build-up rather than simply a material quantity calculation.
Specification Approval Becomes the Project Hold Point
Once insulation boards sit below the preparation layer, verbal assumptions should give way to documented system approval.
The relevant designer, builder, product manufacturer or other responsible project party may need to confirm the proposed assembly. The exact approval pathway depends on the building, contract and scope.
A useful submission should show the proposed build-up from the structural substrate to the final finish:
- Structural base: Concrete, structural sheet floor or another approved substrate.
- Intermediate layer: Insulation, acoustic board, membrane or separating layer.
- Load-distributing layer: The specified screed or approved alternative.
- Surface preparation: Primer, smoothing layer or compatible leveller where required.
- Finished flooring: Timber, vinyl, carpet, tile, epoxy or another nominated finish.
Each layer needs to be compatible with the next.
NSW Fair Trading guidance also reinforces the importance of plans, specifications and written variations in residential building work. If a proposed floor build-up changes from the contracted or approved specification, the project team should not allow that decision to exist only in a site conversation.
Four Outcomes May Follow the Assessment
Discovering that a thin bonded leveller is inappropriate does not automatically mean the insulation has to be removed. It means the floor system needs to be resolved.
Depending on the design and manufacturer advice, the project could move in several directions.
1. An Approved Floating Screed System
The insulation may remain, with a purpose-designed screed installed at the specified thickness and with any required separation, reinforcement and perimeter detailing. Finished-floor levels then need to be checked again because the approved build-up may be thicker than originally allowed.
2. A Specifically Approved Thin System
A proprietary system may permit a lower build-up when all components, loading conditions and substrates fall within its technical specification. Approval should relate to the actual proposed assembly, not merely to the fact that the product is described as a self-leveller.
3. Redesign of the Floor Build-Up
The architect, builder or relevant designer may need to change one or more layers to recover height while maintaining the required acoustic, thermal, structural and flooring performance.
4. Removal and Re-Preparation
Where the existing layer is incompatible, damaged or not part of an approved assembly, removal may be required so an appropriate substrate can be created.
This is a different decision from routine screed removal before floor levelling, because the central issue here is floor-system design rather than deterioration of the old screed.
Finished Floor Height Can Turn a Technical Issue Into a Programme Issue
A deeper floating system may technically solve the load-distribution problem while creating several new coordination problems.
Additional build-up can affect:
- Balcony and bathroom transitions.
- Front-door and fire-door clearances.
- Lift thresholds.
- Stairs and landing geometry.
- Kitchen joinery and appliance openings.
- Skirting heights.
- Glazed door clearances.
- Accessible paths.
- Adjoining rooms that are not being renovated.
- The amount of subsequent grinding or ramping required.
This is why floor levelling in Sydney should be scoped against the final datum rather than treated as a standalone pour.
In some projects, reducing an existing high point through approved preparation can recover more useful build-up than simply adding further material. Elyment has addressed this separately in its analysis of when concrete grinding can reduce the volume of levelling compound.
The Commercial Risk Is Rework Across Several Trades
The direct cost of the wrong levelling material may be modest compared with the work installed above it.
A failure discovered after occupation can involve:
- Removing the finished flooring.
- Removing the failed levelling or screed layer.
- Inspecting the insulation underneath.
- Redesigning or approving a replacement system.
- Re-establishing finished-floor heights.
- Reinstalling the flooring.
- Rectifying skirting, doors or joinery.
- Managing access, noise and disruption in an occupied property.
On a strata or commercial project, those costs can be amplified by lift bookings, loading restrictions, neighbouring occupancies, after-hours work requirements and the need to reopen the area on a fixed date.
The cheaper decision is therefore often the earlier one: stop before the pour, establish the system and obtain the required approval.
Preparation Work Still Has Its Own NSW Safety Requirements
Resolving the floor system may require old compounds to be mechanically removed or concrete high spots to be ground before the approved build-up can proceed.
In NSW, mechanical grinding of concrete is also a workplace-safety issue because concrete can contain crystalline silica. SafeWork NSW identifies grinding as a form of crystalline-silica processing and requires appropriate risk controls.
Dust extraction, isolation, cleaning methodology, respiratory protection where required and site-specific work controls should therefore form part of the preparation plan rather than being added after demolition starts.
A Practical Pre-Pour Decision Sequence
For a Sydney project where insulation is already present beneath the proposed floor preparation, a disciplined sequence is more valuable than guessing a pour depth.
- Stop the pour. Do not assume the remaining height determines the correct material.
- Identify the existing assembly. Record the insulation, substrate and any membrane or acoustic layer.
- Survey the floor. Establish slab levels, insulation levels and the required finished datum.
- Confirm the finished floor. Include adhesive, underlay and flooring thickness.
- Check the load condition. Residential use, partitions, equipment and concentrated loads can change the system requirement.
- Obtain manufacturer or design approval. Confirm that the nominated screed or levelling system is suitable for the exact build-up.
- Resolve height conflicts. Review doors, thresholds, adjoining finishes and services before materials are ordered.
- Document the approved build-up. Update the specification or variation process where required.
- Prepare the substrate. Complete any approved removal, grinding, repairs and cleaning.
- Proceed only when the preparation contractor has an unambiguous system to build.
What Owners and Project Managers Should Ask Before Approving the Quote
A quote stating only “supply and install self-levelling compound over insulation” leaves several important questions unanswered.
Before approving the work, ask:
- Is the proposed material bonded, unbonded or floating?
- What exactly is it approved to sit on?
- What minimum thickness applies in this configuration?
- Has the insulation's compressibility been considered?
- What loads has the system been specified to carry?
- Is reinforcement required?
- How are board joints and perimeter edges treated?
- Who has approved the complete floor build-up?
- What happens if the approved thickness raises the finished floor?
- Who owns any resulting design or contract variation?
If those questions cannot be answered, the floor is not ready for a levelling pour.
Confirm the Floor System Before the Pour Is Locked In
Sydney & NSW | Floor Preparation & Project Review
Review substrate condition, insulation interfaces, finished-floor levels, preparation requirements, specification constraints and project sequencing before levelling materials are ordered or installed.
Request a Floor-Preparation Assessment
The Important Distinction
Floor levelling over insulation is not automatically a thicker version of ordinary self-levelling work.
The moment the preparation layer is separated from the structural substrate, the project needs to establish what is carrying the load, what system has been specified and whether the proposed material is approved to perform in that configuration.
For Sydney owners, builders, strata managers and fit-out teams, the safest next step is a floor-preparation assessment that identifies the existing build-up, surveys the available heights and defines the information needed for technical approval.
Elyment's role in that process is floor preparation and project coordination: identifying what is present, what preparation is required and whether the proposed levelling scope aligns with the approved floor system. Insulation design and installation should remain with the appropriately responsible designer, builder, manufacturer or specialist.
Sources and References
- Elyment: Sydney flooring and substrate-preparation service
- Elyment: Screed removal before floor levelling
- Elyment: Floor levelling in Sydney
- Elyment: When concrete grinding can reduce the volume of levelling compound
- Elyment: Request a Floor-Preparation Assessment
- NSW Fair Trading guidance on plans, specifications and written variations in residential building work.
- SafeWork NSW guidance on crystalline-silica processing and concrete grinding.
Confirm the Floor System Before the Pour Is Locked In
Review substrate condition, insulation interfaces, finished-floor levels, preparation requirements, specification constraints and project sequencing before levelling materials are ordered or installed.
Request an AssessmentRelevant next actions
Explore the ELYMENT service most closely connected to this article.