Floor Levelling Sydney: Protecting Carbon-Fibre Strengthening
Can concrete slabs be ground and levelled after carbon-fibre strengthening in Sydney? Understand damage risk, structural limits and checks before flooring work.
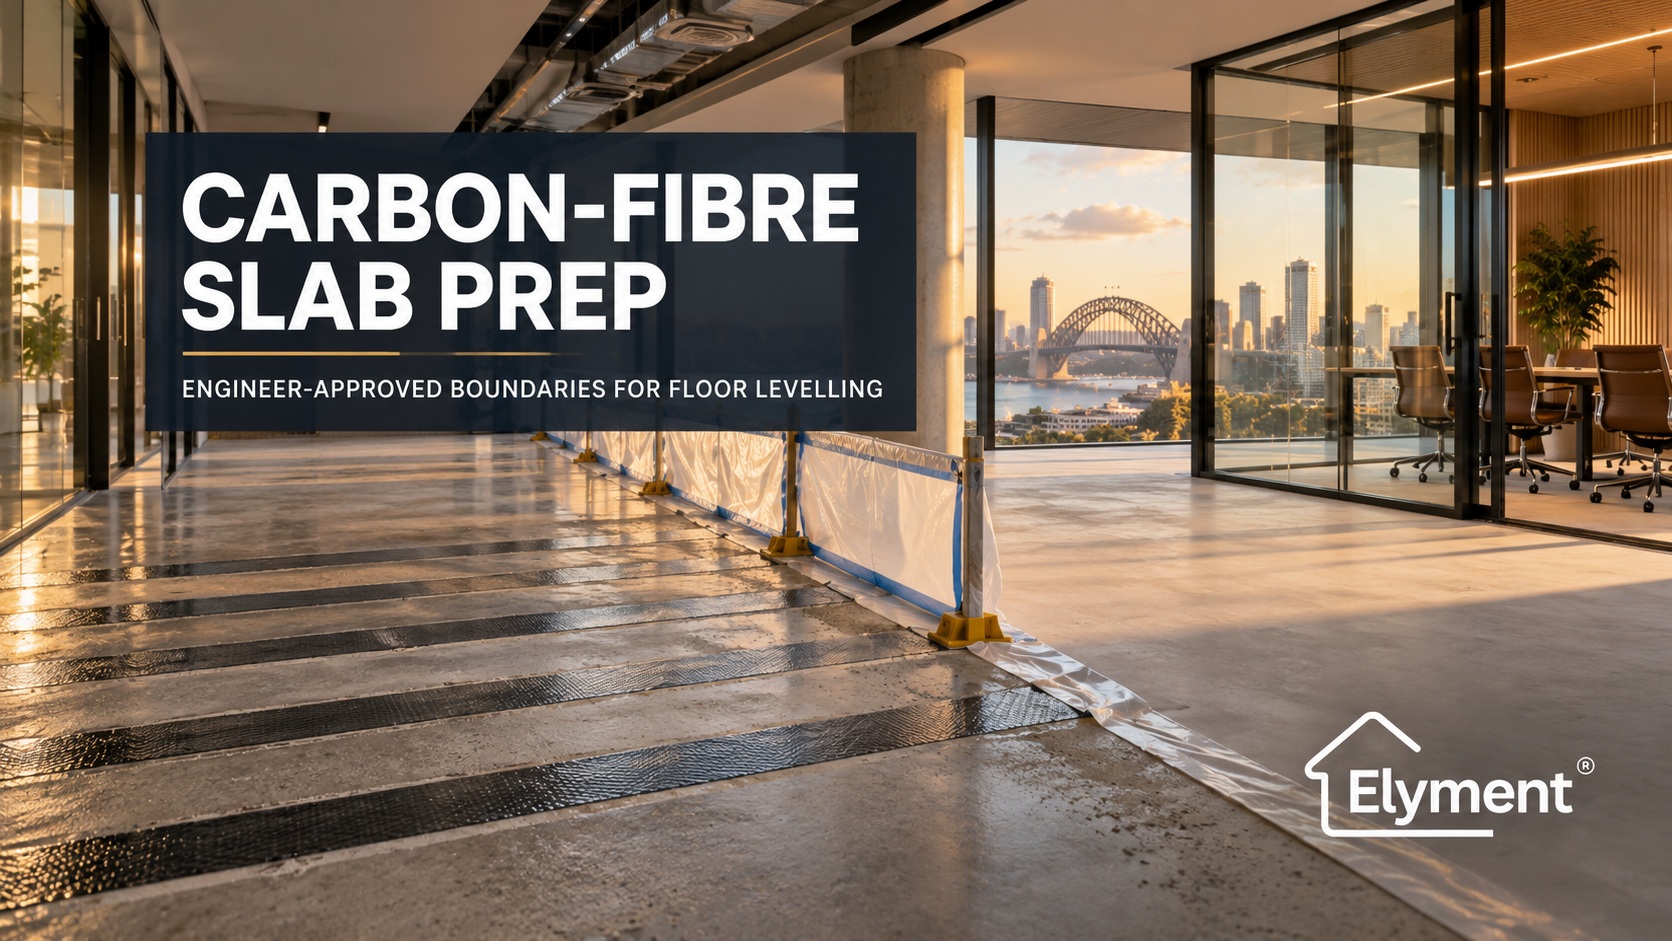
A carbon-fibre strengthened concrete slab can sometimes be prepared and levelled, but grinding must remain within boundaries approved by the structural engineer. Externally bonded strengthening strips and their adhesive systems must not be damaged or modified without engineering authorisation. In Sydney commercial refurbishments, contractors need verified reinforcement locations, compatible primers and levelling materials, and a documented floor build-up before preparation begins.
When the Floor Surface Is Also Part of the Structural Solution
The exposed concrete floor of a commercial building usually presents a familiar refurbishment problem. An incoming tenant wants new flooring, the existing surface is uneven, and a contractor is engaged to remove coatings, grind high points and install a levelling compound.
That sequence becomes materially different when carbon-fibre reinforcement has been bonded to the slab.
What appears to be an obstruction beneath the next floor finish may be an engineered strengthening system responsible for helping the structure meet its design requirements.
The distinction matters across Sydney's commercial office market, particularly where substantial alterations, changes in tenancy use or earlier structural modifications have required existing floor slabs to be strengthened.
Carbon-fibre reinforced polymer, commonly abbreviated CFRP, can be installed as externally bonded laminate strips or other engineered strengthening arrangements. The laminate and its structural adhesive work together as part of a specified system.
A conventional grinding allowance does not establish whether these components can safely be disturbed.
North Sydney Provides a Documented Example
A useful Australian reference is the Sika project record for Microsoft's 2021 refurbishment at 1 Denison Street, North Sydney.
The project involved significant alterations to an existing commercial tower, including a central staircase arrangement extending across seven office levels and the removal of internal structural walls.
According to Sika's published case study, the strengthening design included steel beams and Sika CarboDur S1214 carbon-fibre laminate strips around slab penetrations. Additional strips were specified on floor surfaces where structural walls had been removed.
Sikadur-30 epoxy adhesive formed part of the specified strengthening system.
The project demonstrates why structural reinforcement should not automatically be imagined as steel hidden inside concrete. Strengthening can also exist on a slab's exposed surface.
The published case study does not prescribe a universal method for subsequent floor grinding or levelling. It establishes the importance of recognising surface-bonded carbon-fibre laminates as structural components when planning future refurbishment.
The Grinding Boundary Must Come From the Engineering Design
A floor preparation contractor may be able to grind sound concrete in one area while being prohibited from mechanically disturbing a neighbouring strengthened section.
The permitted preparation extent depends on the actual reinforcement system, its location, the structural design and the proposed floor construction.
Before equipment is mobilised, the project team should establish:
- The location, direction and extent of all carbon-fibre strips or fabrics.
- Whether the strengthening is externally bonded, recessed or concealed beneath an existing topping.
- The approved treatment of the laminate, adhesive and adjacent concrete.
- Any required exclusion distances or restrictions on tools and preparation depth.
- Whether new penetrations, anchors or saw cuts are permitted in the affected zones.
- Who can authorise changes where actual site conditions differ from the drawings.
These restrictions should be issued through the responsible structural engineer rather than improvised by the grinding operator.
The crucial distinction is between preparing concrete that can safely be modified and interfering with a structural strengthening system that must remain intact.
One Floor Can Require Several Preparation Methods
Commercial floor preparation Sydney projects are often tendered as a single measured area. A strengthened slab may need a more selective scope.
Unstrengthened concrete
- Preparation consideration: Grinding or other preparation may be possible within approved concrete-removal limits.
- Approval requirement: Substrate and structural restrictions must be confirmed.
Exposed carbon-fibre laminate
- Preparation consideration: Protect from abrasion, cutting, impact and unauthorised surface treatment.
- Approval requirement: Structural engineer approval is essential.
Epoxy-bonded strengthening interface
- Preparation consideration: Do not assume ordinary concrete primers or levellers will bond to the surface.
- Approval requirement: Confirm with the engineer and relevant system manufacturers.
Existing topping concealing reinforcement
- Preparation consideration: Investigate before mechanically removing the topping or drilling through it.
- Approval requirement: Verify the as-built arrangement and permitted works.
Adjacent low areas
- Preparation consideration: Consider localised build-up or a revised finished-floor datum.
- Approval requirement: Check loads, system compatibility and height constraints.
This approach is different from simply choosing whether concrete grinding or additional levelling compound is cheaper.
The correct method must preserve the engineered slab while creating a suitable substrate for the new flooring.
The Floor Build-Up Must Be Considered as One System
Once the structural restrictions are established, the next issue is material compatibility.
An externally bonded carbon-fibre strip is not an ordinary absorbent concrete substrate. Its polymer surface, structural adhesive and surrounding concrete may have different adhesion and preparation requirements.
A primer designed for mechanically prepared concrete should not automatically be used over an exposed laminate or epoxy surface.
Equally, pouring a conventional cement-based levelling compound over the entire floor does not establish that the resulting system is suitable.
Product selection needs to address:
- Approved surface preparation for each substrate and interface.
- Primer compatibility with the reinforcement, resin and levelling material.
- Minimum and maximum levelling thicknesses.
- Moisture, alkalinity, curing and adhesive performance requirements.
- Protection against construction traffic and subsequent mechanical damage.
- Additional permanent loads introduced by the proposed floor build-up.
- Required structural fire protection and other building performance criteria.
Sika's published CarboDur structural strengthening information reinforces the importance of following the specified system construction and associated technical documentation.
Where an alternative coating, screed or protective layer is proposed, the responsible engineer and relevant manufacturers should confirm its suitability for the actual installation.
This may result in a localised preparation method, a compatible protective build-up or a different flooring system altogether. None should be treated as automatically acceptable without project-specific review.
A Commercial Refurbishment Scenario: When the Strip Runs Across the New Floor Plan
Consider a hypothetical North Sydney office refurbishment where an outgoing tenancy has been stripped back to concrete.
The incoming occupier has selected a resilient commercial floor finish. The installation specification requires a controlled substrate tolerance and a compatible bonded system.
During inspection, the contractor identifies several raised laminate strips crossing the intended installation area.
The strips may be correctly installed structural reinforcement rather than defects to be removed.
Instead of grinding them flush, the project team could consider the following sequence:
- Confirm the structural records. Obtain the reinforcement drawings, installation records and any subsequent variations.
- Survey the exposed floor. Record strip positions, slab elevations, thresholds and localised irregularities.
- Establish protected work zones. Have the structural engineer define what may and may not be mechanically prepared.
- Review the proposed finished-floor level. Consider the consequences for doors, glazing, accessible transitions, joinery and adjoining tenancies.
- Specify the interface materials. Obtain appropriate confirmation of the primer, protective layer, leveller and final floor finish.
- Release works through hold points. Document approvals, inspections and substrate acceptance before covering the strengthening system.
The hypothetical example illustrates a sequencing issue rather than a standard technical prescription. Actual treatment depends on the engineered reinforcement design and the project specification.
NSW Safety Requirements Continue to Apply Outside Protected Zones
Protecting carbon-fibre reinforcement does not remove the usual safety responsibilities associated with grinding the surrounding concrete.
SafeWork NSW's Working safely when cutting, drilling and grinding concrete and masonry products Code of Practice addresses work planning, equipment hazards, dust controls and crystalline silica risks.
In occupied Sydney commercial buildings, appropriate controls may also affect adjoining workspaces, building services, access arrangements and the scheduling of other trades.
Any proposed abrasion or cutting of carbon-fibre composite material raises additional material-specific safety questions. Such work should not proceed simply under a standard concrete grinding method statement.
Elyment's article on dust and safety controls in Sydney concrete grinding quotations examines how these obligations influence floor preparation scopes.
Structural Approvals Cannot Be Replaced by a Flooring Sign-Off
A commercial flooring installer may confirm that a prepared substrate satisfies the applicable installation requirements.
That acceptance does not authorise a modification to structural reinforcement.
The structural engineer remains responsible for determining the engineering acceptability of changes to the strengthening system, while the flooring contractor remains responsible for work within its authorised scope and the suitability of its installation.
In NSW buildings subject to the Design and Building Practitioners framework, relevant structural work may also engage regulated-design and declaration obligations.
Applicability depends on the building class, nature of the works and current legislative requirements, rather than on the presence of a levelling compound alone.
The NSW Government's design practitioner guidance sets out the framework for relevant regulated building work.
For owners and head contractors, the practical priority is establishing which party can approve each stage and ensuring required documentation exists before the works proceed.
Three Documents That Can Prevent a Difficult Handover
A strengthened slab should enter the flooring programme with more information than a general instruction to protect existing building elements.
1. A Verified Strengthening Layout
This should identify the affected floor areas, reinforcement positions and any uncertainty between design and as-built conditions. Locations concealed by previous finishes may require further investigation.
2. A Preparation Boundary Schedule
The schedule should state which methods, equipment, removal depths and access restrictions are permitted. It should also identify the engineer's approval and the response to unexpected conditions.
3. An Approved Flooring Interface Specification
This should identify the actual substrate conditions, protection details, selected materials, installation criteria and inspection responsibilities.
Elyment's previous analysis of commercial slab flatness sign-off and contractor handover addresses the flooring acceptance stage.
Its discussion of substrate pull-off testing before floor levelling provides further context for assessing bonding performance where testing is appropriate.
Tests undertaken for a levelling system must not be assumed to establish the structural adequacy of an existing CFRP bond.
The Cost Exposure Is in the Interface Between Trades
The commercial risk is not limited to an additional allowance for floor preparation.
Discovering unrecorded reinforcement after mechanical works have started may require an immediate stop, engineering assessment, revised materials, new work methods and rescheduling of the floor installation.
Where the floor height must increase to accommodate an approved build-up, the consequences can extend to door clearances, accessible paths, adjacent finishes and fit-out coordination.
Conversely, a carefully defined preparation zone may allow surrounding concrete works to proceed without unnecessarily disturbing protected structural components.
For commercial property managers, builders and project teams, this makes early information exchange a cost-management issue.
The floor preparation quotation should state its engineering dependencies and exclusions rather than silently assume an unrestricted concrete surface.
What Elyment Can Coordinate During a Strengthened-Slab Refurbishment
Elyment Property Services supports Sydney refurbishment programmes involving floor removal, surface preparation, concrete grinding, levelling, flooring installation and associated operational coordination.
Where a slab incorporates carbon-fibre strengthening, the appropriate starting point is a review of the proposed works against available structural information.
Elyment can assist with scoping the flooring works, identifying preparation interfaces, planning access and sequencing, and coordinating delivery within the technical boundaries established by the responsible professionals.
Structural engineering design, certification and authorisation of changes to structural reinforcement remain the responsibility of appropriately qualified practitioners.
Plan the Floor Preparation Before Work Begins
Review commercial flooring requirements, engineering interfaces, material compatibility and refurbishment sequencing before committing to grinding or levelling.
Discuss Your Commercial Refurbishment
The Most Important Decision Happens Before Grinding
Carbon-fibre strengthening does not necessarily prevent an existing Sydney commercial floor from being refurbished.
It changes the conditions under which the refurbishment can proceed.
The practical objective is to preserve the engineered reinforcement, prepare the permitted concrete areas and construct a compatible floor system without creating new structural or installation problems.
A level floor is only a successful outcome when the structure beneath it remains compliant with its approved design.
Sources and References
Industry and Government Sources
- Sika: Microsoft North Sydney Refurbishment at 1 Denison Street
- Sika: CarboDur Structural Strengthening Information
- SafeWork NSW: Working Safely When Cutting, Drilling and Grinding Concrete and Masonry Products Code of Practice
- NSW Government: Design and Building Practitioners – Design Obligations
Related Elyment Articles
- Concrete Grinding Sydney: Why Floor Preparation Quotes Need Stronger Dust and Safety Controls
- Commercial Floor Levelling Sydney: Who Signs Off Slab Flatness?
- Floor Levelling Sydney: When Does a Slab Need a Pull-Off Test Before the Pour?
The Right Floor Preparation Starts With the Right Boundaries.
Planning a commercial refurbishment involving reinforced concrete, structural interfaces or complex flooring requirements? Discuss preparation scope, work sequencing, technical approvals and delivery coordination with Elyment Property Services.
Request a Project ReviewRelevant next actions
Explore the ELYMENT service most closely connected to this article.