Flooring Installer Sydney for Mixed Subfloors: Can Hybrid Flooring Run From Concrete Into Timber Without a Joint?
Mixed concrete and timber subfloors can move differently. Learn when hybrid flooring needs a joint to reduce lifting, gaps, stress and costly repairs in Sydney.
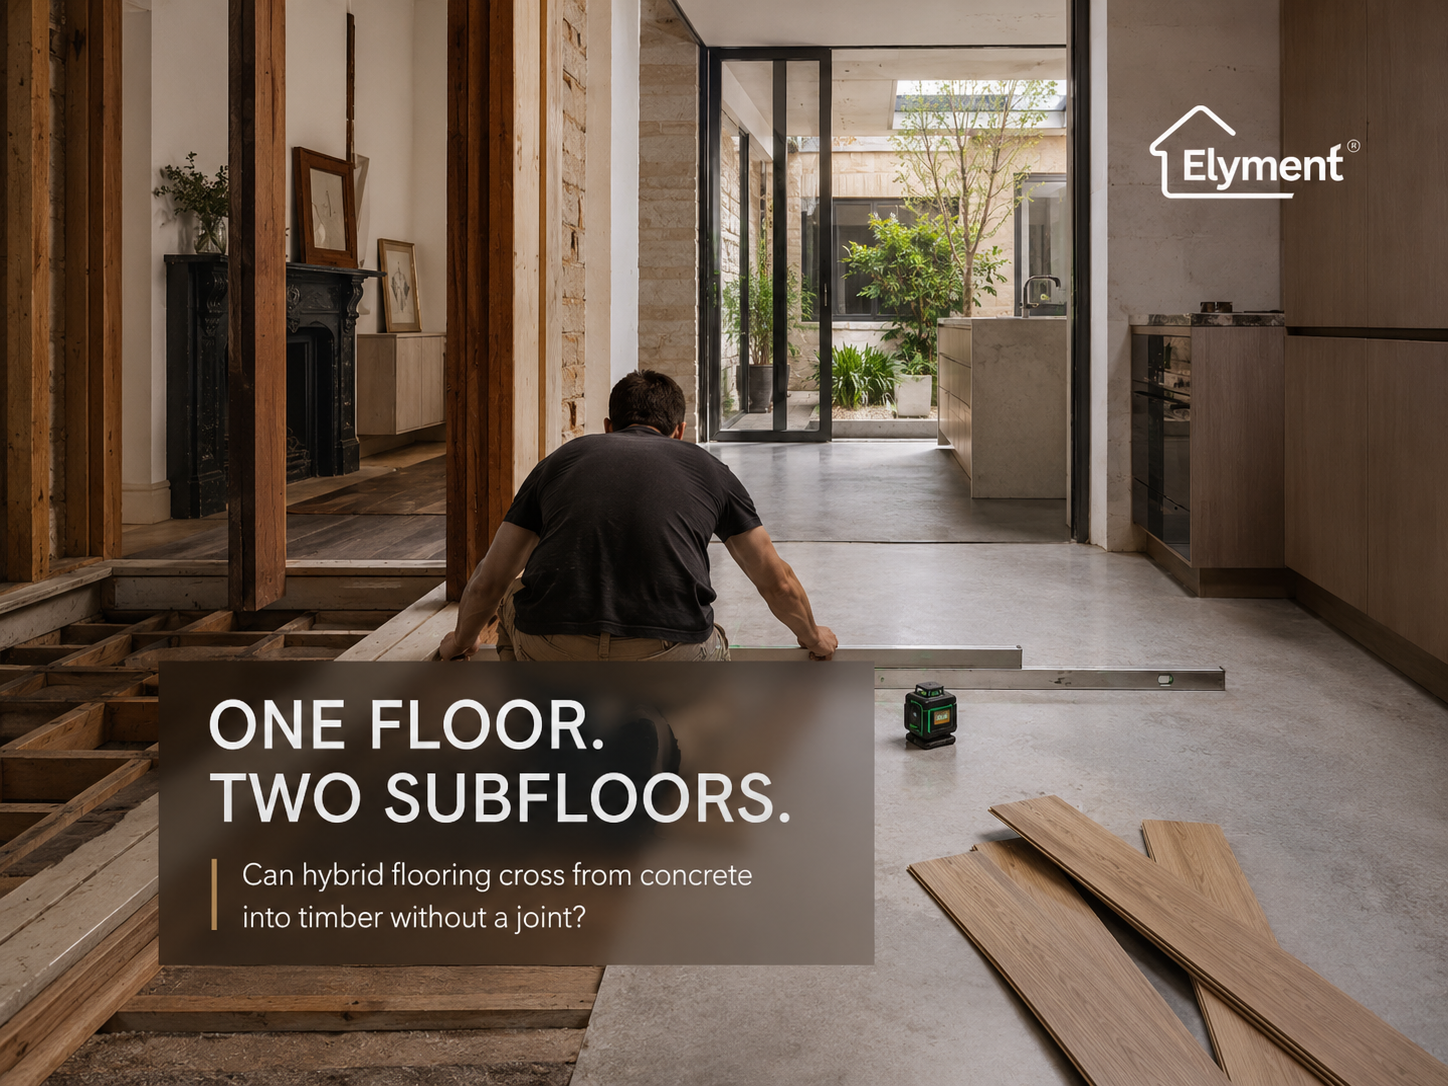
Hybrid flooring can sometimes run continuously from concrete onto a timber subfloor without a visible joint, but only when the junction is made into one stable, flat installation plane and the flooring manufacturer permits the layout. In Sydney renovations, concrete and timber can behave differently under moisture, load and movement. A flooring installer should assess the interface, finished height, rigidity, moisture, expansion allowances and any strata requirements before choosing continuity over a transition joint.
The most visually successful hybrid floors often appear to ignore the structure beneath them. A living room flows into a kitchen. A hallway continues into a rear extension. There is no aluminium strip interrupting the boards and no obvious clue that the building changes from timber construction to concrete halfway across the room.
That visual continuity can make the installation look simple. Operationally, it can be one of the more consequential decisions in a renovation.
A change from concrete to timber is not merely a change in surface material. It can be a change in stiffness, moisture behaviour, deflection, fixing method and structural history. The hybrid floor above both substrates may be one connected floating surface, but the layers supporting it may not behave as one.
For a flooring installer in Sydney, the central question is therefore not whether a plank can physically be clicked across the line. It is whether the two substrates can support the same flooring field without creating an unstable point beneath it.
The Junction Is Invisible After Installation, But It Should Be a Formal Project Hold Point
Mixed substrates are common in Sydney renovation work.
An older terrace may have suspended timber flooring through the original house and a concrete slab beneath a later rear extension. A freestanding home may contain timber-framed additions beside slab-on-ground construction. Previous renovations may also have introduced plywood platforms, sheet flooring, screeds, repaired slab sections or timber infills that are only discovered when the old covering is removed.
Once hybrid flooring is specified as a continuous finish, all of those conditions converge at one narrow line.
That line should be inspected before the installation crew commits to the board set-out. Crossing it without investigation may simply transfer a hidden substrate problem into the click-lock system above.
The Real Question Is Differential Movement, Not Concrete Versus Timber
There is no useful rule stating that every change from concrete to timber automatically requires a visible transition profile.
Equally, the absence of a structural movement joint does not automatically mean that a hybrid floor should run through uninterrupted.
The more practical assessment is whether the two sides of the junction are sufficiently stable, compatible and accurately prepared to function as one installation plane.
Concrete and timber are flush, rigid and stable
- Why it matters: The hybrid floor is less likely to encounter abrupt movement or height change.
- Possible project response: Continuous installation may be considered if permitted by the flooring system.
Timber flexes independently beside rigid concrete
- Why it matters: Repeated movement can concentrate stress near the click joints.
- Possible project response: Repair or stiffen the timber system before installation.
There is a sharp height change at the junction
- Why it matters: The floor may rock, sound hollow or place local stress on plank connections.
- Possible project response: Correct the transition through grinding, compatible build-up or another specified preparation method.
A genuine structural or movement joint occurs below
- Why it matters: The substrates may be designed or expected to move independently.
- Possible project response: Do not conceal it casually. Review the floor manufacturer's movement-joint requirements.
Concrete moisture and timber moisture conditions differ materially
- Why it matters: The two substrates may require different moisture-management responses.
- Possible project response: Test and resolve each substrate before treating the area as one flooring field.
Floor area exceeds the manufacturer's permitted continuous dimensions
- Why it matters: The flooring itself may require an intermediate expansion break.
- Possible project response: Introduce the required expansion or transition detail regardless of substrate appearance.
What the Installer Should Establish Before One Board Crosses the Interface
Mixed subfloor preparation is best treated as an inspection and sign-off process rather than a last-minute levelling exercise.
- Expose the entire junction. Old flooring, adhesive, trims and local patching can disguise the true boundary between concrete and timber.
- Establish a common datum. A laser or appropriate straightedge should show whether one substrate rises, falls or changes abruptly as it meets the other.
- Test the timber side for movement. Loose boards, flexible sheet joints, inadequate support or local bounce should be addressed before a rigid floating floor is installed above them.
- Assess the concrete independently. High spots, adhesive residue, weak patches, cracks and old levelling material can change the preparation method.
- Review moisture conditions on both substrates. Concrete and timber should not be assumed to require the same assessment simply because one finished floor will cover them.
- Confirm the hybrid product requirements. Flatness, underlay, vapour control, perimeter expansion, maximum continuous floor dimensions, doorway treatment and fixed-obstruction details can vary by system.
- Approve the junction before installation. The installer, builder or project lead should agree whether the floor runs through or whether a controlled transition is required before cutting begins.
This is consistent with the wider principle behind Elyment's Sydney flooring preparation and installation workflow: demolition, preparation and installation should be treated as connected stages rather than isolated trade packages.
Flatness at the Boundary Matters More Than How the Empty Room Looks
A mixed floor can appear reasonably flat when inspected from across an empty room while still having a small but abrupt change precisely where the substrates meet.
That local change can matter more to hybrid flooring than a slow fall over a much greater distance.
Floating boards need consistent support. If one side of a plank is adequately supported while another passes over a hollow, ridge or flexible interface, foot traffic can repeatedly load the same connection.
The result may not appear on installation day. It may present later as clicking, vertical movement, edge stress, a hollow feel or a floor that appears to move when traffic crosses the junction.
This distinction is why a mixed-subfloor inspection should focus on the local profile through the transition as well as the overall room.
Owners considering the product before demolition should also review what should be confirmed before ordering hybrid, vinyl or timber flooring.
The Timber Side Often Determines Whether the Continuous Floor Is Realistic
Concrete is comparatively rigid. Timber construction can introduce a different type of uncertainty.
A timber subfloor may be flat while still moving. Sheet flooring may flex between supports. Original floorboards may move at joints. A repair panel may sit at exactly the right height but behave differently from the surrounding structure once loaded.
Pouring levelling material over that condition does not automatically solve the underlying problem.
Where movement exists, the project may first require fastening, structural repair, replacement of unsuitable sheets, additional support, an approved overlay system or another substrate-specific detail. The correct response depends on what is actually beneath the floor and on the products being used.
Elyment has separately examined this issue in its timber-subfloor flex test before floor levelling.
At a concrete-to-timber junction, that check becomes even more important because one side of the transition can remain almost rigid while the other side moves under load.
Moisture Needs Two Assessments Even Though the Finished Floor Is One Surface
Continuous visual design can encourage project teams to think of the substrate as one surface. Moisture assessment should resist that temptation.
The concrete side and timber side have different characteristics and may require different testing or moisture-management measures. A slab may require a vapour-control strategy under the selected hybrid system, while timber may need investigation of moisture content, ventilation or an underlying source of dampness.
The safe decision is product-specific. The flooring manufacturer's current installation instructions should be checked for the selected board, underlay and substrate combination before procurement is treated as final.
"Waterproof" marketing around hybrid flooring should not be interpreted as permission to ignore moisture beneath the planks. Elyment has previously examined that separate problem in its analysis of waterproof flooring over unsuitable Sydney subfloors.
A Substrate Change Is Not Necessarily a Movement Joint
This distinction is where many site conversations become confused.
The fact that concrete ends and timber begins does not, by itself, tell an installer whether a visible break is required in the hybrid floor.
The important question is what the junction represents.
- Is it simply two stable construction materials meeting at the same level?
- Is one area an addition moving independently from the original building?
- Is there an existing expansion, construction or structural joint?
- Does the timber platform deflect relative to the slab?
- Has previous cracking shown that the two areas move differently?
- Does the hybrid manufacturer require a break because of floor dimensions or room geometry?
A genuine movement joint should not be made invisible merely because a continuous timber-look floor is aesthetically preferred. The movement strategy below and the expansion strategy above need to be compatible.
This is a materially different question from simply making several previously different floor finishes look uniform. Elyment's earlier guide to creating one consistent finish after removing several floor types addresses the broader unification problem.
The concrete-to-timber interface requires a narrower assessment of how two substrate systems behave at the same line.
When Running Hybrid Flooring Through Without a Visible Joint Can Be Reasonable
A continuous hybrid flooring installation becomes more defensible when the project team can establish all of the following:
- The concrete and timber substrates are structurally sound.
- The timber side is sufficiently rigid for the selected flooring system.
- The junction has no unresolved crack, bounce or differential movement.
- The two surfaces form a smooth, properly supported installation plane.
- Moisture conditions have been assessed appropriately on both sides.
- The specified underlay or moisture-control system is compatible with both substrates.
- The flooring manufacturer's expansion requirements can still be maintained.
- Maximum continuous floor dimensions are not exceeded.
- Fixed joinery and perimeter details will not trap the floating floor.
- The proposed layout remains compatible with strata acoustic requirements where relevant.
In that scenario, the absence of a visible transition may be the outcome of good preparation, not a shortcut around it.
When the Small Transition Profile Is the Better Project Decision
There are also situations where spending more money trying to remove every visual break produces more risk than value.
A transition joint or profile may be the more defensible solution when:
- The two structures demonstrably move independently.
- There is a structural or expansion joint beneath the proposed floor.
- The timber subfloor cannot practically be stabilised to the required condition.
- Different floor heights cannot be corrected without major consequences elsewhere.
- A large continuous installation exceeds the flooring system's permitted dimensions.
- Doorway geometry provides a logical location for an expansion break.
- Future access to one construction zone is operationally valuable.
- The manufacturer's warranty requirements call for separation.
A well-positioned transition is often less visually damaging than a continuous floor that later develops movement or needs to be dismantled for rectification.
Concrete Correction Can Affect More Than the Flooring Budget
If the slab is higher than the timber side, the instinct may be to build the timber up until the two meet.
That can create unnecessary consequences at doors, stairs, kitchen kickboards, wardrobes, balcony thresholds and adjoining rooms.
In some projects it is more efficient to remove a controlling concrete high point. In others, grinding would remove too much material and a compatible build-up on the timber side is more appropriate. Some junctions require correction on both sides.
The important operational step is to survey the whole floor before selecting the remedy. Correcting five millimetres at one interface can create another five-millimetre problem several metres away if the final floor height has not been considered across the property.
Where concrete grinding is required, the preparation scope also needs appropriate dust and worker-protection controls. Mechanical processing of silica-containing concrete is a workplace safety issue in NSW, so grinding should be planned as controlled site work rather than treated as a minor cosmetic adjustment.
The Cheapest Detail at the Junction Is Not Always the Lowest-Cost Project
Lay directly across the junction without detailed assessment
- Immediate attraction: Fastest installation start.
- Possible downstream consequence: Movement, noise, joint stress or later rectification.
Build one entire area upward to match a small high point
- Immediate attraction: Avoids grinding.
- Possible downstream consequence: Higher material use, curing time and threshold conflicts.
Stabilise timber and selectively correct both surfaces
- Immediate attraction: More preparation before installation.
- Possible downstream consequence: Potentially better continuity with fewer secondary height problems.
Install a deliberate transition profile
- Immediate attraction: Visible break in the design.
- Possible downstream consequence: Can isolate movement and simplify a technically difficult interface.
Three Sydney Renovation Scenarios Show Why There Is No Universal Answer
1. An Inner West Terrace With a Concrete Rear Extension
The original living room sits over timber joists while a later kitchen addition is constructed on concrete. Once old flooring is removed, both substrates are close to the same elevation.
The critical work is not automatically levelling the entire property. The timber needs to be tested for movement, the junction needs to be mapped, the slab needs to be checked for local high points and both sides need moisture assessment.
If the junction proves stable and the hybrid product permits the intended continuous field, an uninterrupted finish may be achievable.
2. A North Shore Renovation Where a Timber Platform Meets an Apartment Slab
A previous fit-out has introduced sheet flooring over a framed platform beside structural concrete. The heights look correct, but foot pressure shows measurable movement in the timber section.
Pouring compound across the line without dealing with the movement would address the surface profile rather than the underlying problem.
The operational sequence should first resolve the platform, then review whether the proposed hybrid system can cross the corrected interface.
3. A Family Home Where the Slab Is Several Millimetres High at One Doorway
Here, a small concrete ridge controls the datum for a much larger timber-floored area. Raising the full timber area may interfere with doors and adjoining rooms.
A measured grinding and preparation strategy may produce a better whole-of-project outcome than treating additional levelling material as the default response.
The Interface Should Be Signed Off Before the Flooring Delivery Becomes the Deadline
Many mixed-subfloor problems become expensive because the technical decision is made too late.
The product has already been ordered. Delivery is booked. Skirting is waiting. The kitchen is complete. Furniture is returning on Friday. The installation crew then becomes the first party asked to determine whether two different floor structures can safely behave as one.
A stronger project sequence introduces an interface hold point before flooring mobilisation.
- Record the exposed concrete-to-timber boundary with photographs.
- Document floor-height readings across and away from the junction.
- Record timber movement or repairs.
- Complete the required moisture checks.
- Confirm the selected hybrid product and current installation instructions.
- Agree any grinding, levelling, overlay or transition work.
- Update the installation date only after the substrate is released as floor-ready.
If unexpected substrate work changes the agreed residential renovation scope, the commercial response should be just as disciplined. On applicable NSW building projects, additional work, cost and programme effects should be handled through the project's contract and variation process rather than through an undocumented site instruction.
What Property Owners Should Ask a Flooring Installer in Sydney
Owners do not need to design the technical solution themselves. They should, however, expect the installer or project team to explain what has been found and what decision follows from it.
- Where exactly does the concrete-to-timber transition occur?
- Do the substrates move independently?
- Is there a structural or movement joint at the same location?
- Are both sides flat enough for this specific hybrid product?
- Does the timber need additional fixing or strengthening?
- How will concrete and timber moisture conditions be assessed?
- Does the underlay or vapour-control system work across both surfaces?
- Does the manufacturer permit this continuous floor area?
- Would a doorway transition reduce long-term risk?
- Will the correction alter door, stair, kitchen or balcony heights?
Those questions shift the conversation from whether a metal trim can be avoided to whether the complete flooring system has been properly resolved.
A Continuous Floor Is an Outcome, Not the Starting Assumption
Hybrid flooring can cross from concrete into timber without an obvious joint in some Sydney properties. The material change itself does not automatically prohibit continuity.
But continuous appearance should be the result of investigation, mixed subfloor preparation and product-specific approval, not a decision made because a transition strip is visually inconvenient.
The strongest flooring installation treats the hidden junction as seriously as the finished boards above it. The project team establishes whether the timber is rigid, whether the concrete needs correction, whether the surfaces share a workable plane, whether moisture has been resolved and whether the selected hybrid system can accommodate the full installation.
If those conditions align, a continuous floor may be entirely reasonable. If they do not, a controlled transition is not a design failure. It is evidence that the construction beneath the floor has been allowed to behave as it needs to.
Resolve the Junction Before the Flooring Goes Down
Review mixed substrates, floor heights, preparation requirements, compliance considerations, installation sequencing and project-delivery risks before committing to a continuous hybrid floor.
Sources and References
- Elyment: Sydney Flooring Preparation and Installation Workflow
- Elyment: What to Confirm Before Ordering Hybrid, Vinyl or Timber Flooring
- Elyment: Timber-Subfloor Flex Test Before Floor Levelling
- Elyment analysis of waterproof flooring over unsuitable Sydney subfloors, referenced in the article
- Elyment: Creating One Consistent Finish After Removing Several Floor Types
- Elyment: Contact
Resolve the Junction Before the Flooring Goes Down
Review mixed substrates, floor heights, preparation requirements, compliance considerations, installation sequencing and project-delivery risks before committing to a continuous hybrid floor.
Request a Project ReviewRelevant next actions
Explore the ELYMENT service most closely connected to this article.