Laminate Flooring Cost Sydney: Is 12mm Worth Paying More Than 8mm?
Compare 8mm and 12mm laminate flooring costs in Sydney, balancing durability, sound and installation, to avoid paying extra for features your home may not need.
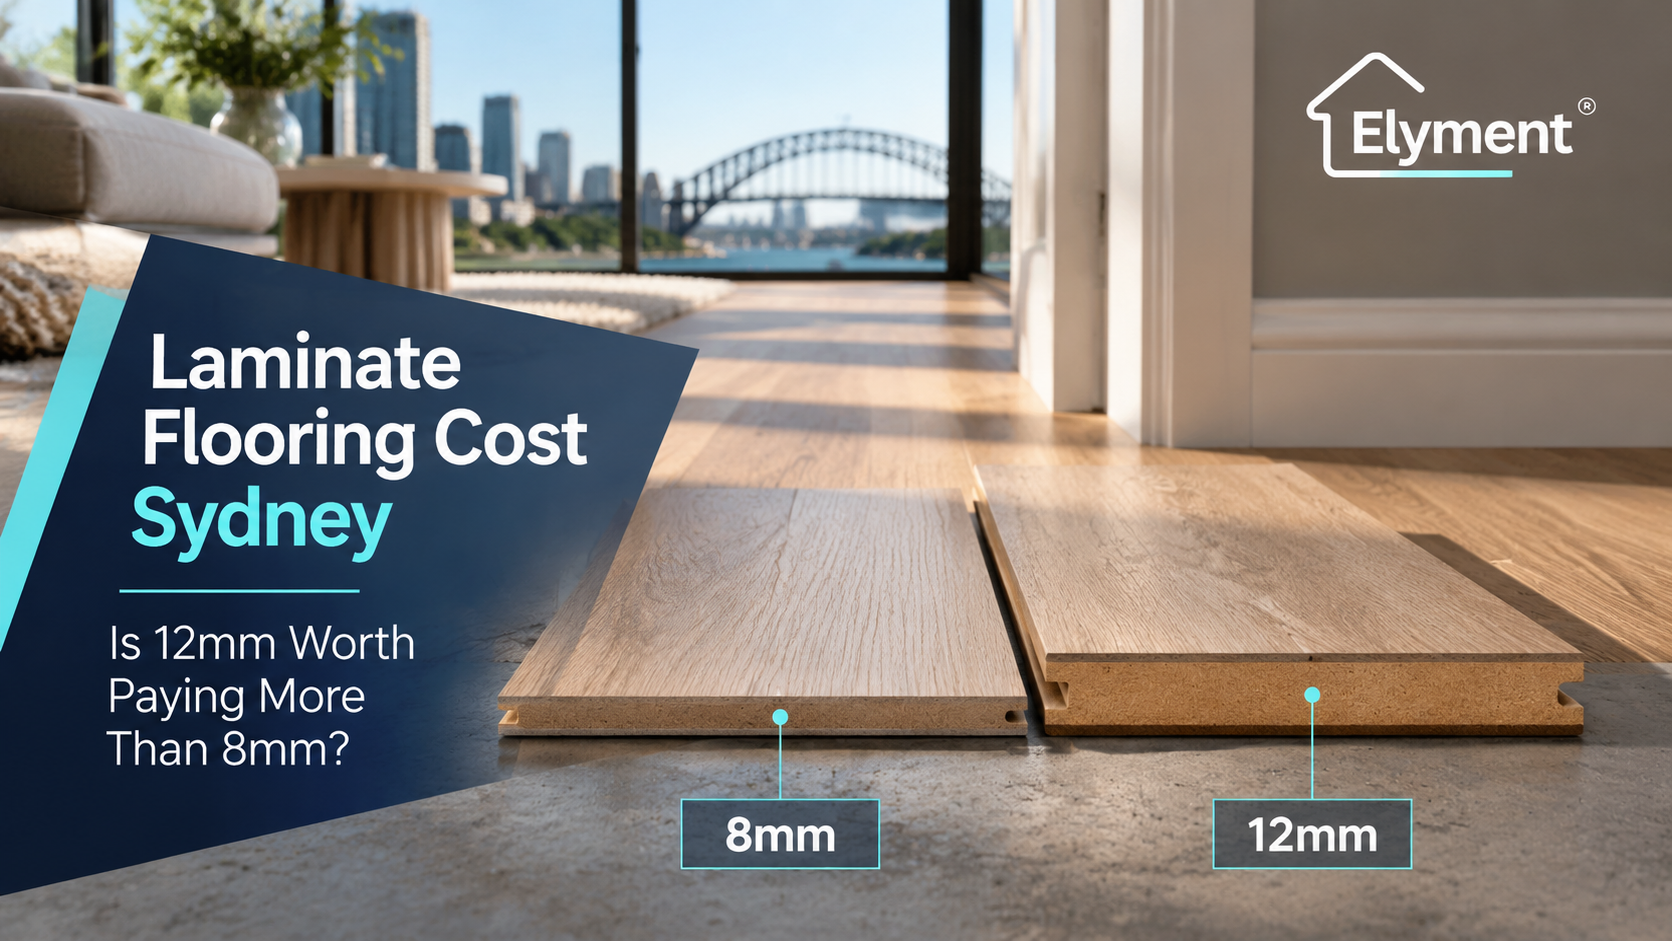
12mm laminate can justify its higher purchase price when the selected product offers features you value and the property has enough clearance for the additional 4mm of board thickness. In Sydney, however, the decision should start with the finished floor level. Underlay, existing surfaces, door clearances and transitions can add more cost than the board upgrade. Thickness alone does not prove better wear or acoustic performance.
The Extra 4mm Is an Installation Decision, Not Just a Product Upgrade
When comparing 8mm and 12mm laminate flooring, the obvious difference is the additional material. One board is 8mm thick; the other is 12mm. The difference appears modest when looking at individual samples.
On an actual renovation, however, those four millimetres become part of the finished floor height. They influence how the new flooring meets existing tiles, internal doorways, balcony thresholds, skirting boards and adjoining rooms.
This is particularly relevant across Sydney's established residential properties, where flooring renovations frequently involve existing concrete slabs, timber subfloors, older door frames and multiple flooring materials.
A 12mm product may be an excellent choice for a property with sufficient clearance and a suitable installation system. It may be an unnecessary expense where the existing floor levels are already tight.
The better question is not simply which board is thicker. It is whether the complete flooring system will work with the property's existing dimensions.
What Quick-Step's Australian Specifications Reveal
Quick-Step's Australian laminate range provides a useful reference point because it offers distinct 8mm and 12mm product categories.
Its 8mm category includes products from the Classic, Impressive and Impressive Design collections. Its 12mm category features the Impressive Ultra collection.
The distinction matters because buyers are not necessarily comparing two versions of an identical product. Different collections can have different surface treatments, construction details, finishes and performance specifications.
Specification comparison
- Board thickness
- 8mm laminate: 8mm.
- 12mm laminate: 12mm.
- Example Quick-Step range
- 8mm laminate: Impressive.
- 12mm laminate: Impressive Ultra.
- Additional board depth
- 8mm laminate: Reference level.
- 12mm laminate: 4mm additional.
- Installation consideration
- 8mm laminate: Lower finished floor build-up.
- 12mm laminate: Greater finished floor build-up.
- Selection priority
- 8mm laminate: Height-sensitive renovations.
- 12mm laminate: Suitable product specification and available clearance.
Quick-Step's technical documentation identifies Impressive Ultra as a 12.0mm laminate product, with a Uniclic joining system. Its product specifications should be checked alongside the relevant installation instructions before ordering.
Importantly, thickness is not an abrasion rating. A 12mm board is not automatically more scratch-resistant or more suitable for every commercial or residential application simply because it is thicker. Product construction, surface protection and the manufacturer's tested performance specifications must be considered separately.
For product-specific information, consult the manufacturer's 8mm laminate specifications and 12mm laminate specifications.
Where the Additional Thickness Affects a Sydney Renovation
1. Internal Doors and Door Frames
Door clearance is one of the first practical issues to investigate.
When an existing floor is replaced with a thicker floating laminate system, the available clearance underneath internal doors decreases. A door that previously operated comfortably may begin rubbing against the new flooring.
Depending on the property, the installation may require:
- Undercutting existing door jambs.
- Trimming internal door leaves.
- Adjusting wardrobe or cupboard doors.
- Checking sliding door tracks and operating clearances.
- Confirming that bathroom and laundry doors can operate without interference.
These adjustments are relatively easy to overlook when a quotation is based primarily on square metres.
In occupied Sydney homes, they can also create additional coordination because doors may need to be removed, adjusted and reinstalled around the flooring programme.
2. Transitions Between Different Flooring Materials
Flooring transitions are another important consideration.
Consider a renovation where the living room receives 12mm laminate while the kitchen retains existing porcelain tiles. The additional board thickness, together with the underlay, may create a noticeable height difference at the doorway.
The installer must determine how that junction will be finished before the flooring is installed.
Possible solutions include:
- Compatible transition profiles.
- Reducer profiles designed for different finished floor levels.
- Carefully planned adjoining flooring heights.
- Localised substrate preparation where appropriate.
- Matching existing threshold details without compromising their function.
The objective is to create a safe, visually consistent transition rather than relying on a profile to disguise an avoidable height problem.
This becomes particularly important in apartments where flooring may meet existing stone, tiles or other hard surfaces at several doorways.
3. Balcony and Entrance Thresholds
Older Sydney apartments and renovated houses can have limited clearance at external doors.
Balcony sliding doors, entrance thresholds and existing aluminium tracks need to be assessed before a thicker flooring system is selected.
Adding four millimetres to the board itself may appear insignificant. However, the complete system also includes the underlay and any required preparation layers.
Installers must ensure that the new floor does not interfere with door operation, drainage arrangements or the intended function of existing threshold assemblies.
Where a threshold incorporates waterproofing or drainage detailing, modifications should be assessed by an appropriately qualified professional rather than treated as an ordinary flooring adjustment.
4. Kitchen Appliances and Fixed Joinery
Kitchen renovations introduce another consideration: the relationship between the finished floor and fixed cabinetry.
Dishwashers, integrated appliances, kickboards and fixed islands can have limited installation and removal clearances.
A change in finished floor height can affect whether an appliance can be withdrawn for servicing or whether an existing kickboard still aligns correctly.
Floating flooring also requires the expansion arrangements specified by its manufacturer. Heavy fixed objects and cabinetry should therefore be considered when planning the installation.
Before selecting 12mm laminate, the contractor should establish where the flooring will terminate and how it will interact with existing joinery.
Does 12mm Laminate Actually Cost More to Install?
The purchase price of 12mm laminate may be higher than an entry-level 8mm alternative. However, the final project cost depends on more than the price of the boards.
The financial comparison should consider the complete installation rather than treating thickness as an isolated upgrade.
Installation cost comparison
- Flooring material: Price difference between the actual product collections and quantities required.
- Underlay: Compatible underlay specification, thickness and moisture protection.
- Subfloor preparation: Grinding, patching, levelling and removal of existing flooring where required.
- Door adjustments: Jamb undercutting, door trimming and hardware adjustments.
- Transition profiles: Additional or specialised profiles at adjoining flooring surfaces.
- Skirting and finishing: Scotia, skirting and perimeter finishing requirements.
- Appliance coordination: Clearance and access considerations around fixed kitchen equipment.
- Project logistics: Removal, disposal, delivery, access and installation sequencing.
For an accurate laminate flooring cost in Sydney, these items should be identified before the installation quotation is finalised.
A lower board price does not necessarily produce the cheaper completed project. Equally, paying for 12mm laminate does not automatically improve the financial outcome if the additional height requires unnecessary modifications.
The Underlay Changes the Finished Floor Height
One of the most common mistakes in comparing laminate products is considering the board thickness without including the underlay.
The finished flooring system is made up of multiple components. The board is only one part of that assembly.
For example, consider two hypothetical installations using the same 2mm underlay:
- 8mm laminate: 8mm board plus 2mm underlay produces a nominal 10mm build-up.
- 12mm laminate: 12mm board plus 2mm underlay produces a nominal 14mm build-up.
These are illustrative calculations, not prescribed Quick-Step system specifications. Actual build-up depends on the selected underlay and product requirements.
The important point is that the four-millimetre difference remains relevant even when both systems use the same underlay.
Quick-Step recommends selecting underlay according to the installation environment and preparing a level, stable and clean substrate. Its installation guidance also distinguishes between different existing floor coverings and subfloor types.
Read the manufacturer's laminate installation instructions before deciding which underlay and preparation system is appropriate.
Why Subfloor Preparation Still Matters
Choosing a thicker laminate board does not eliminate the need for proper substrate preparation.
In fact, the condition of the existing floor can have a greater influence on installation quality than the difference between 8mm and 12mm boards.
Concrete slabs can contain localised high spots, depressions, adhesive residue and previous levelling compounds. Timber subfloors may have loose sections, movement or inconsistent surface levels.
Quick-Step's guidance for installing over an existing floor identifies specific substrate requirements. For example, its published guidance calls for unevenness greater than 4mm over 2 metres, or greater than 1mm over 20 centimetres, to be smoothed out in the circumstances described.
It also distinguishes between porous coverings that must be removed and certain damp-sealed surfaces that may be retained with an appropriate levelling underlay.
This is why the preparation stage should be assessed independently of the selected laminate thickness.
Where a concrete floor has substantial high or low areas, a measured assessment can help determine whether grinding, patching or a suitable levelling compound is necessary.
Elyment's guide to what a laser floor survey reveals explains how existing slab levels can influence the preparation scope and finished floor datum.
For properties undergoing complete flooring replacement, the guide to grinding, patching or levelling after old flooring removal provides additional context.
Apartment Owners Must Consider NSW Strata Requirements
For Sydney apartment owners, choosing between 8mm and 12mm laminate can involve more than a product and installation decision.
Hard flooring replacement in strata properties is subject to the applicable approval process and scheme by-laws.
The NSW Government identifies installing or replacing wood, tile or other hard flooring, including removing carpet, as minor renovation work under its published strata guidance. Approval is required, and applicants installing flooring may need to provide an acoustic certificate demonstrating sound insulation.
Owners should therefore check their scheme's requirements before ordering materials or booking contractors.
It is also important to understand that board thickness alone does not establish acoustic compliance. The complete flooring assembly, including the approved underlay and supporting substrate, must be considered.
Relevant documentation should be obtained for the actual proposed system rather than relying on a general product brochure.
See the NSW Government's strata renovation guidance for the applicable approval considerations.
When Should You Choose 8mm?
For many Sydney renovation projects, 8mm laminate is a sensible option when the property's existing dimensions make additional floor height undesirable.
It may be particularly suitable where:
- Existing door clearances are limited.
- Multiple rooms connect to different flooring materials.
- Balcony and entrance thresholds have restricted clearance.
- The renovation involves retaining existing skirting and joinery.
- The selected 8mm product already meets the property's performance requirements.
- The project needs to minimise unnecessary adjustments to existing building elements.
Choosing a thinner board does not mean compromising automatically on quality. The individual product specification remains the important consideration.
When Is Paying More for 12mm Worthwhile?
There are also projects where the additional investment in 12mm laminate makes commercial and practical sense.
For example, a larger residential renovation may have sufficient door clearance, consistent finished floor levels and fewer complicated transitions.
The owner may also prefer a particular 12mm product because of its surface design, construction, finish or independently documented performance characteristics.
In these circumstances, the additional thickness may be a reasonable part of a broader product upgrade.
However, the decision should be based on the complete product specification rather than the assumption that a thicker board must always perform better.
A Practical Assessment Before Ordering Laminate
Before committing to either thickness, Sydney property owners and project managers should work through the following sequence.
- Measure existing floor levels. Record the heights at doorways, adjoining rooms, balcony entrances and other critical junctions.
- Confirm the complete system thickness. Add the selected board thickness to the approved underlay and any relevant preparation layers.
- Inspect the substrate. Identify high spots, low areas, loose sections, adhesive residue and moisture-related concerns.
- Check door and joinery clearances. Establish whether trimming, undercutting or other adjustments will be necessary.
- Specify transition details. Identify the profiles and finishing arrangements required where laminate meets other materials.
- Confirm strata requirements. Obtain applicable approvals and acoustic documentation before ordering materials.
- Compare complete installation quotations. Review product specifications, preparation, underlay, accessories, labour and exclusions together.
This approach makes it easier to identify installation complications before they become variations or delays.
The Final Decision: Pay for the Right Floor System
The difference between 8mm and 12mm laminate flooring is only four millimetres, but that additional height can influence several parts of a renovation.
For properties with restricted clearances, multiple flooring transitions or existing joinery that must remain unchanged, 8mm may provide a more straightforward installation.
Where the property can accommodate the additional height and the selected 12mm collection offers features worth paying for, the premium may be justified.
The most important consideration is the complete installed system. Board thickness, underlay, substrate preparation, doorway clearances, transitions and product specifications should be assessed together.
For Sydney property owners, builders and renovation teams, the best laminate selection is the one that delivers the required finish without creating avoidable work elsewhere in the property.
SYDNEY FLOORING · PROJECT PLANNING · PREPARATION
Planning Your Next Flooring Installation?
Discuss your flooring requirements, existing floor levels, substrate preparation and installation considerations with Elyment Property Services.
SYDNEY · NSW · PROPERTY SERVICES
Sources and References
- Quick-Step – 8mm Laminate Flooring Specifications
- Quick-Step – 12mm Laminate Flooring Specifications
- Quick-Step – Laminate Installation Instructions
- NSW Government – Strata Renovations
- Elyment – What a Laser Floor Survey Reveals
- Elyment – Should You Grind, Patch or Level the Floor After Old Flooring Is Removed?
Planning Your Next Flooring Installation?
Discuss your flooring requirements, existing floor levels, substrate preparation and installation considerations with Elyment Property Services.
Request a Project Review → SYDNEY · NSW · PROPERTY SERVICESRelevant next actions
Explore the ELYMENT service most closely connected to this article.