Rooftop Waterproofing Membrane Removal Sydney: How Are Drains, Upturns and Flashings Cleared for a Replacement System?
See how rooftop waterproofing membranes are removed in Sydney, clearing drains, upturns and flashings to reduce leak risks before replacement work begins today.
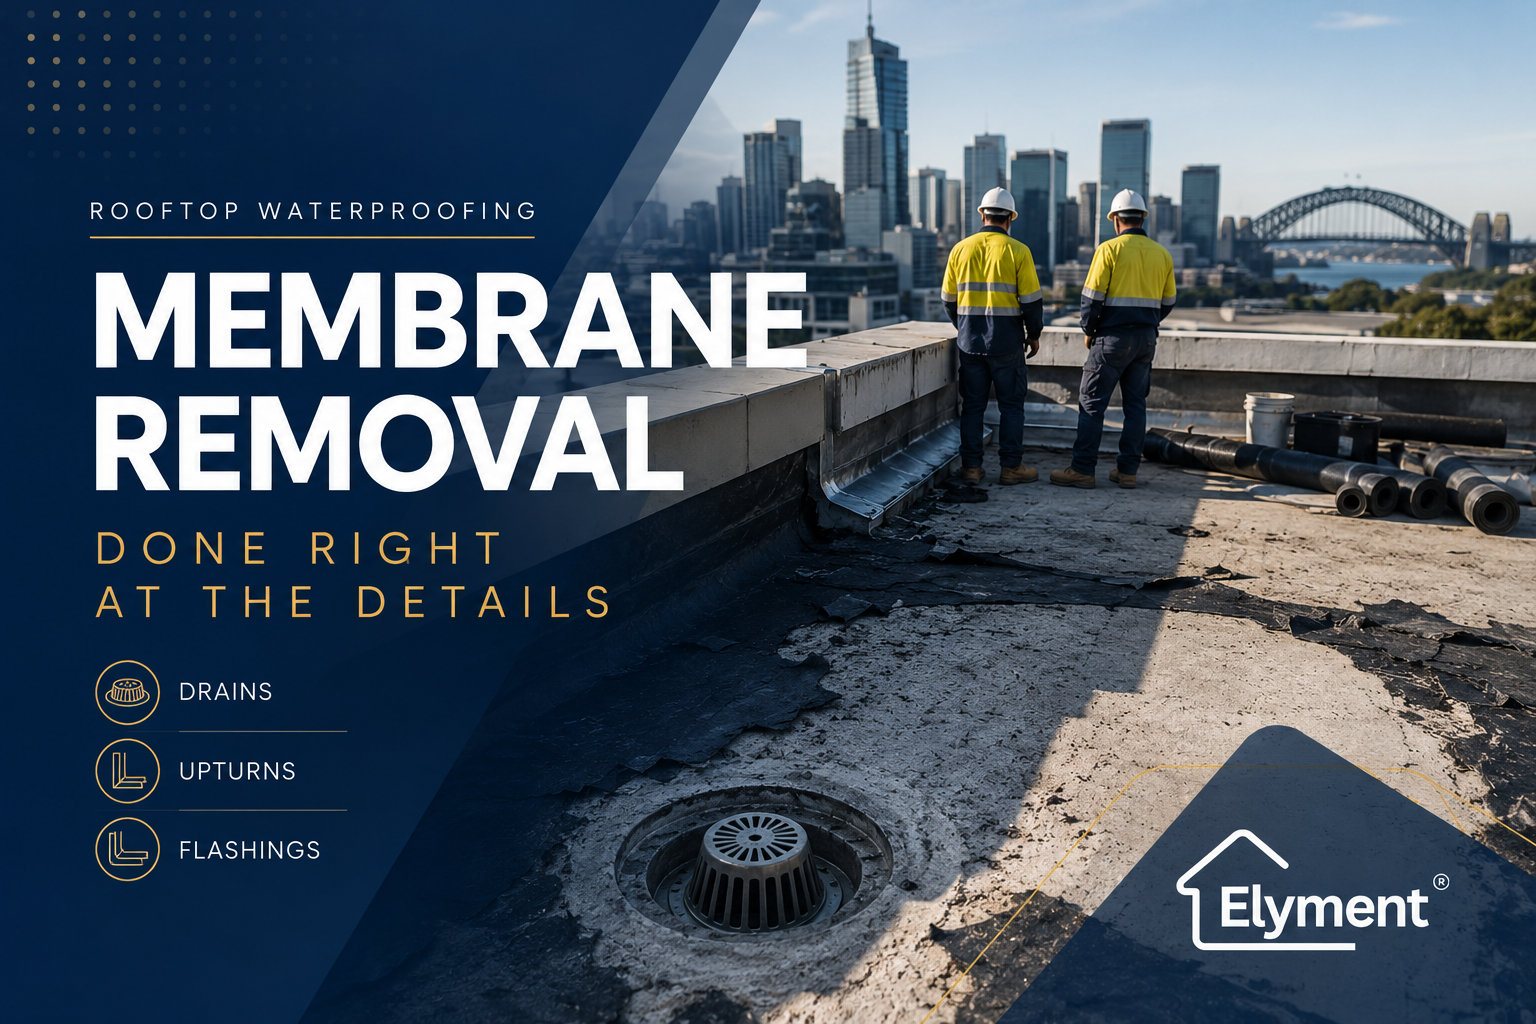
Rooftop waterproofing membrane removal in Sydney requires more than stripping the open roof area. Existing membrane must be carefully cleared from drains, parapet upturns, flashings, penetrations and termination points so the replacement system can form continuous, compatible waterproofing. On NSW projects, the critical issue is protecting drainage geometry and building interfaces while leaving the substrate sufficiently exposed, sound and documented for the waterproofing contractor.
The Difficult Part of Membrane Removal Is Usually at the Edges
On a large concrete rooftop, the centre of an ageing waterproofing membrane may appear to be the obvious demolition task. It can occupy hundreds of square metres and dominate both the quotation and the photographs.
Yet the highest-risk removal work is often concentrated within a relatively small proportion of the roof.
It occurs where the membrane changes direction, terminates against another material or connects with the elements responsible for getting water off the building.
These areas can include:
- Primary roof drains and rainwater outlets
- Overflow outlets
- Parapet wall upturns
- Door and plant-room thresholds
- Metal flashings and cappings
- Pipe and service penetrations
- Equipment plinths and mechanical plant bases
- Movement joints
- Roof hobs and kerbs
- Junctions with façade or masonry systems
- Previous patch repairs built over earlier waterproofing
The operational objective is therefore not simply to make the roof look bare. It is to create the substrate and interface conditions required by the replacement waterproofing design without unnecessarily damaging components that remain part of the building.
This distinguishes rooftop membrane removal from conventional flooring demolition. The removal team is effectively preparing the connection points for the next building-envelope system.
The Replacement System Should Influence How the Existing One Comes Off
A rooftop should not normally be stripped without first understanding what is expected to replace the existing system.
A liquid-applied membrane, reinforced system, sheet membrane or other proprietary roof waterproofing assembly can have different requirements for substrate condition, terminations, primers, drainage interfaces and detailing.
That means the demolition scope should be developed backwards from the required handover condition.
Elyment has examined the same principle in broader renovation work in planning removal around the system being installed next. On a rooftop, the principle becomes particularly important because the replacement system must negotiate fixed building geometry rather than simply cover an open horizontal field.
Before mobilisation, the project team should ideally establish:
- Which existing membrane layers are to be removed
- Whether screed, topping or protective layers are also within scope
- What flashings are being retained or replaced
- Which outlets and overflows remain in service
- Where the new system is expected to terminate
- Whether plant or services must be temporarily moved
- How exposed areas will be protected if weather changes
- Who accepts the substrate before the replacement membrane begins
Drain Outlets Are Small Components With Building-Wide Consequences
Roof drains deserve disproportionate attention during removal.
An old membrane may be dressed into, over or around an outlet assembly. There may also be sealants, reinforcement, patches, accumulated coating layers or local screed repairs surrounding the drain.
Aggressive removal in this area can damage the outlet, change its effective height, disturb surrounding falls or leave fragments of old waterproofing exactly where the replacement system needs to establish its drainage connection.
A practical approach is to treat drains as protected detail zones rather than allowing broad-area demolition equipment to continue directly into them.
- Identify the drain assembly. Determine the outlet type, visible flange or interface, surrounding substrate condition and whether it is being retained.
- Protect the opening. Demolition fragments, dust and membrane pieces should be prevented from entering the drainage system.
- Stop bulk removal short of the outlet. The final interface is usually better approached with controlled tools and closer inspection.
- Remove the old waterproofing progressively. The objective is to expose the relevant connection area without damaging the drainage component.
- Inspect surrounding falls and substrate. Removing the membrane can expose depressions, repairs, cracked screed or previous attempts to redirect water.
- Record the exposed condition. Photographs and measurements can become part of the handover to the waterproofing and project team.
Similar geometry issues arise during other forms of substrate preparation. Elyment's analysis of concrete grinding around drainage points explains why material removal should not inadvertently alter the drainage plane.
Upturns Reveal Whether the Rooftop Was Detailed as a System
Waterproofing rarely ends at the horizontal roof surface. It typically turns vertically at parapets, hobs, kerbs, walls and other perimeter conditions.
These upturns are frequently where removal becomes slower.
The existing membrane may be concealed beneath render, termination bars, cover flashings, sealant, cappings or later repair coatings. Multiple generations of waterproofing can also be present, particularly on older Sydney apartment, commercial and institutional buildings where local leak repairs have accumulated over time.
Stripping the horizontal membrane while leaving poorly bonded material on the vertical junction can produce an incomplete handover. Conversely, indiscriminately cutting into parapet finishes to chase every trace of old membrane can create unnecessary façade and masonry repairs.
The project team therefore needs a defined removal boundary.
That boundary should answer:
- How high the existing upturn is to be exposed
- Whether existing flashings are being lifted, retained or replaced
- Whether render or cladding must be opened to reach the termination
- Whether deteriorated substrate behind the membrane is included in the repair scope
- How the new membrane will connect with adjacent façade materials
- Which trade reinstates disturbed architectural finishes
These are small details on a drawing but substantial coordination points on a live project.
Flashings Should Not Be Treated as Disposable Metal at the Edge of the Job
Flashings can form part of the waterproofing and weatherproofing strategy at parapets, walls, penetrations, doors and roof transitions.
Their presence creates an important scope distinction.
Removing membrane from beneath or behind a flashing is not necessarily the same as removing the flashing itself.
Existing metalwork may need to be temporarily released, inspected, protected or replaced depending on the proposed system and its condition. That decision can involve the waterproofing contractor, builder, roofing contractor, façade team or roof plumber rather than the demolition crew acting alone.
NSW Government licensing guidance separately recognises roof plumbing as trade work involving roof flashing and roof coverings. Where the project crosses into those activities, trade responsibilities should be established before removal begins rather than discovered after metalwork has already been disturbed.
The wider lesson is that demolition should follow the designed scope of the building-envelope repair.
A Typical Sydney Rooftop Removal Sequence
Large rooftop projects benefit from separating production areas from interface areas.
- Stage: 1. Pre-start review
- Primary task: Confirm roof build-up, access, drainage, plant, penetrations and replacement specification
- Project control: Avoid stripping before the required handover condition is understood
- Stage: 2. Interface mapping
- Primary task: Mark drains, overflows, upturns, flashings, joints and service penetrations
- Project control: Separate sensitive detail zones from bulk demolition
- Stage: 3. Protection
- Primary task: Protect outlets, façade edges, occupied areas and retained equipment
- Project control: Prevent demolition from creating secondary building damage
- Stage: 4. Field removal
- Primary task: Strip membrane from accessible open roof areas
- Project control: Control tools and removal depth to suit the substrate below
- Stage: 5. Detail removal
- Primary task: Clear membrane around outlets, upturns, flashings and penetrations
- Project control: Use controlled methods around components being retained
- Stage: 6. Substrate exposure
- Primary task: Remove incompatible residue and identify weak or damaged areas
- Project control: Separate demolition completion from substrate acceptance
- Stage: 7. Repair decision
- Primary task: Assess cracks, screed, drainage geometry and damaged interfaces
- Project control: Issue variations or repair instructions before waterproofing proceeds
- Stage: 8. Handover
- Primary task: Clean, inspect and document the prepared rooftop
- Project control: Release the area only when the next system can proceed
Removing the Membrane Can Expose a Different Project Beneath It
Waterproofing replacement quotations are often prepared while most of the existing roof build-up remains concealed.
Removal may reveal conditions that could not reasonably be confirmed during a visual inspection.
Examples include:
- Cracked or debonded screed
- Ponding zones concealed beneath protective layers
- Corroded drainage interfaces
- Old membranes beneath the visible membrane
- Patch compounds surrounding drains and penetrations
- Moisture trapped between layers
- Poorly bonded previous repairs
- Movement cracks continuing through the roof build-up
- Damaged parapet render behind upturns
- Service penetrations that were never integrated cleanly into the original system
This makes membrane removal an investigation stage as well as a demolition stage.
The most useful commercial response is not to pretend all concealed conditions can be priced in advance. It is to establish clear quotation assumptions, measurable variation triggers and a decision pathway once the substrate is exposed.
Why the NCC Makes the Handover Condition Important
Rooftop waterproofing is part of the building-envelope system, not merely a surface coating.
The National Construction Code contains external waterproofing provisions for relevant roofs, balconies, podiums and similar horizontal surfaces. Depending on the building classification and applicable compliance pathway, the NCC references AS 4654.1 for membrane materials and AS 4654.2 for the design and installation of external waterproofing systems.
For Class 2 to 9 buildings, NCC Volume One addresses external waterproofing membranes through Part F1. For relevant Class 1 and Class 10 buildings, NCC Volume Two includes external waterproofing provisions for flat roofs, roof terraces, balconies and similar surfaces.
The removal contractor does not replace the role of the designer, certifier or waterproofing installer. However, the quality of the demolition handover can materially affect whether the next contractor can execute the specified details.
A drain still buried beneath incompatible membrane residue, an unstable parapet surface or an unidentified flashing termination is not merely unfinished demolition. It is an unresolved interface in the replacement waterproofing system.
NSW Licensing Becomes Relevant When Removal Transitions Into Waterproofing
NSW Government guidance defines waterproofing as protective treatment intended to prevent water or moisture entering a home or escaping from wet areas. For residential building and trade work, contractor licensing requirements apply according to the scope and applicable value threshold.
This matters when project scopes are written too broadly.
A quotation described simply as "remove and replace rooftop membrane" may actually involve several distinct responsibilities:
- Demolition and disposal
- Concrete or screed preparation
- Roof plumbing or flashing work
- Substrate repairs
- Waterproofing installation
- Protective topping or finished surface installation
- Final testing, documentation and handover
Owners and project managers should know which contractor owns each stage and where one contractor's acceptance of the previous trade begins.
Strata Rooftops Add an Approval and Asset-Responsibility Layer
Rooftops on Sydney apartment buildings may form common property and can protect multiple lots, common corridors, plant rooms or commercial spaces below.
That changes the consequences of poorly sequenced removal.
NSW strata guidance identifies work requiring waterproofing as major renovation work in the context of owner renovations, with owners corporation approval requirements applying. Common-property maintenance and rectification can involve a different pathway, so responsibility should be established from the strata plan, by-laws, existing approvals and the nature of the works rather than assumed.
A strata rooftop membrane project may also require coordination around:
- Roof access permissions
- Building manager inductions
- Lift and loading-zone bookings
- Noise periods
- Waste transport through common areas
- Resident notification
- Temporary protection of occupied spaces
- Mechanical plant access
- Façade access systems
- Weather contingency planning
This is where removal moves from a trade activity into project logistics.
The Roof Cannot Be Left Operationally Exposed Without a Weather Plan
Removing a failed waterproofing system creates an unusual project risk: the work intended to stop future leaks can temporarily make the building more vulnerable to water.
On large Sydney rooftops, the programme should therefore consider how much area can safely be opened at one time.
A productivity-driven strategy of stripping the entire roof immediately may be inappropriate if the replacement system cannot follow at a comparable rate or if substrate repairs and curing periods remain unresolved.
Staged removal can allow the project team to control exposed areas, respond to hidden conditions and preserve temporary weather protection where required.
Weather should therefore be considered a programme constraint rather than an inconvenience after demolition begins.
Working at Height Changes the Removal Method Before the First Tool Starts
Rooftop membrane removal also creates a work-at-height environment.
SafeWork NSW identifies falls from heights as a major construction risk and requires businesses to manage fall risks regardless of height. Its guidance prioritises higher-order controls such as working from solid construction, temporary work platforms, edge protection and other fall-prevention measures before relying on lower-order controls.
SafeWork NSW also requires a Safe Work Method Statement for construction work where there is a risk of a person falling more than two metres.
For rooftop membrane work, the safety plan may need to consider more than the perimeter edge. Skylights, openings, service penetrations, fragile elements, access hatches and areas altered during demolition can change the safe movement path across the roof.
If mechanical grinding or concrete preparation follows removal, separate dust and crystalline-silica controls may also become relevant depending on the material and process.
The Most Expensive Square Metres Can Be Around the Drains and Perimeter
Rooftop membrane-removal pricing should not be assessed purely by dividing the roof area into a square-metre rate.
- Item: Multiple membrane layers
- Why it changes the work: More separation, residue and disposal
- Likely project consequence: Higher labour and waste volume
- Item: Numerous drains
- Why it changes the work: Each outlet requires controlled detail work
- Likely project consequence: Lower daily production rate
- Item: Complex parapets
- Why it changes the work: More vertical removal and termination interfaces
- Likely project consequence: Additional hand work and reinstatement
- Item: Plant and penetrations
- Why it changes the work: Restricted machine access and additional detailing
- Likely project consequence: Slower sequencing
- Item: Failed screed
- Why it changes the work: Removal scope may extend below the membrane
- Likely project consequence: Substrate repair variation
- Item: Occupied building
- Why it changes the work: Noise, access, debris and leak risk require tighter controls
- Likely project consequence: Reduced working windows
- Item: Restricted waste access
- Why it changes the work: Material cannot be moved directly to ground level
- Likely project consequence: Additional handling and logistics
- Item: Weather exposure
- Why it changes the work: Open areas may need staged protection
- Likely project consequence: Programme contingency and remobilisation risk
This is why two rooftops with the same area can have materially different removal costs.
The Critical Handover Is From Demolition to Waterproofing
A roof that looks clean is not automatically ready for a replacement membrane.
The project needs an explicit handover point between removal and installation.
Before release, the team should be able to establish:
- The agreed membrane and coating layers have been removed
- Drains and overflows are sufficiently exposed for the replacement detail
- Upturn zones have been cleared to the agreed boundary
- Flashings have been retained, released or replaced as specified
- Loose and incompatible residues have been removed
- Substrate defects have been identified rather than concealed
- Drainage geometry has been reviewed
- Movement joints and penetrations have been documented
- Unexpected conditions have been resolved or formally excluded
- The waterproofing contractor has a defined substrate on which to begin
Elyment's broader work on sequencing removal and substrate preparation between trades demonstrates why this type of hold point matters. The rooftop application simply raises the consequence because unresolved preparation can translate directly into water-ingress risk.
What Property Owners and Project Teams Should Resolve Before Starting
Before approving a Sydney rooftop membrane-removal scope, the project team should be able to answer several practical questions.
- What exact membrane layers are being removed?
- What substrate is expected underneath?
- Is screed removal included or excluded?
- Who determines whether the existing falls are acceptable?
- How are drains protected during demolition?
- What condition must drain flanges or interfaces reach before waterproofing?
- How high are parapet and hob upturns being stripped?
- Which flashings remain and which are replaced?
- Who coordinates roof plumbing if required?
- What happens if hidden substrate damage is exposed?
- How much roof can be opened before the replacement system proceeds?
- What temporary weather protection is available?
- Who formally accepts the demolition handover?
- What records are retained before the new membrane conceals the substrate?
The answers are more important than whether the existing membrane can be removed quickly.
Review the Roof Interfaces Before the Replacement Membrane Begins
ROOFTOP REMOVAL · SUBSTRATE PREPARATION · PROJECT DELIVERY
Map drains, upturns, flashings, substrate repairs, access requirements and waterproofing handover points before demolition exposes the building to avoidable programme and water-ingress risk.
Request a Rooftop Project Review
Removal Quality Is Defined by What the Next System Receives
Rooftop waterproofing membrane removal should not be judged by how rapidly the old coating disappears from the open field.
The more important question is what remains at the drains, upturns, flashings, penetrations and substrate when the waterproofing contractor arrives.
On Sydney projects, those interfaces determine whether the replacement system begins from a controlled, inspectable condition or inherits the same unresolved details that contributed to earlier repair cycles.
The strongest project sequence treats membrane removal as preparation for a new building-envelope system. Bulk demolition, detail-zone removal, drainage protection, substrate assessment, repairs and waterproofing are connected stages rather than separate contractor visits.
When that handover is properly defined, the rooftop is not simply stripped. It is prepared for the next waterproofing system to be installed around the building elements that matter most.
This article provides general project-planning information for Sydney and NSW projects. Building classification, waterproofing design, licensing, strata approvals, manufacturer requirements and certification should be confirmed for the specific property and scope.
Sources and References
- Planning removal around the system being installed next
- Concrete grinding around drainage points
- Sequencing removal and substrate preparation between trades
- National Construction Code — external waterproofing provisions and references to AS 4654.1 and AS 4654.2
- NSW Government — waterproofing and roof plumbing licensing guidance
- NSW strata guidance — waterproofing and major renovation approval requirements
- SafeWork NSW — falls from heights and Safe Work Method Statement guidance
Review the Roof Interfaces Before the Replacement Membrane Begins
Map drains, upturns, flashings, substrate repairs, access requirements and waterproofing handover points before demolition exposes the building to avoidable programme and water-ingress risk.
Request a Roof ReviewRelevant next actions
Explore the ELYMENT service most closely connected to this article.