Shop Floor Levelling Sydney: Flush Mall Floor Transitions
Can your shop refit floor finish flush with the mall floor? Check threshold heights and allow for the new flooring thickness before you plan the levelling work.
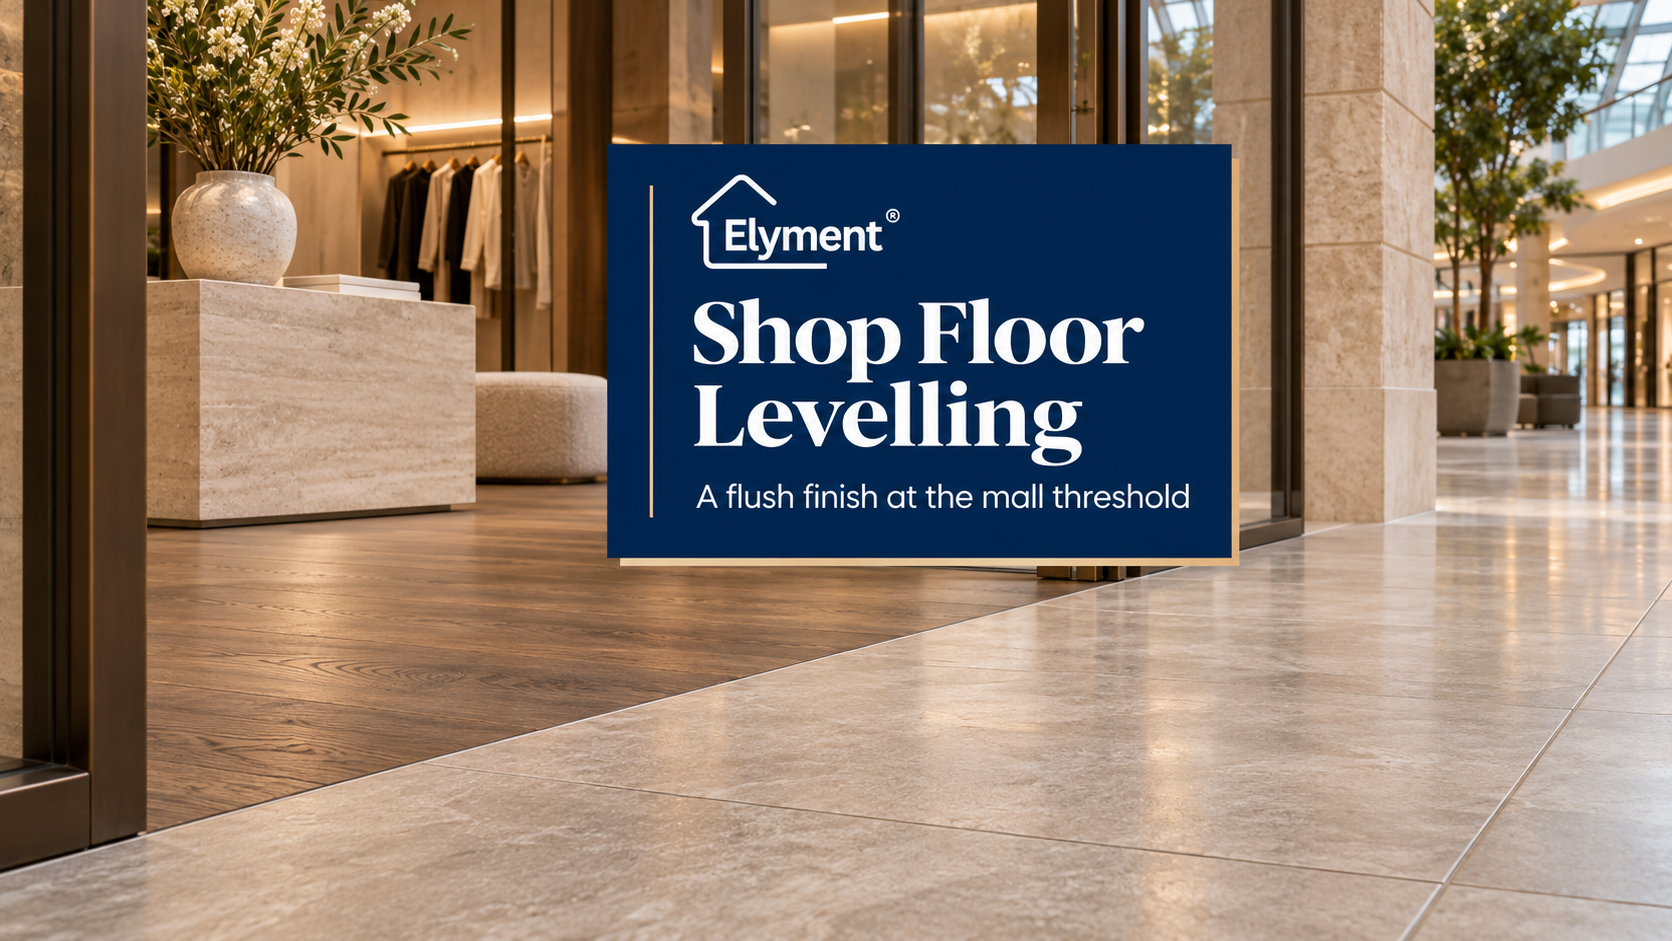
Yes, a new shop floor can finish flush with a shopping centre mall, but only if the mall level is treated as a fixed interface and the complete flooring build-up is calculated before work is priced. In Sydney retail refits, the tenant, centre manager, designer and contractors need to agree the boundary, approvals and cost responsibility. A measured datum and written scope help prevent an unfinished threshold becoming a late variation.
A retail tenancy can have a perfectly prepared concrete substrate and still end up with a poorly finished shopfront entrance. The problem often appears when the new flooring reaches the shopping centre mall. The existing mall tiles are already installed, the tenancy is being refurbished, and the new floor must meet an established level without creating an awkward step, visible gap or incompatible threshold.
For Sydney shopping centre fitouts, this is more than a flooring installation decision. It is an interface between the landlord's existing building, the tenant's proposed fitout and the contractors responsible for delivering the new surface. Each party may control a different part of the work, while the finished transition must function as one continuous entrance.
The commercial question is therefore not simply how much levelling compound is required. It is who establishes the controlling level, who approves the transition, who carries out each part of the work and who pays if the existing conditions do not match the assumptions used in the original quote.
The shopfront threshold is a project boundary, not just a flooring detail
Inside a retail tenancy, the project team may have considerable freedom to remove existing flooring, grind concrete, repair the substrate and select a replacement finish. The shopping centre mall is different. Its floor may be part of an established common-area finish that cannot be altered without centre management approval.
The shopfront boundary is where these two environments meet.
In practical terms, the project has to reconcile three separate conditions:
- The existing mall level: The installed mall floor provides the reference against which the tenancy entrance must be coordinated.
- The proposed tenancy floor: The new substrate preparation and flooring system must achieve the approved finished level.
- The transition detail: The junction must connect the two surfaces without creating an unsuitable edge, gap or access problem.
These conditions are related, but they are not interchangeable. A level concrete substrate does not automatically produce a flush finished floor. Similarly, a transition strip cannot necessarily compensate for an incorrectly calculated floor build-up.
For the project manager, this distinction should be resolved before the flooring contractor is asked to provide a fixed price.
Why the mall floor should become the controlling reference
In many shopping centre refits, the mall floor is already established and is not part of the tenant's renovation scope. Its finished surface should therefore be surveyed as the starting reference for the proposed shopfront transition.
This does not mean the mall floor is perfectly level or that every point along the shopfront has the same elevation. Existing tiles, grout lines, previous repairs and changes in the building's geometry may produce small variations along the frontage.
The project team should establish the actual condition rather than rely on an assumed level from an old drawing or a visual inspection.
A useful pre-quote inspection should record:
- The existing mall floor elevation at several points along the tenancy frontage.
- The level of the exposed tenancy substrate, where accessible.
- The distance between the current slab and the proposed finished floor.
- The location of the shopfront frame, glazing channels and existing thresholds.
- Any expansion joints or movement joints crossing the interface.
- Changes in mall tile height or localised repairs near the entrance.
- Any restrictions imposed by the shopping centre fitout guide.
Where the existing tenancy floor is concealed beneath vinyl, carpet, tile or another covering, a preliminary inspection may not reveal the actual substrate condition. The scope should distinguish between preliminary measurements and measurements taken after the relevant flooring has been removed.
Elyment's guide to laser floor surveys for Sydney floor levelling projects explains how measured floor levels can help establish preparation quantities and identify areas requiring further assessment.
The complete floor build-up determines the final height
One of the most common estimating mistakes is to calculate the levelling requirement without first confirming the thickness of the complete flooring system.
A new floor may include several layers, each contributing to the finished elevation:
- Existing concrete or screed: The exposed substrate provides the starting level.
- Mechanical preparation: Grinding may reduce local high points or remove unsuitable surface material.
- Primer: The selected preparation system may require a compatible primer.
- Levelling compound: The product fills or corrects the required areas within its specified application limits.
- Adhesive or bedding: The installation system adds another component to the finished height.
- Final flooring: The actual installed thickness of the selected finish determines the final surface elevation.
Consider a hypothetical shopfront where the existing tenancy slab sits 12 millimetres below the mall reference level. If the proposed flooring assembly contributes 8 millimetres, only approximately 4 millimetres remain for correcting the substrate before reaching the target elevation.
This is an illustrative calculation, not a product specification. The actual preparation depth must account for the manufacturer's minimum and maximum application requirements, the condition of the substrate and the approved flooring system.
If the proposed finish changes after the quote is prepared, the calculation must be reviewed. Replacing a thin resilient finish with a thicker tile system, for example, can materially alter the available depth for levelling.
This is why the flooring product should be selected or at least technically defined before the preparation scope is finalised.
Who owns the transition between the mall and the tenancy?
This is often the most important commercial question in a shopping centre refit.
The landlord may control the mall's common-area flooring. The tenant may be responsible for the cost of the internal fitout. The shopfitter may coordinate the architectural interface, while the flooring contractor prepares the substrate and installs the nominated system.
However, these responsibilities should not be assumed simply because a party is paying for the renovation.
The NSW Small Business Commissioner explains that tenants are usually responsible for installing their shop fixtures and fittings, while some landlord preparation costs may also be recoverable where properly disclosed and agreed. Shopping centres may also impose construction standards through a tenancy fitout statement or guide.
Its guidance on retail fitout costs and landlord responsibilities is particularly relevant when a new shopfront floor involves work near a common mall area.
The physical ownership of the threshold, approval authority and responsibility for paying for the work are separate questions. The lease, disclosure statement, fitout guide, approved drawings and project contract should be checked before responsibility is assigned.
A practical responsibility matrix
Shopping centre management
- Responsibility to confirm: Confirm the mall reference level, common-area restrictions and approval requirements.
- Evidence required: Fitout guide, approved interface detail and written approval.
Landlord or property owner
- Responsibility to confirm: Clarify base-building obligations and responsibility for any existing defects or landlord's works.
- Evidence required: Lease documents, disclosure statement and base-building records.
Tenant or retailer
- Responsibility to confirm: Confirm the selected flooring finish, fitout budget and agreed scope of tenant works.
- Evidence required: Flooring specification, approved budget and fitout agreement.
Architect or shopfitter
- Responsibility to confirm: Coordinate the threshold detail, shopfront design and complete floor build-up.
- Evidence required: Dimensioned drawings and approved finish schedule.
Floor preparation contractor
- Responsibility to confirm: Assess the substrate and quote the agreed grinding, repair and levelling scope.
- Evidence required: Site measurements, preparation specification and written exclusions.
Flooring installer
- Responsibility to confirm: Confirm the installed thickness and compatibility of the selected flooring system.
- Evidence required: Product data, installation requirements and finished-level confirmation.
Certifier or access consultant, where required
- Responsibility to confirm: Review relevant access, safety and building compliance requirements.
- Evidence required: Applicable design documentation and compliance assessment.
This matrix is a project coordination tool, not a universal legal allocation of responsibility. The actual allocation should be confirmed against the lease, approved documentation and contractual scope.
What happens when the transition is left out of the original quote?
A flooring quotation can include removal, concrete grinding, priming and levelling without necessarily including the complete shopfront transition.
That distinction matters because the transition may require separate materials, additional preparation, specialist detailing or approval from the shopping centre.
Several situations can create unexpected costs.
1. The mall floor is not consistent across the frontage
A contractor may measure one point at the entrance and use it as the reference for the entire shopfront. Once the actual interface is checked, the mall tiles may vary in height along the frontage.
The new tenancy floor may then require a carefully coordinated transition rather than a single assumed finished level.
2. The selected finish is thicker than the original allowance
A design change from vinyl to tile or another thicker finish can alter the amount of levelling required. It can also change the suitability of a proposed transition profile.
If the finish is changed after the preparation work is completed, the contractor may be asked to correct a height difference that was not included in the original scope.
3. The threshold detail requires separate approval
The centre manager may require a particular profile, material, colour, edge detail or construction method. The contractor should not assume that the tenant can alter mall tiles or install a transition component across common property without approval.
4. The existing substrate is lower or more damaged than expected
Removal of old flooring may expose deep depressions, weak screed, adhesive contamination or previous repairs. The preparation method may need to change before the required finished height can be achieved.
Additional work should be identified and priced against the agreed variation process rather than being treated as automatically included.
5. The transition detail is assigned to no one
The flooring contractor may assume the shopfitter will supply the threshold profile. The shopfitter may assume the flooring installer will provide it. The tenant may believe the shopping centre will complete the mall-side detail.
Without a named owner, the work can remain unresolved until the final installation stage.
Accessibility and building requirements must be considered before the finish is approved
A visually flush shopfront does not automatically establish that the finished entrance satisfies every applicable building and accessibility requirement.
The relevant assessment may need to consider:
- Accessible paths of travel through the mall and into the tenancy.
- Changes in floor level and the treatment of surface junctions.
- Slip resistance and the intended use of the flooring material.
- Door operation and the available clearance around the entrance.
- Movement joints and the performance of the proposed transition detail.
- Any project-specific approval or performance solution.
The National Construction Code establishes minimum requirements for matters including access, egress and accessibility. NSW currently applies NCC 2022 Amendment 2, which came into effect on 29 July 2025. The NSW Government has announced that NCC 2025 will be adopted from 1 May 2027.
Project teams should check the applicable code edition, NSW variations and relevant Australian Standards for the particular building and work. The current NSW Government guidance on National Construction Code compliance provides the relevant starting point.
There should be no assumption that a particular small height difference, bevel or transition strip is automatically acceptable in every situation. Where the shopfront forms part of an accessible path, the appropriate designer, certifier or access consultant should confirm the required solution.
How the transition should be priced before the work starts
A well-defined shop floor levelling Sydney quotation should separate the internal floor preparation from any work affecting the mall-side interface.
This makes it easier for the retailer, centre manager and builder to compare proposals and understand which party is responsible for each component.
The quotation should address the following items:
- Site inspection and measurement: Identify the mall reference level and accessible tenancy substrate levels.
- Existing floor removal: Define the removal of vinyl, tiles, carpet, adhesive or previous levelling material.
- Concrete grinding: Identify high spots and the extent of mechanical preparation included.
- Substrate repairs: Specify whether cracks, weak screed, holes and localised defects are included.
- Levelling allowance: State the proposed product, estimated quantities, depth assumptions and any additional material rates.
- Flooring build-up: Identify the nominated finish, adhesive or underlay thickness and the target finished elevation.
- Threshold detailing: Confirm whether the transition profile, edge treatment or other junction detail is included.
- Common-area work: State whether mall-side removal, modification or reinstatement is excluded or separately approved.
- Site access: Identify shopping centre induction, delivery, loading dock, protection and permitted work-hour requirements.
- Variations: Define how additional work will be documented and approved if the exposed substrate differs from the inspected condition.
- Handover: Identify the measurements, photographs and acceptance checks to be provided before the final flooring installation.
The NSW Small Business Commissioner's Retail Tenancy Guide is useful for understanding the wider fitout and lease context. It should be read alongside the actual lease and tenancy fitout documentation.
A practical sequence for coordinating the shopfront interface
For a Sydney retail renovation, the following sequence can reduce the risk of pricing an incomplete scope.
- Obtain the centre's fitout documentation.
- Request the current fitout guide, relevant shopfront drawings, permitted materials and any requirements relating to mall-floor modifications.
- Identify the tenancy boundary.
- Confirm where the tenant's work ends and where the mall's common-area work begins. Do not assume the visible shopfront line establishes every contractual responsibility.
- Survey the existing mall surface.
- Record levels across the full shopfront frontage and identify any variations or existing defects.
- Confirm the complete flooring specification.
- Obtain the actual installed thickness of the selected flooring system, including adhesive, underlay or bedding where relevant.
- Calculate the proposed finished floor height.
- Work backwards from the mall datum to determine the available preparation depth and whether grinding, repairs or levelling will be required.
- Obtain approval for the transition detail.
- Confirm who designs, supplies, installs and approves the threshold and any work that affects the common mall area.
- Issue the quotation against the agreed scope.
- Document included works, exclusions, provisional allowances, access conditions, variation triggers and handover requirements.
Why project coordination matters as much as the levelling work
Shopping centre refurbishments operate within a controlled environment. Contractors may need to comply with induction procedures, restricted access hours, delivery arrangements, noise restrictions and specific protection requirements.
Floor preparation also creates a sequence that other trades depend on. The shopfront framing, glazing, flooring installation and final detailing may all rely on the agreed finished floor height.
If the threshold decision is delayed, it can affect more than the flooring contractor. The shopfitter may need to adjust the entrance detail, the flooring installer may have to change the installation method, and the centre manager may need to review an altered interface.
Where concrete grinding forms part of the scope, dust and work-zone controls also need to be considered. SafeWork NSW's May 2026 Code of Practice for cutting, drilling and grinding concrete and masonry products provides guidance on managing the associated work health and safety risks.
Elyment's commercial floor levelling services in Sydney address preparation requirements within wider retail, office and commercial fitout programmes. The scope can include removal, grinding, levelling and coordination with subsequent flooring works, subject to the agreed project requirements.
What should be recorded at handover?
The finished transition should be checked against the agreed project documentation, not simply accepted because it looks smooth from the mall corridor.
A useful handover record should include:
- The agreed mall datum and the reference points used.
- The approved flooring product and complete installed build-up.
- Photographs of the shopfront interface before and after preparation.
- Confirmation of the transition detail installed.
- Any approved departures from the original drawings.
- Details of additional work and signed variations where applicable.
- Confirmation of any required specialist or project sign-off.
- Outstanding exclusions or items assigned to another contractor.
This record gives the retailer, landlord, builder and flooring contractor a shared understanding of what has been delivered and which elements remain outside the completed scope.
Resolve the shopfront floor interface before pricing
A successful shopfront transition starts with a confirmed mall reference, a specified flooring system and a clear allocation of responsibility. Elyment can assist with reviewing the flooring preparation scope, assessing substrate conditions and coordinating the practical requirements of Sydney retail renovation projects.
Planning a Sydney retail refit?
Discuss your floor levels, existing substrate, proposed finish and shopfront transition before the preparation scope is finalised.
The commercial decision should happen before the pour
Achieving a flush shopfront floor is possible, but it requires more than adding levelling compound until the tenancy appears to meet the mall.
The existing mall surface must be measured, the complete flooring build-up must be understood and the approved threshold detail must be incorporated into the preparation scope. Just as importantly, the landlord, tenant and appointed contractors need to agree who controls, approves and pays for each part of the interface.
For Sydney retail fitouts, that early coordination can prevent a small boundary detail from becoming a late-stage dispute, additional variation or delay to the shop's opening programme.
The best time to resolve the transition is before the quotation is issued, not after the new floor has been installed.
Explore Elyment's flooring preparation and floor levelling services for Sydney renovation and commercial fitout projects.
Sources and references
- NSW Small Business Commissioner: Retail fitout costs and landlord responsibilities
- NSW Government: National Construction Code compliance
- NSW Small Business Commissioner: Retail Tenancy Guide
- SafeWork NSW: Code of Practice for cutting, drilling and grinding concrete and masonry products
- Elyment: Laser floor surveys for Sydney floor levelling projects
- Elyment: Commercial floor levelling services in Sydney
- Elyment: Flooring preparation and floor levelling services
Planning a Sydney Retail Refit?
Get your flooring preparation, finished floor levels and shopfront transition reviewed before work begins. Coordinate the scope, approvals and project delivery with a clear understanding of site requirements.
Request a ReviewRelevant next actions
Explore the ELYMENT service most closely connected to this article.