Terrazzo Floor Removal Sydney: What Drives the Cost?
Terrazzo tiles and poured terrazzo require distinct removal methods, affecting labour, equipment and disposal costs in Sydney. Know what to check before hiring.
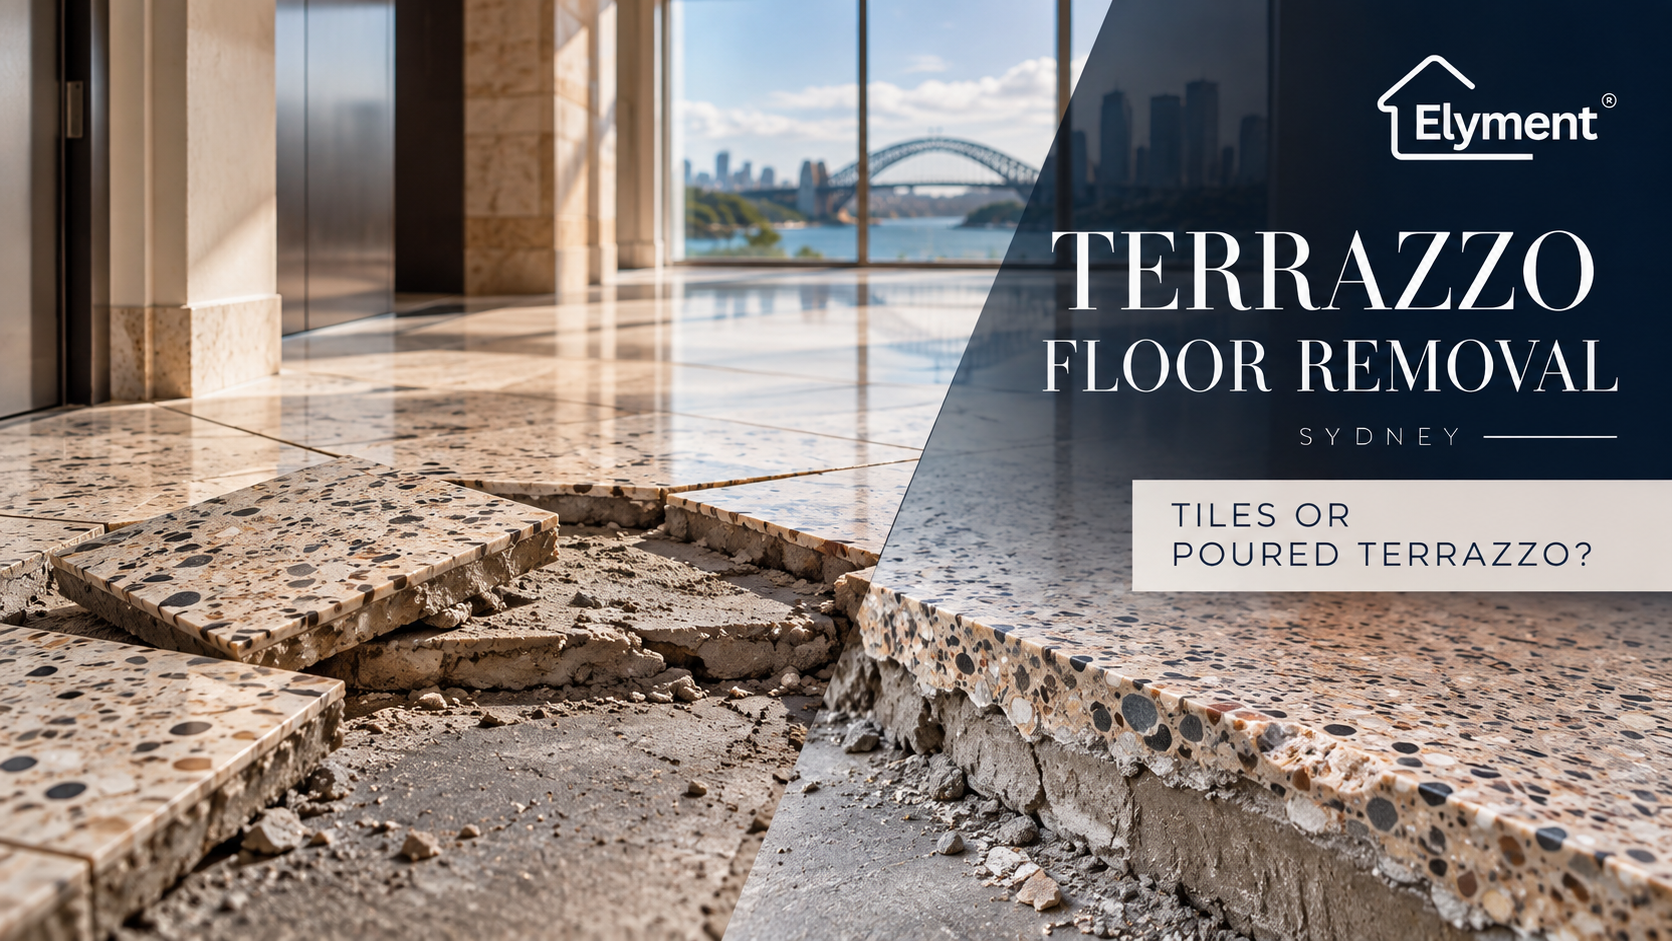
Terrazzo floor removal costs in Sydney depend heavily on whether the existing surface consists of precast tiles or an in-situ terrazzo topping. Precast tiles may require tile uplift and mortar removal, while poured terrazzo can involve more extensive mechanical demolition. Thickness, bonding, access, waste quantities and the required condition of the underlying slab all affect pricing. Identifying the construction before quoting helps NSW property owners avoid unexpected demolition costs and renovation delays.
ELYMENT Insights | Flooring Removal & Renovation Operations | Sydney, NSW | 29 October 2026
Two Floors Can Look Identical but Require Very Different Removal Work
A polished terrazzo floor gives little indication of how difficult it will be to remove.
The familiar appearance of decorative stone chips within a smooth, cementitious or resin-based surface can conceal substantially different construction methods. One floor may consist of factory-manufactured terrazzo tiles installed over adhesive or mortar. Another may be an in-situ terrazzo topping formed and finished directly within the building.
Both can appear similar after decades of polishing, maintenance and wear.
For a Sydney property owner seeking a removal quotation, however, the distinction matters considerably.
A contractor may be able to lift individual precast tiles while leaving much of the underlying construction intact. A poured terrazzo topping may require controlled breaking, mechanical demolition or specialised removal equipment, depending on its thickness, reinforcement, bonding and relationship with the substrate.
The difference affects more than labour. It influences machinery selection, dust management, demolition waste, access requirements and how much additional preparation is needed before the replacement flooring can be installed.
The first question in a reliable terrazzo removal estimate should therefore concern the existing floor assembly, not simply its surface area.
Precast Tiles or In-Situ Terrazzo? The Construction Must Be Identified
Traditional terrazzo can be manufactured in separate units or placed as a continuous topping. Both approaches have been used in residential, institutional and commercial buildings.
In Sydney, existing terrazzo may be encountered in older apartment buildings, residential entrances, commercial foyers, institutional properties and buildings that have undergone several generations of renovation.
Precast Terrazzo Tiles
Precast terrazzo tiles are manufactured as individual flooring units before installation.
They are generally installed using a suitable adhesive or mortar bedding system, depending on the age and design of the floor.
Visible joints can help identify the arrangement, although grout colour, polishing and previous repairs may make those joints difficult to distinguish.
The removal process may involve separating individual tiles from their bedding, followed by removing any remaining mortar, adhesive or other unwanted layers.
However, precast construction does not automatically mean easy removal.
Older tiles can be firmly bonded to substantial mortar beds. Where the bedding must also be removed, the work may resemble a broader screed demolition project rather than a straightforward tile uplift.
In-Situ or Poured Terrazzo
In-situ terrazzo is formed on site, with the decorative material placed, cured, ground and polished as part of the flooring construction.
The decorative layer may be bonded to an underlying cementitious bed or other suitable substrate.
Some installations incorporate divider strips, construction joints or reinforcement. These elements can affect how the floor can be separated and removed.
Where the terrazzo is strongly bonded to the supporting layer, removal may require breaking the topping into manageable sections rather than lifting independent flooring units.
The contractor must also establish whether the intended demolition depth can be achieved without damaging the structural slab, embedded services or other building elements.
How the Two Systems Change the Removal Scope
Construction
- Precast Terrazzo Tiles: Individual manufactured tiles.
- In-Situ Terrazzo: Continuous topping formed on site.
Visible Identification
- Precast Terrazzo Tiles: Tile joints and modular dimensions may be apparent.
- In-Situ Terrazzo: Continuous finish, sometimes divided by strips or joints.
Removal Approach
- Precast Terrazzo Tiles: Tile uplift followed by required bedding removal.
- In-Situ Terrazzo: Controlled mechanical breaking or removal of the topping.
Primary Uncertainty
- Precast Terrazzo Tiles: Tile bond, adhesive and mortar-bed thickness.
- In-Situ Terrazzo: Topping depth, reinforcement and substrate bond.
Waste Allowance
- Precast Terrazzo Tiles: Tiles plus the nominated bedding and adhesive layers.
- In-Situ Terrazzo: Removed topping plus any supporting layers included in the scope.
Slab Preparation
- Precast Terrazzo Tiles: May involve removing residual adhesive and mortar.
- In-Situ Terrazzo: May involve treating remaining bonded material and demolition damage.
These are construction characteristics, not guarantees about productivity. A heavily bonded precast installation may prove more difficult to remove than a comparatively thin or poorly bonded poured topping.
The actual site conditions determine the method.
The Most Valuable Inspection May Be at the Edge of the Floor
A polished surface cannot reliably establish the complete thickness or composition of an existing terrazzo installation.
Before a firm removal price is issued, the contractor should investigate the floor's construction using available documentation, accessible edges and appropriately authorised inspection methods.
Door thresholds, existing penetrations, previously damaged sections and transitions between rooms may provide useful information about the layers beneath the visible finish.
Where the construction remains uncertain, a controlled investigation may be necessary.
This should not involve breaking into unknown historic materials without considering asbestos, silica, embedded services and other relevant risks.
What Should Be Established Before Pricing?
- Terrazzo type: Whether the surface is made from individual tiles or an in-situ topping.
- Material thickness: The depth of the decorative layer and any separate supporting materials.
- Bonding method: Whether the terrazzo is installed over adhesive, mortar, screed or another substrate.
- Substrate construction: Whether the supporting floor is structural concrete, another approved floor system or an assembly requiring further investigation.
- Concealed elements: Whether divider strips, reinforcement, services, waterproofing or other components may affect demolition.
- Required removal depth: Which layers must be removed and which, if any, are intended to remain.
Where these details cannot be verified before demolition, the quotation should identify the assumptions and provide a documented process for assessing concealed conditions.
That approach is more reliable than treating the entire existing floor as a single known material.
Where the Cost Difference Actually Comes From
Terrazzo removal pricing is frequently discussed in terms of dollars per square metre.
That measurement establishes the area of work, but it does not adequately describe the volume of material, the demolition effort or the required finished condition.
Two 50 m² terrazzo floors may require very different labour, machinery and disposal allowances.
1. Thickness Determines How Much Material Must Be Removed
A relatively thin terrazzo tile installed over a light adhesive bed presents a different removal task from a deeper topping bonded to substantial cementitious construction.
The contractor must distinguish between the thickness of the decorative terrazzo and the total floor build-up.
An apparently thin tile may conceal a deeper mortar bed. Removing the visible tile alone may therefore complete only part of the agreed work.
2. Bond Strength Determines Removal Productivity
The strength and condition of the bond influence how quickly mechanical equipment can separate the existing material.
Some tiled areas may release progressively. Others may fracture into small sections while remaining strongly attached to the substrate.
Poured terrazzo may require a different removal technique, particularly where the topping forms a strong bond with the layer beneath it.
Production rates should therefore be based on the likely removal method and verified conditions, not on the word "terrazzo" alone.
3. Bedding Removal Can Become a Second Demolition Stage
The most significant difference in a terrazzo tile removal quote may be what happens after the tiles have been lifted.
Remaining mortar, screed and adhesive may be unsuitable for the proposed replacement flooring.
If these materials must be removed, the project requires additional labour, equipment and waste handling.
Elyment's analysis of concrete screed removal in Sydney explains why supporting floor layers need their own assessment.
4. The Final Slab Condition Changes the Scope
Removing terrazzo does not necessarily produce a concrete surface ready for new flooring.
Depending on the specified finish, the substrate may require residual material removal, controlled concrete grinding, local patching or further preparation.
These activities should be included in the quotation only where they form part of the agreed scope.
For projects requiring further preparation, see Elyment's concrete grinding services in Sydney.
Waste Weight Can Change the Budget Before the First Machine Arrives
Terrazzo and cementitious bedding are dense materials.
A relatively modest floor area can generate a substantial quantity of demolition waste once the actual removal depth is considered.
For illustration, consider a 40 m² area containing a uniform 20 mm layer of material to be removed.
- Floor area: 40 m²
- Assumed removal depth: 0.02 m
- Calculated material volume: 0.8 m³
- Illustrative material density: 2,300 kg/m³
- Estimated material mass: Approximately 1.84 tonnes
This is an illustrative volume calculation, not a verified density for every terrazzo product or a project-specific waste estimate.
It excludes any additional bedding, other flooring layers, contaminants and packaging. Actual waste quantities depend on the materials encountered.
The distinction matters because demolition waste must be collected, moved, loaded, transported and delivered to an appropriate receiving facility.
In a ground-floor commercial property with direct vehicle access, moving that material may be relatively straightforward.
In a Sydney apartment building, the same quantity could require smaller loads, repeated lift movements, corridor protection and restricted loading arrangements.
The NSW Environment Protection Authority's construction and demolition waste guidance explains the responsibilities associated with lawful waste transportation and disposal.
A complete removal scope should establish who is responsible for loading, waste classification where required, transport, disposal charges and the associated documentation.
Why Sydney Apartment Access Can Change the Removal Method
The physical construction of the terrazzo is only one part of the estimating exercise.
The available working environment can determine which equipment is practical and how efficiently the demolition can proceed.
Older Sydney apartment buildings may have narrow entrances, limited lift capacity, stair-only access and restrictions on noisy work.
Commercial buildings may introduce loading-dock bookings, tenant operating hours and requirements to maintain safe access through adjoining areas.
Before finalising the work programme, the project team should establish:
- How demolition equipment will enter and leave the building.
- Whether lifts can accommodate the equipment and waste loads.
- Where rubble containers can be positioned safely.
- Whether loading zones or waste vehicles require bookings.
- What dust, vibration and noise controls are necessary.
- Whether adjoining tenants or residents will remain in occupation.
- Whether the proposed removal method could affect common property or structural elements.
For strata properties, the NSW Government's strata renovation rules should be reviewed alongside the building's by-laws.
Installing or replacing hard flooring can require minor-renovation approval. Works affecting structural elements, waterproofing or common property may require a different approval pathway.
The approved scope, access arrangements and demolition method should be aligned before work begins.
The Structural Slab Is Not a Demolition Allowance
A particularly important consideration arises where the terrazzo or supporting bed is strongly bonded to the concrete beneath it.
The structural slab should not be treated as material that can simply be cut or broken away to accelerate demolition.
In buildings with post-tensioned concrete, embedded services or other sensitive structural details, uncontrolled penetration can create serious consequences.
The contractor should establish the relevant building information and permitted removal depth before selecting equipment or methods that could disturb structural components.
Where the boundary between the decorative topping and structural concrete cannot be established reliably, additional investigation or engineering advice may be necessary.
This distinction also affects pricing.
A quotation for removing terrazzo should not implicitly include unrestricted concrete demolition. Any structural modification or repair must be separately assessed and authorised.
Silica and Legacy Materials Must Be Considered Before Breaking the Floor
Mechanical demolition of terrazzo, mortar and concrete can generate respirable crystalline silica where silica-containing materials are disturbed.
SafeWork NSW requires businesses to manage the associated workplace risks using appropriate control measures.
The relevant controls depend on the material, work process and exposure risks.
The SafeWork NSW crystalline silica guidance addresses identification, risk management and dust-control requirements.
Older buildings introduce another consideration: historic adhesives, underlays, grouts and other materials may contain asbestos.
Terrazzo should not automatically be assumed to contain asbestos. Equally, the appearance of a terrazzo surface does not establish the composition of every material beneath it.
The NSW asbestos guidance on adhesives and dry powder mixes identifies historic flooring-related products that may contain asbestos.
Where suspect materials are encountered, potentially disturbing work should stop until the materials have been appropriately assessed.
Product composition also matters when distinguishing traditional cementitious terrazzo from other manufactured stone products. A product should not be classified under engineered-stone rules solely because it has a terrazzo appearance.
Safety assessment should therefore form part of the removal methodology, rather than becoming an afterthought once demolition has started.
Three Different Slab Handover Conditions, Three Different Prices
One of the most important commercial decisions is determining the condition in which the floor must be handed over after terrazzo removal.
The words "remove existing terrazzo" do not establish a complete substrate specification.
There are three materially different outcomes.
1. Terrazzo Removed
What It Means:
The nominated terrazzo material has been removed.
Potential Additional Work:
Residual bedding, adhesive or surface irregularities may remain unless included.
2. Mechanically Prepared Substrate
What It Means:
Specified remaining material and surface residues have been treated.
Potential Additional Work:
Local repairs, moisture treatment or floor levelling may still be required.
3. Installation-Ready Substrate
What It Means:
The surface has been assessed and prepared against the nominated replacement flooring requirements.
Potential Additional Work:
Any required grinding, repairs, levelling, moisture controls and verification must be explicitly scoped.
The third outcome is often the one the project ultimately requires.
However, it cannot be assumed merely because demolition has been completed.
A vinyl installation may have different substrate requirements from engineered timber, new ceramic tiles or a polished concrete finish.
The final flooring specification determines which surface conditions must be achieved.
Elyment's Sydney flooring removal and preparation services consider demolition, concrete preparation, levelling and installer readiness as connected stages of renovation delivery.
A Better Terrazzo Removal Quote Separates Certainty From Assumptions
The practical objective is not to produce the lowest possible preliminary square-metre rate.
It is to establish a scope that can be measured, delivered and varied transparently if concealed construction differs from the initial assessment.
A professionally prepared quotation should identify the following items.
- Measured removal area: The rooms, boundaries and total square metres included in the works.
- Assumed terrazzo construction: Whether the estimate is based on precast tiles, an in-situ topping or a construction requiring further confirmation.
- Removal depth: The anticipated thickness of material to be removed, including the nominated bedding layers.
- Demolition method: The equipment, access assumptions and necessary site controls forming the basis of the estimate.
- Waste management: Collection, loading, transport, disposal and any applicable exclusions.
- Substrate handover: Whether the price ends at removal or includes specified grinding, repairs and further preparation.
- Unforeseen conditions: The process for documenting additional bedding, reinforcement, hazardous materials or other concealed construction.
- Variation procedure: How additional work will be assessed, priced and approved before proceeding.
Where the existing construction remains uncertain, a staged quotation may be appropriate.
The initial scope can cover the confirmed work, with identified provisional allowances or agreed rates for additional work that may be required after authorised investigation.
The intention is to prevent an unverified construction assumption from becoming an uncontrolled budget variation.
Three Sydney Project Scenarios That Illustrate the Difference
The following scenarios are illustrative examples of how terrazzo construction can affect renovation planning. They are not quotations or descriptions of specific Elyment customer projects.
Scenario One: Precast Terrazzo in a Residential Apartment
A 35 m² apartment contains modular terrazzo tiles over an older mortar bed.
An initial estimate based only on tile uplift may overlook the time required to remove the remaining bedding.
The project also needs to account for strata access, waste movement and the approved replacement flooring system.
The critical cost decision is whether the mortar bed forms part of the agreed demolition scope.
Scenario Two: Poured Terrazzo in a Commercial Foyer
A 60 m² commercial entrance contains continuous terrazzo with divider strips and a strongly bonded supporting layer.
The removal method requires investigation before mechanical demolition begins.
Work may need to be scheduled around building access, business operating hours and pedestrian movements.
The critical cost decision concerns controlled removal depth, equipment productivity and the required condition of the substrate after demolition.
Scenario Three: Mixed Terrazzo Construction in an Older Property
A renovation reveals original poured terrazzo in the entrance and later precast tiles through adjoining rooms.
A single removal rate may fail to reflect the two different construction methods.
Separate work zones, waste allowances and demolition assumptions may be needed.
The critical decision is to document the different assemblies before the contractor commits to a single method across the entire project.
The Cost Should Be Established Before the Floor Is Broken
For Sydney property owners, builders and renovation managers, terrazzo removal is primarily a question of construction identification and delivery planning.
The visible flooring area is important, but it is only one part of the calculation.
Precast terrazzo tiles and poured terrazzo can require different removal methods, labour allowances, waste quantities and substrate preparation.
Neither construction type is automatically the more expensive option.
The total cost depends on the actual floor build-up, the available access and what the project expects to receive at handover.
Identifying those requirements before demolition helps contractors prepare more meaningful estimates and allows property owners to compare proposals on a consistent basis.
The strongest quotation is the one that explains exactly what will be removed, what may remain and what condition the next trade can expect.
Frequently Asked Questions
Is poured terrazzo more expensive to remove than terrazzo tiles?
Not necessarily. Poured terrazzo may require more extensive mechanical demolition, but heavily bonded precast tiles with thick mortar bedding can also be difficult to remove.
Actual costs depend on thickness, bond strength, equipment access, waste and the specified slab condition.
How can you tell whether terrazzo is tiled or poured?
Visible tile joints, modular dimensions, divider strips and accessible floor edges can provide useful clues.
However, surface appearance alone may not confirm the construction. A suitable inspection or authorised investigation may be needed before the quotation is finalised.
Does terrazzo removal include concrete grinding?
Only where grinding is expressly included in the agreed scope.
Terrazzo removal, residual mortar treatment, concrete grinding, repairs and floor levelling are distinct activities.
The required handover condition should be established before accepting the quotation.
Can terrazzo removal damage a concrete slab?
Yes. Aggressive demolition, incorrect equipment selection or excessive removal depth can damage the supporting concrete.
Particular care is required where structural elements, embedded services or post-tensioning may be present.
Flooring Removal & Renovation Planning
Understand the Floor Before Finalising the Removal Scope
Planning terrazzo removal in Sydney?
Elyment supports project reviews, flooring removal, concrete preparation and renovation coordination.
Review construction assumptions, access requirements, waste allowances and substrate handover conditions before the demolition programme is confirmed.
Sources and References
Government and Regulatory References
- NSW Environment Protection Authority: Construction and Demolition Waste
- NSW Government: Strata Renovation Rules
- SafeWork NSW: Work Safely With Crystalline Silica and Engineered Stone
- NSW Asbestos: Adhesives, Dry Powder Mixes and Asbestos
Related Elyment Resources
- Concrete Screed Removal Sydney: Retain or Remove
- Concrete Grinding Services Sydney
- Sydney Flooring Removal and Preparation Services
- Contact Elyment
Relevant next actions
Explore the ELYMENT service most closely connected to this article.