Timber Floor Removal Sydney: Industrial Wood Block Strip-Out
Removing old industrial timber blocks in Sydney can reveal stubborn adhesive, uneven subfloors and hidden damage. Know the removal risks, costs and next steps.
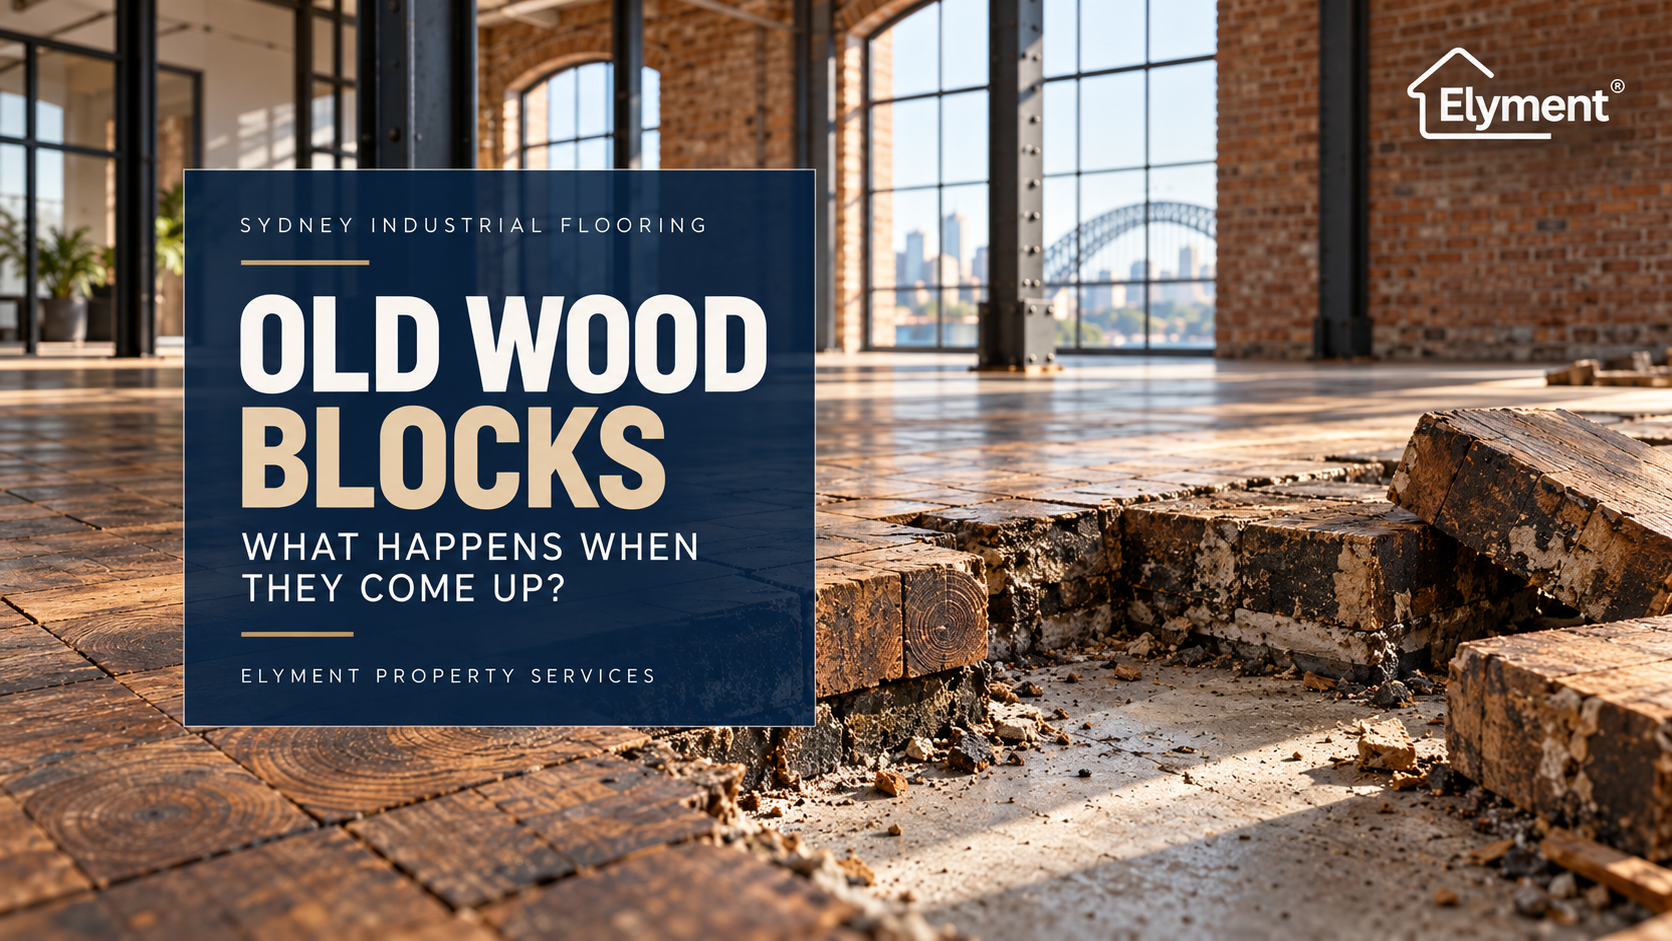
Industrial wood block flooring in older Sydney workshops can be considerably thicker than conventional parquetry. When end-grain blocks are lifted, contractors must confirm the full floor build-up, calculate substantial waste quantities, investigate legacy adhesives and survey the exposed concrete before grinding or levelling. For NSW commercial renovations, the main challenge is understanding how removal depth, disposal logistics and substrate condition affect costs, scheduling and the next flooring installation.
The Industrial Floor That Was Built to Take a Beating
An old industrial timber floor can look surprisingly ordinary until its first section is removed.
What appears to be a pattern of small wooden tiles may be a dense assembly of solid timber blocks, installed with their end grain facing upwards and their full depth extending towards the concrete beneath.
Unlike decorative parquetry, many historic industrial wood-block systems were designed to absorb repeated impacts, accommodate heavy equipment and provide a durable working surface in demanding environments.
These floors could be found in manufacturing workshops, engineering facilities, printing works and other industrial buildings. Australian flooring specifications also document end-grain blocks installed over concrete using bituminous bedding systems.
The distinction matters during renovation. A thin decorative timber surface and a substantial industrial block floor may cover exactly the same area, yet produce vastly different demolition quantities.
Across Sydney's Inner West, South Sydney and established industrial precincts, older buildings are frequently repurposed for new commercial activities.
When a former workshop becomes a showroom, studio, office or contemporary operating facility, the original floor may no longer suit the intended use.
The owner's first question is often how quickly the timber can be removed. The more useful question is how much material sits between the visible surface and the structural slab.
Recognising End-Grain Blocks Before Demolition Begins
End-grain flooring is distinguished by the orientation of its timber fibres.
Conventional strip flooring exposes the longitudinal face of the board. End-grain systems present the cross-section of the timber, often revealing growth rings across the individual block faces.
The surface may resemble a regular mosaic, but its depth cannot be reliably determined from above.
Historic systems vary considerably. Some architectural end-grain products are relatively shallow, while heavy-duty industrial flooring may use blocks approximately 50 mm, 75 mm or more in depth.
Those figures illustrate the range of possible installations. They are not a substitute for measuring the actual floor.
What the initial inspection should establish
- Block dimensions: Face size, thickness, orientation and variation between installation areas.
- Installation method: Whether blocks are bonded, set into bedding material or supported by another underlying assembly.
- Historic surface treatments: Signs of oil exposure, coatings, impregnated timber or other treatments requiring assessment.
- Bedding depth: Adhesive, mastic, mortar, screed or other materials beneath the timber.
- Concrete condition: Whether removing the original assembly exposes sound concrete or an irregular, damaged substrate.
- Level relationships: The difference between the existing finished floor and adjacent thresholds, equipment bases and circulation areas.
On an uncertain project, a representative investigation opening, undertaken after relevant hazardous-material checks, may establish more reliable quantities than a visual inspection of the finished floor.
If the investigation reveals significantly thicker blocks than anticipated, the removal method, waste allowance and programme should be reassessed before the full industrial floor strip-out begins.
Removal Depth Changes the Economics of the Job
A floor area of 80 square metres remains 80 square metres whether its timber is 15 mm or 60 mm thick.
The demolition quantities do not remain the same.
Industrial wood block flooring removal needs to account for the volume of the timber, its density, the condition of any bedding materials and the practical method of loading the waste.
Consider a hypothetical Sydney workshop with 80 square metres of 60 mm thick solid wood blocks.
The nominal timber volume is:
80 m² × 0.06 m = 4.8 m³
That is 4.8 cubic metres of solid timber before allowing for adhesive, contaminants, packaging, demolition debris or the extra space occupied when loose blocks are loaded into containers.
To demonstrate the scale, applying an illustrative timber density range of 650 to 850 kg/m³ produces an estimated mass of approximately 3.1 to 4.1 tonnes. This is a calculation assumption, not a verified density for the particular timber or its condition.
Illustrative demolition quantity assessment
- Floor area
- Example: 80 m²
- Project implication: Defines the measured strip-out area.
- Timber block depth
- Example: 60 mm
- Project implication: Determines nominal solid timber volume.
- Solid timber volume
- Example: 4.8 m³
- Project implication: Informs waste storage and transport planning.
- Illustrative timber mass
- Example: 3.1–4.1 tonnes
- Project implication: Influences payload limits and disposal budgeting.
- Bedding and adhesive
- Example: To be measured
- Project implication: May add a separate removal and waste stream.
- Concrete repairs
- Example: Subject to inspection
- Project implication: May alter the floor preparation programme.
Illustration only. Actual quantities depend on the measured block dimensions, timber species, moisture content, contamination, bedding materials and waste classification. Loose transport volume may exceed solid material volume.
This is why a square-metre removal rate alone can be misleading on historic industrial floors.
Labour, equipment, handling methods, waste loading, vehicle payload and disposal costs are all affected by the material being removed, not simply the area shown on a floor plan.
The Waste Problem Starts Before the First Container Arrives
Industrial wood blocks do not automatically become ordinary clean timber waste once they leave the building.
Their history can be important.
Some older industrial floors were exposed to machinery oils, lubricants, chemical processes or specialist timber treatments during their working life.
Historic adhesives and bedding compounds can introduce further considerations.
None of these conditions should be presumed present simply because a floor is old. Equally, age and industrial use are reasons to establish the material's condition before selecting a disposal pathway.
Under the NSW EPA Waste Classification Guidelines, waste must be appropriately classified before it is sent to a facility authorised to receive it.
For project planning, this raises practical questions:
- Can the timber be kept separate from concrete and adhesive debris?
- Is there evidence of chemical contamination or historic treatment?
- Will the receiving waste facility accept the material?
- Does the selected vehicle have sufficient legal payload capacity?
- Can the site accommodate temporary storage and loading?
- Are additional waste collections needed during the strip-out?
A container's advertised cubic-metre capacity does not mean it can safely carry the equivalent volume of dense industrial timber.
Weight restrictions may require multiple collections, smaller loads or different transport arrangements.
Where work occurs in a converted Sydney warehouse with restricted loading access, internal handling distances can also become a major cost consideration.
A demolition allowance should therefore distinguish the estimated material volume, expected waste mass, handling route and lawful disposal destination.
The Slab Beneath May Not Be the Slab the New Tenant Needs
Removing deep wood blocks can produce an unexpected change in floor level.
A former industrial floor might have been installed over concrete specifically recessed or prepared to accommodate its substantial thickness.
Once the blocks and associated bedding are removed, the exposed concrete can sit considerably below the surrounding finished surfaces.
At this stage, the project has moved beyond timber removal and into floor reconstruction planning.
The next installation may require a combination of concrete repairs, mechanical surface preparation, suitable build-up materials and floor levelling.
Three decisions determine the next stage
1. What finished floor height must be achieved?
The answer depends on doors, accessible circulation routes, internal ramps, adjoining rooms, existing services and the thickness of the proposed floor finish.
A new floor should not be designed simply to replace the depth of the old timber without first confirming these relationships.
2. Is the exposed concrete suitable for bonding?
Historic flooring systems can leave residues, weak patches, irregular bedding material and localised substrate damage.
Elyment's analysis of adhesive-related damage to weak concrete during floor removal explains why the material remaining after demolition needs a separate inspection.
The preparation method should be compatible with the specific substrate and replacement system.
3. How much level correction is technically appropriate?
The former block depth should not automatically be replaced with an equally deep application of conventional self-levelling compound.
Different products have different permitted thicknesses, substrate requirements and loading characteristics. A significant height rebuild may require engineered screed, a specified repair or topping system, or another designed construction approach.
The objective is a compatible, load-appropriate floor assembly, not simply a level-looking surface.
What Grinding Can Solve, and What It Cannot
Concrete grinding is frequently part of the transition from industrial timber flooring to a new floor system.
Depending on the inspected condition, it may be needed to remove suitable residual adhesive, address isolated high spots, remove unsound surface material or prepare a substrate for a specified primer or topping.
But grinding cannot be treated as a universal remedy.
It does not automatically correct deep low areas, contaminated concrete, active moisture problems, unsuitable joints or substantial structural defects.
A useful distinction is between exposing concrete and delivering a substrate suitable for the subsequent flooring system.
Elyment's guide to defining a back-to-bare-slab floor stripping scope explores this handover distinction.
The industrial wood-block scenario adds another requirement: the team must also determine how the original floor depth affects the new construction level.
A concrete surface can be clean and sound yet still sit too low for the proposed installation.
Legacy Materials Require a Separate Safety Decision
Older industrial buildings can contain construction materials whose composition is not obvious from their appearance.
The NSW Government's asbestos guidance on historic adhesives identifies certain flooring mastics and adhesive products as potential asbestos-containing materials.
A dark adhesive does not prove that asbestos is present, and the timber blocks themselves should not automatically be classified as asbestos waste.
However, unidentified suspect materials must be appropriately assessed before they are disturbed by mechanical stripping or grinding.
Commercial refurbishment work should also account for applicable asbestos register and inspection requirements.
Where the project progresses to concrete grinding, respirable crystalline silica presents a separate workplace health risk.
SafeWork NSW's crystalline silica guidance explains the risks associated with generating fine dust while processing concrete and other silica-containing materials.
Appropriate engineering controls, dust management, exclusion measures, cleaning methods and respiratory protection must be determined through the relevant risk assessment and work requirements.
Hazard identification should occur before an uncontrolled removal process creates an exposure or contamination problem.
The Commercial Programme Has More Than One Hold Point
Consider an illustrative 80-square-metre workshop refurbishment in Sydney's Inner West.
The outgoing business leaves a thick wood-block floor behind. The incoming tenant plans to install a contemporary floor system and move equipment into the premises shortly afterwards.
A poorly sequenced programme might allocate one period for demolition, immediately followed by levelling and new flooring.
That arrangement becomes vulnerable if the team discovers substantially thicker blocks, unexpected bedding material or a lower-than-anticipated slab.
A more controlled industrial strip-out sequence
1. Pre-removal assessment: Review existing records, site history, potential hazards, access constraints and proposed finished-floor requirements.
2. Representative investigation: Confirm block depth, bedding build-up and removal characteristics using an appropriately controlled opening where necessary.
3. Quantity and logistics confirmation: Estimate waste volume and mass, confirm handling routes and establish appropriate disposal arrangements.
4. Controlled timber removal: Carry out the agreed removal with suitable plant, access protection and waste segregation.
5. Exposed-slab hold point: Inspect, photograph and survey the concrete, identify defects and confirm the required preparation method before further work.
6. Substrate preparation and acceptance: Complete specified repairs, grinding or floor build-up work and obtain the appropriate handover acceptance before installation.
This sequence allows quantities and technical assumptions to be checked before they become expensive changes to a live commercial programme.
It also creates a clear division between demolition, waste removal, substrate remediation and installation.
Why a Slab Survey Matters After the Blocks Have Gone
A former industrial floor may have concealed an uneven or previously repaired concrete substrate for decades.
The timber above may have provided a continuous working surface despite inconsistencies below.
Once the blocks are gone, the project team needs a reliable picture of the slab's actual levels.
A suitable survey can identify:
- High and low zones relative to an agreed datum.
- Differences at existing doorways and loading areas.
- Local depressions around historic equipment positions.
- Variations between former industrial and adjoining spaces.
- Areas where the required build-up exceeds a selected product's permitted thickness.
- Locations that need further investigation before final preparation.
Elyment's explanation of what a laser floor survey reveals before levelling provides further detail on using measured levels to guide preparation decisions.
For commercial fit-outs, the results should be considered alongside the installation specification, anticipated loads and required floor performance.
The question of who accepts slab flatness before commercial flooring installation is especially important when removal and installation sit within separate contracts.
Surveying does not replace substrate strength, moisture or contamination assessments. It provides the level information needed to help determine the appropriate build-up.
Where Industrial Wood-Block Quotes Can Go Wrong
A quotation described simply as "remove timber flooring and dispose" leaves several important commercial assumptions unresolved.
For thick end-grain flooring, the agreed scope should ideally distinguish between:
- Measured removal area: The exact floor zones included and any areas occupied by fixed equipment.
- Assumed block depth: The thickness used for pricing and the process for addressing materially different findings.
- Underlying material: Whether removal of nominated bedding or adhesive layers is included.
- Waste allowance: Loading, transport, classification, disposal and additional collections where required.
- Hazardous-material assessment: Responsibility for inspections, sampling, specialist removal and associated delays.
- Concrete preparation: Whether grinding, repairs and floor levelling are included, provisional or separately priced.
- Access and operations: Work hours, occupied areas, machinery access, loading restrictions and site protection.
- Handover condition: The defined surface condition and evidence required before the next trade starts.
The most reliable price is not necessarily the lowest initial square-metre figure.
It is the proposal that makes its quantity assumptions, risk allowances and scope boundaries visible before demolition begins.
The Real Cost Is in the Transition Between Floor Systems
Industrial timber flooring was often installed for a very different operating environment from the one occupying the building today.
Its removal therefore represents more than the replacement of a worn finish.
It can be a change to the building's working floor level, waste profile, substrate condition and construction sequence.
For Sydney owners, builders and commercial tenants, the priority is to establish three measurable outcomes before committing to the next flooring programme:
- How much material must actually be removed?
- What condition and level will the concrete be in afterwards?
- What work is required to make that substrate suitable for its next use?
Those answers influence the demolition budget, waste arrangements, material specification and installation date.
On an older industrial renovation, the volume beneath the timber surface may matter more than the surface itself.
Plan Beyond the Timber Removal.
SYDNEY INDUSTRIAL FLOOR PREPARATION
Review industrial flooring build-up, removal quantities, waste logistics and slab preparation before committing to the next stage of your Sydney renovation.
Request a Project Review →
What Sydney Property Owners Should Confirm Before Work Starts
Thick industrial wood blocks should be treated as a complete existing floor assembly rather than a conventional timber surface.
Confirm the removal depth, investigate the materials beneath, allow for appropriate waste handling and establish the required finished-floor level before the replacement system is selected.
The objective is not simply to remove the old floor quickly. It is to ensure the work leaves the building in a documented, measurable condition that the next stage can use.
That is the difference between a timber strip-out and a properly planned industrial floor transition.
Sources and References
Government and Regulatory Sources
- NSW EPA: Waste Classification Guidelines
- NSW Government: Adhesives, Dry Powder Mixes and Asbestos
- SafeWork NSW: Crystalline Silica Technical Fact Sheet
Related Elyment Articles
- Floor Removal Sydney: Can Adhesive Damage Weak Concrete?
- Floor Stripping Sydney: What Back-to-Bare-Slab Includes
- Floor Levelling Sydney: What a Laser Floor Survey Reveals
- Commercial Floor Levelling Sydney: Who Signs Off Slab Flatness?
Plan Beyond the Timber Removal.
Review industrial flooring build-up, removal quantities, waste logistics and slab preparation before committing to the next stage of your Sydney renovation.
Request a Project Review →Relevant next actions
Explore the ELYMENT service most closely connected to this article.