Waterproofing Standard Australia: Does a Sydney Balcony Need AS 3740 or AS 4654.2?
Choosing AS 3740 or AS 4654.2 for a Sydney balcony affects waterproofing scope, leak risk, compliance, repair costs and future strata disputes.
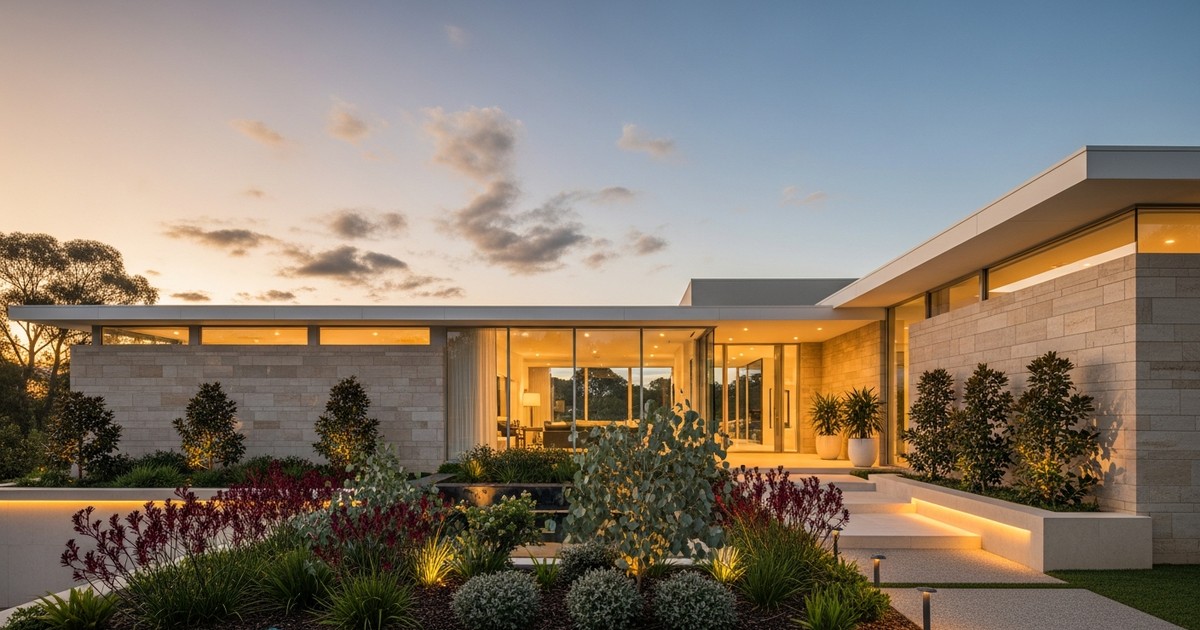
Most Sydney balconies should be assessed under AS 4654.2 because they are external above-ground waterproofed areas exposed to rain, movement, drainage falls and façade interfaces. AS 3740 is usually relevant to internal residential wet areas such as bathrooms and laundries. The practical issue is not choosing a label after work starts; it is confirming the balcony’s status, strata responsibility, drainage design and waterproofing scope before demolition, tiling or levelling begins.
Balcony waterproofing in Sydney is rarely just a trade detail. It sits at the intersection of standards, strata responsibility, drainage, façade design, door thresholds, tile selection, screed falls, membrane compatibility and future defect risk. That is why the question of whether a balcony needs AS 3740 or AS 4654.2 should not be treated as a last-minute compliance note.
For owners, builders and strata committees, the more useful question is operational: what type of area is being waterproofed, who owns the element, what exposure does it face and what work sequence will protect the building after the new surface is installed?
The Standard Question Is Really A Scope Question
AS 3740:2021 relates to waterproofing of domestic wet areas. It is the standard most people hear about in bathroom, laundry and internal wet-area renovation discussions. AS 4654.2-2012 relates to the design and installation of above-ground external waterproofing membranes, which is why it is usually the more relevant starting point for open balconies, decks and terraces.
A Sydney balcony exposed to rain, wind-driven water and external drainage conditions is not the same operational environment as a bathroom floor. The balcony must manage water that may arrive in volume, travel across falls, meet door tracks, pass near balustrade penetrations and move toward drains or outlets without entering the building envelope.
Project condition: Open balcony exposed to rain
- Likely standard pathway: AS 4654.2 is usually the relevant external waterproofing reference.
- Operational issue to confirm: Falls, drainage, membrane terminations, door thresholds and external exposure.
Project condition: Bathroom, laundry or internal wet area
- Likely standard pathway: AS 3740 is usually the relevant domestic wet-area reference.
- Operational issue to confirm: Internal wet-area detailing, wall-floor junctions, water stops and floor wastes.
Project condition: Enclosed balcony, wintergarden or altered external space
- Likely standard pathway: Requires project-specific assessment.
- Operational issue to confirm: Whether the space is legally, physically and functionally internal or external.
Project condition: Strata balcony with failed membrane or leaking tiles
- Likely standard pathway: Often AS 4654.2, but responsibility and approvals must be checked.
- Operational issue to confirm: Common property, by-laws, repair authority, access and defect documentation.
Project condition: Balcony resurfacing with tiles, microcement or coating
- Likely standard pathway: Depends on the existing waterproofing system and proposed finish.
- Operational issue to confirm: Whether the finish protects, damages or traps moisture above the membrane.
Why This Matters Across Sydney Renovations
Sydney has a large stock of apartments, townhouses and older walk-up buildings where balconies are not simple decorative surfaces. Many act as weather-exposed building elements. In coastal suburbs, wind-driven rain and salt exposure increase pressure on joints, drains and door tracks. In older strata buildings, previous tile overlays, patched screeds or undocumented waterproofing can make it difficult to know what is actually beneath the surface.
This is where disputes begin. An owner may see cracked tiles. A strata committee may see common property. A builder may see a re-tiling job. A waterproofer may see a non-compliant drainage or threshold detail. A flooring team may see a levelling or surface preparation issue. If the standard pathway is not clarified early, each party can price a different job.
Elyment has covered related strata-flooring responsibility issues in its guide to loose tiles, hollow sounds and common property in NSW strata. Balcony waterproofing adds another layer because the surface finish may be privately visible while the substrate, membrane, slab, drainage or façade interface may sit within a broader building responsibility framework.
The Difference Between A Wet Area And An External Waterproofed Area
The distinction sounds technical, but it has practical consequences. An internal wet area is designed to manage water from expected domestic use. A balcony is designed to manage external weather exposure and building-envelope risk. That difference affects inspection, product selection, membrane height, movement allowance, drainage strategy and handover documentation.
- Bathrooms and laundries usually require internal wet-area logic, including wall-floor junctions, water stops and controlled drainage.
- Balconies and decks usually require external waterproofing logic, including falls, terminations, outlets, overflows, thresholds and exposure to weather.
- Altered balcony spaces need a closer review because enclosure, glazing, floor build-up and changed use may blur the original design intent.
- Strata buildings require responsibility checks before anyone removes tiles, damages a membrane or changes the finished floor height.
Where Sydney Balcony Projects Become Expensive
Cost overruns usually do not come from the name of the standard. They come from missing information before works begin. A balcony may appear to need new tiles, but the underlying issue may be ponding water, a failed membrane, a blocked drain, inadequate fall, a door sill that is too low, a balustrade penetration leak or an old screed that has lost bond.
The same issue appears in other floor preparation work. Elyment’s article on tile removal pricing, access, waste and apartment rules explains why demolition work in apartments can expose conditions that were not visible when the quote was approved. On balconies, those discoveries can become compliance and water-ingress issues, not just preparation issues.
A Practical Pre-Work Checklist For A Sydney Balcony
Before tiles are lifted, coatings are applied or levelling is discussed, the project team should establish the balcony’s waterproofing pathway. A practical review should include:
- Classify the area. Confirm whether it is an external balcony, internal wet area, enclosed balcony, roof terrace or altered space.
- Check strata responsibility. In NSW strata, the owners corporation must repair and maintain common property, so the strata plan, by-laws and renovation approval process matter.
- Identify the existing build-up. Review tiles, screed, adhesives, bedding, membrane, drains, door tracks, flashings and balustrade penetrations.
- Assess drainage performance. Look at falls, ponding, outlet position, overflow provision and whether water is directed away from the building.
- Review thresholds. Sliding doors, hobs, tracks and internal floor heights can make or break the waterproofing outcome.
- Confirm licensed waterproofing involvement. NSW Government guidance states that waterproofing work requires the appropriate licence or certificate, with licensing rules applying to residential work over relevant thresholds.
- Sequence the trades. Demolition, substrate preparation, membrane work, curing, protection, tiling or coating must be planned as one workflow.
- Document the decision. Keep photos, scope notes, product information, approvals, inspection points and handover records.
Why Floor Levelling Is Not A Waterproofing Shortcut
A common mistake is assuming that floor levelling will fix a balcony drainage or waterproofing problem. Levelling products can assist with surface preparation in the right context, but they are not a substitute for compliant waterproofing design. On a balcony, creating a flatter surface may even make water management worse if the original fall, drain or threshold detail has not been reviewed.
Elyment has explored this distinction in its article on floor levelling and water puddling after rain. The same principle applies to balconies: water must have somewhere suitable to go. A surface treatment that hides a low point without resolving drainage can create a more expensive defect later.
Strata Approval Can Be As Important As The Membrane Detail
In NSW strata buildings, balcony work often requires more than a contractor’s quote. The owners corporation may need to approve works affecting common property, waterproofing, drainage, acoustic performance, appearance, façade elements or structural components. NSW Government strata guidance makes clear that owners corporations are responsible for common-property repair and maintenance, while lot owners are responsible for what sits within their lot.
That boundary is not always obvious on balconies. Original tiles and associated waterproofing may be treated differently from later owner-installed finishes. A balcony re-tile may therefore require a review of the strata plan, by-laws, previous renovation approvals and the actual source of the leak.
The Contractor Coordination Problem
Waterproofing failures often emerge at trade interfaces. The waterproofer may need the substrate prepared to a specific condition. The tiler may need falls, set-downs and drain heights confirmed. The floor preparation team may need to remove adhesives or weak screed without damaging elements that must remain. The strata manager may need documents before approving access. The owner may need a realistic programme before ordering tiles.
This is why the standard selection should be resolved before the site becomes active. Once tiles are removed, the project clock starts. Access bookings, waste removal, curing time, material delivery, inspection windows and neighbour disruption all become live constraints.
What Good Project Sequencing Looks Like
A well-managed Sydney balcony project usually follows a controlled sequence:
- Initial inspection and classification of the balcony area.
- Strata and approval review before destructive work.
- Removal scope that protects drainage, door tracks and façade elements.
- Substrate assessment after tiles, screed or coatings are removed.
- Waterproofing pathway confirmation with the correct standard reference.
- Membrane installation by appropriately licensed personnel.
- Curing, inspection and protection before final finish installation.
- Handover documentation for the owner, builder or strata committee.
When that sequence is missing, a balcony job can shift from a planned renovation into a dispute about responsibility, variations and compliance. That is particularly risky in Sydney apartments, where access, lift bookings, noise restrictions and owners corporation approvals can add time even before the technical work begins.
How Elyment Looks At Balcony-Adjacent Renovation Work
Elyment’s role is to help property owners, builders and strata stakeholders think about the whole project workflow, not just one visible surface. That may include tile removal coordination, concrete grinding, adhesive removal, floor levelling review, final finish planning, painting interfaces, microcement or coating considerations and documentation for staged works.
Where waterproofing standards are involved, the right approach is to coordinate the scope around qualified waterproofing advice rather than treating waterproofing as a line item hidden inside a tiling quote. This is especially important where the balcony connects to internal flooring, a sliding-door track, a living-room threshold or a strata façade element.
For related surface-preparation issues, Elyment’s article on concrete grinding edge work around corners and door tracks shows why small junctions can decide whether the finished result looks clean and performs properly.
What Property Owners Should Ask Before Approving A Balcony Quote
Before approving balcony waterproofing, tiling or resurfacing work, Sydney owners should ask:
- Is this balcony being treated as an external above-ground waterproofed area?
- Has AS 4654.2 been considered for the external membrane design and installation pathway?
- Is AS 3740 relevant only because part of the work involves an internal wet area?
- Who is responsible under the strata plan and by-laws?
- Will tile removal disturb an existing membrane?
- How will falls, drains, overflows and door thresholds be checked?
- Who is licensed to perform the waterproofing work?
- What inspection, curing and handover documentation will be provided?
- What exclusions could become variations after demolition?
Review The Balcony Scope Before The Tiles Come Off
If a Sydney balcony involves waterproofing, strata approval, tile removal, drainage falls or threshold changes, the safest time to review the scope is before demolition starts. Elyment helps property owners and project teams plan the sequence, identify coordination risks and prepare a clearer renovation pathway.
Request A Balcony Project Scope Review: Elyment contact
The Bottom Line
A Sydney balcony will usually point toward AS 4654.2 because it is an external above-ground waterproofed area. AS 3740 remains important for internal domestic wet areas, but it should not be casually applied to an exposed balcony simply because water is involved.
The best project outcome comes from classifying the area early, confirming strata responsibility, involving appropriately qualified waterproofing personnel and coordinating the removal, preparation, drainage and finish sequence before works begin. In balcony waterproofing, the standard is not an afterthought. It is a project-delivery decision.
Sources And References
- Standards Australia: AS 3740:2021
- Standards Australia: AS 4654.2-2012
- Elyment: Loose Tiles, Hollow Sounds And Common Property In NSW Strata
- Elyment: Tile Removal Sydney Quote Guide
- Elyment: Floor Levelling Sydney And Water Puddling After Rain
- Elyment: Concrete Grinding Edge Work Around Corners And Door Tracks
- Elyment Contact
Review The Balcony Scope Before The Tiles Come Off
If a Sydney balcony involves waterproofing, strata approval, tile removal, drainage falls or threshold changes, the safest time to review the scope is before demolition starts. Elyment helps property owners and project teams plan the sequence, identify coordination risks and prepare a clearer renovation pathway.
Review Balcony ScopeRelevant next actions
Explore the ELYMENT service most closely connected to this article.