Balcony Tile Removal Sydney Around Glass Balustrade Spigots: Can the Tiles Come Up Without Removing the Balustrade?
See whether balcony tiles can be removed around glass balustrade spigots in Sydney without taking down the balustrade, and the main risks to avoid during works.
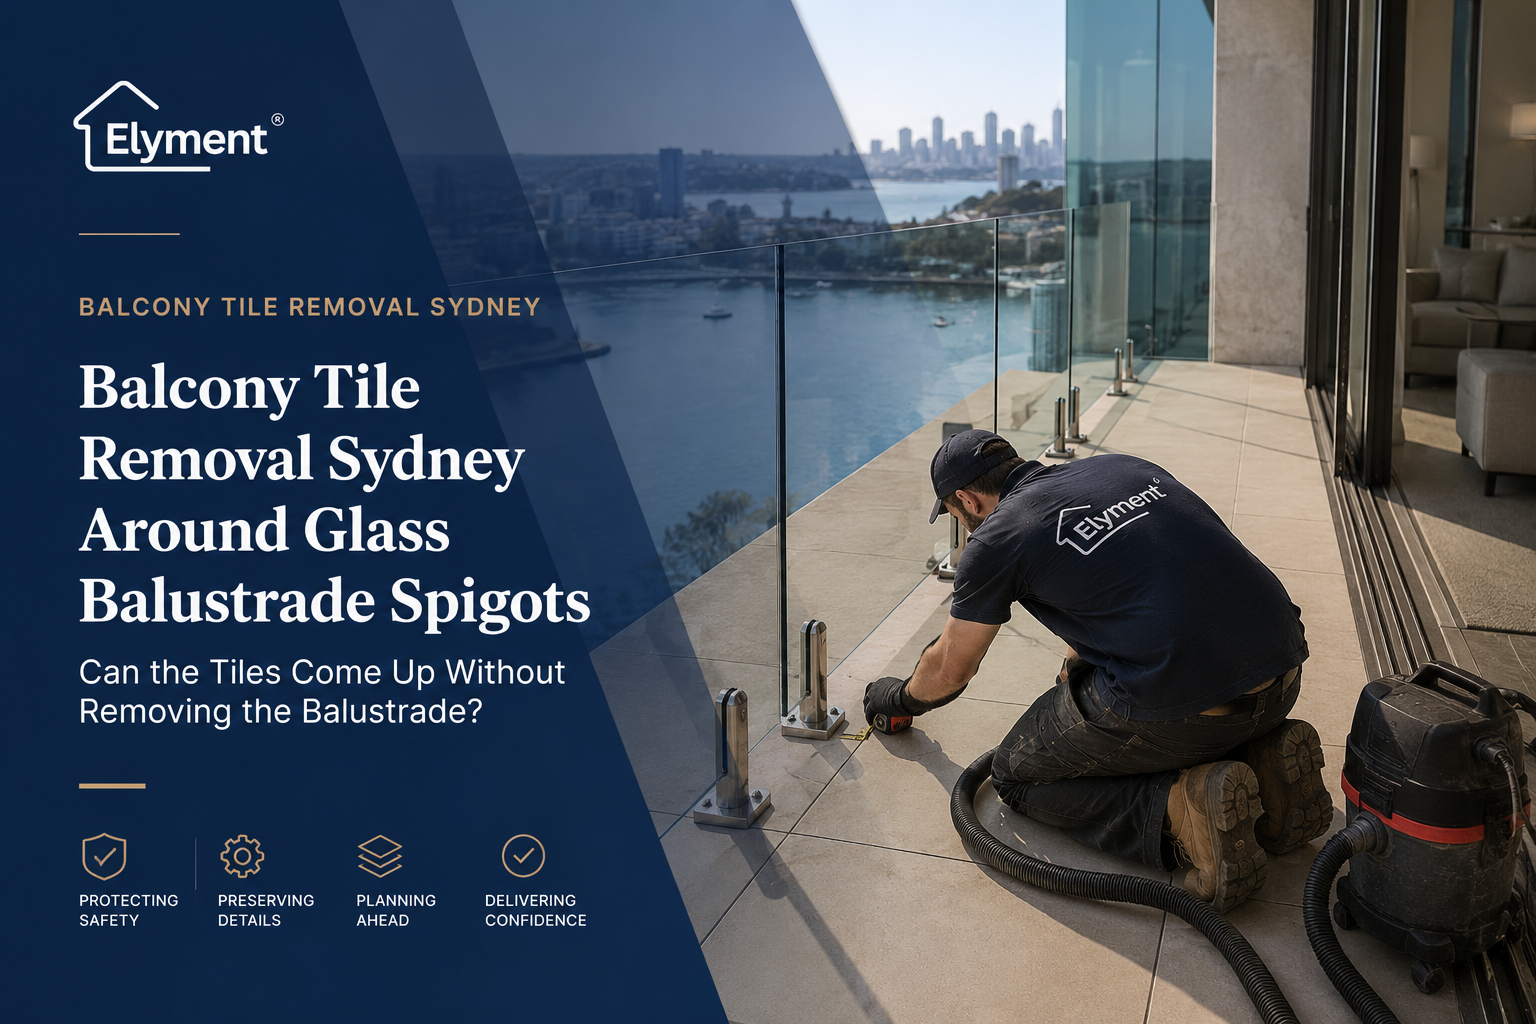
Yes, balcony tiles can often be removed around glass balustrade spigots without dismantling the entire balustrade, but only where the fixing method, waterproofing detail and edge-safety conditions allow it. On Sydney strata balconies, the critical step is identifying whether the spigots are surface-mounted, core-drilled or edge-fixed before demolition. If tiles continue beneath a base plate or the membrane is tied into the fixing, temporary balustrade removal may be the cleaner sequence.
Balcony tile removal becomes considerably more technical when the demolition line reaches a glass balustrade. What appears to be a straightforward tiled surface can contain stainless-steel spigots anchored through the tile assembly, through the waterproofing membrane and into the structural slab.
At that point, the project is no longer simply about how quickly the tiles can be lifted. The team has to determine what can remain fixed, what must be protected, where mechanical removal should stop and whether maintaining the existing balustrade creates more risk than temporarily removing and reinstating it.
This distinction matters particularly in Sydney apartment and strata renovation projects. Balconies can involve common property, original waterproofing, building-envelope obligations, noise restrictions, waste logistics and a safety barrier positioned directly beside the demolition zone.
A professional tile removal Sydney scope therefore needs to treat the balustrade interface as a project hold point rather than another square metre of flooring.
The Spigot Detail Can Change the Entire Removal Method
Glass balustrades that look similar from above can be fixed to the structure in very different ways. That fixing arrangement usually determines whether the tiles can come out while the glass remains in place.
Before demolition begins near the perimeter, the contractor should establish how the spigots connect to the building and how the existing floor system terminates around them.
- Surface or base-mounted spigot
- A base plate sits on the finished tile and is mechanically anchored through the floor build-up.
- Tiles beneath the plate generally cannot be removed completely while the plate remains fixed.
- Core-drilled spigot
- The stainless-steel spigot penetrates through the tile assembly and is fixed into the underlying structure.
- Tiles can sometimes be cut and removed in controlled sections around the penetration, subject to the waterproofing detail.
- Edge or fascia-fixed system
- The balustrade is fixed to the vertical slab edge rather than through the balcony floor.
- Floor tile removal is often less constrained, although perimeter membranes and drainage details still require protection.
This is why photographs from above are not always enough for quotation. A close inspection of the base, perimeter joints, accessible underside, drawings and previous renovation records can materially change the proposed demolition sequence.
Surface-Mounted Spigots Create the Most Obvious Conflict
If a stainless-steel spigot is sitting directly on top of the existing tile, the contractor cannot simply demolish the tile beneath it without disturbing the fixing.
One option is to leave a small island of the existing tile beneath each base plate while the surrounding floor is removed. That can keep the barrier untouched during the initial strip-out, but it does not automatically provide a suitable finished detail.
The project team still needs to decide:
- Whether the old tile beneath the spigot can remain permanently.
- Whether the new waterproofing system can terminate correctly around that island.
- Whether the new tile thickness matches the retained floor level.
- Whether the finished junction can be sealed and detailed reliably.
- Whether the balustrade fixing needs inspection before being concealed again.
- Whether the strata approval permits the proposed treatment of the balcony floor and balustrade.
Leaving material beneath a spigot can therefore be useful as a demolition strategy without necessarily being the correct reconstruction strategy.
Core-Drilled Spigots Can Allow More Controlled Removal
A core-drilled spigot can present a different opportunity. Because the fixing passes through the floor rather than sitting on a large plate over it, individual tiles can sometimes be mechanically isolated around the penetration.
The crew may use controlled saw cuts or small-format demolition tools to separate the tile from the surrounding field before progressively removing the remaining material.
That does not mean the work should be aggressive. The last section around a spigot is typically where slower demolition delivers the greatest value.
Heavy breaker vibration, uncontrolled levering or impact against the stainless-steel fixing can damage the balustrade interface, disturb adjacent glass or destroy information about how the original waterproofing was terminated.
A Sydney balcony renovation may therefore progress quickly across the open floor and deliberately slow down for the final perimeter strip.
The Waterproofing Interface Is Often More Important Than the Tile
The largest project risk may not be whether a tile breaks cleanly. It may be what happens to the membrane underneath it.
Balcony tiles are frequently bonded over a waterproofing system, screed or drainage assembly. Around a balustrade penetration, that waterproofing may have been dressed, sealed or detailed around the fixing.
Once the tile and adhesive are removed, the existing membrane can become exposed, torn or unsuitable for integration with a new waterproofing system.
This is especially important in strata buildings. NSW Government guidance identifies balconies as an area where responsibility can involve the owners corporation, and original balcony tiles and associated waterproofing can form part of common-property responsibilities depending on the strata plan, by-laws and renovation history.
Property owners should therefore establish the approval and responsibility position before opening the floor. Elyment's guide to common-property responsibilities before flooring renovation explains why the structural slab, waterproofing and other shared building elements should be identified before demolition starts.
NSW Government guidance on strata renovation approvals also makes an important distinction between straightforward finish changes and works that affect structure, waterproofing or common property.
Why a Trial Area Should Come Before Full Balcony Demolition
A controlled trial area can answer questions that drawings and photographs cannot.
Rather than starting immediately beside the glass, the crew can first open a representative section away from the balustrade. This establishes how the tile, adhesive, screed and membrane separate and how much mechanical preparation is likely to follow.
The trial can reveal:
- Whether tiles release cleanly or fracture into small sections.
- How strongly the adhesive remains bonded.
- Whether a separate screed bed exists beneath the tiles.
- Whether the waterproofing membrane is being destroyed during removal.
- Whether previous tile layers or repairs exist.
- How close mechanical tools can safely operate to the perimeter.
- What condition is likely to be handed to the waterproofer or tiler.
These discoveries should be incorporated into the removal plan before the team reaches the glass.
Similar uncertainty occurs when tile removal exposes unexpected substrate layers. Elyment's analysis of tile removal where the substrate layer may also need to be removed shows why the intended stopping layer should be defined rather than discovered accidentally during full demolition.
A Practical Removal Sequence Around Fixed Balustrade Spigots
Where the balustrade has been assessed as suitable to remain in position, a controlled Sydney balcony removal programme may follow this sequence.
- Document the existing condition.
- Photograph the glass, spigot bases, grout joints, perimeter sealants, drainage points, thresholds and any existing cracks before tools are introduced.
- Confirm the fixing type.
- Establish whether the spigot is surface-mounted, core-drilled or fixed independently of the tiled floor.
- Confirm strata and building requirements.
- Review the renovation approval, waterproofing scope, access conditions, noise periods and any requirement for specialist balustrade involvement.
- Protect the glass and surrounding architecture.
- The protection system should prevent tool contact and debris impact without creating loads against the glass.
- Open a trial area away from the edge.
- Confirm the floor build-up and removal behaviour before working around the safety barrier.
- Remove the open field first.
- Complete the more productive central demolition while leaving a controlled strip around the balustrade.
- Reduce tool size near each spigot.
- Transition from broad demolition equipment to smaller controlled tools as the work approaches the fixing.
- Isolate tiles around the penetration where appropriate.
- Avoid using the spigot itself as a leverage point.
- Inspect the exposed membrane and fixing zone.
- Create a hold point before grinding, waterproofing or reconstruction proceeds.
- Coordinate the rebuild before closing the area.
- Waterproofing, tiling, drainage and balustrade detailing should be treated as one interface rather than separate trades solving the same junction independently.
“Dustless Tile Removal” Still Requires a Perimeter Strategy
The phrase dustless tile removal is commonly used in the market, but the more accurate objective on a live renovation site is controlled, dust-extracted demolition.
Tile, concrete, mortar and other mineral products can contain crystalline silica. SafeWork NSW identifies demolition, cutting, grinding and other mechanical processing as activities that can create respirable crystalline silica and recommends appropriate engineering controls such as dust capture and water suppression where suitable.
Contractors can review SafeWork NSW guidance on working safely with crystalline silica when planning demolition and grinding controls.
The perimeter around balustrade spigots is particularly important because standard floor machines may not reach the final millimetres around the fixing. Smaller grinders, shrouded tools and high-performance extraction may be required.
After the tiles are removed, adhesive residues should also be assessed rather than automatically covered by the next system. Elyment's guide to adhesive removal and substrate preparation after tile demolition explains why the exposed floor condition can materially affect the next trade.
The Balustrade Cannot Become a Casual Demolition Obstacle
A glass balustrade is a safety barrier, not simply another architectural finish to work around.
If demolition loosens a spigot, exposes questionable fixings, damages glass or creates uncertainty about the stability of the barrier, work around the edge should stop until the condition has been assessed by an appropriately competent contractor or project professional.
The National Construction Code contains requirements for barriers where a fall hazard exists and commonly requires a minimum barrier height of 1 metre at balconies in applicable contemporary configurations. The Australian Building Codes Board also notes that existing buildings may have older lawful arrangements, and whether new work triggers an upgrade depends on the circumstances and jurisdiction.
Project teams can review the Australian Building Codes Board's guidance on barriers and handrails, but project-specific compliance should be confirmed where the floor level or balustrade arrangement is being altered.
Changing the Finished Floor Height Can Change the Balustrade Question
Removing an old tile, thick screed and adhesive bed may lower the balcony floor significantly before the new system is installed.
Conversely, a new waterproofing, screed and tile assembly may produce a different finished level from the original construction.
That level matters because barrier height is assessed from the trafficable finished surface. A thicker floor build-up can reduce the effective height of the balustrade, while a thinner build-up can increase it.
This is one reason the balustrade decision should not be isolated from the replacement-floor specification.
Before work begins, the project team should ideally know:
- The existing finished floor level.
- The proposed screed or falls.
- The new waterproofing system.
- The tile and adhesive thickness.
- The relationship to the balcony door threshold.
- The relationship to floor wastes and drainage outlets.
- The resulting finished height beside the balustrade.
A demolition decision made without that information can create an expensive detail for the waterproofing, tiling or balustrade contractor later.
When Temporary Balustrade Removal May Be the Better Sequence
Preserving the balustrade is not automatically the most efficient option.
Temporary removal may warrant consideration where:
- Large spigot base plates completely cover tiles that must be removed.
- The waterproofing membrane must be renewed continuously beneath or around the fixings.
- The existing balustrade penetrations require repair or resealing.
- The finished floor height is changing materially.
- The glass prevents practical access for substrate preparation.
- The balustrade already requires rectification or specialist inspection.
- Leaving isolated pieces of the old floor would compromise the new system.
That decision creates its own programme requirements. The project may need specialist glass handling, labelled panel storage, temporary fall protection, new fixings, engineering or certification considerations and carefully sequenced reinstatement.
SafeWork NSW guidance places strong emphasis on preventing falls through physical protection and other appropriate controls. If an existing balcony barrier is removed, an alternative edge-protection strategy should therefore be established before the area becomes an active work zone.
Strata Approval Should Describe What Is Actually Being Disturbed
Describing the project simply as “replace balcony tiles” can be too narrow where the work reaches waterproofing, structural fixings or balustrade components.
NSW Government strata guidance states that renovation requirements depend on the nature of the work and the scheme's by-laws, particularly where common property, structural elements or waterproofing are affected.
NSW Government guidance on strata repairs and common-property responsibilities also identifies balconies among the building elements commonly involving owners-corporation responsibility, although individual scheme documents and renovation history remain important.
A well-defined strata balcony renovation submission may therefore identify:
- The proposed tile and screed removal depth.
- Whether the existing waterproofing will be disturbed.
- Whether balustrade spigots will remain fixed or be temporarily removed.
- How edge safety will be maintained.
- The proposed waterproofing and replacement finish.
- Work hours and noise controls.
- Dust-control methodology.
- Common-area and lift protection.
- Waste-removal arrangements.
- The contractors responsible for waterproofing and balustrade reinstatement.
The Quote Should Separate the Open Floor From the Balustrade Interface
A square-metre demolition rate can conceal the most labour-intensive part of a balcony.
Ten or twenty square metres of open tiled floor may be relatively predictable. A row of closely spaced glass spigots can require substantially more controlled cutting, hand removal, protection and detailed substrate preparation per square metre.
For clearer cost management, a balcony tile removal Sydney quotation can distinguish between:
- Open-field tile demolition
- Defines the standard removal area and production method.
- Balustrade perimeter detailing
- Allows for slower work and smaller tools around spigots.
- Adhesive or screed removal
- Clarifies the intended stopping layer.
- Dust extraction and containment
- Identifies the controls required for the building environment.
- Balustrade specialist allowance
- Provides a pathway if removal, inspection or reinstatement becomes necessary.
- Waterproofing interface
- Clarifies where demolition ends and waterproofing responsibility begins.
- Waste and building access
- Captures lift bookings, loading arrangements and controlled removal from the building.
This approach makes variations easier to explain because the quote identifies which assumptions depend on the existing construction.
The Best Outcome Is Not Necessarily “Balustrade Never Removed”
The objective should not be to preserve the balustrade at all costs. It should be to select the lowest-risk sequence for the entire balcony system.
If the spigots are independent of the tiled floor, the membrane can be properly reinstated around them and controlled removal can proceed without affecting the barrier, leaving the glass in place can reduce handling and programme complexity.
If the base plates trap the old flooring, the membrane cannot be detailed properly, the finished height is changing or the existing fixings require attention, temporary specialist removal may provide a cleaner reconstruction path.
The decision should be made before full demolition reaches the perimeter, not after several spigots have already been surrounded by broken tile and exposed adhesive.
BALCONY REMOVAL, STRATA & PROJECT DELIVERY REVIEW
Resolve the Balustrade Interface Before Demolition Reaches the Edge
Review the spigot fixing method, tile and screed build-up, waterproofing, strata conditions, dust controls, finished floor height and trade sequence before the balcony floor is opened around the balustrade.
The Project-Delivery Lesson for Sydney Balcony Renovations
Balcony tile removal around glass balustrade spigots is a small construction detail with unusually broad consequences.
It can affect demolition productivity, waterproofing continuity, strata responsibility, fall protection, barrier compliance, final floor levels and the sequence of several specialist contractors.
In many Sydney projects, the tiles can come up without dismantling the balustrade. But that should be the outcome of inspecting the fixing system and planning the interface, not an assumption written into the quote.
The most reliable process is to identify the spigot configuration, establish the stopping layer, confirm strata and waterproofing requirements, complete a controlled trial and create a hold point at the balcony perimeter. Only then can the project team determine whether preserving the balustrade is genuinely simpler than temporarily removing it.
Resolve the Balustrade Interface Before Demolition Reaches the Edge
Review the spigot fixing method, tile and screed build-up, waterproofing, strata conditions, dust controls, finished floor height and trade sequence before the balcony floor is opened around the balustrade.
Request a ReviewRelevant next actions
Explore the ELYMENT service most closely connected to this article.