Basement Floor Levelling Sydney: Should Water Ingress Stop the Pour?
Water ingress can compromise basement floor levelling, delay pours, affect adhesion and increase repair costs. Know when Sydney works should stop, then dry out.
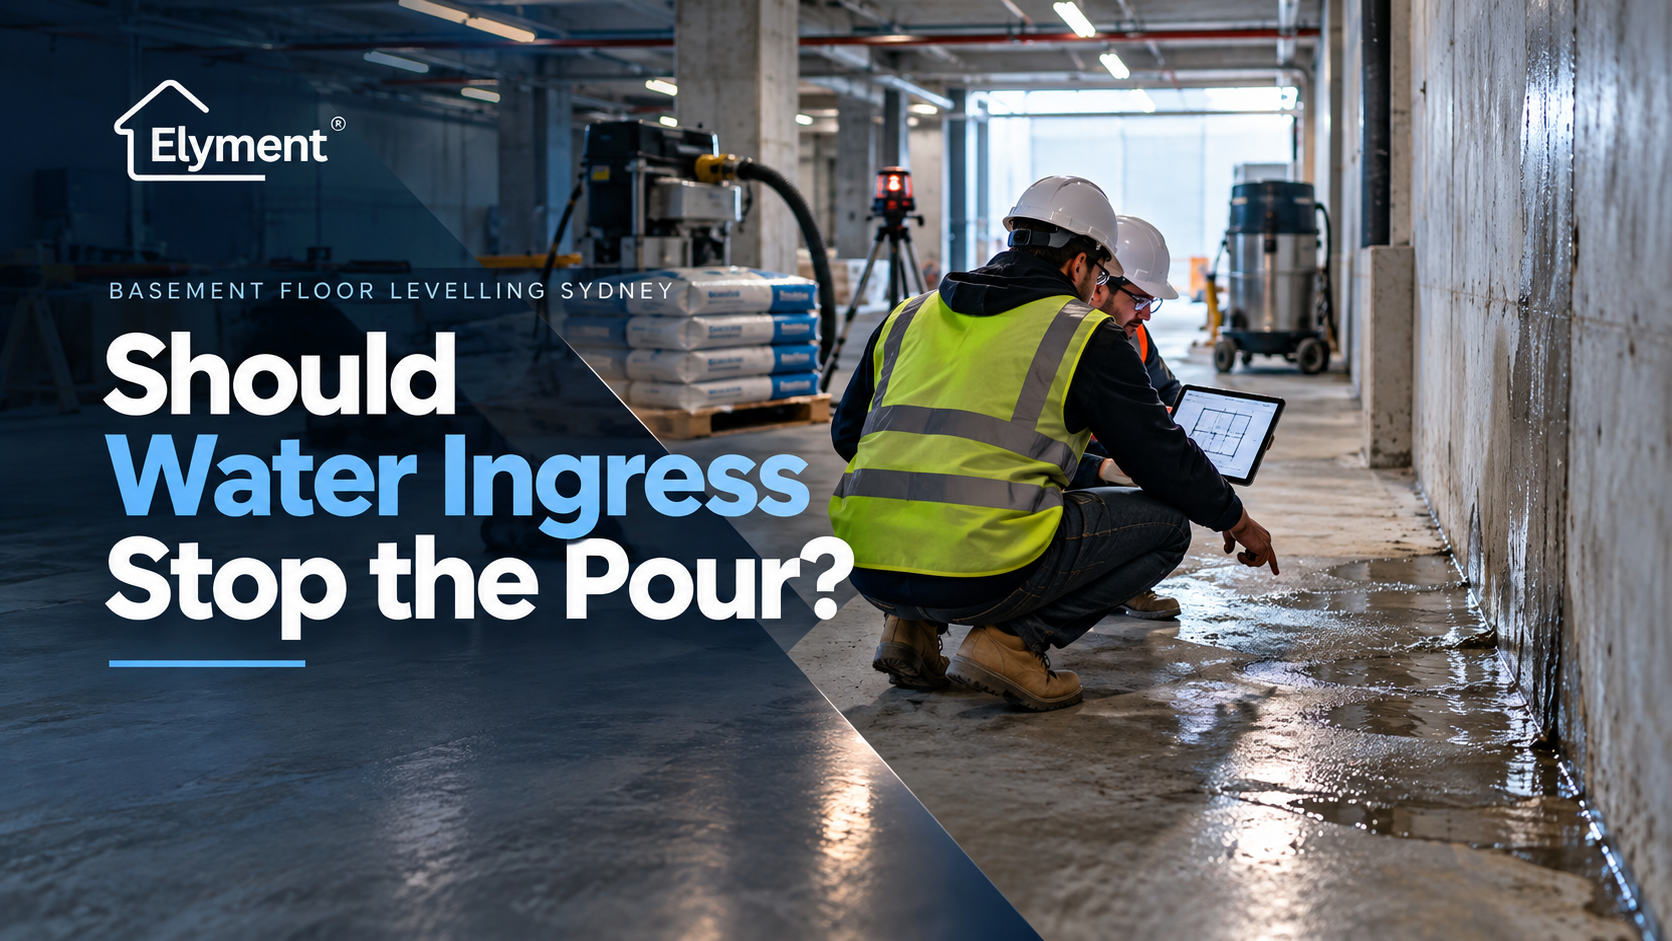
In Sydney basement projects, active water ingress should normally trigger a hold point before floor levelling is poured. Free water, ongoing seepage or a leak through a joint is different from residual slab moisture that may be managed by a tested, manufacturer-approved moisture barrier. The source must be identified, the substrate made suitable, moisture conditions verified and the floor system released before levelling proceeds.
Water on a Basement Slab Is Not One Condition
A damp concrete basement can create an uncomfortable programme decision. The floor covering may already be ordered. Grinding may be complete. Levelling compound may be on site. A flooring installer may be booked for the next available window.
Then water appears.
The temptation is to treat the problem as another moisture reading and keep the programme moving. In a below-ground Sydney environment, that can be the wrong classification of the risk.
The first question is not simply whether the concrete is "wet". The project team needs to establish what kind of water condition exists.
Visible seepage or free water
- What it may indicate: Active ingress through a crack, joint, wall-floor interface, penetration or another pathway.
- Likely project response: Hold the levelling pour and investigate the source.
Slab is visually dry but moisture testing is elevated
- What it may indicate: Residual construction moisture or moisture transmission through the concrete.
- Likely project response: Assess against the selected flooring and levelling system, including any approved moisture barrier.
Local water after cleaning or weather exposure
- What it may indicate: Temporary surface water rather than confirmed ongoing ingress.
- Likely project response: Remove the water, determine its source and verify the substrate before release.
Dampness repeatedly returns at the same joint or edge
- What it may indicate: Potential recurring building-envelope, drainage or below-ground water-management issue.
- Likely project response: Escalate beyond normal floor preparation.
This distinction matters because a moisture-management product designed for residual moisture is not automatically a repair for an active leak.
Why Active Ingress Should Become a Pour Hold Point
Self-levelling and smoothing compounds depend on a defined substrate condition. The concrete must generally be mechanically suitable, clean, stable and prepared in accordance with the selected manufacturer's system.
Manufacturer guidance illustrates why project teams should not make a generic decision based on the word "moisture". For example, Sika's Australian technical guidance for LANKO 173 identifies a specific moisture-barrier pathway for high-moisture concrete and also states that water should not be allowed to pond before primer application. Other levelling products require freshly applied material to be protected from damp, condensation and water during early curing.
That creates an important operational distinction:
- Residual moisture may have a specified treatment pathway within an approved flooring system.
- Active ingress means water is still entering the work zone and the cause may remain unresolved.
- A moisture barrier should not be assumed to substitute for repairing an unidentified leak or uncontrolled water pathway.
For Sydney project teams, the safest programme decision is therefore not "the floor looks dry enough". It is a documented release decision based on the actual source of the moisture and the requirements of the proposed system.
Basements Change the Risk Because Water Can Arrive From Outside the Flooring Scope
Above-ground floor preparation is often controlled mainly by the existing finish, substrate quality, flatness, contamination and construction moisture. Basement environments add another variable: the surrounding building and water-management system.
Water can become visible at:
- Wall-to-floor interfaces.
- Construction or movement joints.
- Cracks in concrete.
- Service penetrations.
- Lift pits or adjacent plant areas.
- Drainage and sump interfaces.
- Ramps and external basement entries.
- Local areas affected following rainfall or changes in surrounding groundwater conditions.
The flooring contractor may be the first person to discover the condition, but that does not necessarily make the flooring contractor responsible for diagnosing or redesigning the building's waterproofing or drainage system.
This is why a basement levelling scope needs to identify where ordinary substrate preparation ends and where waterproofing, drainage, structural or remedial-building investigation begins.
The NSW Compliance Context Makes the Distinction More Important
NSW currently applies NCC 2022 Amendment 2, with NCC 2025 scheduled for adoption in NSW from 1 May 2027. The National Construction Code framework addresses resistance to moisture from outside the building and rising ground moisture, meaning below-ground water management can sit well beyond the narrow question of whether levelling compound will bond.
NSW Government guidance on compliance with the National Construction Code should therefore be considered where the water condition interacts with regulated building work or the building envelope.
The issue becomes particularly important in apartment and other regulated buildings. NSW guidance for remedial building work explains that waterproofing work in regulated buildings can carry Design and Building Practitioners obligations depending on the building classification and scope.
In strata buildings, approvals also need to be considered before flooring works expand into waterproofing or common-property remediation. NSW Government strata renovation guidance distinguishes cosmetic work from renovations affecting structure, floors, waterproofing or common property.
A levelling contractor should therefore avoid turning an apparently simple floor-preparation variation into unauthorised remedial building work.
The Release Process Before the First Bag Is Mixed
On a basement project with visible or suspected ingress, a practical hold-point process can protect both the flooring system and the wider programme.
- Stop and record the condition. Photograph the affected area, mark the location on the floor plan and record whether the water is flowing, weeping, ponding or simply leaving a damp surface.
- Identify the likely water pathway. Check whether the condition is associated with a crack, penetration, wall-floor junction, construction joint, drain, plant room, external ramp or another building element.
- Assign the investigation to the correct party. A builder, waterproofing specialist, hydraulic contractor, engineer, strata representative or other appropriate practitioner may need to become involved before the flooring scope continues.
- Control the source before treating the symptom. Temporary pumping or drying may make the surface look acceptable. It does not prove that recurring ingress has been resolved.
- Reassess the substrate. Once the water issue is controlled, inspect for softened toppings, contamination, salts, weak screed, cracking, damaged repairs or other conditions that could affect adhesion.
- Test moisture conditions where required. The testing method and acceptance limits should correspond with the proposed levelling, moisture-control and finished-flooring system.
- Confirm the product build-up. Primer, moisture barrier, levelling compound, adhesive and final finish need to operate as one compatible system rather than a collection of unrelated products.
- Issue a release to pour. The project record should make clear who accepted the substrate condition and allowed floor preparation to proceed.
Moisture Testing and Leak Investigation Are Not the Same Task
One of the easiest mistakes on a compressed programme is treating a moisture test as an explanation for water ingress.
Moisture testing can help determine whether a concrete substrate satisfies a particular flooring or preparation specification. It does not necessarily identify why water is physically entering a basement.
Elyment has separately examined why slab age and residual concrete moisture should be treated as separate readiness questions.
A basement leak adds another layer again.
The project team may therefore need two parallel answers:
- Is the substrate moisture condition suitable for the specified flooring system?
- Has the pathway causing recurring water ingress been identified and controlled?
Passing one test does not automatically answer the other question.
What Water Ingress Can Do to the Programme
Stopping a scheduled pour can feel expensive because labour, material, pumping equipment and downstream trades may already be committed.
Proceeding without resolving the condition can transfer the cost further down the programme.
Hold levelling and investigate
- Immediate programme impact: Possible delay and remobilisation.
- Potential downstream consequence: Clearer substrate and waterproofing scope before finishes proceed.
Dry visible water and pour immediately
- Immediate programme impact: Programme appears to remain on schedule.
- Potential downstream consequence: Recurring moisture may later affect the levelling or finished flooring system.
Apply a moisture-control system without identifying ingress
- Immediate programme impact: May create a short-term path forward.
- Potential downstream consequence: Risk that the treatment is being asked to perform outside its intended specification.
Repair ingress before floor preparation
- Immediate programme impact: Additional trade coordination.
- Potential downstream consequence: Flooring work resumes with a more defined substrate condition.
A one-day hold point can be easier to manage than removing a failed floor system after handover.
Grinding the Slab Does Not Remove the Water Problem
Concrete grinding can expose clean, mechanically prepared concrete and remove contamination or local high points. It is an important part of many Sydney floor levelling projects.
It should not be confused with waterproofing remediation.
Grinding may actually make the underlying condition easier to see. Damp cracks, salt deposits, weak repairs or recurring seepage can become more obvious after coatings and adhesives have been removed.
If the exposed substrate also appears weak, testing may be appropriate before the new levelling system is committed. Elyment's analysis of pull-off testing before a floor levelling pour explains why a visually clean slab is not necessarily a mechanically suitable slab.
Where grinding is undertaken, site controls remain important. SafeWork NSW guidance for concrete cutting and grinding identifies engineering controls such as suitable dust extraction or water suppression, together with appropriate housekeeping and worker protection.
Who Owns the Decision on a Sydney Basement Project?
The answer depends on the contract and building type, but responsibility should be made visible before a disputed condition becomes a flooring variation.
Floor preparation contractor
- Typical decision: Whether the exposed substrate appears suitable for the specified preparation system and whether a hold point should be raised.
Builder or project manager
- Typical decision: Programme impact, trade sequencing, access and responsibility for further investigation.
Waterproofing or remedial specialist
- Typical decision: Investigation and treatment of the relevant water-ingress pathway within their scope and competence.
Engineer or relevant designer
- Typical decision: Structural or regulated-design questions where the issue moves beyond surface preparation.
Strata or building representative
- Typical decision: Access, common-property responsibility, approvals and remedial-work coordination where applicable.
Flooring installer or manufacturer
- Typical decision: Acceptance criteria for the substrate, moisture-control system and final floor finish.
What matters is that one contractor is not left informally carrying the technical risk of several building systems.
A Sydney Scenario: The Leak Appears the Day Before the Pour
Consider a strata basement being prepared for a new flooring or coating system. Existing material has been removed, the concrete has been ground and levelling is scheduled for the next morning.
After rainfall, a narrow damp line appears along the base of a wall and continues into a construction joint.
The poor programme response is to vacuum the water, run fans overnight and assume the scheduled pour can proceed because the floor appears dry in the morning.
A stronger response is to create a documented hold point:
- Mark and photograph the ingress location.
- Check whether the issue is recurring.
- Notify the builder, facility manager or owners corporation.
- Assign the leak investigation to the appropriate specialist.
- Verify whether the substrate has been affected.
- Confirm the moisture-management system with the relevant manufacturer or specification.
- Release the floor preparation only when the outstanding condition has a documented treatment pathway.
The project may lose a pour window. It also gains a clear record explaining why work stopped and what had to occur before it restarted.
The Quote Should Anticipate the Hold Point
Basement floor levelling quotes become difficult when they price only square metres and bags of compound.
A stronger scope identifies assumptions and exclusions before site conditions change.
Relevant items can include:
- Existing flooring and adhesive removal.
- Concrete grinding and mechanical preparation.
- Laser survey and floor-level mapping.
- Moisture testing requirements.
- Primer and levelling-system specification.
- Known damp or water-ingress areas.
- Exclusion of structural and waterproofing remediation unless expressly included.
- Responsibility for pumps, drains and water-management systems.
- Conditions that trigger a stop-work or technical hold point.
- Remobilisation arrangements following remedial works.
- Final substrate verification before the next flooring trade proceeds.
That approach turns water ingress from an argument on pour day into a project condition that has already been anticipated.
The Practical Position for Sydney Project Teams
Visible water should not automatically be treated as another moisture reading.
If a Sydney basement has active seepage, free water or recurring ingress, the floor levelling pour should normally move into a hold position until the source and substrate implications are understood.
Once the source is controlled, the project team can return to the ordinary flooring questions: mechanical preparation, substrate strength, moisture condition, primer, levelling depth, curing environment and compatibility with the next finish.
The objective is not to stop work every time a basement looks damp. It is to avoid committing a permanent floor system while an uncontrolled water condition remains unresolved.
Resolve the Water Condition Before the Levelling Pour Becomes the Next Risk
Review substrate preparation, moisture conditions, sequencing, compliance considerations and flooring readiness before the next project stage is released.
Sources and References
- NSW Government: Compliance with the National Construction Code
- NSW Fair Trading: Remedial Building Work
- NSW Government: Strata Renovations
- Elyment: Floor Levelling Sydney on New Concrete — Can Preparation Start Before the 28-Day Cure Is Complete?
- Elyment: Floor Levelling Sydney
- Elyment: When Does a Slab Need a Pull-Off Test Before the Pour?
- Elyment: Contact
Resolve the Water Condition Before the Levelling Pour Becomes the Next Risk
Review substrate preparation, moisture conditions, sequencing, compliance considerations and flooring readiness before the next project stage is released.
Discuss Your ProjectRelevant next actions
Explore the ELYMENT service most closely connected to this article.