Bathroom Power Point Installation Sydney: Mirror Cabinet Rules
Can a bathroom power point go inside a mirror cabinet in Sydney? Learn how electrical safety zones, moisture protection and installation rules affect placement.
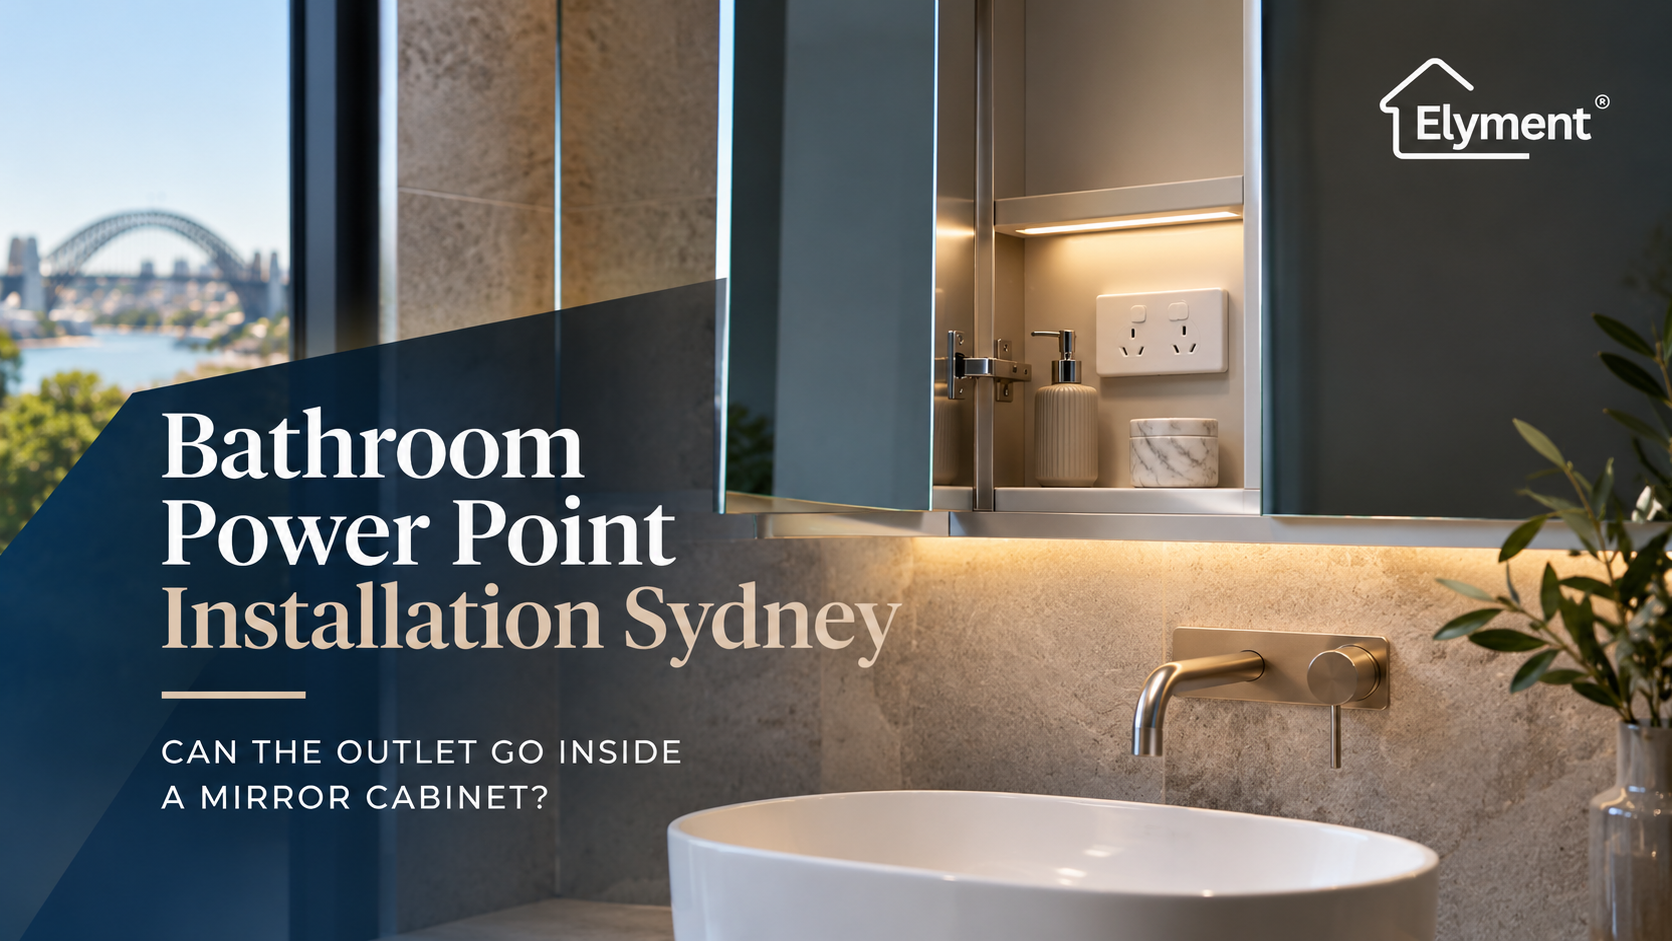
Yes, a power point may be installed inside a bathroom mirror cabinet in Sydney, but only if the cabinet location, electrical protection and fitting comply with NSW electrical rules. Building Commission NSW guidance permits certain RCD-protected socket outlets in cupboards within Zone 2; it does not permit ordinary sockets in Zones 0 or 1. A licensed electrician must check basin and shower clearances, wiring access and the exact cabinet specification before purchase or installation.
The Bathroom Cabinet Is Becoming an Electrical Planning Decision
A mirror cabinet can solve several practical problems in a compact Sydney bathroom. It creates storage above the vanity, conceals everyday grooming products and can potentially accommodate a power point for an electric toothbrush, shaver or another suitable appliance.
What appears to be a straightforward cabinetry decision, however, introduces an electrical compliance question.
The cabinet may be deep enough to accommodate a socket outlet. The selected model may even advertise an integrated electrical connection. Neither characteristic establishes that the installation will be permissible in the proposed bathroom.
There is a difference between buying a cabinet designed to accommodate electrical equipment and establishing that the equipment can legally and safely be installed at the intended position.
That distinction matters particularly in Sydney apartments, where vanity dimensions, shower positions, wall construction and existing electrical infrastructure can leave limited flexibility.
The important decision therefore comes before the cabinet order is placed.
A licensed electrician needs to assess the bathroom layout, determine the applicable wet-area restrictions and establish whether the proposed cabinet and socket arrangement are suitable.
Only then should the owner, designer or joinery supplier finalise the product.
NSW Wet-Area Rules Are More Specific Than a Simple Distance From the Basin
Bathroom electrical installations in NSW must satisfy the applicable Australian and New Zealand Wiring Rules, including requirements governing electrical equipment near baths, showers and other fixed water containers.
The Building Commission NSW guidance on switches and sockets in wet areas identifies incorrect clearance calculations as a recurring cause of electrical non-compliance.
The guidance references AS/NZS 3000:2018 and explains the restrictions applying to electrical equipment within designated bathroom zones.
Importantly, the rules do not treat every location in a bathroom identically.
Zones 0 and 1: Ordinary Socket Outlets Are Not Permitted
The NSW advisory identifies Zones 0 and 1 as locations where socket outlets are not permitted.
A mirror cabinet cannot make an otherwise prohibited location acceptable merely by enclosing the electrical accessory behind a door.
Zone 2: The Cupboard Exception Matters
One of the most relevant details for mirror cabinet installations appears in Table 6.1 of the NSW guidance.
For Zone 2, the advisory identifies specific permitted arrangements, including a shaver outlet or a socket outlet that is RCD-protected and installed within a cupboard.
This is an important qualification.
It means that an outlet located inside suitable cabinetry may be assessed differently from an exposed wall socket in the same bathroom zone.
However, the electrician must determine whether the proposed mirror cabinet satisfies the relevant cupboard arrangement and whether the complete installation meets the applicable requirements.
Simply adding a door to a conventional socket does not automatically establish compliance.
The NSW guidance does not specify a particular IP rating for the permitted Zone 2 cupboard socket arrangement, although equipment suitability, manufacturer requirements and other applicable electrical rules still need to be considered.
Other Bathroom Zones Still Require Assessment
Outside the more restrictive zones, the wiring rules contain further requirements relating to socket outlet positioning and protective measures.
These requirements cannot be reduced to one universal distance from the vanity.
The applicable zone depends on the relevant water fixture, its dimensions and the actual geometry of the installation.
For example, the NSW advisory illustrates particular horizontal and vertical clearances around smaller basins. Different arrangements apply to baths, showers and other fixed water containers.
Property owners should therefore avoid relying on a generic clearance measurement found on a product listing or renovation forum.
The correct zone must be established for the actual bathroom before the outlet position is approved.
The Basin Position Can Change the Entire Cabinet Specification
Consider a hypothetical apartment renovation in Sydney's Eastern Suburbs.
The owner has selected a floating vanity, a countertop basin and a recessed mirrored cabinet with an internal power point.
The design looks practical. The electrical connection will be hidden, and the mirror doors will keep the finished wall visually uncluttered.
However, the basin is not positioned centrally beneath the cabinet.
Its offset location changes the relationship between the water fixture and the intended electrical equipment.
The electrician must assess the actual location of the socket outlet, not simply the dimensions of the cabinet or the centreline of the vanity.
Moving the basin, changing its size or selecting a wider cabinet could alter the relevant compliance assessment.
The shower configuration may introduce additional restrictions, particularly in compact bathrooms where the vanity and shower enclosure occupy adjoining walls.
This creates an important project sequencing issue.
The vanity, basin, tapware, mirror cabinet and proposed power point should be assessed together before any of those components becomes difficult to change.
A cabinet ordered before the final basin position is confirmed may require modification, relocation or replacement if its intended electrical arrangement proves unsuitable.
Five Checks a Licensed Electrician Should Complete Before the Cabinet Is Ordered
The pre-order assessment should produce a clear decision about the electrical arrangement, rather than a general assurance that a power point can probably be added later.
Pre-Order Electrical Assessment Checklist
Item 1: Basin Position
- What Needs to Be Confirmed: Final basin dimensions, location, rim and relationship to the proposed electrical accessory.
- Why It Matters: Changes to the vanity layout can alter the applicable wet-area restrictions.
Item 2: Shower and Bath Proximity
- What Needs to Be Confirmed: Relevant zones created by nearby showers, baths and other fixed water containers.
- Why It Matters: Cabinet placement must be assessed against the complete bathroom, not just the basin.
Item 3: Cabinet Construction
- What Needs to Be Confirmed: Whether the selected cabinet and its electrical compartment satisfy the intended installation arrangement.
- Why It Matters: A standard storage cabinet is not automatically suitable for a socket outlet.
Item 4: Wiring and Circuit Protection
- What Needs to Be Confirmed: Available cable route, circuit suitability, required RCD protection and electrical installation conditions.
- Why It Matters: An acceptable location does not guarantee that a compliant electrical supply is readily available.
Item 5: Manufacturer Specification
- What Needs to Be Confirmed: Exact model, electrical ratings, installation instructions, mounting requirements and applicable Australian product compliance.
- Why It Matters: A cabinet designed for another market may not be suitable for installation in NSW.
The outcome should be documented against the proposed cabinet model and bathroom layout.
That gives the joiner, builder and electrician a consistent specification to work from.
Not Every Mirror Cabinet Is Designed for the Same Electrical Arrangement
Mirror cabinets sold for residential bathrooms vary considerably in construction and electrical functionality.
Some are ordinary storage units without electrical fittings.
Others incorporate lighting, demisters, shaver outlets, electrical compartments or manufacturer-specified internal socket arrangements.
These features should not be treated as interchangeable.
Factory-Integrated Electrical Equipment
A cabinet supplied with integrated electrical equipment may simplify product coordination because the manufacturer has defined how the components are intended to operate together.
However, the electrician still needs to verify the exact product's suitability for Australian electrical supply conditions, applicable product safety requirements and the proposed installation location.
A factory-installed outlet does not override NSW bathroom zoning requirements.
A Conventional Cabinet With a Separately Installed Socket
A cabinet without integrated electrical equipment presents a different assessment.
The electrician must determine whether a suitable outlet can be installed within the cabinet in accordance with the wiring rules, while also respecting the manufacturer's restrictions on modifying its construction.
Cabinet panels, mounting arrangements, internal clearances and potential exposure to moisture may influence whether the design is workable.
Cutting an opening into a cabinet without confirming its suitability can compromise the intended installation arrangement and may affect the product warranty.
A Shaver Outlet Is Not Necessarily a General-Purpose Power Point
Some bathroom products advertise a shaver socket rather than a conventional general-purpose outlet.
These products may be designed for particular appliances and electrical loads.
Owners should not assume that a shaver outlet can accommodate every Australian plug or power the same equipment as a standard power point.
The exact electrical function should be confirmed from the manufacturer's documentation before purchase.
This is particularly important when the intended use includes higher-powered grooming equipment rather than low-power charging.
The Hidden Wiring Route Is Often the Real Installation Constraint
A mirror cabinet can conceal the electrical accessory from view. It cannot eliminate the need for a suitable cable route.
In an existing Sydney bathroom, the electrician may need to establish how the new electrical supply will reach the proposed cabinet location.
That investigation can reveal several constraints:
- Existing wall cavities may not provide a suitable wiring route.
- Double-brick or masonry construction may require a different installation method.
- Plumbing services may occupy the proposed cable path.
- Recessed cabinetry may require additional wall depth or building modifications.
- Existing wiring and circuit protection may require assessment or alteration.
- Wall penetrations may affect waterproofing, fire separation or other building elements.
- Completed tiling and painted surfaces may require reinstatement if access is necessary.
These issues can influence the installation cost more substantially than the price of the outlet itself.
Sydney electrical contractor Xcel Electrical's installation guidance similarly identifies assessment of existing wiring, circuit suitability and the proposed power point location as part of planning electrical additions.
For renovation teams, the important distinction is between a cabinet that can physically accommodate an outlet and a building that can support the complete installation.
The same underlying coordination issue appears in Elyment's analysis of smart light switch installation in Sydney properties with existing wiring limitations.
Electrical products should be selected against verified site conditions, not assumptions about what may be available behind a finished wall.
Why a Recessed Mirror Cabinet Needs Earlier Coordination
Surface-mounted and recessed mirror cabinets introduce different building requirements.
A surface-mounted unit may be comparatively straightforward to position, subject to suitable fixing, electrical access and compliance requirements.
A recessed unit requires sufficient wall depth and a suitable opening.
That can be difficult in apartments containing masonry walls, plumbing, structural components or shared building services.
There may also be restrictions on modifying bathroom wall construction or disturbing waterproofed surfaces.
The cabinet supplier should not determine wall openings independently of the electrician and relevant building trades.
Where the proposed opening affects waterproofing, the work must be coordinated with the approved wet-area construction system.
Elyment's examination of waterproofing and preparation sequencing in Sydney bathroom renovations demonstrates why individual construction decisions must be compatible with the wider wet-area system.
A neatly installed cabinet is not a successful outcome if achieving that finish creates an unresolved electrical or waterproofing problem.
The Cost of Getting the Order Wrong
The most expensive outcome is not necessarily purchasing a premium mirror cabinet.
It is ordering a cabinet whose electrical configuration cannot be used as intended.
Consider three possible outcomes.
Scenario A: The Cabinet and Electrical Location Are Approved Before Purchase
The owner supplies the proposed bathroom layout and cabinet specification to a licensed electrician.
The electrician confirms a suitable installation arrangement, identifies the required protection and establishes the intended wiring access.
The cabinet is ordered against that specification.
Operational outcome: Fewer unresolved decisions remain when the cabinet arrives onsite.
Scenario B: The Cabinet Arrives Before the Electrical Assessment
The owner purchases a cabinet with an integrated socket, assuming that an enclosed power point will be permissible.
On inspection, the electrician identifies restrictions affecting the proposed arrangement.
The cabinet may require relocation, an alternative electrical arrangement or replacement.
Operational outcome: A product-selection decision becomes a potential procurement variation and scheduling delay.
Scenario C: The Electrical Location Is Suitable but the Wiring Access Is Not
The proposed outlet location is acceptable, but the building does not provide straightforward access for the necessary cabling.
Additional electrical work, wall access or reinstatement may be required.
Operational outcome: The installation scope changes even though the original cabinet position remains suitable.
These scenarios are illustrative rather than documented project case studies.
They show why the cabinet cost and electrical installation cost should be assessed together.
Sydney Strata Apartments Introduce an Approval Question
In a detached house, the principal considerations may be electrical compliance, building conditions and coordination between trades.
In a strata apartment, another question arises: does the proposed work require owners corporation approval?
The NSW Government's strata renovation guidance identifies installing or replacing wiring, cabling and power points among works that can fall within the minor-renovation framework.
However, the correct approval process depends on the actual scope and the scheme's by-laws.
Work affecting structural elements, waterproofing or common property may require a different approval pathway.
For an apartment bathroom, the renovation coordinator should confirm:
- Whether the proposed electrical work is entirely within the lot.
- Whether the affected wall or building service forms part of common property.
- Whether the cabinet requires structural alterations or waterproofing work.
- Which strata approval process applies.
- Whether the owners corporation requires contractor details or installation plans.
- What access, noise and reinstatement conditions apply.
These questions should be resolved before cabinet delivery and electrical works are scheduled.
For related project planning considerations, see Elyment's analysis of strata approval timelines and renovation scheduling in Sydney.
The Electrical Quote Should Identify More Than a Power Point
A bathroom mirror cabinet outlet should not be quoted solely as the cost of adding one electrical accessory.
The quotation should explain the work required to deliver a compliant installation.
Relevant inclusions may include:
- Site assessment: Verification of the bathroom layout and proposed electrical location.
- Cabinet compatibility: Review of the exact product and installation instructions.
- Electrical protection: Assessment of the applicable RCD and circuit requirements.
- Wiring: Identification of the electrical supply and proposed cable route.
- Installation: Mounting and connection of suitable electrical equipment.
- Building work: Any necessary access openings, cabinetry coordination or additional trade involvement.
- Reinstatement: Responsibility for repairing disturbed wall finishes or other building elements.
- Testing: Required electrical safety and compliance testing.
- Documentation: Applicable certification and completion records.
- Exclusions: Conditions that would require additional investigation or a variation.
A quotation that assumes an accessible existing circuit may differ substantially from one allowing for new cabling and associated building work.
That difference should be visible before the owner commits to either the electrical contractor or the cabinet supplier.
NSW Licensing, Testing and Electrical Certification
Installing a new fixed power point is electrical wiring work.
Under NSW electrical licensing requirements, this work must be performed by, or under the supervision of, appropriately licensed electrical personnel.
Property owners should not attempt to install or alter a fixed bathroom socket themselves.
NSW electrical compliance requirements also include appropriate inspection, testing and certification.
Building Commission NSW's September 2026 guidance clarifies that a Certificate of Compliance for Electrical Work, commonly called a CCEW, is required for electrical work involving the installation, repair, addition or alteration of electrical equipment.
Since 1 July 2026, required CCEWs have been lodged through the BCNSW eCert system.
The relevant electrical professional must complete the required safety and compliance testing and submit the certificate within the prescribed timeframe, no later than seven days after completing the test.
Further information is available through the NSW Government's electrical compliance requirements.
The completed installation should therefore be assessed by its safety, suitability and compliance documentation, not simply by whether the concealed power point operates.
A Better Renovation Sequence: Approve the Electrical Arrangement Before the Cabinet Order
The most effective approach is to treat the electrical assessment as a procurement checkpoint.
- Finalise the bathroom layout. Establish the positions of the basin, vanity, shower, bath and proposed mirror cabinet.
- Identify the intended electrical use. Confirm whether the owner requires a general-purpose power point, a shaver outlet or a manufacturer-integrated electrical feature.
- Obtain the cabinet documentation. Supply the exact model, dimensions, product data and installation instructions to the electrician.
- Arrange the electrical assessment. Have a licensed electrician review wet-area zones, circuit protection, product suitability and wiring access.
- Confirm building interfaces. Identify whether wall modifications, waterproofing work, cabinetry alterations or strata approvals are necessary.
- Approve the cabinet specification. Order the product only after the proposed electrical arrangement has been assessed and any outstanding conditions are understood.
- Coordinate the installation. Schedule the electrical work, cabinetry and relevant building trades in the appropriate sequence.
- Complete testing and handover. Ensure the installation is inspected and tested, with required compliance documentation completed.
This approach does not eliminate every possible renovation variation.
It does reduce the risk of discovering a fundamental design problem after the owner has purchased an expensive cabinet or completed surrounding finishes.
What Property Owners Should Confirm Before Making the Final Decision
A mirror cabinet with an internal power point can be a practical bathroom feature.
Its suitability depends on more than appearance, available storage or the manufacturer's advertising.
The decisive questions are whether the intended electrical location is permitted, whether the cabinet supports the required arrangement and whether the existing building can accommodate a compliant installation.
For Sydney homeowners and apartment owners, the most useful pre-purchase document is a confirmed specification that brings together the bathroom layout, cabinet model and electrical requirements.
That document can prevent misunderstandings between the owner, electrician, cabinet supplier and renovation contractor.
It also makes quotations easier to compare because the relevant installation assumptions are established before work begins.
Plan Your Sydney Bathroom Renovation Before Ordering
Review cabinetry, electrical coordination, renovation sequencing and relevant compliance considerations before committing to materials and installation dates.
The Final Assessment: The Cabinet Door Does Not Decide Compliance
A bathroom power point can sometimes be installed inside a mirror cabinet in Sydney.
NSW electrical guidance specifically recognises certain protected socket arrangements within cupboards, making the proposal more nuanced than a blanket prohibition on bathroom outlets.
However, that permission is conditional.
The location must satisfy the applicable wet-area restrictions, the electrical installation must have the required protection, and the selected cabinet must be suitable for the intended equipment.
Wiring access, building construction and any relevant strata approvals must also be addressed.
The correct sequence is therefore straightforward: confirm the bathroom geometry, obtain the cabinet specification, have a licensed electrician assess the complete proposal and only then place the order.
In a bathroom renovation, a concealed power point should be the result of coordinated design, not a problem left for the electrician to solve after the cabinetry arrives.
Sources and References
- Building Commission NSW – Switches and Sockets in Wet Areas
- NSW Government – Electrical Licensing Requirements
- NSW Government – Electrical Compliance Requirements
- NSW Government – Strata Renovation Rules
- Xcel Electrical – Electrical Repairs and Installations in Sydney's Eastern Suburbs
- Elyment – Smart Light Switch Installation Sydney: No Neutral Wire
- Elyment – Self-Levelling Compound and Waterproofing: Which Layer Goes First in a Sydney Bathroom Renovation?
- Elyment – The Growing Gap Between Strata Approval Timelines and Renovation Schedules in Sydney
Editorial Note
This article references NSW Government electrical and strata guidance available as at 9 November 2026. Electrical zoning, equipment selection and compliance requirements must be assessed against the applicable standards and the conditions of the specific installation. This article is general information and is not a substitute for an assessment by a licensed electrician.
Plan Your Sydney Bathroom Renovation Before Ordering
Review cabinetry, electrical coordination, renovation sequencing and relevant compliance considerations before committing to materials and installation dates.
Request a Project ReviewRelevant next actions
Explore the ELYMENT service most closely connected to this article.