Self-Levelling Compound and Waterproofing: Which Layer Goes First in a Sydney Bathroom Renovation?
Learn whether self-levelling compound or waterproofing goes first in Sydney bathrooms, and avoid adhesion failures, leaks, rework, delays and added cost risks.
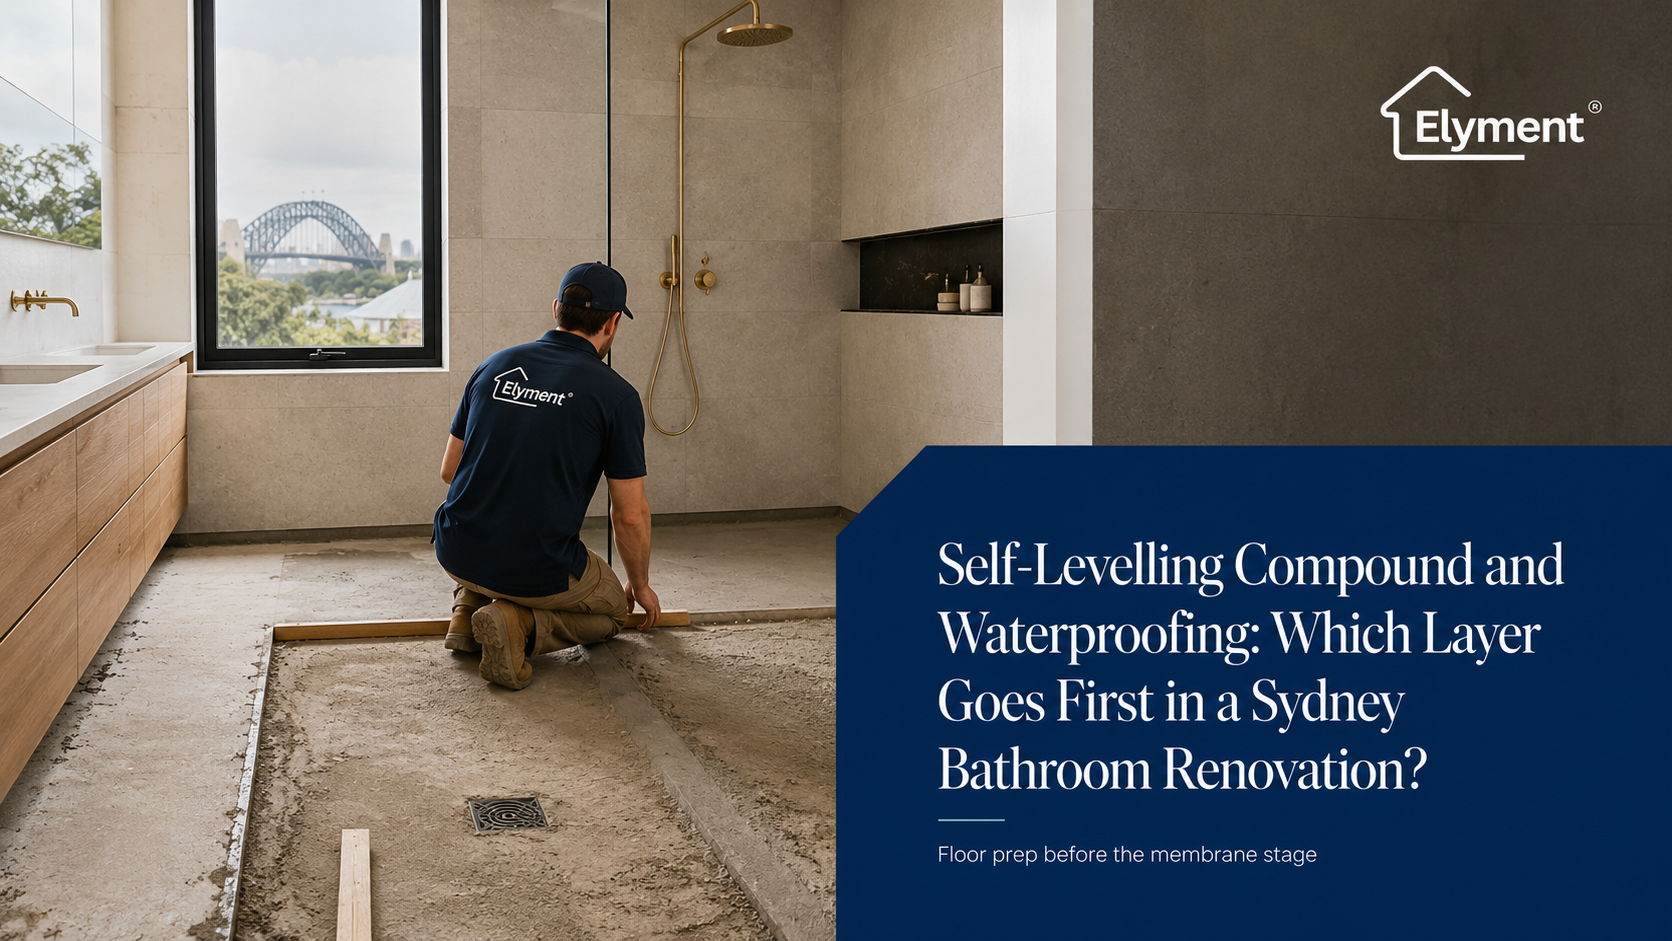
In most Sydney bathroom renovations, substrate correction and any approved levelling or fall-forming work are completed before the waterproofing membrane, but that is not a licence to pour ordinary self-levelling compound across the bathroom. Wet areas must preserve drainage falls and use compatible materials. The correct sequence depends on the substrate, drainage design, membrane specification, levelling product and final finish, with the entire assembly planned before either trade begins.
The Real Question Is Not Which Product Goes First
A bathroom floor can look like a simple stack of materials: concrete slab, levelling compound, waterproofing, adhesive and tile. On an actual Sydney renovation, however, those layers are performing different jobs.
The substrate provides support. A levelling or screeding layer modifies geometry. Waterproofing controls water migration. The adhesive bonds the finish. Tiles, microcement or another surface provide the usable finished floor.
Problems begin when each layer is treated as a separate subcontractor decision rather than part of one wet-area assembly.
For a typical project, the practical sequence is broadly:
- Remove the existing finish and failed build-up.
- Expose and assess the structural substrate.
- Remove adhesive, weak mortar, contamination and incompatible material.
- Establish finished floor heights and drainage requirements.
- Repair, grind, screed or use an approved levelling system to create the required substrate geometry.
- Allow the preparation layer to cure and meet the waterproofing manufacturer's requirements.
- Install the specified waterproofing system.
- Protect and inspect the membrane before subsequent trades proceed.
- Install the specified finish system.
That sounds straightforward. The complication is step five.
A material marketed as "self-levelling" is generally designed to flow towards a flatter surface. A bathroom floor, particularly around a shower and floor waste, may deliberately need to do the opposite: maintain controlled falls towards drainage.
That distinction changes the entire scope.
A Bathroom Floor Should Not Be Treated Like a Bedroom Floor
In a living room, the preparation objective may simply be to reduce high and low points before timber, vinyl or hybrid flooring is installed.
In a bathroom, flattening the floor indiscriminately can interfere with the geometry needed to move water towards the waste.
The project team therefore needs to distinguish between three different operations:
- Concrete grindingPrimary purpose: Remove high points, contamination or residual material.
- Bathroom risk if misused: Can reduce substrate height or alter established falls if uncontrolled.
- Self-levelling compoundPrimary purpose: Create a smoother or flatter substrate within the product specification.
- Bathroom risk if misused: May flatten intentional falls or be unsuitable for the specified wet-area assembly.
- Screed or fall-forming mortarPrimary purpose: Create controlled floor geometry towards drainage.
- Bathroom risk if misused: Incorrect height or slope can create ponding, threshold and membrane problems.
This is why a wet-area floor should be mapped before material is ordered.
Elyment's analysis of bathroom floor preparation after tile and mortar-bed removal addresses the same underlying operational problem: once demolition exposes the real substrate, the preparation strategy may change.
The issue is particularly relevant in older Sydney apartments, where demolition may uncover previous screeds, patching compounds, multiple tile layers, irregular slabs or earlier attempts to correct drainage.
The Waterproofing Contractor Needs the Floor Geometry Resolved Before Arrival
Waterproofing should not become the point at which unresolved substrate problems are discovered.
The membrane installer needs a substrate that satisfies the requirements of the specified waterproofing system. That means the project team should already have resolved matters such as:
- floor waste position and height;
- shower geometry;
- doorway and hallway transitions;
- required floor build-up;
- high and low points in the existing substrate;
- wall-to-floor junctions;
- penetrations;
- movement joints;
- the condition and cure of any new screed or levelling material; and
- compatibility between primers, compounds, membranes and subsequent finishes.
That is a sequencing issue as much as a trade issue.
In NSW, waterproofing is recognised as specialist trade work, and the NSW Government sets licensing requirements for waterproofing work. The project should therefore be designed around a defined waterproofing scope rather than treating the membrane as a coating that can simply be added after other flooring decisions have already been made.
See the NSW Government: Waterproofing work and licensing requirements.
Why "Leveller First" Can Still Be the Wrong Instruction
The statement that levelling comes before waterproofing is directionally useful but technically incomplete.
Consider a bathroom with a concrete slab that drops 12 millimetres towards one side of the room, while the floor waste sits elsewhere.
A flooring contractor could theoretically pour material until the room became flatter. Yet that may leave the waterproofing contractor with a beautifully smooth substrate that has the wrong drainage geometry.
The better question is:
What geometry does the substrate need immediately before the membrane is installed?
That may require selective grinding, local repair, a proprietary patching compound, a screed, a compatible smoothing product or a combination of methods.
For broader substrate work, Elyment's self-levelling compound and floor preparation service in Sydney illustrates why product choice needs to follow substrate assessment rather than precede it.
The Drain Is the Fixed Point That Can Control the Whole Floor
Bathroom renovation programmes frequently focus first on tile choice, vanity dimensions and shower-screen layouts. From a delivery perspective, the waste and finished floor height can be more consequential.
Suppose an existing bathroom is stripped and the contractor discovers that the slab is lower than expected.
Adding 15 millimetres of preparation material may solve one problem but create several others:
- the waste may sit too low;
- the doorway transition may become too high;
- the shower-screen channel may no longer suit the nominated build-up;
- the toilet connection may require reconsideration;
- wall tile set-out may shift;
- underfloor heating depth may change; and
- the waterproofing detail at thresholds may become more difficult.
A five or ten millimetre floor-level decision can therefore move through several trades.
This is one reason Elyment's Sydney tile removal and substrate preparation work treats demolition as the beginning of substrate assessment rather than the end of the removal job.
Waterproofing Is a Hold Point, Not Just Another Trade Visit
Once the membrane has been installed, correcting the substrate underneath it becomes expensive.
If a significant low point, drain-height problem or incorrect fall is discovered later, the project may have to remove or disturb completed waterproofing before the geometry can be corrected.
The membrane installation should therefore operate as a project hold point.
Before waterproofing starts, confirm:
- Demolition is genuinely complete. No residual tile bed, adhesive or loose substrate remains where it affects the new system.
- The substrate is structurally suitable. Weak, drummy, cracked or contaminated areas have been assessed rather than concealed.
- Drainage geometry is established. The intended floor shape is understood before smoothing materials are installed.
- Finished heights have been calculated. Include preparation, membrane, adhesive and final finish.
- Products are compatible. Primer, levelling material, screed and waterproofing should be checked as a complete system.
- Cure requirements have been allowed for. The waterproofing programme should not assume that freshly installed cementitious preparation is immediately ready to coat.
- Interfaces are documented. Doorways, walls, wastes, penetrations and shower details should not be left to improvisation.
The Manufacturer's System Matters More Than the Generic Product Name
"Self-levelling compound" describes a product category, not a universal specification.
Products can differ in permitted thickness, substrate requirements, primers, moisture limitations, cure times, compatibility with membranes and suitability for wet-area applications.
The same applies to waterproofing membranes.
A project team should therefore avoid combining products simply because each is individually described as appropriate for flooring or bathrooms.
The relevant question is whether the complete build-up is supported by the specifications applying to the project.
That principle is also important where the final finish is not conventional tile. Elyment's analysis of microcement and bathroom waterproofing explains why a decorative surface and a compliant waterproofing function should not automatically be treated as interchangeable.
Strata Apartments Add Another Layer of Sequencing
For a standalone house, changing the floor build-up may largely be a coordination issue between the owner, builder and relevant trades.
In a Sydney strata apartment, bathroom waterproofing can also affect the approval pathway.
NSW Government strata guidance identifies work requiring waterproofing as major renovation work. Major renovations require owners-corporation approval through the applicable strata process, rather than being treated as ordinary cosmetic work.
That means the sequence can begin well before demolition:
- Define the proposed bathroom scope.
- Check the scheme's by-laws.
- Establish the approval pathway.
- Provide required contractor and scope information.
- Secure approval.
- Plan access, noise, waste and lift protection.
- Undertake demolition.
- Inspect the exposed substrate.
- Confirm preparation and drainage geometry.
- Proceed through waterproofing and finishes.
An owner who books demolition, levelling and tiling first and investigates waterproofing approval later can put the programme in the wrong order before physical work even starts.
Class 2 Buildings Can Carry Additional Compliance Considerations
Apartment projects also need to consider whether the building and proposed work fall within NSW's Design and Building Practitioners framework.
NSW Government guidance states that waterproofing changes to regulated buildings can require declared designs and registered practitioners, subject to specific exclusions and exemptions. The exact obligations depend on the building and scope, so these requirements should be checked for the project rather than assumed.
This is operationally important because a waterproofing detail that requires formal design input cannot sensibly be finalised after the floor-preparation contractor has already altered the substrate geometry.
Where Bathroom Renovation Programmes Lose Time
The obvious delay is waiting for materials to cure. The more expensive delays usually come from discovering dependencies too late.
- Floor waste is lower than anticipatedLikely project consequence: Revised screed or plumbing work.
- Old mortar bed is unstableLikely project consequence: Additional demolition and preparation.
- Generic leveller removes required fallLikely project consequence: Grinding, removal or re-forming of the substrate.
- Preparation product is incompatible with membrane specificationLikely project consequence: Technical review or replacement of material.
- Waterproofing begins before substrate is readyLikely project consequence: Programme delay or membrane risk.
- Floor build-up exceeds doorway allowanceLikely project consequence: Threshold, door or finish redesign.
- Strata approval does not cover waterproofing scopeLikely project consequence: Work stoppage and approval delay.
These are not unusual "construction surprises". Many are coordination problems that can be identified before the membrane is opened onsite.
A Better Sydney Bathroom Sequence
The strongest delivery model is to work backwards from the completed bathroom rather than forwards from whichever contractor arrives first.
The team should establish:
- the final surface;
- finished floor level;
- drainage position and required geometry;
- waterproofing system;
- approved substrate beneath that system;
- preparation thickness;
- existing slab or floor condition; and
- what must be removed to create that build-up.
Only then should the preparation method be finalised.
This reverses the common assumption that the project simply needs "some leveller" after demolition.
What Sydney Owners Should Ask Before the Floor Is Poured
Before approving self-levelling compound, screed or another floor-preparation material in a bathroom, ask the project team:
- What problem is this material solving?
- Are we trying to achieve flatness, height correction or drainage fall?
- What will the finished floor height become?
- Where is the waterproofing membrane in the specified assembly?
- Is the preparation material approved beneath that membrane?
- How long must it cure before waterproofing?
- How are the floor waste and shower falls being maintained?
- What happens at the bathroom doorway?
- Who is responsible for verifying the substrate before waterproofing starts?
- For strata property, has the waterproofing scope been included in the approval?
If those questions cannot be answered before the pour, the project is not yet ready for levelling.
The Better Rule Is Sequence the Assembly, Not the Trades
For most Sydney bathroom renovations, the waterproofing membrane should receive a correctly prepared substrate, meaning the necessary substrate repair, height correction and designed fall-forming work will generally occur first.
But "self-levelling compound first, waterproofing second" is too simplistic to be used as a construction rule.
The preparation layer has to support the drainage design rather than erase it. It must also be compatible with the membrane and fit within the total floor build-up.
The practical objective is not to decide whether the floor leveller or waterproofer wins the scheduling argument. It is to make sure that demolition, substrate preparation, drainage, waterproofing and the final finish have been designed as one continuous system before irreversible work begins.
Bathroom Renovation Project Review
Resolve the floor build-up before waterproofing locks it in.
Elyment supports Sydney property owners, builders and project teams with removal scopes, substrate assessment, floor preparation, levelling coordination, waterproofing interfaces and renovation sequencing before final finishes proceed.
Request A Renovation Project Review
Sources and References
- NSW Government: Waterproofing work and licensing requirements
- Elyment: Bathroom floor preparation after tile and mortar-bed removal
- Elyment: Self-levelling compound and floor preparation service in Sydney
- Elyment: Sydney tile removal and substrate preparation
- Elyment: Microcement and bathroom waterproofing
- Elyment: Contact
Get the floor build-up right before waterproofing begins.
Review substrate preparation, floor heights, drainage falls, waterproofing interfaces and project sequencing before the bathroom programme reaches an expensive point of no return.
Request A Project ReviewRelevant next actions
Explore the ELYMENT service most closely connected to this article.