Bathroom Tile Removal Sydney: Can the Shower Hob Come Out for a Step-Free Shower?
Find out whether a shower hob can be removed for a step-free shower, the waterproofing and tile risks involved, and what Sydney owners should plan before works.
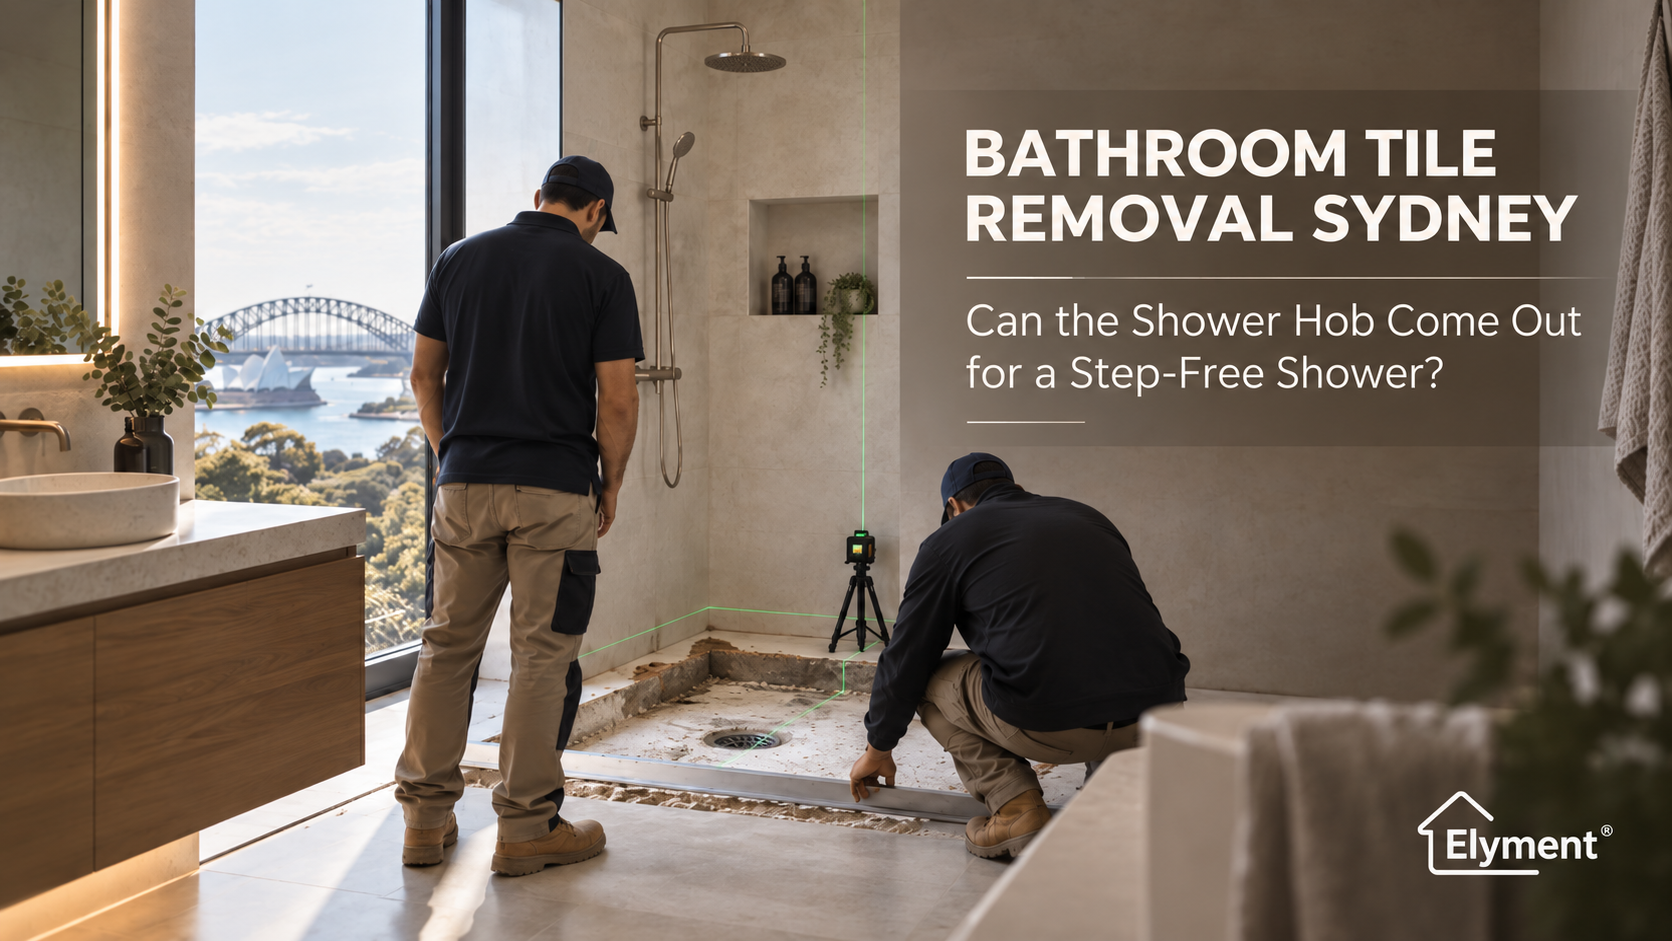
Yes. In many Sydney bathroom renovations, a raised shower hob can be removed, but the demolition is only viable if the replacement shower can still achieve compliant drainage falls, waterproofing continuity and a workable threshold detail. Before removal, the team should measure floor levels, identify the slab or timber build-up, confirm the waste position and involve the waterproofing and plumbing trades. In strata, approval may also be required before the wet-area assembly is altered.
The visual brief sounds simple: take out the old shower kerb, continue the bathroom floor through the opening and create a cleaner, step-free entry.
The construction brief is considerably more demanding.
A shower hob is not merely a row of tiles standing above the bathroom floor. It may be tied into the screed, waterproofing membrane, shower screen, wall junctions and drainage geometry. In some bathrooms it sits over a relatively straightforward concrete floor. In others it conceals the transition between a raised bathroom floor and a lower shower base, a timber substrate, a previous waterproofing system or plumbing that has little tolerance for a lower finished level.
That makes shower hob removal in Sydney a project-planning issue before it becomes a demolition task.
The Hob Is Not The Real Design Boundary
The most important question is not whether the demolition crew can break out the hob. In most cases, a physical kerb can be demolished with the right method.
The more consequential question is what happens to water after the kerb is gone.
The current National Construction Code wet-area provisions recognise shower arrangements using a stepdown, hob or level-threshold configuration. They also deal with waterproofing, drainage falls, waterstops, junctions and penetrations. The applicable pathway depends on the building classification and project, but the underlying design principle is clear: removing the raised edge does not remove the need to contain and drain water.
For an enclosed level-threshold shower, the NCC provisions include a waterstop detail at the shower extremity. In practical terms, a visually step-free shower still has technical boundaries built into the floor and screen system.
This distinction is important because owners sometimes use the terms hobless, walk-in, step-free and level shower interchangeably. They describe an architectural intent, but they do not establish the construction detail.
A Step-Free Shower Is Really A Floor-Geometry Project
Removing the hob usually lowers one visible obstruction. It does not automatically create the depth required to rebuild the shower floor.
The replacement system still needs to reconcile:
- The finished floor level outside the shower.
- The finished bathroom floor level.
- The shower waste or linear drain height.
- The distance available to form falls towards that waste.
- Tile or finish thickness.
- Adhesive or bedding thickness.
- Screed or other fall-forming material.
- Waterproofing and waterstop detailing.
- The shower-screen location.
- Doorway and adjoining-floor transitions.
- Any underfloor heating or concealed services.
This is why an existing shower with a 70 mm or 100 mm raised kerb cannot simply be judged by the height of the kerb. The project team needs to know what elevation the shower floor itself occupies relative to the bathroom floor, the structural substrate and the waste.
Elyment has separately examined why concrete grinding near floor wastes must preserve the intended drainage plane. The same principle applies here. The objective is not to make a shower floor flat. It is to create the required floor geometry while removing the physical threshold the design no longer wants.
Measure The Bathroom Before Breaking The Hob
A disciplined bathroom tile removal Sydney scope should establish the key levels before significant demolition starts.
Five measurements can materially change the strategy:
- The adjoining-room datum. Measure the hallway, bedroom or other flooring immediately outside the bathroom.
- The bathroom finished floor level. Establish how high the tiled bathroom assembly currently sits above the structural floor.
- The shower floor level. Determine whether the floor inside the existing hob is lower, level with or actually higher than the surrounding bathroom substrate beneath the finishes.
- The waste elevation. The drain connection can become the fixed point around which the replacement floor must be designed.
- The proposed finished level. Add the intended screed, waterproofing, adhesive, tile or alternative finish and shower-screen detail back into the calculation.
A laser level, controlled test opening and review of available plans can provide substantially more information than judging the bathroom from the existing tiled surface.
This is particularly important in older Sydney properties where decades of renovation may have created multiple tile beds, overlays or localised repairs. Elyment's analysis of tile removal from fibre-cement underlay shows why the visible tile can represent only the first layer in a much deeper floor assembly.
What Different Existing Floors Mean For Hob Removal
- Concrete slab with a useful existing shower set-down
- What the hob removal may expose: Additional depth already available beneath the shower finish.
- Project implication: A level-threshold design may be easier to resolve, subject to drain, falls and waterproofing design.
- Hob built on a continuous flat slab
- What the hob removal may expose: No meaningful recess after the kerb is removed.
- Project implication: New falls may need to be created while protecting the desired bathroom entry height.
- Thick screed or mortar bed
- What the hob removal may expose: Potential depth that can only be assessed after controlled removal.
- Project implication: Screed reconstruction may become a major part of the floor programme.
- Timber floor with sheet underlay
- What the hob removal may expose: Sheet flooring, framing, waterproofing and movement-sensitive junctions.
- Project implication: The project cannot assume concrete-style cutting, grinding or set-down solutions.
- High waste or limited drainage depth
- What the hob removal may expose: Insufficient room to create the proposed fall while keeping the threshold low.
- Project implication: Licensed plumbing review may be required before the floor design can be confirmed.
- Strata apartment slab
- What the hob removal may expose: A floor structure that may involve common-property and structural constraints.
- Project implication: Do not assume the slab can be chased, recessed or altered because the bathroom is inside the lot.
What Actually Happens During Shower Hob Removal?
Good demolition is selective.
The aim is to expose enough of the existing construction to understand it without unnecessarily damaging the elements that the next trade needs to inspect.
Depending on the construction, the removal sequence may involve:
- Isolating the bathroom and protecting adjoining finishes.
- Removing the shower screen and fittings required for access.
- Lifting tiles from the hob and immediately adjoining floor.
- Opening the hob progressively rather than attacking the entire assembly at once.
- Identifying whether the core is masonry, screed, lightweight block, framed construction or another system.
- Exposing the relationship between the hob, floor bed and waterproofing.
- Protecting the waste, plumbing penetrations and walls during removal.
- Removing unstable bedding or adhesive to the agreed stopping layer.
- Recording the exposed substrate and levels.
- Handing the bathroom to the builder, plumber, waterproofer or floor-preparation trade for the next decision.
The final stopping layer matters.
A demolition contractor instructed only to "remove the hob and tiles" may expose a very different surface from the one expected by the waterproofer or tiler. The removal scope should therefore identify whether the required handover is tile-free, screed-free, adhesive-ground, structurally exposed or simply opened for further assessment.
The Drain Can Become The Critical Path
In a step-free shower conversion, the floor waste frequently controls more decisions than the tiles.
If the drain is sufficiently low and the surrounding floor provides enough construction depth, the project team may be able to form the required falls while maintaining a low threshold.
If the waste is too high, removing the hob may simply reveal that there is nowhere for the new floor to go.
That can prompt questions about:
- Whether the waste can remain in its current position.
- Whether the waste body needs to change.
- Whether plumbing must be lowered or rerouted.
- Whether a linear drain changes the available geometry.
- Whether the slab has sufficient depth for the proposed arrangement.
- Whether structural work would be required.
- Whether the target threshold should be reconsidered rather than forcing an unsuitable detail.
Plumbing modifications are not a demolition decision. NSW requires appropriate licensing for plumbing and drainage work, regardless of the dollar value of the work. The current NSW plumbing and drainage licensing guidance should be considered when the proposed shower conversion changes the waste or drainage system.
Removing The Hob Usually Ends The Old Waterproofing Assumption
An existing waterproofing membrane may run across the shower floor, up the hob, into wall junctions and around penetrations as one system.
Once the hob is demolished, parts of that system may be cut, fractured, detached or no longer configured for the proposed shower geometry.
The important project question therefore becomes:
What complete waterproofing system is being built after demolition?
It should not be assumed that a small membrane repair where the hob once stood automatically converts the old bathroom into a new level-threshold shower.
The replacement strategy needs to consider:
- Shower-floor waterproofing.
- Wall-to-floor junctions.
- Wall junctions.
- Waterstop placement.
- Floor-waste interfaces.
- Plumbing penetrations.
- Doorway termination.
- Shower-screen fixings.
- Compatibility between the new substrate, membrane, adhesive and finish.
NSW classifies waterproofing as trade work and maintains specific licensing requirements for relevant residential work. Project owners can review the current NSW waterproofing work requirements when establishing the contractor and documentation pathway.
Elyment has also examined the sequencing issue in self-levelling compound and waterproofing in Sydney bathroom renovations. That distinction becomes especially important after hob removal because general floor flattening and purposeful shower falls are not the same operation.
Do Not Solve A Height Problem By Automatically Grinding The Slab
Once owners see the raised hob removed, a common instinct is to gain extra depth by grinding or cutting down whatever sits underneath.
That should not become the default response.
Controlled grinding can be appropriate for adhesive residue, isolated high points or specified substrate preparation. It is very different from materially lowering a structural floor to manufacture a shower recess.
Before structural concrete is chased, recessed or substantially reduced, the project team needs to understand what the slab is, what is embedded within it and what approvals or engineering input may be necessary.
This becomes particularly sensitive in apartment buildings, where the floor slab may not be an element the individual owner can alter unilaterally.
Strata Bathrooms Need An Approval Strategy Before The Jackhammer Arrives
For Sydney apartments, removing a shower hob can move the project well beyond a simple cosmetic refurbishment.
NSW Government guidance states that bathroom renovations and works requiring waterproofing can fall within the major-renovation pathway in strata schemes. Owners should check the scheme's by-laws and the approved renovation scope before works start. The current NSW strata renovation rules provide the starting point.
An approval that describes the work merely as "replace bathroom tiles" may not accurately represent a programme that actually proposes to:
- Remove a built shower hob.
- Remove the shower screed.
- Alter the waste.
- Replace waterproofing.
- Modify the shower-screen threshold.
- Mechanically prepare the structural floor.
- Change finished floor levels.
Elyment's guide to common-property questions before flooring renovation provides further context for owners who discover during demolition that the layer beneath their finish is not necessarily theirs to modify without qualification.
Bathroom Demolition Is Small In Area But High In Interfaces
A shower hob occupies very little floor area. Its removal can nevertheless involve more coordination per square metre than many whole-room flooring projects.
The interface may involve:
- Demolition contractor.
- Builder.
- Plumber.
- Waterproofer.
- Tiler or microcement installer.
- Glazier.
- Floor-preparation contractor.
- Strata manager.
- Designer or architect.
- Engineer or certifier where the scope requires it.
Most delivery failures at this stage are not caused by an inability to remove the old tile. They occur because each contractor assumes a different final floor level or construction boundary.
Where The Programme And Cost Can Change
A step-free conversion becomes more expensive when the works move beyond the original demolition assumptions.
- Hob is integrated into a thick screed
- Possible programme effect: Additional demolition and substrate assessment.
- Why the cost can move: More removal, waste and reconstruction.
- Waste sits too high for proposed falls
- Possible programme effect: Plumbing review before rebuilding.
- Why the cost can move: Drainage modification and coordination.
- Waterproofing is fully disturbed
- Possible programme effect: New preparation, membrane and curing stages.
- Why the cost can move: Expanded licensed waterproofing scope.
- Structural slab depth becomes relevant
- Possible programme effect: Works may pause for review or redesign.
- Why the cost can move: Engineering, approvals or alternate design.
- Timber substrate is damaged or moving
- Possible programme effect: Carpentry or sheet-floor repair before wet-area rebuilding.
- Why the cost can move: Additional substrate and structural preparation.
- Strata approval does not match actual scope
- Possible programme effect: Demolition may need to wait.
- Why the cost can move: Documentation, meeting and approval delay.
- Final floor levels conflict with adjoining flooring
- Possible programme effect: Threshold or finish design must be revised.
- Why the cost can move: Levelling, grinding, screed or transition work.
For owners comparing quotations, this is why the cheapest line for "remove shower hob" may tell very little about the eventual bathroom cost.
The commercially useful quotation is the one that states its stopping point, exclusions and assumptions.
Silica Controls Still Matter In A Small Bathroom
Tile, grout, mortar and concrete can contain crystalline silica. Demolition, chiselling, cutting and grinding can create respirable dust.
SafeWork NSW guidance on crystalline silica identifies controls such as dust extraction, wet suppression, isolation, suitable cleaning methods and personal protective equipment as relevant tools for managing processing risks.
In an apartment bathroom, the operational challenge is intensified by the small enclosure and proximity to occupied rooms, lifts and common corridors.
A practical removal plan can include:
- Contained work zones.
- Dust-controlled demolition and grinding equipment.
- Protection through the access path.
- Building-approved work hours.
- Planned debris movement.
- Appropriate vacuum cleaning rather than uncontrolled dry sweeping.
- Clear separation between demolition and occupied areas.
A Better Sequence For Converting A Hobbed Shower
The highest-value decision is often made before the first tile is lifted.
- Define the intended result. Establish whether the project requires a visually hobless shower, an enclosed level-threshold shower, a broader accessible design outcome or another configuration.
- Survey existing floor levels. Map the bathroom, shower, waste and adjoining-floor datums.
- Identify the existing floor build-up. Determine what can be established from plans, visible edges and controlled investigation.
- Review the drainage strategy. Confirm whether the existing waste position and elevation can work with the proposed shower.
- Confirm approvals and trade responsibilities. Resolve strata, plumbing, waterproofing, building and structural responsibilities before disruptive work proceeds.
- Carry out controlled demolition. Remove the tile, hob and nominated substrate only to the agreed stopping point.
- Re-survey the exposed floor. The demolition stage should produce real measurements rather than assumptions.
- Lock the reconstruction detail. Confirm screed, drainage falls, waste, waterproofing, waterstop, screen and finish build-up.
- Rebuild in the correct trade sequence. Allow substrate repair, plumbing, fall formation, waterproofing, curing and finish installation to occur without one trade undermining the previous stage.
- Protect the completed wet area. Shower-screen installation, plumbing fit-off and other finishing trades should be coordinated so new penetrations do not compromise completed waterproofing or finishes.
Three Sydney Bathrooms Can Produce Three Different Answers
1. A Concrete-Slab Apartment With An Existing Set-Down
After controlled shower floor removal, the team discovers that the original shower sits within a useful recess in the slab or screed arrangement. The drain has sufficient depth and the surrounding floor level is compatible with the proposed build-up.
This can provide a relatively favourable starting point for a level-threshold design, provided strata approval, drainage, waterproofing and screen detailing are resolved.
2. A Sydney Terrace With A Timber Bathroom Floor
The tiles and hob are removed and reveal fibre-cement sheeting over a timber-based structural floor. The owner expected the contractor to grind the floor lower after demolition.
The strategy must change. The project now needs to establish the function and condition of the sheet and timber floor, the waterproofing build-up and how a suitable shower plane can be formed without treating the floor like a concrete slab.
3. A Strata Bathroom Where The Waste Sits Too High
The kerb itself comes out cleanly, but the exposed waste elevation leaves insufficient depth to achieve the proposed floor geometry without further intervention.
At that point, continued demolition does not solve the problem. The plumber, builder and project team need to determine whether the drainage system can be modified and whether that modification is permitted within the approved scope.
These examples illustrate why the correct answer to "Can the hob come out?" is often conditional.
What Owners Should Ask Before Approving The Removal Scope
- Has the existing shower floor level been measured against the bathroom and hallway?
- Do we know whether the floor is concrete, screed, sheet flooring or timber construction?
- What layer is the demolition contractor expected to stop at?
- Who confirms the new drainage falls?
- Will the floor waste remain where it is?
- Who is responsible for plumbing changes if the waste height does not work?
- Is the waterproofing being replaced as a complete planned system?
- Where will the level-threshold waterstop and shower screen sit?
- Does the new finished floor height work with the bathroom doorway?
- Does strata approval accurately describe the waterproofing and floor works?
- Has any proposed structural-floor cutting or significant grinding been separately reviewed?
- What condition must the demolition team hand to the next contractor?
Review The Shower Floor Before The Hob Comes Out
Assess the existing tile build-up, shower floor, waste height, substrate, waterproofing interfaces, strata requirements and proposed finished levels before committing to a step-free shower demolition scope.
Request a Bathroom Removal Project Review
The Practical Conclusion
A raised shower hob can often be removed during a Sydney bathroom renovation. That is the straightforward part.
The valuable work happens before and immediately after removal: measuring the floor, identifying construction depth, checking the drain, understanding the substrate, confirming approvals and establishing how the replacement waterproofing and shower geometry will work.
A successful step-free shower is therefore not created by demolishing a kerb. It is created by replacing that kerb with a properly coordinated drainage, waterproofing, floor-level and screen detail.
For Sydney owners, builders and strata project teams, that distinction can prevent a small demolition item from becoming a late-stage redesign.
Sources And Further Reading
- Australian Building Codes Board: NCC wet-area waterproofing provisions
- NSW Government: Waterproofing work licensing
- NSW Government: Plumbing and drainage licensing
- NSW Government: Strata renovation rules
- SafeWork NSW: Working safely with crystalline silica
- Elyment: Concrete grinding near floor wastes
- Elyment: Tile removal from fibre-cement underlay
- Elyment: Self-levelling compound and waterproofing in Sydney bathroom renovations
- Elyment: Common-property questions before flooring renovation
Review The Shower Floor Before The Hob Comes Out
Assess the existing tile build-up, shower floor, waste height, substrate, waterproofing interfaces, strata requirements and proposed finished levels before committing to a step-free shower demolition scope.
Request a Shower ReviewRelevant next actions
Explore the ELYMENT service most closely connected to this article.