Cinema Carpet Removal Sydney: Aisles & Seat Anchors | Elyment
Cinema carpet removal in Sydney requires careful strip-out around tiered aisles and fixed seat anchors to prevent damage, trip hazards, delays and repair costs.
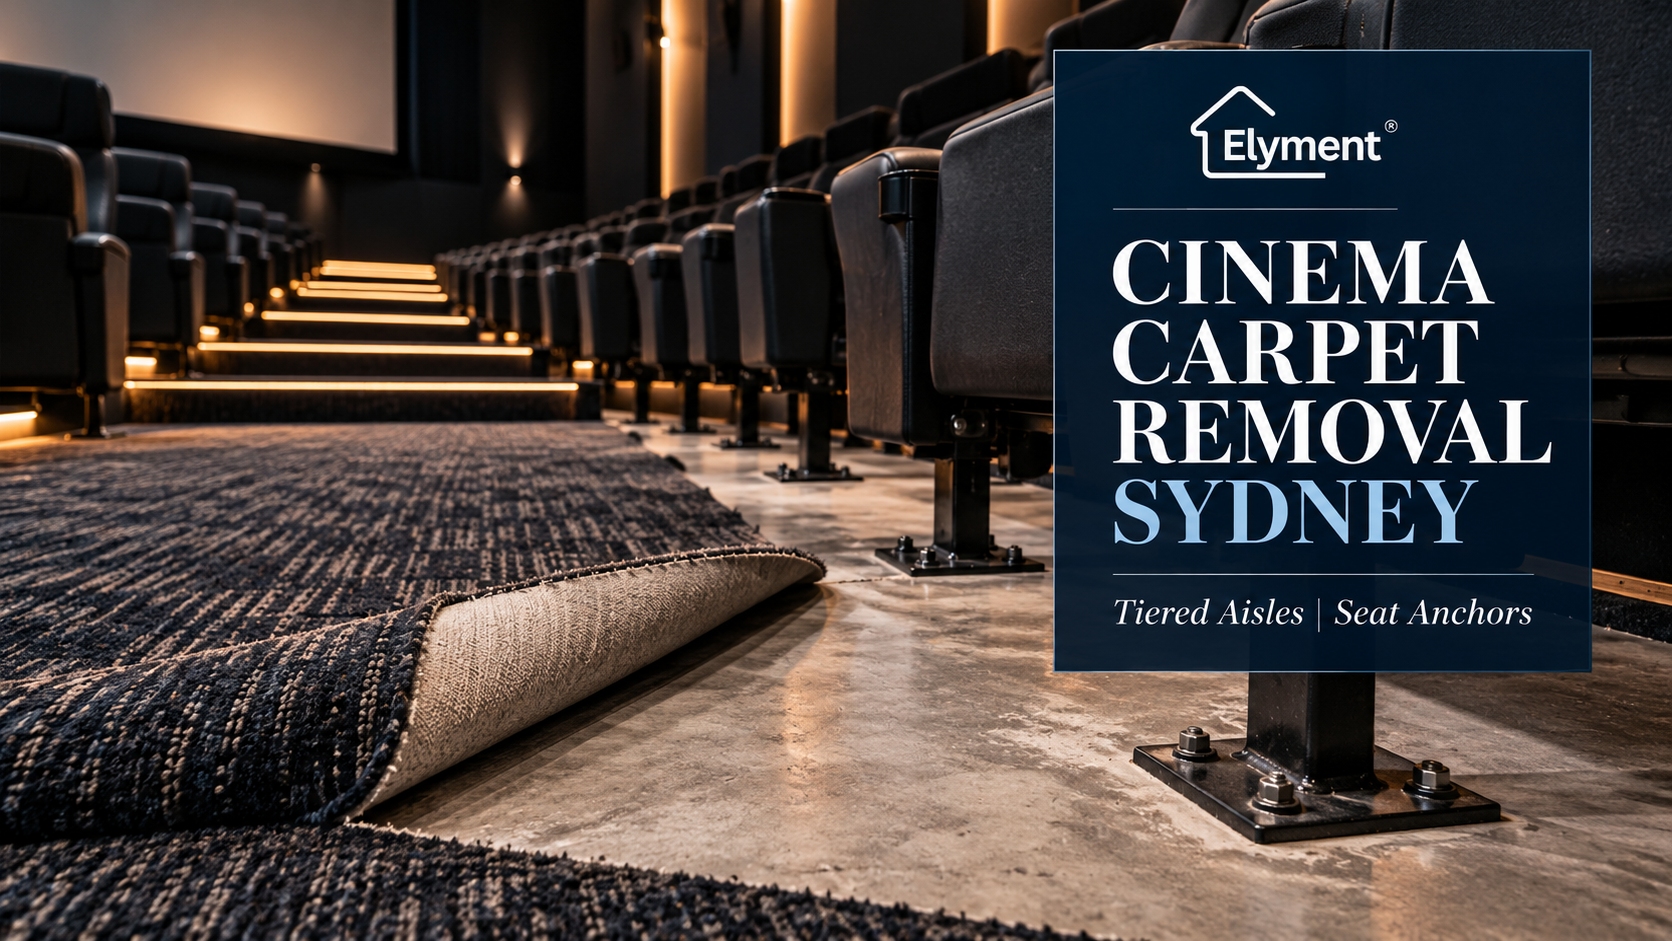
Cinema carpet removal in Sydney requires a different strip-out method from an open commercial floor. Tiered aisles, step edges, fixed seating and seat anchors create small, high-detail work zones where aggressive uplift can damage retained components or alter the substrate. The practical approach is to map retained seating, isolate aisle details, remove carpet progressively and create a documented handover before new flooring or further preparation begins.
A cinema auditorium can contain hundreds of square metres of carpet, yet the open floor area is rarely the part that determines how difficult the removal will be.
The complication sits in the geometry.
Carpet can continue down stepped aisles, across risers, around seat pedestals, beneath row interfaces and against stair nosings, lighting components and fixed architectural details. Where seating remains in position, the contractor may have only narrow strips of accessible floor between one retained component and the next.
That makes cinema carpet removal a different operational problem from the floor-by-floor sequencing examined in Elyment's hotel carpet removal analysis. A hotel refurbishment is largely a room-access and programme problem. Inside an auditorium, the question becomes how to strip a continuous floor finish without treating the fixed seating system and stepped circulation layout as demolition material.
The Auditorium Is a Flooring Area and a Fixed-Seating System at the Same Time
Conventional commercial carpet removal is often planned around measurable floor area, adhesive condition, waste volume and access for machinery. Those factors still matter in a cinema, but the floor cannot be considered independently from what has been fixed through or immediately above it.
Depending on the auditorium, a strip-out crew may encounter:
- Carpet bonded directly to concrete or another prepared substrate.
- Carpet wrapped over stair treads and risers.
- Metal or proprietary stair nosings.
- Aisle-edge or step-lighting components.
- Fixed seat feet or pedestal plates.
- Bolts, studs or other seat anchorage points.
- Narrow strips of carpet between seat rows.
- Floor transitions at accessible seating positions.
- Service penetrations or cabling associated with seating or aisle systems.
- Historical adhesives or patching beneath earlier carpet installations.
The operational mistake is to quote the auditorium as though it were an empty rectangular commercial tenancy.
Once fixed seating and stepped aisle details are introduced, productivity becomes dependent on the number of interfaces as much as the number of square metres.
Why the Seat Anchors Matter Before the First Carpet Strip Is Lifted
A seat anchor may occupy only a small area of floor, but it can represent an important reference point for the auditorium layout.
If the seating is remaining in place, the removal crew should normally be working around the retained seat structure rather than treating its base as something that can be disturbed to improve carpet-removal speed.
If seats are being temporarily removed as part of a wider refurbishment, the project becomes more complicated. Exposed bolts, studs, sleeves or fixing locations can be damaged, contaminated or lost beneath subsequent preparation work unless responsibility is clearly established.
Before widespread strip-out begins, the project team should therefore identify which of three conditions applies:
Seats remain installed
Primary flooring issue: Limited access around bases and between rows.
Operational priority: Remove carpet without disturbing retained seating or damaging base interfaces.
Seats removed, anchors retained
Primary flooring issue: Exposed bolts, studs, sleeves or fixing locations.
Operational priority: Protect and identify anchorage points throughout removal and preparation.
Seats and fixing system being altered
Primary flooring issue: Flooring scope intersects with seating-layout works.
Operational priority: Separate seat-system modification from ordinary carpet-removal responsibility.
That distinction should appear in the scope before mobilisation. "Remove cinema carpet" is not sufficiently precise if nobody has established what happens to the seating hardware encountered along the way.
Retained Seats Change the Tooling Strategy
Open commercial floors allow crews to work in relatively broad passes. Cinema rows progressively remove that working width.
Under and between fixed seats, the contractor may need to change from larger removal equipment to controlled hand cutting, narrower mechanical tools and detailed edge work.
This is particularly important where bonded carpet does not release cleanly. As Elyment's article on glue-down broadloom and carpet backing left on the slab explains, lifting the visible carpet does not necessarily remove the complete flooring system.
In an auditorium, residual backing or adhesive can be more difficult to address because the same machinery that efficiently clears an open floor may not fit safely between retained seating components.
The work therefore tends to separate into two production environments:
- Open zones: Larger areas where normal commercial uplift methods may be possible.
- Detail zones: Seat bases, row edges, steps, risers, corners and retained components requiring slower controlled removal.
Pricing and scheduling only from gross auditorium area can underestimate that second category substantially.
The Tiered Aisle Is Not Just Another Staircase
Tiered cinema aisles form part of the way an audience moves through the auditorium. Their geometry, step edges and relationship with fixed seating therefore deserve more attention than a standard instruction to "remove carpet from stairs".
The National Construction Code contains specific provisions for seating areas within Class 9b assembly buildings, including stepped seating areas and paths between fixed seating. That does not mean the carpet contractor redesigns or certifies the auditorium. It means the existing geometry should not be casually altered during what appears to be a flooring-only scope.
Project teams can review the National Construction Code requirements for Class 9b seating areas when a refurbishment may affect the physical arrangement rather than simply replacing the surface finish.
For removal crews, the practical concern is simpler: protect the existing edge condition until somebody authorised to change it has instructed otherwise.
Nosings, Risers and Aisle Lighting Need Their Own Hold Point
A cinema aisle may contain several materials within a surprisingly small section of floor.
Carpet can terminate against a metal nosing. A lighting component may sit immediately beside it. Adhesive can continue beneath an edge profile. The vertical riser may be carpeted differently from the horizontal tread.
Pulling the carpet aggressively across these interfaces can turn a flooring-removal operation into an unplanned electrical, joinery or architectural repair.
A stronger method is to inspect and classify aisle details before production removal begins:
- Identify whether the carpet is bonded, wrapped, tucked or mechanically retained at each edge.
- Record existing nosings, trims and visible lighting components.
- Confirm what is being retained and what is scheduled for replacement.
- Establish the cutting line around retained components.
- Trial one representative step or aisle section.
- Review the exposed substrate and adhesive condition.
- Approve the removal method before repeating it throughout the auditorium.
That trial area can reveal far more than a visual inspection from the top of the carpet.
Protecting Exposed Anchors Is a Project-Control Issue
Where seats have already been removed but their fixing points must remain available for reinstallation, protection needs to continue beyond carpet uplift.
Subsequent activities may introduce:
- Carpet fibres and backing fragments.
- Adhesive scrapings.
- Concrete and preparation dust.
- Patching products.
- Primer.
- Levelling compound.
- New flooring adhesives.
An anchor that survives carpet removal can still be compromised later if it disappears beneath a floor-preparation process.
Where the seating contractor requires those locations to be retained, a project-specific method may involve identification, protection and a condition record before another trade takes control of the auditorium.
The important point is responsibility. The flooring crew should not have to guess which metal fixing may be removed, shortened, ground flush, filled around or preserved for future seating.
Grinding Around Seat Locations Requires a Different Decision Again
Carpet removal and concrete preparation should not be merged into one undefined activity.
Once the carpet is removed, the substrate may contain hardened adhesive, backing residue, old patching or previous levelling material. In an open commercial floor, mechanical preparation may follow relatively efficiently. Around retained cinema fixings, the method has to respond to local obstructions.
The team should determine:
- Whether the anchor itself must remain untouched.
- Whether adhesive can be removed sufficiently using smaller edge equipment.
- Whether a pedestal or fixing plate prevents continuous preparation.
- Whether the replacement carpet tolerates the resulting local substrate condition.
- Whether a flooring installer needs to inspect the prepared area before covering the anchors again.
Removing carpet faster is of little value if the next contractor cannot install the replacement system around what remains.
Step Edges Create a Workplace Risk During the Temporary Condition
There is also an important difference between the final auditorium and the auditorium while work is underway.
Removing carpet can temporarily change visual contrast, traction and edge definition. Loose carpet, cables, equipment, exposed adhesive and debris can further complicate movement through a stepped environment.
SafeWork NSW guidance on slips, trips and falls identifies uneven flooring, changes in floor surfaces, poor lighting, cluttered spaces, cables and inadequately marked steps among workplace risk factors.
This makes housekeeping particularly important during cinema strip-out. The crew should not assume that a stripped step is suitable for ordinary circulation simply because the carpet has been removed from it.
Where part of the venue remains operational, work-zone separation and access arrangements need to be coordinated with venue management before the removal programme is established.
A Better Cinema Strip-Out Sequence Starts With a Seating and Aisle Map
The most useful pre-start document may not be a square-metre measurement. It may be an auditorium map showing which components remain fixed.
A practical sequence can look like this:
- Confirm the refurbishment boundary. Identify auditoriums, entry zones, aisles, accessible seating positions and other areas included in the flooring package.
- Confirm the seating strategy. Record which seats remain, which are temporarily removed and whether any anchorage system is changing.
- Identify retained interfaces. Mark seat bases, anchor locations, stair nosings, aisle lights, trims and other components that must remain intact.
- Inspect a representative carpet edge. Establish whether the carpet is fully bonded and what backing, adhesive or previous preparation may remain.
- Complete a controlled trial zone. Select a section containing both open flooring and a difficult interface rather than testing only the easiest part of the room.
- Set the removal method by zone. Separate open-floor production from rows, edges, steps and anchor-detail work.
- Remove waste progressively. Keep aisle routes and work areas clear rather than accumulating carpet rolls between seats.
- Create a substrate inspection point. Review adhesive, backing, damaged patches and anchor interfaces before mechanical preparation expands.
- Prepare only to the agreed handover standard. The required outcome should be tied to the replacement flooring system.
- Record the final condition. Confirm that retained seating components, anchor positions and aisle interfaces remain in the condition required for the next trade.
The Quote Should Separate Square Metres From Detail Work
Cinema removal scopes can become misleading when every surface is converted into one blended square-metre rate.
Elyment's broader analysis of how carpet fixing methods change a Sydney removal quote already shows why attachment method affects labour. Cinema work adds another variable: obstruction density.
Open auditorium floor
Typical constraint: Adhesive bond and carpet backing.
Why production may differ: Broader mechanical removal may be possible.
Between fixed seat rows
Typical constraint: Restricted working width.
Why production may differ: More cutting, hand work and small-tool preparation.
Seat bases and pedestals
Typical constraint: Retained architectural or seating components.
Why production may differ: Detailed perimeter separation is required.
Tiered aisles
Typical constraint: Treads, risers and step edges.
Why production may differ: Removal occurs across multiple planes rather than one flat surface.
Nosings and aisle lighting
Typical constraint: Retained interfaces.
Why production may differ: Aggressive uplift may damage adjacent components.
Exposed anchor fields
Typical constraint: Future seating reinstatement.
Why production may differ: Fixings may require identification and protection through later stages.
A commercial quote can therefore be more useful when it distinguishes bulk carpet removal from high-detail row and aisle work.
Older Auditoriums Can Introduce Another Hold Point
Carpet does not always reveal what lies below it until removal starts.
Older flooring systems can contain legacy adhesives, previous finishes and unidentified materials. SafeWork NSW advises that buildings constructed before the late 1980s may contain asbestos-containing materials, including flooring products, and that suspected asbestos should be assessed appropriately rather than identified by appearance alone.
Project teams can refer to SafeWork NSW asbestos guidance where an older or unidentified material is uncovered.
A discovery of that type should not become an improvisation with a floor scraper or grinder. It is a project hold point requiring the appropriate assessment and work pathway.
Waste Logistics Still Matter, Even When the Auditorium Is Vacant
Rolled commercial carpet is bulky. A cinema adds long internal travel paths, narrow doors, foyers, loading arrangements and potentially several auditoriums feeding the same waste route.
Waste should therefore move as part of the production sequence rather than accumulate in stepped aisles or between seating rows.
The NSW Environment Protection Authority's construction and demolition waste guidance states that waste must be transported to a place that can lawfully accept it. Commercial scopes should make clear who controls loading, transport and disposal rather than treating waste removal as an undefined final task.
What a Decision-Ready Cinema Carpet Removal Scope Should Record
Before a Sydney cinema strip-out is approved, the project team should be able to answer the following:
- Which auditoriums and circulation areas are included?
- What carpet installation method is known or assumed?
- Are seats remaining in place, temporarily removed or being replaced?
- Who owns removal and reinstatement of the seating system?
- Which seat anchors or fixing positions must remain?
- How will exposed anchors be identified and protected?
- Are treads and risers both carpeted?
- Are stair nosings being retained?
- Are there aisle-lighting components at the carpet interface?
- Does the scope include carpet only, or carpet, backing and adhesive?
- Where does mechanical substrate preparation begin and end?
- What happens if unidentified flooring material is uncovered?
- How will carpet and preparation waste leave the building?
- What condition must be achieved before the replacement flooring contractor starts?
- Who signs off the retained seating and aisle interfaces at handover?
The Important Handover Is Between the Floor and Everything Fixed Through It
Cinema carpet removal is not difficult simply because an auditorium contains steps.
It is difficult because one continuous floor finish intersects with a dense network of retained components.
The seat base may belong to the seating package. The anchor belongs to the physical layout. The step edge affects the aisle. The carpet belongs to the flooring scope. Adhesive removal may become substrate preparation. Waste removal has its own transport pathway. Each component may be controlled by a different contractor or project decision.
That is why cinema strip-out benefits from a defined interface plan before production begins.
The objective should not be to remove carpet from the largest possible area in the shortest possible time. It should be to expose the auditorium progressively while preserving the physical references and components that the refurbishment still depends on.
Cinema Flooring Strip-Out | Substrate Review | Project Delivery
Review the Auditorium Before the Carpet Removal Programme Is Locked In
Assess fixed seating, tiered aisles, anchor interfaces, adhesive removal, waste logistics and the required substrate handover before strip-out begins.
The Commercial Lesson
For cinema operators, builders and refurbishment teams across Sydney, the useful measure of a successful strip-out is not simply whether the old carpet has disappeared.
It is whether the auditorium has been handed to the next stage with its retained seating components understood, its aisle interfaces intact, its substrate condition visible and its hidden problems identified before they become installation delays.
Cinema carpet removal is therefore best treated as a controlled transition between the existing auditorium and the replacement flooring system.
Map the fixed elements first. Trial the difficult interfaces. Protect what stays. Separate removal from preparation. Document the exposed condition before the new floor closes the auditorium again.
Sources and References
- Elyment: Hotel Carpet Removal Sydney – Floor-by-Floor Strip-Out Quotes
- Elyment: Glue-Down Broadloom and Carpet Backing Left on the Slab
- National Construction Code: Class 9b Seating Areas
- SafeWork NSW: Slips, Trips and Falls on the Same Level
- Elyment: How Carpet Fixing Methods Change a Sydney Removal Quote
- SafeWork NSW: Asbestos Guidance
- NSW EPA: Construction and Demolition Waste Guidance
Plan the Auditorium Before the Carpet Comes Up
Review tiered aisles, fixed seating, anchor interfaces, adhesive removal, waste logistics and substrate handover before the cinema refurbishment programme is locked in.
Request a Project ReviewRelevant next actions
Explore the ELYMENT service most closely connected to this article.