Clinic Flooring Sydney: Reception vs Treatment Rooms
Can Sydney clinics use vinyl planks in reception while treatment rooms need seamless vinyl? Compare hygiene, cleaning, compliance and installation costs in NSW.
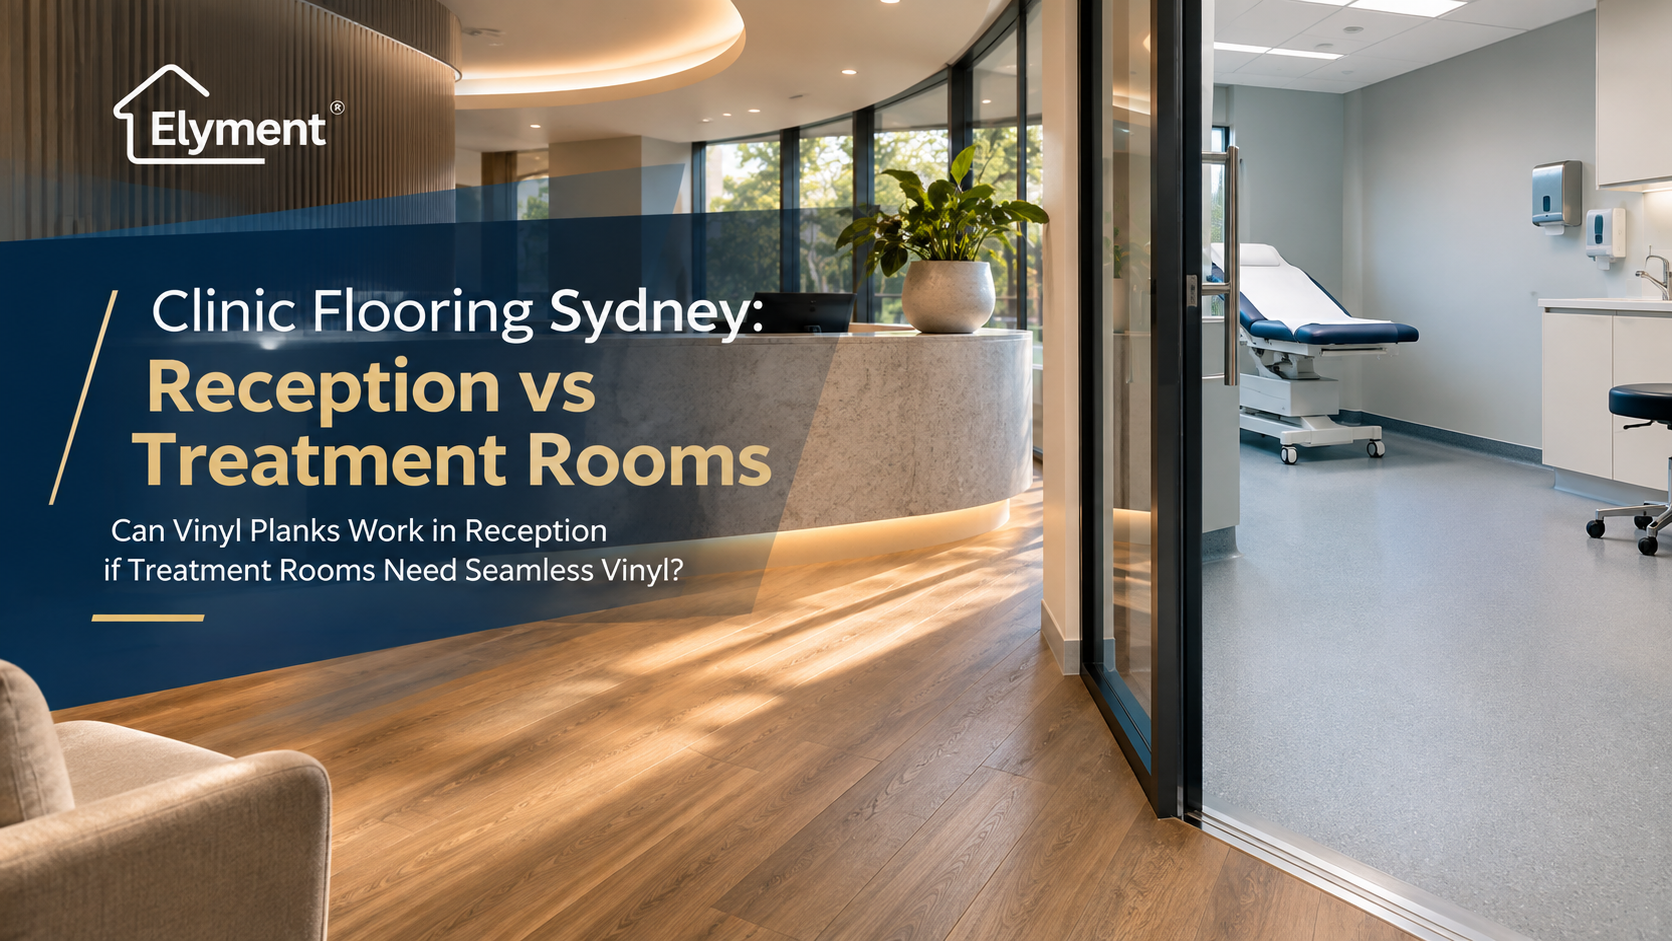
Reception may be suitable for a different finish from a treatment room, but vinyl planks should not be approved by assumption. The relevant healthcare room data sheets set different expectations: the waiting-area sheet lists seamless vinyl or carpet tiles, while the treatment-room sheet specifies seamless vinyl, a minimum R10/Pendulum P3 or agreed equivalent slip rating, and integral coved skirting. Confirm the project brief, cleaning protocol and product data before quoting.
The Flooring Decision Should Start With the Room's Function
A modern Sydney medical clinic may contain a reception counter, waiting area, consultation rooms, treatment spaces, staff facilities and clinical support areas. Although these spaces operate under one business, they do not necessarily have identical flooring requirements.
Reception is primarily an administrative and customer-facing environment. Treatment rooms, by comparison, support clinical activities that may involve examination equipment, handwashing, disinfectants, bodily fluids and more intensive cleaning procedures.
The distinction matters because a flooring product that performs adequately in an administrative environment may not meet the cleaning, slip-resistance or installation requirements of a clinical room.
This is particularly relevant to clinic flooring Sydney projects where owners are trying to balance appearance, maintenance costs, installation budgets and operational requirements.
What the Healthcare Room Data Sheets Actually Specify
The Australasian Health Facility Guidelines provide useful reference points for understanding how flooring specifications can differ between healthcare spaces.
Two relevant documents are the Waiting, 10m² Room Data Sheet (WAIT-10) and the Treatment Room Data Sheet (TRMT), both issued in revision 6 on 7 April 2026.
1. Waiting Areas: A Different Level of Flexibility
The WAIT-10 data sheet identifies seamless vinyl with standard slip resistance as an acceptable floor finish. It also recognises carpet tiles as an alternative.
Where carpet tiles are used, the document allows different skirting arrangements, including feather-edge vinyl or aluminium skirting. Its vinyl specification identifies integral coved skirting.
Importantly, this is a waiting-area specification, not an automatic approval for every reception desk or administrative space. It also does not specifically identify vinyl planks as an approved alternative.
Therefore, a clinic owner considering vinyl plank flooring for reception should obtain confirmation from the project designer and relevant facility stakeholders before treating it as an accepted specification.
Reference: Australasian Health Facility Guidelines: Waiting Room Data Sheet.
2. Treatment Rooms: Seam Continuity Becomes More Important
The treatment-room data sheet specifies seamless vinyl with standard slip resistance. It identifies a minimum slip rating of R10 or Pendulum P3, or an agreed equivalent.
It also specifies integral coved vinyl skirting. The document includes additional detail around the basin area and the provision of an inset non-slip vinyl section where required.
These details are important because a treatment room is not simply another commercial room with a different colour of flooring.
The floor finish, wall junction, cleaning arrangements and installation details must work together.
A collection of individual planks with visible joints should not be assumed to provide the same construction as a seamless sheet-vinyl system with appropriately detailed welded seams and coving.
Reference: Australasian Health Facility Guidelines: Treatment Room Data Sheet.
Vinyl Planks Versus Seamless Vinyl: What Changes in Practice?
The difference is not simply visual. The construction of each flooring system influences cleaning, maintenance, joint detailing and the way the floor is installed.
Flooring System Comparison
Item: Appearance
- Vinyl Planks: Timber and stone-inspired designs with individual plank layouts.
- Seamless Sheet Vinyl: Continuous sheet appearance with fewer visible joints.
Item: Joints
- Vinyl Planks: Individual plank joints remain part of the installation.
- Seamless Sheet Vinyl: Joints can be heat-welded where the specified system requires it.
Item: Cleaning
- Vinyl Planks: Requires attention to joints, edges and manufacturer-approved cleaning methods.
- Seamless Sheet Vinyl: Can provide a continuous, easier-to-detail surface when correctly installed.
Item: Skirting
- Vinyl Planks: Usually terminates against a separate skirting or transition detail.
- Seamless Sheet Vinyl: Can be formed into an integral coved skirting system.
Item: Repairs
- Vinyl Planks: Individual planks may be replaceable, depending on the installation system.
- Seamless Sheet Vinyl: Repairs may require patching, welding or replacement of a larger section.
Item: Specification
- Vinyl Planks: Must be checked against the intended room use and cleaning requirements.
- Seamless Sheet Vinyl: Must also meet the specified slip resistance, seam and installation requirements.
Neither product is automatically suitable for every clinic environment. The selected system must be assessed against the room's intended use, product technical documentation and facility requirements.
Cleaning Requirements Can Change the Flooring Decision
Cleaning is one of the most important differences between a reception environment and a treatment room.
Reception flooring generally experiences regular pedestrian traffic, furniture movement, occasional spills and routine commercial cleaning. Treatment rooms may require more controlled cleaning procedures and compatibility with specified disinfectants.
The issue is not that every vinyl plank is difficult to clean. It is whether the complete installed system is appropriate for the cleaning procedures required in that particular room.
Project teams should examine:
- Compatibility with approved cleaning products and disinfectants.
- Resistance to repeated cleaning and moisture exposure.
- Whether joints can retain dirt or moisture.
- How floor edges and wall junctions are finished.
- Whether the selected surface can withstand the expected cleaning frequency.
- Maintenance instructions supplied by the flooring manufacturer.
For example, a reception area may be designed around a timber-look vinyl plank product that provides the desired appearance and commercial durability. A treatment room may instead require a sheet-vinyl system with welded joints and integral coved skirting.
The objective is not to install the most expensive flooring throughout the building. It is to specify the appropriate flooring system for each activity.
Slip Resistance Should Be Checked Against the Actual Product
Slip resistance is another area where assumptions can create problems during clinic fit-outs.
A flooring product marketed as commercial-grade or suitable for healthcare use does not automatically satisfy every slip-resistance requirement.
The treatment-room data sheet identifies R10 or Pendulum P3, or an agreed equivalent. The actual specification should be checked against the manufacturer's technical documentation and the testing method relevant to the project.
This is particularly important when considering:
- Rooms where water may be present around handwashing facilities.
- Areas exposed to cleaning solutions or other liquids.
- Spaces where patients may have reduced mobility.
- Transitions between different flooring products.
- Areas used by wheeled clinical equipment.
A surface with greater slip resistance is not automatically the best option in every environment. The selection must also account for cleaning, footwear, mobility requirements and the intended use of the space.
The Floor-to-Wall Junction Is Often Overlooked
One of the most important differences between conventional vinyl flooring and a clinical sheet-vinyl installation is the floor-to-wall junction.
Standard plank installations generally finish against a separate skirting arrangement. Seamless vinyl systems can incorporate a coved transition that continues from the floor up the wall.
This detail can reduce exposed junctions where dirt and contaminants may accumulate, making it easier to maintain a continuous surface.
However, installing coved vinyl requires more than selecting the correct sheet material.
The installation team must consider:
- Wall-base condition and suitability for bonding.
- Correct cove former selection and installation.
- Consistent floor-to-wall geometry.
- Internal and external corner detailing.
- Correct welding and finishing of seams.
- Compatibility between the flooring adhesive and substrate.
Uneven perimeters can create additional preparation work before the vinyl installer can complete the coved finish.
Elyment has examined this issue in its guide: Floor Levelling Sydney Before Coved Vinyl: Uneven Perimeters.
Why Different Rooms Should Not Be Included in One Generic Flooring Quote
One of the practical challenges in a Sydney clinic renovation is preparing a quote before the flooring requirements have been separated by room.
A single square-metre rate may appear convenient, but it can hide differences in preparation, installation and finishing requirements.
Consider a hypothetical clinic fit-out containing:
Illustrative Clinic Flooring Scope
Item: Reception
- Illustrative Size: 25 m²
- Scope Consideration: Potential plank system, subject to approval and product suitability.
Item: Waiting Area
- Illustrative Size: 35 m²
- Scope Consideration: Finish selection based on the room specification and cleaning requirements.
Item: Treatment Room 1
- Illustrative Size: 14 m²
- Scope Consideration: Seamless vinyl, coved skirting and specified slip resistance.
Item: Treatment Room 2
- Illustrative Size: 14 m²
- Scope Consideration: Same specification only if the room's function and design requirements match.
Item: Consultation Room
- Illustrative Size: 12 m²
- Scope Consideration: Finish to be confirmed against its actual clinical activities.
These figures are illustrative, not a standard clinic layout or recommended specification.
Even when two rooms have identical floor areas, their installation costs can differ because of perimeter length, furniture, substrate condition, coving, welded joints and access requirements.
A more accurate quotation should separate the following:
- Existing floor removal and disposal.
- Adhesive removal and concrete grinding.
- Subfloor repairs and levelling compound.
- Moisture assessment and any required treatment.
- Vinyl plank supply and installation.
- Sheet-vinyl supply and installation.
- Heat-welded joints and integral coved skirting.
- Transitions, thresholds and perimeter finishing.
- Protection, cleaning and handover requirements.
This approach helps builders and clinic operators understand what they are paying for rather than comparing two quotations that may contain substantially different scopes.
Subfloor Preparation Can Affect Both Flooring Systems
Selecting the correct flooring material is only one part of the installation process.
The substrate beneath the new flooring must be suitable for the specified adhesive and flooring system.
Older Sydney commercial premises can contain several layers of previous flooring, including adhesive residues, vinyl tiles, levelling compounds and localised concrete repairs.
Removing the existing finish may expose:
- Adhesive residue requiring mechanical removal.
- Uneven concrete requiring grinding or levelling.
- Cracks or damaged sections requiring assessment.
- Moisture-related issues that may affect installation.
- Different substrate materials between adjoining rooms.
These conditions can affect both plank and sheet-vinyl installations. However, a seamless system may require additional attention to surface smoothness and perimeter preparation because irregularities can become visible through the finished material.
Where existing materials are suspected of containing asbestos, appropriate investigation and controls must be arranged before disturbance. Mechanical grinding should not begin until the relevant material risks have been assessed.
For further preparation considerations, see Elyment's guide: How Should Sydney Vet Clinic Floors Be Levelled Before Vinyl or Rubber Flooring Is Installed?.
Project Sequencing Matters When the Clinic Is Operating
Flooring selection also influences the renovation programme. A clinic that remains operational during refurbishment has different logistical requirements from a vacant commercial tenancy.
Replacing reception flooring may be possible through staged work outside normal operating hours. Treatment-room flooring may require more detailed coordination around clinical equipment, cleaning procedures and room availability.
The project team should establish:
- Room release dates: Confirm when each area can be vacated and handed to contractors.
- Equipment relocation: Identify which clinical chairs, benches and fixed equipment must be removed or protected.
- Removal sequencing: Coordinate existing flooring removal, waste collection and substrate inspection.
- Preparation and installation: Allow sufficient time for grinding, repairs, levelling, drying and installation in accordance with product requirements.
- Handover: Confirm the completed flooring, cleaning requirements and room-release conditions before clinical activities resume.
Where the clinic is located in a strata-managed or multi-tenancy building, lift bookings, loading access, noise restrictions and waste movements should also be included in the programme.
These details are especially important in established Sydney medical centres where contractors may have limited access to work areas.
What Builders and Clinic Operators Should Confirm Before Quoting
A reliable flooring scope should be based on the actual room schedule rather than a single general description such as commercial vinyl.
Before approving a quotation, confirm the following:
- Has every room been classified according to its intended use?
- Are reception and waiting areas being treated as separate spaces?
- Has the designer confirmed whether vinyl planks are acceptable?
- Does the treatment-room specification require seamless sheet vinyl?
- Are the required slip-resistance classifications documented?
- Are welded seams and coved skirting included where specified?
- Have cleaning and disinfectant compatibility been checked?
- Has the existing substrate been inspected?
- Are preparation and levelling allowances clearly identified?
- Has the installation programme been coordinated with clinic operations?
Elyment also covers the relationship between floor preparation, medical equipment and installation tolerances in: Floor Levelling Sydney for Medical Fit-Outs: Chair Checks.
How to Approach a Clinic Flooring Specification in Sydney
The most practical approach is to develop a room-by-room flooring schedule before selecting products or requesting contractor quotes.
Each room should have its own documented requirements covering surface type, slip resistance, seam construction, skirting, cleaning compatibility and substrate preparation.
This does not mean every clinic needs multiple flooring products. Some facilities may be able to use one suitable system across several areas. Others may benefit from different finishes where operational requirements justify the distinction.
The decision should be supported by the healthcare design brief, facility requirements, manufacturer documentation and relevant project approvals.
Planning a Clinic Flooring Project in Sydney?
Review your flooring requirements, existing substrate, preparation scope and installation sequence before committing to a commercial flooring specification.
Discuss Your Project With Elyment
The Better Flooring Decision Is Made Room by Room
A clinic does not necessarily need the same flooring throughout its entire premises. Reception, waiting areas and treatment rooms can have different functional and maintenance requirements.
Vinyl planks may be worth considering in an administrative or reception environment, provided the selected product meets the project requirements. Treatment rooms may require a seamless sheet-vinyl system with specified slip resistance, welded seams and integral coved skirting.
The distinction should be established before the flooring order is placed, not after installation begins.
For Sydney property owners, healthcare operators and builders, a room-by-room assessment can reduce specification conflicts, avoid unnecessary product upgrades and provide a clearer basis for contractor quotations.
The objective is straightforward: select a floor that supports the work taking place in each room while maintaining a practical, coordinated and well-managed renovation programme.
Sources and References
- Australasian Health Facility Guidelines – Waiting Room Data Sheet, WAIT-10, Revision 6
- Australasian Health Facility Guidelines – Treatment Room Data Sheet, TRMT, Revision 6
- Elyment – Floor Levelling Sydney Before Coved Vinyl
- Elyment – Veterinary Clinic Floor Preparation
- Elyment – Medical Fit-Out Floor Levelling and Chair Checks
Planning a Clinic Flooring Project?
Discuss your flooring requirements, substrate preparation, compliance considerations and project delivery with Elyment.
Discuss Your ProjectRelevant next actions
Explore the ELYMENT service most closely connected to this article.