Commercial Floor Levelling Sydney | Food Factory Preparation
Food factory floors in Sydney need more than flatness. Check drainage, slip resistance, hygiene and load pressures to avoid compliance issues and costly rework.
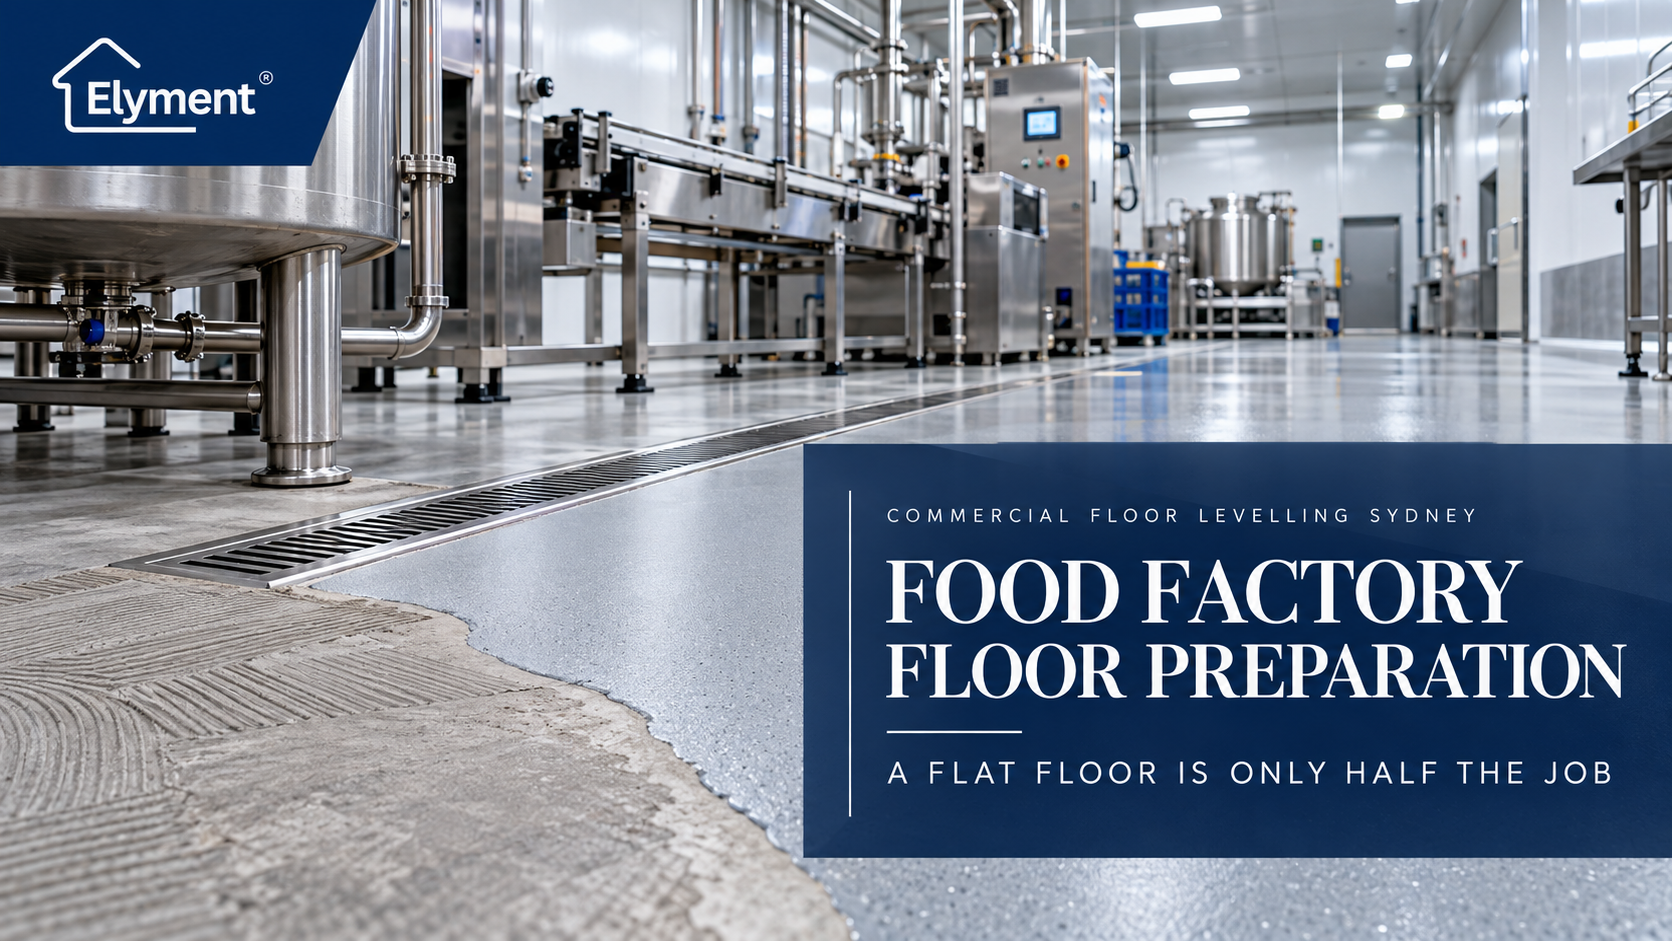
Commercial floor levelling in a Sydney food factory is only substrate preparation, not proof that the finished floor can withstand hot washdowns, cleaning chemicals, machinery or food-production hygiene requirements. NSW project teams should specify the protective flooring system first, then assess concrete condition, drainage falls, joints and required surface profile. A levelling underlay is not automatically a chemical-resistant wearing surface, and each contractor's handover needs defined acceptance criteria.
The Specification Starts With the Washdown Hose, Not the Laser Level
In a conventional commercial renovation, an uneven concrete floor is often treated as a geometry problem. The contractor measures high and low points, identifies the required correction and selects a grinding or levelling method.
Inside a working food factory, that sequence can be dangerously incomplete.
Consider a Sydney production facility where a concrete floor must support stainless-steel processing equipment, wheeled ingredient containers, pallet movements and a nightly sanitation programme. At the end of production, the same surface may be exposed to hot water, alkaline detergents, acidic cleaning agents and repeated mechanical scrubbing.
A floor can meet a specified flatness tolerance and still be unsuitable for that environment.
The issue is not necessarily defective workmanship. It may be that the preparatory material has been asked to perform a function for which it was never designed.
For food manufacturers across Western Sydney, including industrial precincts such as Wetherill Park, Smithfield, Ingleburn and Eastern Creek, the distinction is operationally important. A flooring programme can affect production continuity, sanitation, contractor access and the timing of equipment recommissioning.
The correct starting point is therefore not simply how much levelling compound a slab needs.
It is the complete operating environment the finished flooring system must withstand.
One Factory Can Contain Several Different Flooring Environments
A food factory should not automatically be treated as one uniform flooring zone.
A dry packaging room, a raw-food preparation area and a hot-wash processing line may occupy the same building but impose different demands on the floor.
That difference needs to be reflected in the substrate assessment and the protective flooring specification.
Factory Areas, Operating Exposures and Floor Preparation Requirements
Wet processing and washdown zones
- Operating exposure: Frequent water exposure, detergents, organic residues and mechanical cleaning.
- Floor preparation implication: Confirm drainage geometry, surface soundness, joint treatment and compatibility with the nominated impervious wearing system.
Hot production and sanitation areas
- Operating exposure: Hot water, thermal cycling, possible steam exposure and chemical cleaning.
- Floor preparation implication: Confirm the entire specified system can accommodate the relevant temperatures, cleaning chemicals and thermal movement.
Dry packaging and dispatch
- Operating exposure: Pallet movements, repetitive wheeled traffic, concentrated loads and generally drier cleaning procedures.
- Floor preparation implication: Assess surface strength, flatness, joints, mechanical wear and equipment tolerances.
Cold rooms and refrigerated processing
- Operating exposure: Low substrate temperatures, condensation risks, traffic and possible temperature changes during cleaning.
- Floor preparation implication: Confirm substrate temperature, moisture conditions, material application limits and the planned refrigeration sequence.
These are specification considerations, not automatic prescriptions for particular flooring products.
A dry packaging zone may require a different surface texture and cleaning arrangement from a wet processing room. A system that performs adequately under routine detergent cleaning may not be suitable for repeated hot-water or steam washdowns.
The same principle applies to chemicals. A general claim of chemical resistance is insufficient without checking the actual cleaning agents, their concentrations, contact times and operating temperatures.
Australian flooring manufacturers provide useful technical information about these distinctions. For example, Sika Australia's polyurethane-cement flooring specifications identify systems designed for demanding food-processing environments, including selected chemical and thermal exposures.
However, such capabilities belong to the nominated product and its complete approved system. They should not be attributed to ordinary self-levelling compounds or assumed to apply to every resin coating.
The Critical Distinction: A Levelling Underlay Is Not a Protective Wearing Surface
Commercial floor levelling Sydney projects commonly involve cementitious smoothing compounds, repair mortars and other substrate correction materials.
These products can be useful for correcting irregular concrete, achieving specified build-ups and establishing a suitable base for subsequent flooring.
But they do not necessarily provide the final performance required in a food factory.
A conventional levelling underlay may not be designed for prolonged exposure to water, aggressive sanitation chemicals, heavy industrial abrasion or thermal shock.
Even when it develops a hard, smooth finish, its exposed surface may lack the chemical resistance, cleanability or durability required for food production.
Three construction functions that should not be confused
Concrete substrate
- Primary purpose: Provides the underlying structural support and load-bearing base.
- Important limitation: May require assessment, cleaning, grinding or repair before another layer can be installed.
Levelling underlay or repair layer
- Primary purpose: Corrects appropriate irregularities, local defects or specified floor-height differences.
- Important limitation: Usually requires a compatible protective finish and must be approved for the proposed application.
Protective wearing surface
- Primary purpose: Provides the specified resistance to cleaning, traffic, wear, chemicals and environmental exposure.
- Important limitation: Its performance depends on the actual system specification, correct installation and compatible supporting substrate.
There is an important qualification. Some specialist resin and polyurethane-cement systems are designed to function as both a substantial floor build-up and the exposed wearing surface.
That does not mean an unrelated cementitious leveller can be substituted underneath them.
Some specialist systems require direct application to prepared concrete. Others permit specified primers, repair mortars or build-up materials within a manufacturer's approved system.
Adding an unapproved levelling layer can introduce another bond interface and another potential failure mechanism.
For that reason, the protective flooring system, its permitted substrate conditions and its manufacturer-approved preparation methods should be established before quantities of levelling material are finalised.
Hot Washdowns Change the Engineering Question
Hot washdowns are especially important because thermal exposure affects more than the visible finish.
When a relatively cool floor receives hot water, the exposed surface heats more quickly than the concrete beneath it. Different materials can expand and contract at different rates.
Repeated thermal cycling can place stress on the bonds and interfaces within a multilayer flooring system.
Where the system is unsuitable for the exposure, possible consequences include cracking, blistering, debonding and premature deterioration.
The flooring specification should therefore address the actual cleaning method rather than relying on broad descriptions such as "washable", "industrial grade" or "heavy duty".
What the manufacturer needs to know
- The normal operating temperature of the production room and floor.
- The temperature and frequency of hot-water or steam cleaning.
- The detergents, sanitisers and other chemicals used on site.
- The concentrations, dilution practices and contact times of those chemicals.
- Whether hot liquids, fats, oils, sugars or food acids are routinely discharged or spilled.
- The type and frequency of mechanical cleaning and wheeled traffic.
- Any rapid transitions between refrigerated and warm operating conditions.
This information allows the specialist system designer or manufacturer to assess the appropriate protective finish and any substrate preparation restrictions.
Industry guidance from Flowcrete Australia on food-processing flooring identifies thermal cycling, washdown procedures, chemicals and hygiene as significant considerations in material selection.
The practical lesson for the preparation contractor is straightforward: substrate preparation must be compatible with the actual specified system, not with a generic description of the intended floor.
Industrial Concrete Grinding Sydney: The Surface Must Be Prepared for the Next Layer
Industrial concrete grinding Sydney projects are frequently assessed by how quickly unwanted material can be removed and how consistently the exposed slab can be finished.
A food-factory refurbishment requires a more precise measure of success.
The surface must meet the acceptance requirements of the flooring system that follows.
An older production floor can conceal several layers of previous work:
- Worn epoxy or other resin coatings.
- Old polyurethane-cement or industrial screed systems.
- Patch repairs around machinery foundations.
- Adhesive or sealant residues.
- Contaminated or weakened concrete.
- Previous levelling compounds or localised toppings.
- Cracks, control joints and abandoned service penetrations.
The removal method cannot be selected solely from the appearance of the existing finish.
A dense, strongly bonded coating may need a different mechanical removal approach from a weakened topping or surface contaminated by years of industrial use.
Likewise, a finely polished concrete surface may appear clean while failing to provide the mechanical profile required by a bonded replacement system.
The preparation specification may call for grinding, shot blasting, other suitable mechanical preparation or local removal and repair. The correct method depends on the exposed condition and the nominated product.
Elyment has examined this principle in its article on what a concrete coating removal test patch can reveal before a warehouse floor is stripped.
In a food factory, representative testing becomes particularly useful where multiple legacy layers, uncertain bond conditions or restricted production windows increase the consequences of an incorrect preparation method.
Grinding also creates a workplace safety and hygiene interface
Concrete processing can generate respirable crystalline silica. SafeWork NSW's crystalline silica guidance requires risks to be assessed and appropriately controlled, including engineering controls such as on-tool dust extraction, wet suppression and isolation where suitable.
In a food-production environment, dust and slurry management also needs to protect ingredients, equipment, packaging, adjoining operations and drainage infrastructure.
Wet processing should not be assumed to eliminate every site risk. Slurry collection, safe disposal, electrical safety, contamination control and the suitability of the method for the factory must also be assessed.
Drainage, Joints and Thickness Can Determine Whether Levelling Is Appropriate
A floor does not always need to be level to perform correctly.
In a wet food-processing area, the designed surface may need a controlled fall towards floor wastes, channels or other drainage points.
Pouring a general-purpose self-levelling material across such an area without accounting for drainage geometry can interfere with the intended direction of water movement.
The result may be a visually smooth floor with unwanted ponding, poor cleaning performance or conflicts at drain assemblies.
A proper survey should establish:
1. The existing slab geometry. Identify high points, depressions, existing falls and the structural surface available for preparation.
2. The finished-floor levels. Confirm the specified wearing-system thickness, thresholds, machine plinths and drain elevations.
3. The condition of joints. Identify structural movement joints and any other joints requiring treatment under the approved flooring design.
4. The extent of removal. Determine whether existing coatings, screeds or weakened concrete must be removed to achieve a sound base.
5. The required corrections. Distinguish between localised repairs, controlled grinding, compatible build-up materials and specialist screed work.
Structural movement joints should not simply be buried beneath an inflexible topping without a design-approved detail.
The same care applies around stainless-steel drainage channels, embedded equipment, floor-wall junctions and door thresholds.
These details are often the locations where water penetration, impact, movement or mechanical damage becomes concentrated.
Elyment's related guide to commercial kitchen floor preparation before safety vinyl, tiles, drains and falls are installed covers the drainage and finish-design challenges found in smaller hospitality environments.
Food factories introduce additional considerations through industrial equipment, repeated sanitation and production-specific loads.
The Most Expensive Gap May Be Between Two Contractors' Scopes
The flooring removal contractor may be engaged to strip the existing surface. A separate contractor may be responsible for concrete grinding and levelling. A specialist flooring installer may then apply the protective wearing system.
Each contractor can complete their quoted work while leaving an unresolved question about who has accepted the underlying surface.
This is a project-delivery risk rather than simply a material-selection issue.
For example, a preparation quotation may say "grind and level concrete ready for epoxy".
That phrase does not necessarily establish whether the selected coating system permits a conventional levelling compound, what moisture conditions are acceptable, what surface profile is required or who must approve the substrate before coating.
Those requirements should be confirmed in the specification rather than assumed between trades.
Assign the responsibility before work begins
Operating exposure and sanitation requirements
- Responsible party: Factory operator, production management and food-safety team.
- Required outcome: Documented cleaning, chemical, temperature and traffic conditions.
Protective floor-system selection
- Responsible party: Designer, specialist flooring supplier or manufacturer.
- Required outcome: Approved product specification and intended performance requirements.
Existing substrate condition
- Responsible party: Appropriately competent assessment and preparation parties.
- Required outcome: Recorded defects, contamination concerns, moisture conditions and repair scope.
Grinding, removal and levelling work
- Responsible party: Appointed substrate preparation contractor.
- Required outcome: Preparation completed to the agreed, applicable acceptance criteria.
Final substrate acceptance
- Responsible party: Nominated specialist installer, manufacturer representative or other appointed competent party.
- Required outcome: Documented acceptance before the protective flooring system is installed.
Return to production
- Responsible party: Factory operator with relevant technical and food-safety sign-offs.
- Required outcome: Completion of curing, commissioning, cleaning and operational release requirements.
The parties may differ between projects, and an individual organisation may carry more than one responsibility. What matters is that no critical approval or inspection is left unassigned.
Elyment Property Services' relevant role can include assessing and coordinating floor removal, concrete grinding, levelling and preparatory works within an agreed renovation scope.
The selection, installation and certification of specialist food-grade protective flooring systems must be separately confirmed with appropriately qualified parties. Substrate preparation by itself does not certify the completed floor as suitable for food manufacturing.
NSW Food Premises Requirements Extend Beyond Surface Appearance
The Australia New Zealand Food Standards Code, Standard 3.2.3, addresses the design and construction of food premises and equipment.
Its floor requirements include suitability for the activities carried out, effective cleaning, resistance to absorbing grease, food particles and water, and avoidance of conditions that can harbour pests.
The accompanying Safe Food Australia guidance discusses the importance of selecting floors that suit food-processing activities, cleaning methods and relevant exposure to hot water, steam or chemicals.
For NSW projects, NSW Food Authority premises construction guidance also identifies AS 4674:2004 as a recognised design and fit-out pathway, noting its relevance to development consent conditions.
AS 4674 is not automatically an independently enforceable statutory requirement for every food factory. The relevant Food Standards Code obligations, approvals and project-specific consent conditions must be checked.
Nor does a chemical-resistant product alone establish regulatory compliance.
For a NSW food-processing facility, the design may also need to consider the following:
- Cleanability of the completed surface and floor-wall junctions.
- Prevention of water accumulation in areas requiring drainage.
- Suitability of the floor for the actual production and cleaning activities.
- Slip-risk management appropriate to the intended use and cleaning condition.
- Details around penetrations, machinery bases and drainage connections.
- Maintenance access and the prevention of contamination during construction and return to service.
The applicable requirements should be confirmed with the project's designer, food-safety personnel and relevant approval authority where necessary.
A Live Factory Cannot Be Renovated Like an Empty Warehouse
The physical floor area may represent only part of the cost of a food-factory flooring project.
A production shutdown can interrupt scheduled batches, packaging, deliveries, sanitation and labour allocation.
It can also affect adjacent operational zones that must remain protected from dust, chemical odours, vibration, noise and unauthorised access.
A practical works programme should therefore be planned backwards from the factory's operational release conditions, not merely forwards from the demolition start date.
Five project hold points worth documenting
1. Production and isolation approval. Confirm the work area is available, materials and food products are protected or relocated, and necessary isolations are authorised.
2. Substrate exposure and condition review. Remove the nominated existing materials and inspect the actual concrete before confirming the final preparation and repair scope.
3. Surface preparation verification. Check the agreed preparation criteria, including relevant surface profile, soundness, moisture, levels and required repairs.
4. Specialist flooring acceptance. Obtain the required substrate acceptance from the party responsible for the protective system before covering the prepared surface.
5. Operational release. Confirm the applicable curing and return-to-service conditions, cleaning arrangements, equipment reinstatement and food-safety checks are complete.
None of these stages should be assigned a universal one-day curing or reopening period. Material thickness, substrate temperature, humidity and the actual products used can materially affect the programme.
Refrigerated environments require further care. Elyment's separate analysis of cold-room levelling and refrigeration shutdown planning explains why slab temperature and operational shutdown decisions cannot be treated as interchangeable.
For a live food factory, early coordination can be more valuable than a nominal saving in the grinding or levelling quotation.
What Should Be Included in a Food Factory Floor Preparation Quote?
A useful quotation does more than describe the square metres to be ground or the estimated volume of levelling compound.
It defines the preparation outcome and identifies the assumptions that could alter that outcome.
Before approving the work, the principal contractor or factory operator should be able to identify four essential documents.
1. The operational exposure schedule. A zone-by-zone summary of cleaning methods, temperatures, chemical exposures, traffic, drainage needs and required operating conditions.
2. The nominated flooring specification. Manufacturer documentation describing the intended protective system, permitted substrates, surface preparation requirements and relevant installation limitations.
3. The substrate preparation scope. A defined schedule covering removal, disposal, grinding, repairs, proposed levelling materials, moisture investigation where necessary, access restrictions and testing responsibilities.
4. The inspection and handover plan. Agreed acceptance criteria, inspection hold points, documentation responsibilities, cure restrictions and the process for dealing with unexpected substrate conditions.
Where hazardous legacy materials, structural defects, significant moisture problems or complex industrial contamination are suspected, appropriate specialist investigation may be required before disturbance.
The final quotation should also state what is excluded, particularly specialist protective flooring installation, structural remediation, drainage alterations and independent testing where those services have not been commissioned.
This prevents a simple floor-preparation allowance from being mistaken for a complete food-factory flooring solution.
The Commercial Outcome Is a Floor Ready for Its Specified System
A flat concrete floor is a measurable achievement. In food manufacturing, however, it is not necessarily the right definition of completion.
The finished floor must suit the operating environment. The supporting substrate must suit the specified flooring system. The works programme must suit the factory's production and sanitation requirements.
Those three conditions need to align.
For Sydney factory owners, fit-out managers and construction teams, the practical priority is to establish the intended protective system before committing to an irreversible preparation method or purchasing levelling materials.
An appropriately prepared and documented substrate gives the specialist installer a clearer basis for assessment and gives the facility operator greater visibility over project risk.
That is the real objective of commercial floor levelling in food-production environments: not simply to make the slab look finished, but to prepare it correctly for the flooring system and operating conditions that follow.
COMMERCIAL & INDUSTRIAL FLOOR PREPARATION | SYDNEY NSW
The Wrong Floor Preparation Can Compromise the Entire Project.
Planning a food factory refurbishment or industrial flooring upgrade? Review substrate condition, removal requirements, grinding, levelling and contractor handover arrangements before the works begin.
Request a Commercial Floor Assessment →
ELYMENT PROPERTY SERVICES | SYDNEY & NSW
Sources and Technical References
- Sika Australia: Sikafloor PurCem HB-22 Polyurethane-Cement Flooring System
- Flowcrete Australia: The Importance of Resin Flooring Within the Safe Design of a Food Processing Facility
- SafeWork NSW: Working Safely With Crystalline Silica
- Food Standards Australia New Zealand: Food Safety Standards
- Food Standards Australia New Zealand: Safe Food Australia
- NSW Food Authority: Cafes, Restaurants and Retail Outlets
Related Elyment Articles
- Concrete Coating Removal Sydney: What Can a Test Patch Reveal Before a Warehouse Floor Is Stripped?
- How Should Sydney Commercial Kitchen Floors Be Prepared Before Safety Vinyl, Tiles, Drains and Falls Are Installed?
- Cold Room Floor Levelling Sydney: Must Refrigeration Be Shut Down Before the Pour?
The Wrong Floor Preparation Can Compromise the Entire Project.
Planning a food factory refurbishment or industrial flooring upgrade? Review substrate condition, removal requirements, grinding, levelling and contractor handover arrangements before the works begin.
Request a Commercial Floor Assessment →ELYMENT PROPERTY SERVICES | SYDNEY & NSW
Relevant next actions
Explore the ELYMENT service most closely connected to this article.