Commercial Kitchen Tile Removal Sydney: Can the Concrete Be Made Finish-Ready After Years of Grease Exposure?
Years of grease exposure can affect concrete after commercial kitchen tile removal in Sydney. Learn what repairs may be needed before the floor is finish-ready.
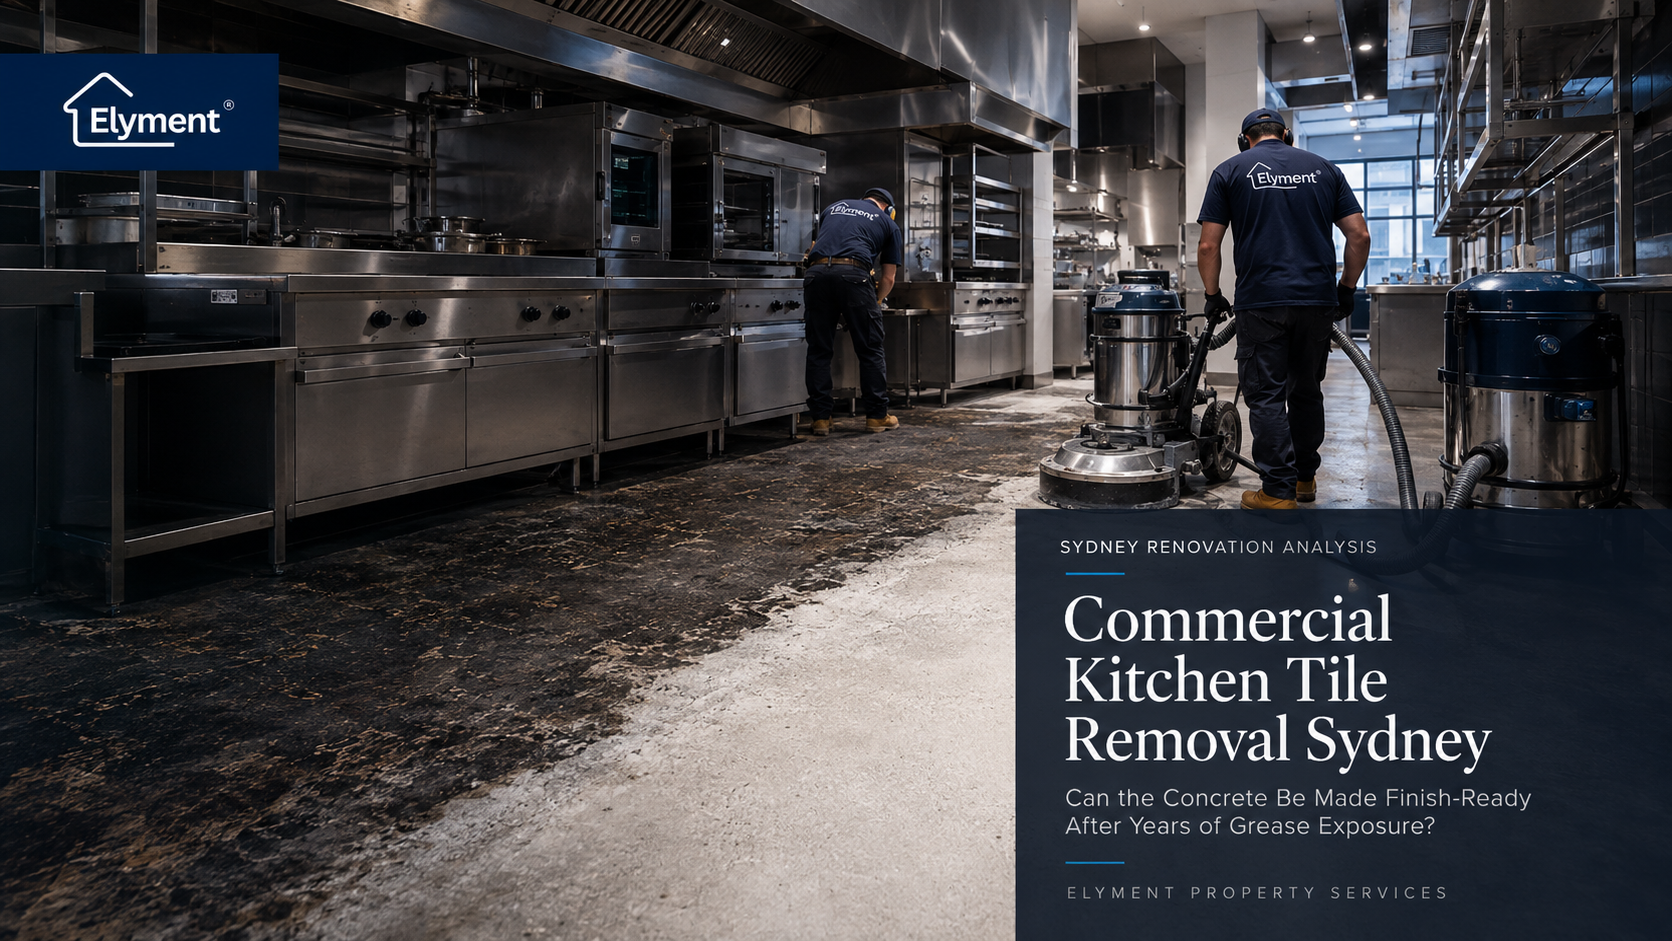
Yes, commercial kitchen concrete can often be prepared for a new finish after tile removal, but removing tiles and adhesive does not automatically remove years of absorbed grease. In Sydney hospitality projects, the exposed slab may require staged degreasing, mechanical grinding, local repairs and trial preparation before epoxy, tile, vinyl or another system is approved. The critical test is substrate condition after preparation, not how clean the concrete appears immediately after demolition.
The Hidden Floor Appears Only After Demolition
A tiled commercial kitchen can conceal its most consequential renovation risk for years.
On the operating side of the floor, cleaning crews see tiles, grout, drains and equipment plinths. Beneath that system sits a different environment: adhesive or mortar, previous repairs, cracks, penetrations and a concrete substrate that may have been exposed indirectly to cooking oils, animal fats, detergents and wash-down water over thousands of operating shifts.
When the kitchen is stripped for refurbishment, the project team can discover that tile removal was only the first layer of the job.
The distinction matters because a floor can be structurally intact and apparently dry while still presenting a poor bonding surface for the next system.
Elyment's existing Sydney tile removal and adhesive grind-back service approaches demolition as preparation for what follows rather than treating bare concrete as the automatic end point.
Grease Does Not Respect the Tile Line
Commercial kitchens rarely expose every square metre of flooring to the same conditions.
A walkway beside a cool room may remain comparatively benign while the slab beneath fryers, cooking lines, wash areas, grease-handling equipment and old floor penetrations experiences a much harsher history.
Once tiles are removed, contractors may encounter several distinct contamination pathways:
- Grout and joint migration: Liquids can exploit damaged joints, cracked grout and failed sealant before reaching bedding materials below.
- Equipment perimeters: Grease can accumulate beneath or beside fixed appliances where routine cleaning has limited reach.
- Cracks and penetrations: Slab cracks, pipe penetrations and fixing holes can provide paths below the visible surface.
- Previous repairs: Old patches may have different porosity from the surrounding concrete and therefore respond differently to contamination and grinding.
- Wash-down zones: Repeated cleaning can introduce a combination of water, detergent, food residue and grease into defective joints.
The result is often a contamination map rather than a uniformly affected floor.
That is operationally important. Treating an entire 100-square-metre kitchen as though every area requires the same remediation can waste programme and budget. Assuming only the visibly dark areas are affected can create the opposite problem.
The Most Expensive Mistake Is Calling the Slab Clean Too Early
Commercial floor preparation has an uncomfortable visual trap: mechanical work can make concrete look dramatically better before the substrate has been proven suitable for the next finish.
Tiles disappear. Mortar is reduced. The slab changes from dark and irregular to pale grey. Dust is extracted and the area appears transformed.
None of those observations, by themselves, prove finish readiness.
A finish-ready substrate must be judged against the requirements of the system that will actually be installed. An epoxy coating, resilient commercial floor, levelling system or new tiled assembly may require different surface profiles, moisture conditions, primers and contamination tolerances.
This is why Elyment's earlier analysis of substrate preparation before choosing epoxy, microcement or polished concrete is relevant, but the commercial-kitchen problem goes further. Here the substrate may carry a history of operational contamination that only becomes assessable once the existing floor has been removed.
A Better Sequence Starts With a Representative Test Zone
For an operating restaurant, hotel kitchen, club, bakery, aged-care kitchen or institutional food facility, uncertainty is expensive because the work frequently sits inside a tightly controlled shutdown window.
A more defensible delivery sequence is therefore diagnostic rather than purely demolition-led.
- Select representative areas.
- Include a relatively clean traffic zone and higher-risk locations around cooking, washing, drainage or historic equipment positions.
- Lift a controlled section of tiles.
- Expose enough substrate to understand the bedding system, adhesive condition and whether obvious contamination has travelled beneath the finished floor.
- Remove the remaining bedding mechanically where appropriate.
- Do not assess the concrete through mortar or adhesive residue.
- Inspect cracks, joints and penetrations separately.
- These areas can behave differently from the general floor plane.
- Trial the intended preparation method.
- The objective is to determine how the slab responds after contamination treatment and mechanical profiling.
- Review the trial against the next flooring system.
- The finish manufacturer's requirements should influence whether more preparation, repair or another system is required.
- Only then release the full demolition and preparation scope.
- This gives the programme a more credible basis than assuming every square metre will respond identically.
The approach changes tile removal from blind strip-out into an early project hold point.
Where Mechanical Grinding Fits Into the Recovery Process
Grinding can perform several jobs after commercial kitchen tile removal. It can reduce residual mortar and adhesive, remove weak surface material, expose sounder concrete and establish the mechanical profile required by subsequent materials.
But grinding should not be confused with a universal contamination cure.
The key question is whether contamination is concentrated at the surface or has penetrated sufficiently into porous concrete, repairs or cracks to remain relevant after preparation.
A sensible commercial-kitchen sequence may involve:
- Bulk tile and bedding removal.
- Controlled degreasing or cleaning where appropriate.
- Mechanical grinding.
- Edge preparation around walls, plinths and penetrations.
- Crack and damaged-concrete assessment.
- Industrial vacuuming and controlled cleanup.
- Trial application or substrate verification for the proposed next system.
Elyment's concrete grinding and floor preparation capabilities sit within this wider sequence rather than treating grinding as an isolated cosmetic operation.
Four Different Outcomes Can Follow the Same Tile Removal
- Sound concrete with limited surface contaminationWhat it means operationally: The slab responds predictably to preparation and no deep contamination is apparent.
- Likely next step: Complete specified grinding, repairs and system-specific preparation.
- Localised contamination around former equipment zonesWhat it means operationally: The wider floor may remain usable while selected areas require deeper or different treatment.
- Likely next step: Isolate affected zones, extend preparation and reassess before coating or levelling.
- Contamination associated with cracks, joints or damaged concreteWhat it means operationally: Surface grinding alone may not address the entire problem.
- Likely next step: Open, repair or remove affected material as required by the selected system and project specification.
- Widespread or uncertain substrate conditionWhat it means operationally: The original finish strategy may no longer be commercially sensible.
- Likely next step: Review the flooring specification before committing further time and material.
The fourth outcome is particularly important. Good project management does not require forcing the original finish onto a slab simply because that finish appeared in the first design package.
The Next Finish Changes What “Ready” Means
There is no single universal definition of finish-ready concrete.
Epoxy and Resin Systems
Resin systems are strongly dependent on the prepared substrate and coating manufacturer's requirements. Residual oil or other bond-inhibiting contamination can become particularly consequential because the finish relies on adhesion to the prepared base.
New Commercial Tile
Re-tiling may appear more forgiving because the slab will again be covered, but the underlying surface still needs to support the specified repair, waterproofing, screed, adhesive or tile system. Contamination should not simply be buried beneath another assembly without technical review.
Commercial Vinyl or Resilient Flooring
Resilient floors can make substrate defects highly visible and frequently depend on carefully prepared levelling systems. The contamination question therefore has to be resolved before primer and levelling material are placed.
Polished or Exposed Concrete
A direct concrete finish presents a different risk again. Historic patches, staining, repairs, penetrations and changes in concrete character become part of the visual result rather than disappearing beneath an opaque covering.
The finish decision should therefore follow exposure and assessment, not precede it blindly.
Commercial Kitchens Add a Food-Premises Layer to the Programme
A hospitality floor project is not taking place in an ordinary empty tenancy.
NSW food businesses operate within the Food Standards Code framework, and the NSW Food Authority states that food premises must be designed and constructed to satisfy Standard 3.2.3. It also notes that cafés, restaurants and other retail food outlets are regularly inspected by local councils. For a refurbishment, this means floor reconstruction must ultimately reconnect with the hygiene, cleanability and premises requirements applying to the operating kitchen.
Relevant guidance is available from the NSW Food Authority guidance for cafés, restaurants and retail food businesses and Food Standards Australia New Zealand's food safety standards.
That creates a broader handover question than simply whether the flooring contractor has finished.
Before reopening, the project team may need to coordinate:
- Final floor curing or installation requirements.
- Equipment reinstatement.
- Floor-to-wall and penetration detailing.
- Drain and waste connections.
- Cleaning and sanitising.
- Trade removal from food-handling areas.
- Local council or project-specific inspection requirements where applicable.
- A controlled return to food operations.
A floor that is ready for the next construction trade is not necessarily a kitchen that is ready to serve food.
The Shutdown Window Is Often the Real Commercial Constraint
In Sydney hospitality work, slab preparation can become a business-continuity decision.
The visible scope might be only 60 or 80 square metres, yet the affected business may be unable to cook, wash, store food normally or safely move staff through the area while demolition and floor reconstruction are underway.
The programme should therefore distinguish between demolition time and uncertainty time.
- Stage: Kitchen shutdownMain programme risk: Equipment and services are not ready for flooring access.
- Control: Pre-plan disconnections, movable equipment and protected storage.
- Stage: Tile removalMain programme risk: Unexpected bedding depth, multiple floor layers or damaged substrate.
- Control: Use representative trial openings before the main shutdown where feasible.
- Stage: Contamination assessmentMain programme risk: Grease extends beyond the anticipated zones.
- Control: Build a decision hold point into the programme instead of immediately applying the next system.
- Stage: Grinding and repairsMain programme risk: Additional preparation extends the programme.
- Control: Separate base preparation from provisional contamination remediation in the scope.
- Stage: New floor installationMain programme risk: Cure times or substrate requirements prevent equipment reinstatement.
- Control: Programme backwards from the actual reopening time.
- Stage: RecommissioningMain programme risk: Flooring is complete but kitchen operations are not.
- Control: Allow for cleaning, equipment reconnection, testing and operational handover.
Silica Controls Still Apply When the Kitchen Is Already Dirty
Existing grease does not reduce the health risk created by mechanically processing concrete, mortar or tile.
SafeWork NSW identifies concrete and tiles as materials that can contain crystalline silica and warns that fine respirable dust may be generated by grinding and other processing activities. Appropriate dust controls, extraction, work methods, cleanup and worker protection therefore remain part of the floor-preparation scope.
Project teams should refer to SafeWork NSW crystalline silica guidance when planning grinding and demolition work.
This can be more complicated in hospitality refurbishments because preparation is often occurring beside retained stainless-steel equipment, wall linings, cool rooms, drains, electrical infrastructure and adjacent operating areas.
Containment, extraction and post-work cleaning therefore need to be treated as project logistics rather than optional housekeeping.
Do Not Flatten a Kitchen Floor Without Understanding the Drainage Strategy
Floor levelling in a commercial kitchen requires a different mindset from levelling an office or living room.
Apparent slopes may be deliberate. Existing falls can direct water towards floor wastes, while local depressions may reflect previous screeds, drainage detailing or repeated repair work.
After tile and bedding removal, the project team should distinguish:
- Intentional falls.
- Unwanted slab irregularity.
- Damaged screed.
- Historic patches.
- High mortar remnants.
- Local depressions caused by demolition.
- Finished-height requirements at doors and adjoining rooms.
Applying a self-levelling compound indiscriminately can create a geometrically flatter floor while compromising the drainage or height strategy required by the new kitchen design.
Where levelling is required, Elyment's commercial floor levelling service for Sydney fit-outs provides a useful framework for coordinating substrate correction with programme and next-trade requirements.
The Quote Should Separate Known Work From Contamination Risk
Commercial kitchen removal projects are difficult to price credibly when the structural substrate is still concealed.
A useful scope therefore separates what can be measured before demolition from what can only be verified after exposure.
- Tile removalPricing approach: Measured existing area and known tile system.
- Bedding and adhesive removalPricing approach: Define included preparation depth or method clearly.
- Waste handlingPricing approach: Separate demolition waste from any specialist disposal issue discovered later.
- Standard concrete grindingPricing approach: State the objective, area and expected surface condition.
- Grease-contaminated substrate remediationPricing approach: Provisional until representative exposure or testing confirms extent.
- Concrete repairsPricing approach: Measure or classify after damaged zones are exposed.
- Levelling or screed reconstructionPricing approach: Confirm required heights and drainage strategy before quantities are locked.
- Finish-ready handoverPricing approach: Define readiness against the nominated flooring or coating system.
This protects both sides of the commercial relationship. The client can understand why latent contamination is not reasonably priced as though it were fully visible, while the contractor cannot simply redefine ordinary adhesive removal as an unexpected variation.
What a Finish-Ready Handover Should Actually Confirm
The phrase "ready for flooring" is too vague for a contamination-sensitive commercial kitchen.
A useful handover should identify what has actually been completed and what remains the responsibility of the next specialist.
- The existing tiles and specified bedding have been removed.
- Residual materials have been mechanically reduced to the agreed condition.
- High-risk grease or contamination zones have been identified and treated within the agreed scope.
- Cracks, joints, penetrations and weak areas have been recorded.
- The slab has been mechanically prepared to the required profile where specified.
- Dust and loose material have been removed using the appropriate controlled process.
- Floor levels and drainage intentions have been reviewed before levelling or screed work.
- The selected finish contractor has confirmed any further substrate requirements.
This is particularly valuable when tile removal, preparation and final flooring are being delivered by different parties.
The Decision Point Is Not “Can We Grind It More?”
There is always another aggressive mechanical option available until the project reaches the limits of the substrate, programme or economics.
That does not mean more grinding is automatically the correct response.
The project team should instead ask:
- Has the affected concrete been identified accurately?
- Is the contamination superficial, localised or widespread?
- How much additional concrete would need to be removed?
- Would deeper grinding alter levels, falls or aggregate exposure?
- Will the proposed finish accept the prepared condition?
- Would a different finish system reduce programme or performance risk?
- What happens to the reopening date if remediation continues?
The commercially strongest decision may be additional preparation. It may also be a local concrete repair, a changed floor build-up or a revised finish specification.
For Sydney Operators, the Floor Is Part of the Reopening Strategy
A commercial kitchen refurbishment should not be managed as a sequence of disconnected trades.
Tile demolition influences substrate exposure. Substrate condition influences grinding and repairs. Preparation affects the chosen floor. The flooring system affects curing and equipment reinstatement. Those activities determine when cleaning, inspection and food operations can resume.
This is the broader operational issue behind grease-contaminated concrete.
The business is not purchasing tile removal. It is purchasing a controlled route from an old operating kitchen to a compliant, cleanable and serviceable new one.
The Practical Conclusion
Years of grease exposure do not automatically make a Sydney commercial kitchen slab unusable, but neither should a newly exposed grey surface be assumed to be finish-ready.
The safest project sequence is to expose representative areas, distinguish adhesive from contamination, mechanically prepare the substrate, review cracks and high-risk zones, and assess the resulting concrete against the requirements of the proposed finish.
If the slab responds well, the project can move into repairs, levelling or floor installation with greater confidence. If contamination remains localised, remediation can be targeted. If it is widespread or fundamentally incompatible with the original specification, the floor system should be reconsidered before the shutdown becomes longer and more expensive.
In commercial kitchens, demolition reveals the problem. The real project decision is what the exposed concrete is capable of becoming.
Sources and Industry References
- NSW Food Authority: Cafés, restaurants and retail outlets
- Food Standards Australia New Zealand: Food Safety Standards
- SafeWork NSW: Crystalline silica
Do not release the next floor finish until the exposed concrete has been assessed.
Coordinate tile removal, grease-contamination review, concrete grinding, repairs, floor levels, drainage requirements and next-trade preparation before the kitchen programme moves into final flooring.
Request A Commercial Floor Review ↗Relevant next actions
Explore the ELYMENT service most closely connected to this article.