Commercial Vinyl Removal Sydney: Staged Retail Work
Can your Sydney shopfront stay open during back-room vinyl removal? Plan how to contain dust, manage noise and keep customer access separate from the work area.
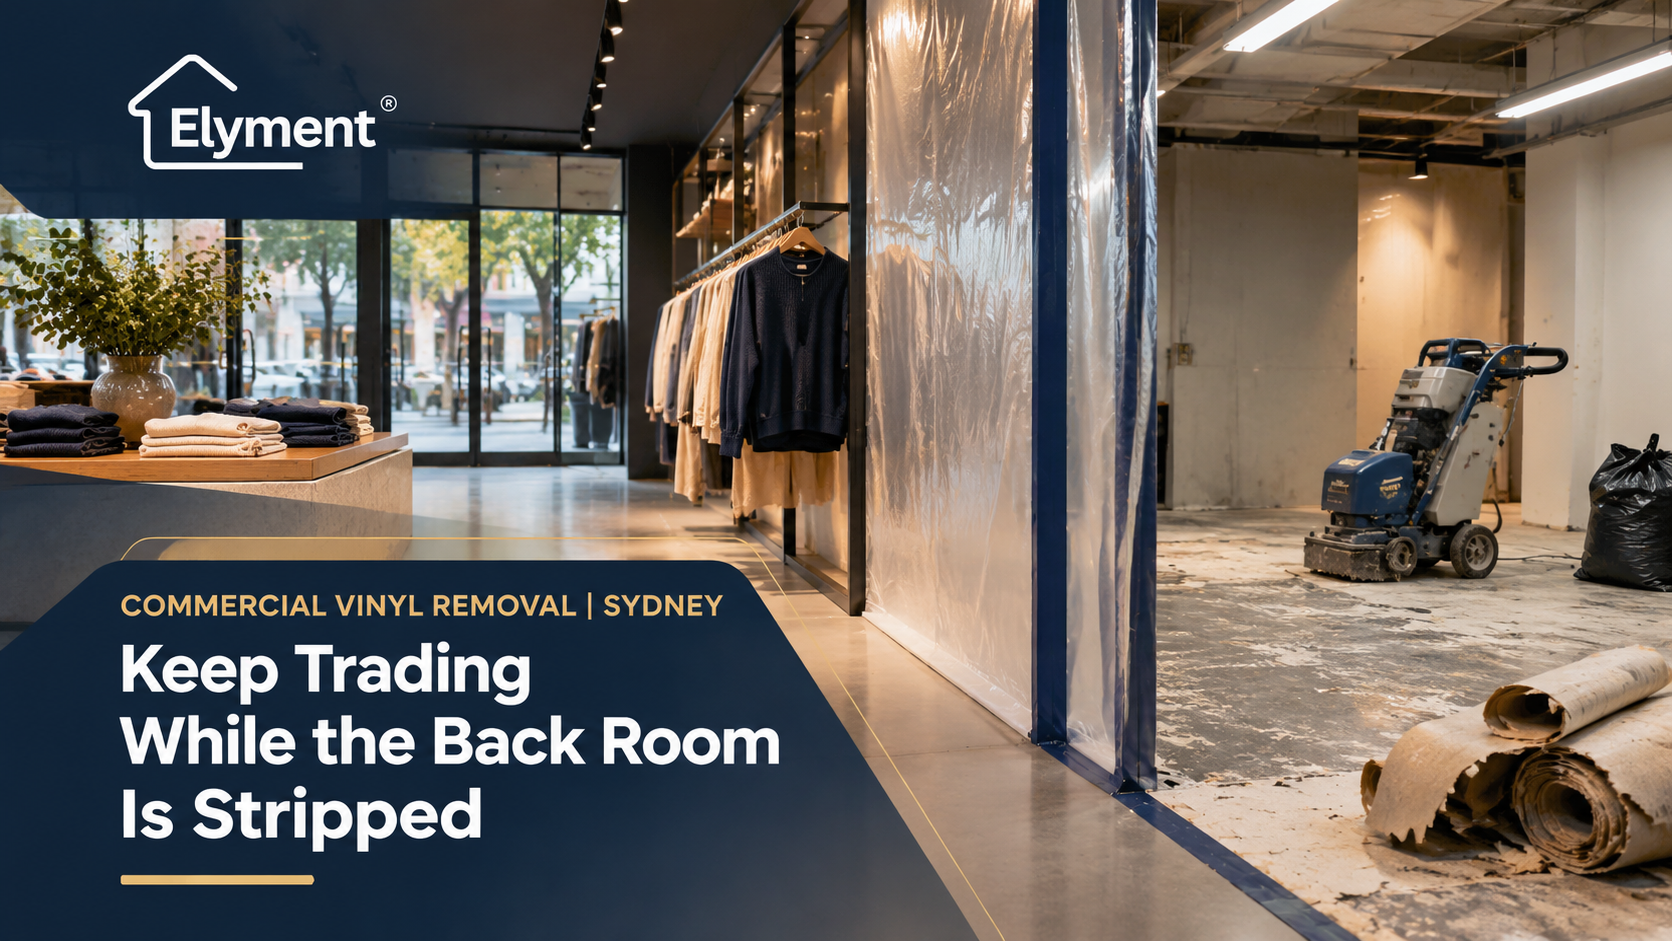
Yes, a Sydney retailer may be able to keep the shopfront trading while vinyl is removed from a back room, but only where the work zone can be physically separated and customers, staff, contractors and waste can move without crossing it. The decision depends less on the room label than on the building layout, dust and noise controls, emergency egress, loading access and whether the exposed floor can be safely isolated between stages.
For a Sydney retailer, closing the entire premises to replace a damaged or ageing floor can mean losing several days of trading. Yet keeping the business open throughout a commercial vinyl removal project is not automatically practical either.
The distinction often comes down to the relationship between the shopfront and its back-of-house areas. A retail tenancy with a separate stockroom entrance, rear service corridor and a clearly defined internal boundary may offer an opportunity to undertake flooring removal without shutting the entire business.
However, a back room is not automatically an independent construction zone. Contractors still need to access the area, remove waste, operate equipment and prepare the exposed substrate. Those activities can interfere with customer circulation, staff movements and building services if the separation has not been properly planned.
The commercial question is therefore not simply whether the shop has two rooms. It is whether the two areas can operate safely and independently while the flooring work progresses.
The dividing line between retail operations and construction work
A shopfront and a back room may appear physically separate on a tenancy plan, but their daily operations are often interconnected.
Staff may need to move stock between the sales floor and storage area. Deliveries may arrive through the same rear entrance used by contractors. Cleaning equipment, electrical services and ventilation systems may also be shared.
Commercial vinyl removal becomes more complicated when these functions overlap with the proposed work zone.
For partial trading to remain viable, the project generally needs four conditions:
- Physical separation: The back room can be isolated using suitable temporary barriers and containment appropriate to the removal method.
- Independent access: Contractors can reach the work area without moving through active customer areas during trading.
- Controlled waste movement: Removed vinyl, adhesive debris and equipment can leave the premises through a planned route.
- Operational continuity: Staff and customers retain safe access to the shopfront, amenities and required exits.
Where these conditions cannot be achieved, keeping the front of the shop open may create more operational problems than it solves.
When can a Sydney shop keep trading during vinyl removal?
Consider a hypothetical 140-square-metre retail tenancy with a 95-square-metre customer-facing sales area and a separate 45-square-metre stockroom.
The retailer wants to replace the vinyl in the stockroom first while continuing to sell products from the front of the premises.
If the stockroom has a rear service entrance, an effective separation barrier can be installed and the customer-facing floor remains unaffected, the arrangement may be workable.
The position changes if contractors must carry removed flooring through the sales area, if dust can travel through shared air-conditioning returns or if customers need to pass through the stockroom to reach another part of the premises.
Work area
- More suitable for partial trading: Separate room with effective containment.
- Potential reason for closure: Open-plan or interconnected flooring area.
Contractor access
- More suitable for partial trading: Dedicated rear entrance.
- Potential reason for closure: Access through customer circulation areas.
Waste removal
- More suitable for partial trading: Independent service route.
- Potential reason for closure: Waste must cross the active sales floor.
Dust management
- More suitable for partial trading: Effective isolation and extraction.
- Potential reason for closure: Uncontrolled transfer into occupied areas.
Floor continuity
- More suitable for partial trading: Separate back-room flooring boundary.
- Potential reason for closure: Continuous flooring requiring connected works.
Emergency access
- More suitable for partial trading: Required exits remain available.
- Potential reason for closure: Works obstruct essential access or egress.
This is why a preliminary site inspection is more useful than deciding on partial trading based on floor area alone.
Elyment has previously examined broader commercial vinyl floor preparation across shops, offices and schools. The additional consideration here is whether the business can maintain two genuinely separate operating environments during the work.
The waste route can determine whether the project is practical
Waste movement is one of the most easily overlooked parts of a commercial vinyl removal quotation.
A contractor may have enough room to operate a floor stripper inside a stockroom, but that does not establish how the removed material will leave the building.
In Sydney retail strips, particularly older commercial properties, rear access can be restricted by narrow laneways, shared service corridors, limited parking and neighbouring tenancies.
Shopping-centre properties can introduce additional requirements involving loading docks, goods lifts, security access and approved contractor working hours.
These conditions influence how quickly waste can be removed and how much labour is required.
Four access conditions that change the quotation
- Distance to the loading point
- A stockroom located close to a rear loading entrance is generally easier to service than one requiring repeated movement through long internal corridors.
- Doorways and corridor dimensions
- Narrow access points can restrict machinery movement, trolley use and the size of waste loads. More manual handling may be required.
- Permitted waste collection times
- Some commercial properties restrict deliveries, contractor movements and waste collection to specified time windows. The removal programme must account for those restrictions.
- Protection of shared areas
- Floors, walls, lifts and service corridors may require temporary protection. Cleaning and reinstatement allowances should also be identified.
If waste must travel through the customer-facing area, the project may require scheduled transfer periods outside trading hours. That can mean additional labour, more handling and separate cleaning arrangements.
For properties where shopfront access is already restricted by surrounding residential or shared-building uses, shopfront flooring preparation in mixed-use Sydney buildings provides another relevant access consideration.
How staged floor strip-out should be organised
A successful staged floor strip-out is built around the operating sequence of the business, rather than simply dividing the tenancy into smaller measured areas.
A practical programme should address the following stages.
Stage 1: Confirm the removal boundary
Identify the precise area requiring vinyl removal and establish where the active retail environment begins.
The site review should record:
- Back-room dimensions and existing flooring type.
- Doorways, thresholds and connecting corridors.
- Fixed equipment, storage and shelving.
- Electrical fittings and other services requiring coordination.
- Contractor entry and exit points.
- The intended condition of the exposed substrate.
Any shelving or fixed equipment that restricts access should be identified before labour and machinery are allocated. This is different from simply deciding whether fixtures can remain in place, as explored in Elyment's article on fixed shop shelving during commercial vinyl removal.
Stage 2: Establish the work zone
Before removal begins, the designated area should be isolated using barriers and appropriate dust-control arrangements.
The separation needs to account for door openings, ventilation, staff movement and the possibility of dust escaping during material handling.
Temporary barriers should not compromise required emergency exits or access to building safety equipment.
Stage 3: Complete the back-room removal
Once the area is prepared, the team can undertake the agreed vinyl removal using methods appropriate to the flooring system and substrate.
The removal scope should distinguish between lifting the vinyl and treating the adhesive underneath. These are not necessarily the same operation.
Depending on the existing installation, adhesive scraping, mechanical removal or further concrete preparation may be necessary.
Stage 4: Inspect and prepare the exposed floor
Removing the visible floor covering does not automatically create an installation-ready surface.
Once the vinyl is removed, the substrate should be assessed for adhesive residue, surface damage, uneven areas and any conditions relevant to the replacement flooring system.
Additional work may involve adhesive removal, concrete grinding, local repairs, priming or floor levelling.
Elyment's Sydney flooring removal and substrate preparation services cover the relationship between demolition, concrete preparation, levelling and installation readiness.
Stage 5: Complete the handover before changing zones
The completed back room should be inspected, cleaned and confirmed suitable for its intended next use before restrictions are removed.
If the replacement flooring is being installed separately, the project team should confirm the required curing periods, access arrangements and protection measures before the area returns to normal operation.
Only then should the next stage of the refurbishment be coordinated.
What should be included in a staged removal quotation?
Commercial vinyl removal Sydney pricing cannot be assessed accurately from square metres alone when a retailer intends to continue trading.
The quotation needs to reflect the operational restrictions created by the site.
Vinyl removal
- Measured area, flooring type and included layers.
Work-zone separation
- Temporary barriers, protection and containment requirements.
Access restrictions
- Rear access, stairs, corridors, lifts and equipment limitations.
Waste management
- Bagging, handling, collection, transportation and lawful disposal.
Staging and labour
- Number of work stages, mobilisation requirements and permitted hours.
Adhesive removal
- Whether adhesive treatment is included or separately assessed.
Substrate preparation
- Grinding, repairs, priming and levelling requirements.
Handover
- Cleaning, inspection and the agreed condition before reoccupation.
For example, two retail premises may both require 45 square metres of vinyl removal. One has direct rear access and a dedicated loading area. The other requires contractors to move bagged material through a protected internal corridor during restricted hours.
The measured flooring area is identical, but the labour and logistics requirements are not.
A useful quotation separates these conditions rather than hiding them inside a general removal rate.
When a complete shop closure makes more sense
Partial trading is not always the most economical option.
In some Sydney retail premises, a short planned closure may reduce the overall project cost and simplify delivery.
Full closure should be considered where:
- The contractor can only access the back room through the active sales floor.
- Dust-generating removal or grinding cannot be adequately isolated from occupied areas.
- The premises has shared ventilation arrangements that cannot be appropriately managed during the works.
- The existing flooring continues beneath doorways and throughout the sales area, requiring a connected removal programme.
- Heavy machinery, extensive adhesive treatment or substantial substrate repairs are required.
- The work would compromise safe customer circulation or emergency access.
- Multiple staged visits would cost more than completing the removal during one planned shutdown.
The comparison should consider the total project cost, not just the number of days the shop remains closed.
Additional mobilisation, repeated protection installation, cleaning and waste collection can make a staged approach more expensive than expected.
For projects where an overnight closure is being considered, Elyment's commercial carpet removal and overnight retail shutdown guide provides a useful comparison of access windows, waste handling and reopening constraints.
NSW safety and compliance considerations
Keeping a retail business open during renovation does not remove the need to manage construction risks.
SafeWork NSW's Construction Work Code of Practice addresses the identification and separation of work areas, safe access and egress, traffic management and the need to keep emergency routes unobstructed.
These considerations are particularly important when contractors and retail staff operate within the same building.
Older flooring also requires appropriate material checks before disturbance. The NSW Government's guidance on asbestos in vinyl floor tiles and coverings identifies commercial vinyl flooring with asbestos-containing backing as a potential legacy material.
Asbestos-containing flooring cannot reliably be identified by appearance alone. Where suspect materials are present, work should not proceed on visual assumptions. Appropriate assessment and testing should be arranged before disturbance, with licensed professionals involved where required.
Waste disposal is another important consideration. The NSW Environment Protection Authority explains that construction and demolition waste must be transported to a facility legally permitted to receive it. Both the waste owner and transporter can have responsibilities under NSW waste legislation.
Its construction and demolition waste guidance is relevant when planning the removal and disposal arrangements.
Retailers should also confirm relevant landlord, shopping-centre or building-management requirements before finalising working hours, loading arrangements and access restrictions.
The commercial value of getting the sequence right
The benefit of staged commercial vinyl removal is not simply avoiding a complete closure.
It is the ability to protect the business's operating functions while construction work progresses in a properly controlled area.
For some Sydney retailers, that may mean maintaining customer access, continuing sales and avoiding the disruption of relocating the entire operation.
For others, the building layout, waste route or flooring specification may make a full shutdown more practical.
The important distinction is that partial trading should be an outcome of the site assessment, not an assumption made before the removal scope is understood.
A well-planned project considers the floor area, work-zone boundaries, staff and customer movement, waste logistics, substrate preparation and final handover together.
That is what makes commercial flooring removal a project-delivery decision rather than simply a demolition task.
Plan Your Retail Flooring Project Around Trading Hours
Discuss your commercial vinyl removal requirements, access arrangements, staged work zones and substrate preparation with Elyment Property Services.
Sources and references
- SafeWork NSW: Construction Work Code of Practice
- NSW Government: Asbestos in vinyl floor tiles and coverings
- NSW Environment Protection Authority: Construction and demolition waste guidance
- Elyment: Commercial vinyl floor preparation across shops, offices and schools
- Elyment: Shopfront flooring preparation in mixed-use Sydney buildings
- Elyment: Fixed shop shelving during commercial vinyl removal
- Elyment: Sydney flooring removal and substrate preparation services
- Elyment: Commercial carpet removal and overnight retail shutdown guide
Plan Your Retail Flooring Project Around Trading Hours
Discuss your commercial vinyl removal requirements, access arrangements, staged work zones and substrate preparation with Elyment Property Services.
Discuss Your ProjectRelevant next actions
Explore the ELYMENT service most closely connected to this article.