Concrete Coating Removal Sydney in Car Parks: Can Old Epoxy Be Ground Off Bay by Bay?
Concrete coating removal in Sydney car parks can be staged bay by bay, but dust, access, cure times and traffic planning can affect cost and disruption onsite.
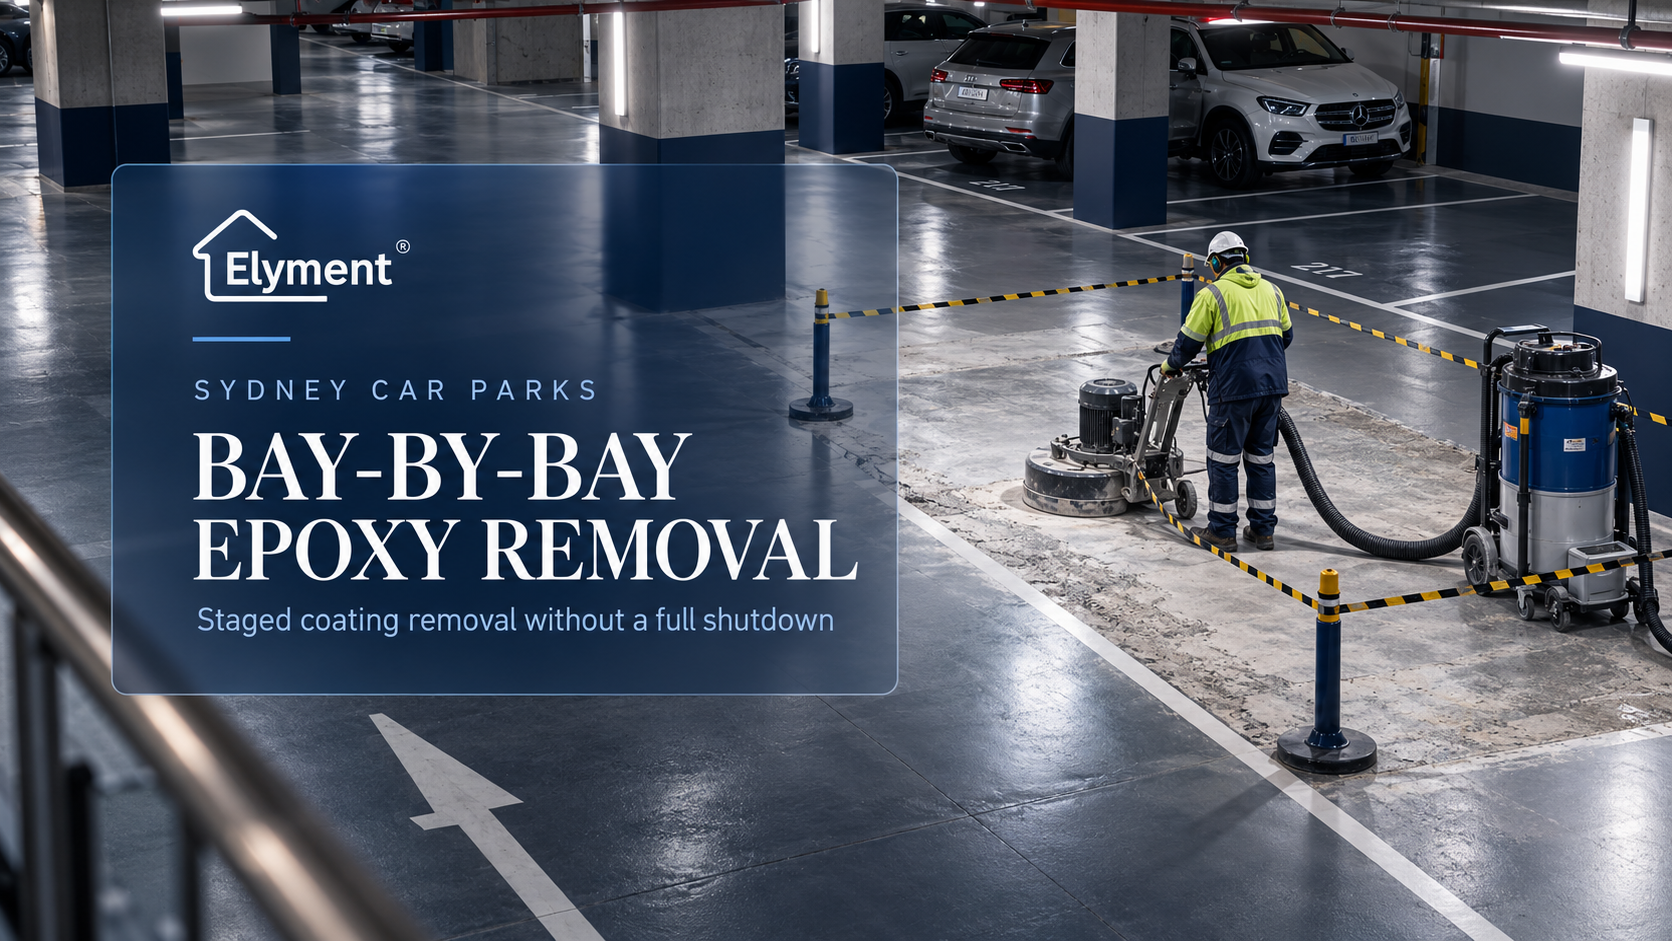
Yes, old epoxy can often be removed from a Sydney car park in staged bays rather than closing the entire floor at once, but the decision depends on traffic routes, coating continuity, substrate condition, dust controls and what finish follows. In occupied NSW car parks, the real challenge is not whether a grinder can remove epoxy. It is whether each work zone can be isolated, prepared, inspected and safely returned to service without compromising adjoining areas.
The Grinder Is Not The Difficult Part. Keeping The Car Park Operating Is.
A basement car park can contain hundreds or thousands of square metres of coated concrete, yet only a relatively small part of that floor may be available for works at any one time.
Residents still need to reach their allocated parking. Commercial tenants may require access to loading areas. Building managers need ramps, pedestrian routes, lifts, fire-service areas and circulation lanes to remain functional. Contractors need room for grinding equipment, dust extraction, electrical leads, waste handling and safe exclusion zones.
That makes staged concrete coating removal fundamentally different from stripping an empty warehouse.
The technical question may be whether an old epoxy or traffic coating can be mechanically removed. The operational question is whether that removal can be divided into practical work zones without repeatedly disrupting the entire building.
Elyment has separately examined what a representative coating-removal test patch can reveal. In a car park, however, the larger issue is what happens after the method has been proven. The project team still needs a staging plan that keeps vehicles, workers and freshly prepared surfaces separated.
Why Bay-By-Bay Removal Appeals To Sydney Property Managers
Closing an entire apartment or commercial car park can create a secondary project before any flooring work begins. Temporary parking may need to be found. Residents or staff may require notice. Access cards and gates may need temporary changes. Deliveries, waste collection and contractor vehicles can all be affected.
Bay-by-bay staging attempts to reduce that disruption by turning one large shutdown into a sequence of smaller controlled occupations.
A typical project might divide the floor into:
- individual parking bays or small groups of bays;
- sections between structural columns;
- one side of an aisle at a time;
- separate parking levels;
- localised repair zones around failed coating;
- dedicated ramp or turning areas handled during separate closures.
The attraction is obvious. Most of the car park remains usable while one section is removed, inspected and prepared.
But dividing a floor into smaller pieces does not automatically make the project simpler. It often creates more boundaries, more mobilisation, more temporary traffic changes and more handover points.
When Bay-By-Bay Epoxy Grinding Can Work
Clearly separated parking bays
Why staging may be practical: Work zones can be isolated without closing the entire level.
What must be confirmed: Vehicle circulation remains workable around the exclusion zone.
Coating is primarily a wearing finish
Why staging may be practical: Removal boundaries may be easier to manage.
What must be confirmed: The existing system is not performing a continuous waterproofing or specialist membrane function that requires another approach.
Alternative parking is available
Why staging may be practical: Small groups of vehicles can be relocated progressively.
What must be confirmed: Resident, tenant or visitor parking arrangements are documented before each stage.
Good separation between work and traffic
Why staging may be practical: Barriers and controlled access can protect the active grinding zone.
What must be confirmed: Vehicles and pedestrians do not need to pass through the work area.
Predictable coating build-up
Why staging may be practical: Production rates are easier to plan between stages.
What must be confirmed: Representative areas have been checked before the programme is locked in.
New coating can also be staged
Why staging may be practical: Removal and reinstatement can move through the building progressively.
What must be confirmed: The selected coating system, termination details and curing requirements permit the proposed sequence.
The final point is particularly important. A project is not genuinely bay-by-bay if the old epoxy can be removed in small areas but the replacement floor system later requires the entire level to be closed.
The Edge Between Two Bays Can Become The Most Important Part Of The Floor
Large open-floor projects benefit from continuity. Machines can move in long passes, dust extraction remains within one working environment and the surface can be prepared to a consistent benchmark.
Staging introduces stopping points.
A contractor may finish one set of bays while the adjoining coating remains in service. That interface must eventually become part of the finished floor, so the project team needs to understand how the old coating, exposed concrete and future coating system will meet.
Questions that should be settled before production begins include:
- Where will each stage physically terminate?
- Will the boundary follow a parking line, construction joint or another defined break?
- Does the replacement coating system permit staged application?
- How will later grinding avoid damaging the completed neighbouring section?
- Will line marking be reinstated after every stage or only after a larger zone is completed?
- How will dust from the next grinding stage be prevented from contaminating recently coated areas?
These details can look minor on a plan. Across repeated stages, they determine whether the final car park reads as one coordinated refurbishment or a collection of disconnected repairs.
A Parking Bay Is Not An Independent Worksite
The painted rectangle on the floor may define where a vehicle parks, but the construction work around that rectangle needs considerably more space.
A grinder needs operating clearance. Extraction equipment requires positioning. Power leads need to be managed. Edge work may extend towards columns, wheel stops or adjoining bays. Removed coating and concrete fines need to leave the work zone without crossing active vehicle movements unnecessarily.
The practical work area may therefore be larger than the area being ground.
For occupied car parks, SafeWork NSW traffic-management guidance is relevant because work must be planned around interactions between vehicles, workers and pedestrians. Separation, barriers, exclusion zones, controlled traffic flow and scheduling work away from conflicting movements are among the available risk controls.
This changes the staging calculation. Five parking bays may be scheduled for coating removal, while seven or eight bays are temporarily unavailable because safe operating clearance is required around them.
The Traffic Plan Should Be Designed Before The Flooring Programme
A common planning mistake is to draw the flooring stages first and then try to make vehicle movements fit around them.
In a live basement, the reverse approach is often more useful.
- Map the non-negotiable routes. Identify entry and exit ramps, turning zones, pedestrian access, lift lobbies, service areas and any locations that cannot simply disappear behind a barrier.
- Map vehicle relocation. Determine where the vehicles occupying the first work zone will go and whether those temporary arrangements create another access problem.
- Define the real exclusion zone. Allow for machinery, extraction, edge preparation, leads, waste movement and safe separation, not only the nominal square metres being stripped.
- Set the work sequence. Move through bays in an order that avoids repeatedly crossing completed areas with heavy equipment.
- Define reopening criteria. A stage should not return to vehicles merely because grinding has stopped. The required repair, cleaning, recoating, curing and line-marking stages need to be complete where applicable.
SafeWork NSW advises workplaces to manage interactions between vehicles, mobile plant and pedestrians using appropriate traffic controls. In a basement refurbishment, that principle should sit inside the flooring programme rather than being treated as separate site paperwork.
Silica Controls Can Determine How Much Of The Car Park Must Close
Mechanical grinding of concrete can generate respirable crystalline silica when the underlying slab is disturbed. SafeWork NSW identifies engineering and work-practice controls such as dust extraction, water suppression where suitable, isolation, housekeeping and appropriate respiratory protection as relevant measures depending on the risk and method.
This matters operationally because a bay-by-bay programme should not assume that an imaginary line between parking spaces is enough to separate grinding from normal building use.
The project team may need to consider:
- the reach and effectiveness of the extraction system;
- whether adjoining vehicles can remain beside the work zone;
- air movement through the basement;
- pedestrian routes beside the exclusion area;
- cleaning before barriers are shifted;
- how concrete dust and removed coating are contained during waste movement;
- whether other trades can safely operate nearby.
Elyment's existing analysis of dust and safety controls in Sydney concrete grinding scopes looks at that compliance issue in greater detail.
For a staged car park project, the important commercial point is that stronger isolation requirements can increase the amount of floor that becomes temporarily unavailable even when the actual grinding area remains small.
The Old Epoxy May Be Hiding Several Different Car Park Histories
Car parks wear unevenly.
Turning zones receive different loading from quiet perimeter bays. Ramps experience repeated acceleration and braking. Areas near entries can receive water, dirt and tyre contamination. Individual spaces may contain long-term oil staining. Previous maintenance teams may have patched localised sections without using the same coating system as the surrounding floor.
That means a staged programme should not assume that production from the first clean bay represents every subsequent area.
One zone may grind efficiently. Another may expose a different coating layer, weak repair mortar, line-marking build-up or contamination.
Elyment has separately examined oil stains and old paint that can interfere with epoxy preparation. For bay-by-bay projects, those discoveries should become stage-specific hold points rather than being allowed to derail the entire programme without documentation.
A Useful Bay-By-Bay Programme Has An Inspection Gate Between Removal And Recoating
The strongest staging plan does not treat grinding as an uninterrupted production line.
Each meaningful zone should create an opportunity to inspect the newly exposed substrate before the project commits to the next finish.
A practical sequence can be structured as follows:
- Isolate the stage. Relocate vehicles, establish barriers and confirm pedestrian and traffic routes.
- Remove the old coating. Mechanically strip the nominated area using the planned containment and extraction controls.
- Inspect the exposed slab. Record cracking, repairs, contamination, weak concrete, coating residue and other unexpected conditions.
- Approve additional preparation. Resolve repairs, further grinding or other preparation before the replacement coating proceeds.
- Confirm surface readiness. The prepared substrate should match the requirements of the nominated next system rather than simply looking clean.
- Install the replacement system. Follow the relevant manufacturer's specification and project requirements.
- Complete curing and reinstatement. Reopen only after required coating, curing, line marking, cleaning and safety checks are complete.
- Shift the controlled zone. Move barriers and vehicles only after the previous stage has genuinely returned to service.
The surface-profile issue is important enough that Elyment has also published guidance on matching concrete grinding to the coating system that follows.
Strata Car Parks Add Another Approval Layer
In Sydney apartment buildings, the car park may involve lot property, common property or a combination of responsibilities depending on the scheme and registered plan.
The flooring contractor should not be expected to determine those ownership boundaries from appearance alone.
NSW Government strata guidance recommends checking the scheme's by-laws and the relevant approval pathway before renovation work proceeds, particularly where work affects floors or common property.
For a car park coating programme, the operational approval package may need to address:
- who authorised the work;
- which bays or common areas are affected;
- resident or tenant notification;
- temporary parking arrangements;
- contractor access hours;
- noise and grinding periods;
- traffic and pedestrian controls;
- protection of gates, walls, lifts and services;
- waste movement and loading arrangements;
- responsibility for line marking and final reinstatement.
Bay-by-bay work can reduce the size of each physical closure, but it may increase the amount of communication required because residents experience several changing work zones instead of one single shutdown.
The Cost Comparison Is Not Simply Full Closure Versus Fewer Square Metres
Staging often protects building operations, but that does not necessarily make the removal cheaper per square metre.
Machine productivity
Full-floor shutdown: Longer uninterrupted runs may be possible.
Bay-by-bay staging: More stops, edges and smaller work zones can reduce production.
Mobilisation
Full-floor shutdown: Often concentrated into fewer work periods.
Bay-by-bay staging: Equipment and controls may need to be reset between stages.
Traffic management
Full-floor shutdown: Potentially simpler if the level is completely closed.
Bay-by-bay staging: Requires ongoing separation between works and live vehicle movements.
Resident or tenant disruption
Full-floor shutdown: Higher disruption over a shorter concentrated period.
Bay-by-bay staging: Lower disruption per stage but potentially over a longer calendar programme.
Coating boundaries
Full-floor shutdown: Fewer staged interfaces.
Bay-by-bay staging: More termination and sequencing details.
Line marking
Full-floor shutdown: May be completed as one coordinated package.
Bay-by-bay staging: May require temporary or progressive reinstatement.
Unexpected substrate conditions
Full-floor shutdown: Large areas are exposed rapidly.
Bay-by-bay staging: Problems can potentially be contained within individual stages.
The commercial decision is therefore not which method has the lowest grinding rate.
It is whether the additional staging cost is justified by avoiding a building-wide parking shutdown, preserving business continuity or maintaining resident access.
There Are Situations Where Bay-By-Bay Removal Should Be Reconsidered
Phased removal is not automatically appropriate for every coated car park.
The project may need broader closures where:
- the existing system forms part of a continuous trafficable waterproofing assembly;
- the replacement system cannot be satisfactorily installed in the proposed sequence;
- major cracking or concrete repair extends across several parking bays;
- the only vehicle route passes directly through the proposed exclusion zone;
- a ramp, turning circle or entry throat needs continuous treatment;
- unknown legacy materials need assessment before mechanical disturbance;
- dust or ventilation conditions prevent safe coexistence with normal car park activity;
- coating removal exposes broader substrate deterioration that invalidates the original staging assumptions.
The ability to physically grind one bay does not prove that the complete refurbishment can be delivered one bay at a time.
Waste Planning Becomes A Repeated Logistics Exercise
Grinding old coating creates removed coating material, concrete fines and other debris that must be contained and taken out of the building.
NSW EPA guidance requires construction and demolition waste to be managed and transported to a place that can lawfully accept it. On staged projects, that responsibility is repeated throughout the programme rather than handled during one final clean-out.
A practical plan should therefore identify where waste is temporarily contained, how it travels out of the basement and how that route remains separated from residents, customers and moving vehicles.
Where the material encountered differs from what was expected, classification and disposal assumptions may also need to be reviewed before the next stage continues.
The Quote Should Define What “One Bay Complete” Actually Means
The phrase “remove epoxy bay by bay” is too vague for a serious project scope.
A stronger quotation should identify:
- the approximate total coated area;
- the intended number or size of work stages;
- which areas remain operational during each stage;
- whether vehicle relocation is managed by the building or contractor;
- the existing coating assumed in the price;
- the removal benchmark;
- edge, column and wheel-stop treatment;
- dust extraction and exclusion-zone requirements;
- substrate inspection after coating removal;
- how unexpected repairs or contamination are treated;
- the required surface condition at handover;
- whether the replacement coating is included;
- curing and return-to-service responsibilities;
- line-marking reinstatement;
- waste handling and disposal;
- stage-specific variation and approval procedures.
For residential building work where a discovery changes an agreed contract scope, NSW Government guidance provides for written variations describing the changed work, cost and time implications. Clear documentation is equally useful as a project-management discipline on commercial and strata works even where a different contracting regime applies.
A Reopened Bay Is A Handover, Not Just An Empty Work Zone
A contractor removing barriers is making an operational handover.
That means the property manager needs confidence that the stage is no longer part of the construction environment.
Depending on scope, handover should address:
- completion of nominated coating removal and preparation;
- removal of loose dust and debris;
- completion or documentation of substrate repairs;
- completion and cure of the specified replacement coating where included;
- line marking or bay identification reinstated as required;
- temporary leads, barriers and equipment removed;
- adjacent vehicle and pedestrian routes restored;
- photographic documentation of completed work;
- any remaining defects or future stages clearly recorded.
Elyment's broader floor preparation and substrate-readiness work treats removal, grinding and handover as connected stages because the condition left behind determines what the next contractor can reliably do.
Review The Staging Plan Before The First Parking Bay Closes
Review coating removal, traffic staging, concrete preparation, access, dust controls and handover requirements before a live Sydney car park is divided into work zones.
Request a Car Park Project Review
The Better Question Is Not “Can We Grind One Bay?”
In many Sydney car parks, old epoxy can technically be removed from limited zones while the remainder of the facility stays operational.
But successful staging depends on more than the grinder.
The project needs workable vehicle circulation, real exclusion zones, appropriate silica controls, defined coating boundaries, substrate inspection gates, waste routes, replacement-system sequencing and a clear standard for reopening each completed section.
Where those pieces align, bay-by-bay removal can turn a disruptive whole-car-park shutdown into a controlled refurbishment programme.
Where they do not align, dividing the floor into smaller areas can simply create more interfaces, more mobilisation and more opportunities for the next stage to interfere with the last.
The commercial objective is therefore not to keep every possible parking space open. It is to determine the smallest practical work zone that allows the coating to be removed and the floor to be returned to service properly.
CAR PARK COATING REMOVAL · STAGED FLOOR PREPARATION · SYDNEY
Review the Staging Plan Before the First Parking Bay Closes
Review coating removal, traffic staging, concrete preparation, access, dust controls and handover requirements before a live Sydney car park is divided into work zones.
Request a Project ReviewRelevant next actions
Explore the ELYMENT service most closely connected to this article.