Floor Levelling Sydney for Office Pods: Survey Before Delivery
Surveying the slab before office pod installation helps identify floor level issue, reduce delays, avoid rework and control floor levelling costs across Sydney.
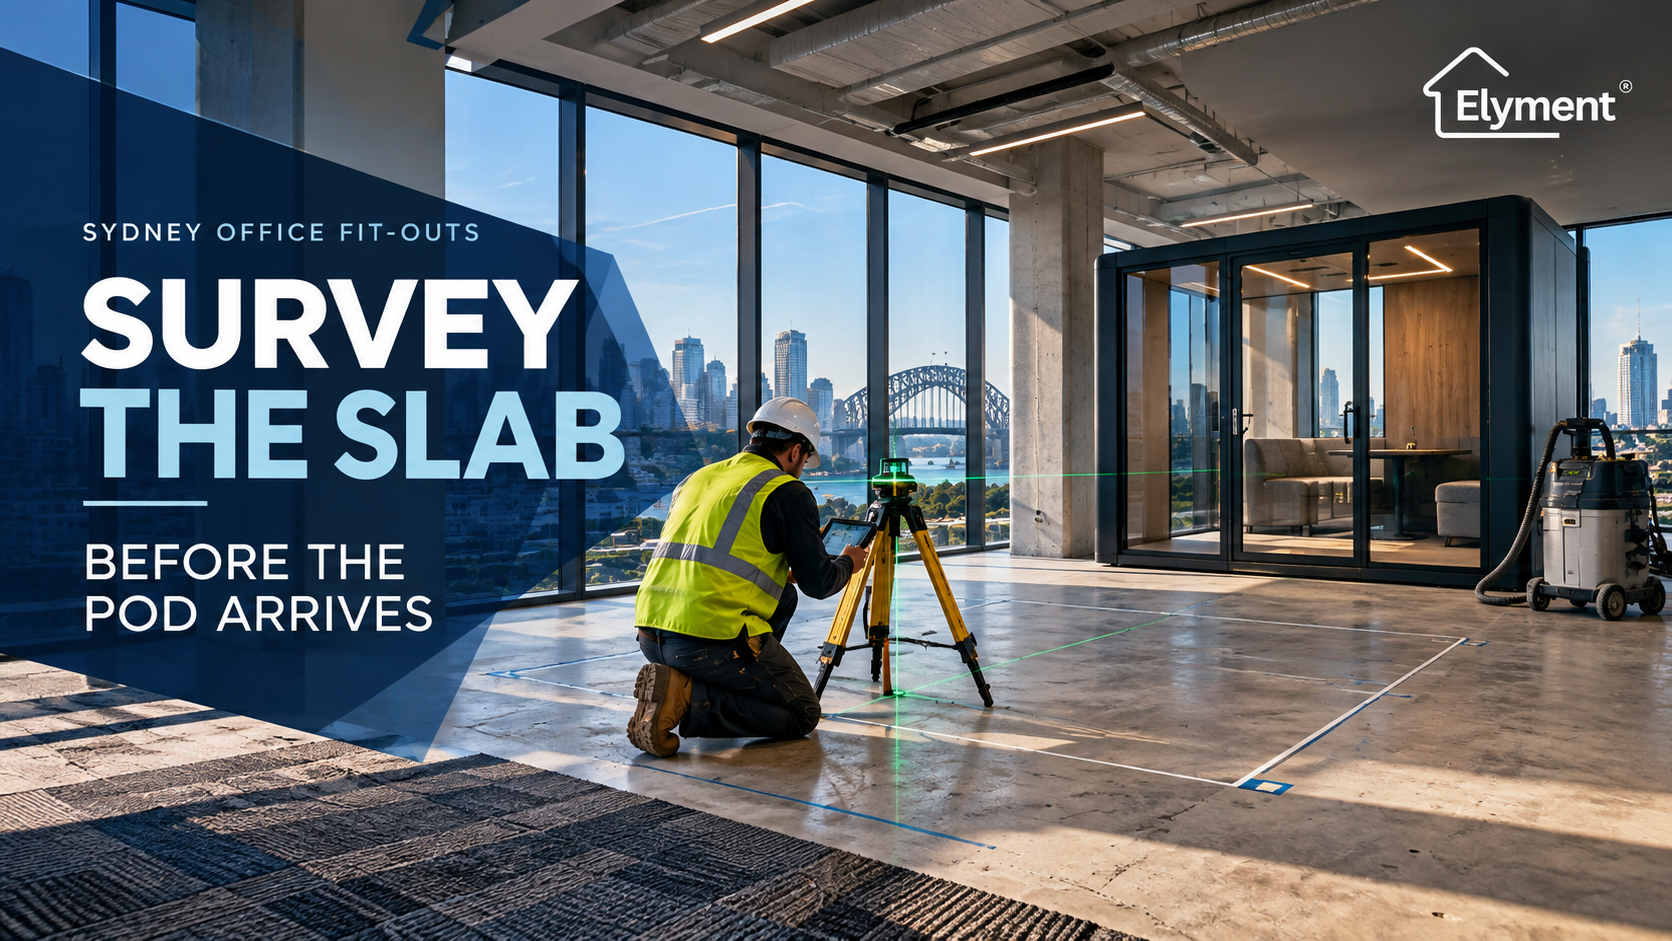
In Sydney office fit-outs, the slab should be surveyed before a prefabricated office pod is delivered because the pod footprint, threshold, access route and finished floor level can all be affected by small variations in the substrate. Early laser mapping lets the project team define grinding, levelling and floor-build-up requirements before procurement becomes installation pressure, reducing rework, blocked access and late compliance issues.
An Office Pod Turns Floor Preparation Into a Programme Decision
A prefabricated meeting pod or acoustic phone booth can look like one of the simpler packages in a commercial office fit-out. The unit is selected, ordered, delivered and positioned on the floor while the surrounding tenancy progresses towards completion.
The difficult part is that the pod does not arrive into an abstract architectural plan. It arrives onto a physical slab that may contain falls, humps, previous patches, old adhesive, local repairs, flooring transitions and level differences accumulated through several generations of office fit-out.
In Sydney's established commercial buildings, that distinction matters.
A location that appears flat during a walk-through can behave very differently once its actual elevations are plotted against the pod footprint, surrounding floor finish and doorway.
The practical question is therefore not simply whether the office floor needs levelling.
It is whether the project team understands the floor condition at the exact pod location early enough to make the right decisions before the unit arrives.
NSW Treats Office Pods as More Than Furniture
The regulatory context makes early coordination more important.
NSW Government guidance for prefabricated office pod installations states that office pods are rooms rather than ordinary furniture and that their installation is treated as building work.
The guidance identifies Building Code of Australia considerations including access and egress, fire services, room height, ventilation, lighting and accessibility.
It also identifies thresholds at pod doorways as one of the accessibility matters that can create compliance problems.
This does not mean that every uneven slab automatically becomes a compliance defect. It means the finished floor condition around the pod needs to be considered as part of the complete installation rather than left to the flooring contractor at the end.
A slab survey is not a substitute for a certifier, access consultant, fire engineer, pod supplier or project designer. It gives those parties reliable physical information about the surface on which the approved installation will actually sit.
The Pod Footprint Is More Important Than the Average Floor Level
Commercial floor surveys are sometimes reduced to a single description such as "the slab is approximately 8 mm out".
That may be useful for preliminary estimating, but it is rarely enough to coordinate a prefabricated pod.
The important measurements are the levels at the places where the pod interacts with the building:
- Each corner of the proposed pod footprint.
- The pod doorway and immediate circulation area.
- The route between the pod and surrounding office flooring.
- Adjacent carpet, vinyl, timber or other floor finishes.
- Local slab ridges or repaired zones beneath the pod perimeter.
- Nearby partition lines and doorways.
- Fixed thresholds that cannot simply be raised.
- Service penetrations or floor boxes near the installation area.
A floor plate can be generally serviceable while containing one isolated high point directly beneath a pod corner.
Alternatively, three corners may sit comfortably while the fourth falls into a local low zone.
Those conditions require different responses.
One may justify controlled concrete grinding. Another may require localised filling or broader floor levelling. A third may be compatible with the adjustment range provided by the pod manufacturer.
The decision should come from measured site conditions and the selected system, not an assumption that every floor variation requires a full levelling pour.
Elyment has examined the same principle in relation to using concrete grinding to reduce unnecessary floor levelling build-up.
The controlling issue is often the geometry of the slab, not simply the quantity of levelling compound available.
Survey the Finished Floor System, Not Just Bare Concrete
A laser reading from the structural slab is only the first layer of the calculation.
The project team also needs to understand what will eventually sit above it.
Concrete slab
- What should be established before pod delivery: High points, low areas, falls, repairs and local ridges.
- Why it matters: Determines whether grinding, patching or levelling is required.
Floor preparation
- What should be established before pod delivery: Expected removal, grinding, primer and levelling depth.
- Why it matters: Changes the final elevation beneath and around the pod.
Floor finish
- What should be established before pod delivery: Carpet, vinyl, timber, epoxy or other finished build-up.
- Why it matters: Controls the final walking surface and transition height.
Pod threshold
- What should be established before pod delivery: Manufacturer detail and approved access arrangement.
- Why it matters: Can affect circulation and accessibility outcomes.
Pod support points
- What should be established before pod delivery: Actual base, feet or fixing locations where applicable.
- Why it matters: Concentrated slab variation can affect the completed installation.
Services
- What should be established before pod delivery: Power, data, ventilation and nearby floor penetrations.
- Why it matters: Preparation work should not conflict with coordinated services.
Delivery route
- What should be established before pod delivery: Lift, corridor, doorway and work-zone requirements.
- Why it matters: Determines whether preparation must be complete before delivery.
This is particularly important where the pod will sit partly on a prepared zone and partly near an existing finish.
A levelling contractor can produce an excellent substrate and still create a coordination problem if the target finished-floor datum was never agreed.
A Small High Point Can Move the Entire Installation Strategy
Consider a meeting pod scheduled for a Sydney CBD office refurbishment.
The architectural plan identifies its location within an open-plan carpeted area. The pod has already entered procurement and its arrival has been booked into the building's loading and lift programme.
After the old carpet is removed, a laser survey identifies a local concrete ridge running through one side of the pod footprint.
At that stage, the project team has several possible responses:
- Confirm whether the ridge can be selectively ground without creating another unacceptable transition.
- Determine whether surrounding low areas require localised build-up.
- Check the proposed finished floor height against the pod doorway and adjacent flooring.
- Confirm whether the pod supplier permits any base adjustment and within what limits.
- Review whether preparation changes affect surrounding partitions, flooring transitions or services.
Finding the same ridge after the pod is already occupying the work zone is operationally different.
Access for grinding equipment may be restricted. Dust controls need to be re-established around finished work. The pod may need to be moved or protected. Other trades can lose access to the same area.
The technical correction may remain relatively small while the cost of carrying it out increases because the programme has moved past the ideal intervention point.
The Correct Hold Point Is Before Delivery, Not During Installation
For project managers, builders and office fit-out teams, the useful control is a formal floor-readiness hold point.
A practical sequence is:
- Confirm the pod location. Set out the actual footprint from coordinated drawings.
- Expose the relevant substrate. Remove flooring, adhesive or other layers where the proposed preparation scope requires the slab to be assessed.
- Survey the footprint and surrounding circulation zone. Record elevations against a nominated project datum.
- Overlay the finished-floor build-up. Include planned grinding, repair, levelling, adhesive, underlay and final flooring thickness.
- Review the pod manufacturer's requirements. Confirm support, fixing, floor tolerance, doorway and installation requirements for the selected model.
- Coordinate approvals and building requirements. Check the installation against the relevant project documentation, certifier requirements, access provisions, fire services and other applicable building controls.
- Approve the preparation method. Identify areas for grinding, localised repair, levelling or another specified treatment.
- Complete preparation and verify the result. Do not rely solely on the quantity of material used as evidence that the required geometry has been achieved.
- Release pod delivery. Once the floor and surrounding interfaces are ready, the prefabricated package can enter a controlled installation environment.
The principle resembles the coordination required before glass office partitions are released for fabrication, but the pod creates a different project problem.
It introduces a complete prefabricated room, its own doorway, services, circulation requirements and installation logistics into a floor condition that may not have been verified when procurement began.
The Delivery Route Can Matter Almost as Much as the Final Position
Floor preparation is usually planned around where the pod will sit. Commercial logistics require another question: how will it reach that location?
Depending on the pod system, delivery may involve complete modules, partially assembled components or packaged panels.
The project team should understand the supplier's requirements for:
- Loading dock booking.
- Goods-lift access.
- Corridor clearance.
- Doorway dimensions.
- Temporary floor protection.
- Assembly space.
- Material storage.
- Completed floor areas that cannot carry uncontrolled construction traffic.
This can influence the floor-preparation sequence.
If the pod is delivered too early, it may occupy the same area needed for concrete grinding, levelling or flooring installation.
If it is delivered too late, the project may need to transport heavy components across newly completed flooring.
The better sequence is not universally "floor first" or "pod first". It should be established from the pod system, flooring specification, construction methodology and building logistics before either package commits to its final date.
Occupied Offices Add Another Layer of Risk
The sequencing problem becomes more demanding when a pod is being added to an operating workplace rather than an empty tenancy.
The floor survey may need to occur around staff, furniture, secure areas and established circulation routes. Grinding or substrate preparation may then need to be isolated or scheduled outside normal occupancy periods.
SafeWork NSW identifies concrete grinding as an activity capable of generating respirable crystalline silica and requires appropriate controls for processing silica-containing materials.
Where grinding is necessary, project planning should address dust capture, suitable extraction equipment, isolation, cleaning and worker protection before the work begins.
See SafeWork NSW guidance for cutting, drilling and grinding concrete and masonry products for current requirements.
The operational challenge is similar to the sequencing discussed in Elyment's analysis of carpet removal in an occupied Sydney office: a short physical task can require substantial planning when the workplace needs to remain functional.
Floor Flatness and Finished Datum Should Not Be Confused
Office pod coordination also exposes a common misunderstanding about floor levelling.
A floor can be flat without being perfectly horizontal. It can also be broadly level while containing a local ridge that affects one pod support point or doorway.
The correct target should therefore be established from the requirements of the complete installation.
That may involve:
- A defined flatness requirement beneath the pod.
- A finished datum at the doorway.
- A transition into surrounding flooring.
- Local high-point reduction.
- Controlled levelling of low zones.
- Protection of fixed building thresholds.
- Coordination with the pod manufacturer's permitted adjustment range.
For broader context, Elyment's floor flatness tolerance guide for hybrid, vinyl and timber explains why the finished flooring specification needs to be reconciled with the actual substrate rather than applying one generic tolerance to every project.
What Should Be Recorded in the Pre-Delivery Survey?
A useful survey should produce information that other trades can actually act on.
For an office pod project, the record may include:
- The nominated site datum.
- Pod footprint and orientation.
- Survey readings across the footprint.
- Doorway elevation.
- Significant high and low points.
- Adjacent flooring transitions.
- Fixed thresholds nearby.
- Proposed preparation zones.
- Anticipated finished-floor build-up.
- Areas requiring grinding or levelling.
- Service locations requiring coordination.
- The party responsible for approving the final prepared condition.
Photographs can support the record, but images alone do not replace measurements.
The objective is to leave the project team with a common physical reference that connects the floor contractor, pod supplier, builder, designer and certifier rather than allowing each package to work from a different assumption.
Where Late Discovery Creates Cost
The direct cost of floor levelling is only part of the commercial exposure.
Late slab discovery can produce secondary costs through:
- Pod installer stand-downs.
- Additional handling or temporary storage.
- Return visits by flooring contractors.
- Revised building access bookings.
- Protection or relocation of completed work.
- Additional cleaning and dust-control mobilisation.
- Delayed furniture installation.
- Changes to surrounding flooring transitions.
- Programme pressure close to practical completion.
None of these consequences means the slab itself is defective.
The problem is often simply that site geometry entered the decision-making process too late.
Sydney Fit-Out Teams Need a Shared Release Point
Commercial programmes tend to divide responsibility into packages: demolition, flooring, electrical, mechanical, partitions, furniture, joinery, technology and prefabricated pods.
The floor beneath the pod sits at the intersection of several of them.
A disciplined project does not allow that interface to remain implied.
Before delivery, the team should be able to answer five questions:
- What is the actual slab condition at the pod footprint?
- What will the final floor elevation be after preparation and flooring?
- Does that condition suit the selected pod and its doorway?
- Have applicable approval, accessibility, fire and building requirements been coordinated by the relevant professionals?
- Is the work zone physically ready for the pod to arrive?
If those questions remain unresolved, the delivery date is not yet a reliable construction milestone.
Survey the Floor Before the Pod Becomes a Programme Constraint
Review slab levels, preparation requirements, flooring transitions, access logistics and project sequencing before prefabricated office pods arrive on site.
The Survey Is Really About Protecting the Sequence
Surveying a Sydney office slab before an office pod arrives is not simply a flooring quality exercise.
It is a project-control decision.
The survey gives the delivery team time to identify where the physical building differs from the assumptions behind procurement, determine the appropriate floor-preparation method and coordinate the finished floor with the pod before access becomes constrained.
For modern office fit-outs, where prefabricated elements increasingly arrive with fixed dimensions, installation requirements and programme commitments, measuring the substrate early is considerably easier than asking every downstream trade to adapt to it later.
Sources and References
- NSW Government: Prefabricated office pod installations
- Elyment: Floor Levelling Sydney — When Concrete Grinding Saves More Than Another Bag of Compound
- Elyment: Floor Levelling Sydney Before Glass Office Partitions
- SafeWork NSW: Working Safely When Cutting, Drilling and Grinding Concrete and Masonry Products
- Elyment: Carpet Removal Sydney in an Occupied Office
- Elyment: Floor Flatness Tolerance Guide — Hybrid, Vinyl and Timber Specs Before Installation
- Elyment: Contact
Survey the Floor Before the Pod Becomes a Programme Constraint
Review slab levels, preparation requirements, flooring transitions, access logistics and project sequencing before prefabricated office pods arrive on site.
Discuss Your ProjectRelevant next actions
Explore the ELYMENT service most closely connected to this article.