Floor Levelling Sydney Over Steel Floor Plates: Can Self-Levelling Cement Bond to Metal and Concrete?
Learn the risk of levelling over steel floor plates in Sydney, including bond limit, primers, preparation and transitions between metal and concrete substrates.
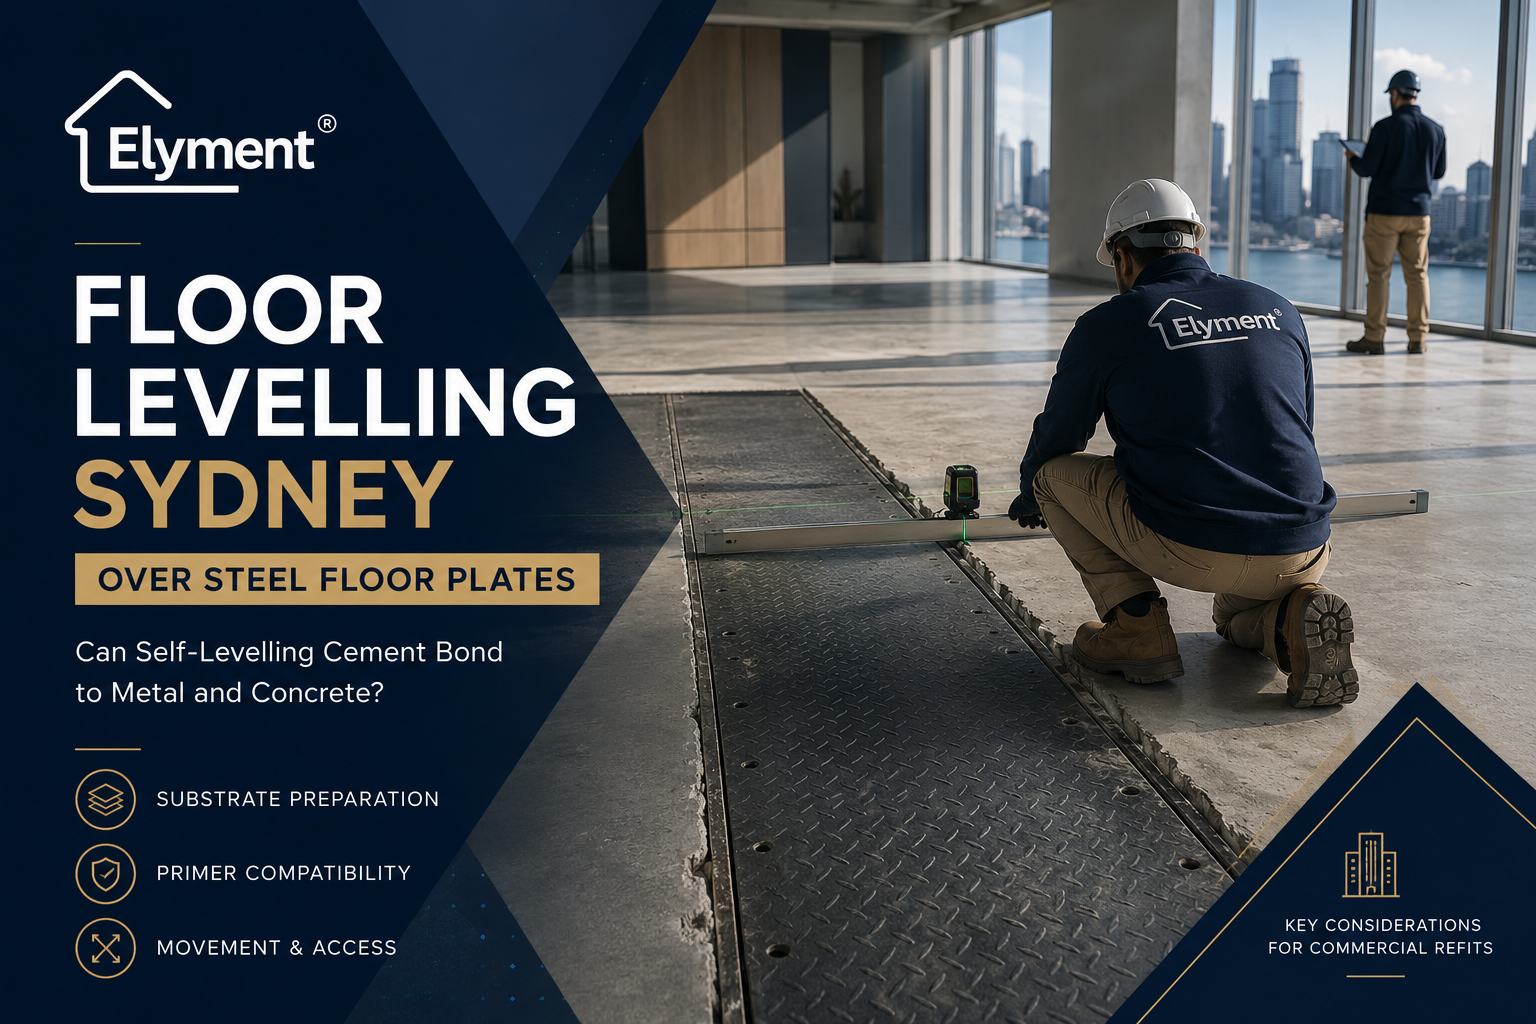
Self-levelling cement can be installed over some rigid steel and concrete interfaces, but only where the selected levelling system specifically permits metal substrates and the steel is stable, clean and correctly prepared. In Sydney commercial refits, an ordinary primer intended for absorbent concrete should not be assumed suitable for steel. Movement, corrosion, coatings, plate fixing and service access must also be resolved before the levelling pour begins.
Commercial floor preparation becomes more complicated the moment a concrete slab stops being entirely concrete.
In Sydney office refurbishments, retail conversions, hospitality projects and older commercial buildings, floor removal can expose steel plates covering former service trenches, structural inserts, access zones, patched penetrations or sections where previous fit-outs have altered the original slab.
From above, the problem may appear minor. A steel plate could occupy only a few hundred millimetres inside a floor measuring hundreds of square metres. Yet that small section creates a material transition that changes the preparation strategy for the entire levelling system.
Concrete is mineral, generally porous and comparatively massive. Steel is non-absorbent, can carry oils or protective coatings, may corrode, conducts temperature differently and can move independently if it is thin or inadequately restrained.
The critical question is therefore not simply whether self-levelling cement will stick to metal. It is whether the complete floor preparation system can remain bonded and stable across a metal-to-concrete interface throughout the life of the finished flooring.
The Steel Plate Changes the Substrate, Not Just the Surface
Floor levelling compounds are usually discussed as though the substrate beneath them is uniform. Commercial refurbishment frequently proves otherwise.
A tenancy may contain original structural concrete alongside:
- Steel plates covering redundant electrical or communications trenches
- Removable access plates
- Steel infill sections associated with previous mechanical services
- Metal perimeter sections around floor boxes
- Steel-framed service openings that have been partly infilled
- Plates installed over penetrations between floors
- Temporary construction repairs that were never intended to receive a continuous floor finish
- Engineered structural plates forming part of the base building
These conditions should not all receive the same preparation detail.
A rigid steel sheet permanently fixed to a stable substrate presents a different proposition from an access cover that must remain removable. A thick structural plate behaves differently from thin sheet metal that deflects under foot traffic. Painted steel is different again from galvanised steel, rusted steel or a plate contaminated by years of oil, adhesive and construction residue.
That is why a commercial floor levelling project in Sydney should identify substrate transitions before quantities, primer selection and installation sequencing are locked in.
Can Self-Levelling Cement Actually Bond to Steel?
Yes, some manufacturer-approved systems can.
The qualification is important. Steel compatibility belongs to the complete manufacturer system, not to the generic category of "self-levelling cement".
ARDEX Australia, for example, identifies its P 82 synthetic resin primer for smooth and non-porous substrates including metal surfaces. Its current technical data also identifies rigid metal ducting and steel sheets as substrates that may be primed before compatible subfloor levelling compounds.
That does not mean every levelling compound can be poured directly across every steel plate. It demonstrates the more important principle: when metal is part of the substrate, the primer and levelling compound need to be selected as a compatible system whose manufacturer expressly supports the application.
The project team should confirm:
- The exact steel condition
- Whether coatings, galvanising or contamination are present
- The required mechanical preparation
- The approved primer or bonding agent
- The compatible levelling compound
- Minimum and maximum levelling thicknesses
- Environmental limitations
- Drying and overcoating windows
- How the manufacturer requires joints and substrate transitions to be treated
Elyment's broader guidance on self-levelling compound systems in Sydney is relevant because primer selection, substrate preparation and the intended final floor need to be considered together rather than as separate purchases.
Why an Ordinary Concrete Primer May Be the Wrong Product
Concrete and steel present fundamentally different bonding conditions.
Many primers used over ordinary concrete are designed around the behaviour of a mineral substrate. Depending on the product, the primer may regulate absorption, control porosity, improve wetting or create the specified bond between concrete and the cementitious material above it.
A steel plate does not absorb liquid in the same way.
Applying the same primer automatically across both materials can therefore create a false sense of continuity. The floor may appear uniformly primed while the underlying chemistry and surface condition are very different.
Porous concrete
- Main preparation question: Is the slab sound, clean and at the required porosity for the specified primer?
- Risk if ignored: Uneven absorption, pinholing or weak bond
Dense or burnished concrete
- Main preparation question: Does the surface require mechanical preparation or a primer for dense substrates?
- Risk if ignored: Primer or leveller bonding to a closed surface
Bare steel
- Main preparation question: Is the steel clean, stable, corrosion-free and approved by the levelling-system manufacturer?
- Risk if ignored: Delamination at the metal interface
Painted or coated steel
- Main preparation question: Is the coating itself sound and compatible, or must it be removed?
- Risk if ignored: The leveller bonds to a coating that later releases
Moving or removable plate
- Main preparation question: Should the plate be isolated rather than buried beneath a continuous cementitious layer?
- Risk if ignored: Cracking, loss of access or local debonding
This is similar in principle to the problem Elyment has examined where concrete looks clean after grinding but remains unsuitable for reliable leveller bonding. Visual appearance is not proof of substrate readiness.
The Plate Must Be Stable Before Bond Strength Matters
Primer technology cannot compensate for a moving substrate.
This is one of the most important distinctions in commercial refurbishment. A levelling compound may have excellent adhesion to both steel and concrete while still cracking because the two surfaces do not move together.
Before levelling, the steel section should be reviewed for:
- Vertical deflection when loaded
- Rocking or movement at the perimeter
- Loose screws, welds or fixings
- Unsupported edges
- Corrosion beneath or around the plate
- Different movement between the steel and surrounding slab
- Existing construction or movement joints
- Whether the plate has to remain accessible in the future
If a plate flexes noticeably when someone walks over it, the next question is not which primer to use. The fixing, support or structural condition has to be resolved first.
A cementitious leveller should not be treated as a method for immobilising loose steel.
The Most Dangerous Detail May Be the Perimeter
The middle of a properly prepared steel plate may bond successfully. The interface where the plate meets concrete is often the more demanding location.
That perimeter concentrates several variables within a very small area:
- Two different substrate materials
- A possible height discrepancy
- A potential movement line
- Different thermal behaviour
- Local corrosion or contamination
- Fixings or welds
- Old patching materials
- The thinnest part of the proposed levelling layer
This means simply pouring self-levelling cement across the interface can conceal rather than resolve the underlying detail.
Where an interface behaves as an active joint, the project team may need a manufacturer-designed movement detail rather than a rigid cementitious bridge. Where it is a permanently restrained transition, a compatible preparation and reinforcement strategy may be possible.
The distinction should be determined before the pour, not after a crack appears through vinyl, timber or another finished floor.
A Removable Service Plate Should Not Accidentally Become Permanent
Commercial refits introduce another problem rarely encountered in straightforward residential levelling: future access.
Some steel floor plates exist because services remain beneath them.
Covering one with primer, cementitious leveller, adhesive and flooring can convert a maintainable service access point into a demolition exercise.
Before levelling across any plate, the builder or project manager should establish whether it is:
- Permanent structural fabric
- A redundant plate that can legally remain buried
- An access cover that must remain removable
- Associated with electrical infrastructure
- Associated with hydraulic, mechanical or communications services
- Part of a fire-rated or other engineered building assembly
This is primarily a coordination issue.
A flooring or levelling contractor should not be expected to determine the future status of unidentified building services by looking at the top of a steel plate.
The relevant builder, services contractor, engineer, building manager or asset representative should resolve that status before the plate disappears beneath the next floor system.
The Commercial Refit Sequence That Reduces Rework
A better workflow separates discovery from installation.
- Remove the existing floor system.
- Carpet, vinyl, timber, tiles, adhesive and old preparation layers need to be removed far enough to expose the actual substrate boundaries.
- Survey the floor.
- Record the steel plate location, slab levels, plate level, perimeter condition and proposed finished floor datum.
- Identify the plate.
- Confirm whether it is structural, fixed, removable or associated with active services.
- Test stability.
- Movement, rocking and deflection should be resolved before a rigid levelling layer is considered.
- Determine the metal condition.
- Rust, paint, oils, old adhesive, galvanising and other treatments may change the required preparation.
- Select the complete manufacturer system.
- Confirm that the primer, leveller and substrate combination is expressly supported for the proposed application.
- Prepare each substrate appropriately.
- Concrete preparation and steel preparation may require different tools and methods even though they ultimately receive one floor system.
- Resolve the interface detail.
- Determine whether the transition can be continuously bridged or requires isolation, reinforcement or a movement detail.
- Establish a pre-pour hold point.
- The project team should confirm substrate readiness before primer and leveller make the steel section difficult to inspect.
- Protect the cured floor until the next trade.
- Flooring installation should begin only after the relevant cure, moisture and preparation requirements are satisfied.
Steel Preparation Can Change the Safety Plan
Mixed substrates can also change how the preparation works are controlled.
Grinding concrete can generate respirable crystalline silica. SafeWork NSW guidance on crystalline silica identifies controls including eliminating dust-generating work where possible, water suppression and local or on-tool dust extraction.
Steel preparation may introduce a separate set of hazards. Grinding or cutting metal can create sparks and ignition sources. SafeWork NSW's hot-work guidance identifies grinding among activities that may require hot-work controls where ignition risks exist.
In an occupied commercial building, that can affect:
- Building management approval
- Hot-work permits where applicable
- Fire-system coordination
- Work-zone isolation
- Spark containment
- Dust extraction
- After-hours programming
- The sequencing of nearby trades and combustible materials
The practical consequence is that a small steel plate may require more planning than a much larger area of ordinary slab.
Why the Discovery Often Arrives Too Late
Steel plates are frequently hidden when a commercial flooring quotation is prepared.
The estimator may see only carpet tile, vinyl or another existing floor finish. Detailed substrate conditions become visible after demolition begins.
This creates a common programme problem:
- Floor removal finishes on Monday
- Levelling has been booked for Tuesday
- Flooring installation is booked later in the week
- An unidentified steel section appears during removal
- Nobody has allowed time for investigation, preparation or technical confirmation
Pushing ahead can transfer one day's programme pressure into a much larger flooring defect later.
The stronger commercial approach is to treat removal as a diagnostic stage and maintain a substrate review hold point between demolition and levelling.
Elyment has previously examined the same broader project principle where floor removal exposes different slab zones. A steel-to-concrete transition raises the issue further because the project is no longer dealing only with different concrete conditions, but different material behaviour.
What Should Be Written Into the Levelling Scope?
Commercial quotations should avoid treating hidden steel as though it is automatically included in normal concrete preparation.
A more useful floor preparation scope can identify:
- The assumed existing substrate
- Whether concealed metal sections are excluded pending exposure
- Who reviews unidentified plates or services
- Whether specialist metal preparation is included
- The proposed primer and levelling system
- Any manufacturer technical confirmation required
- Movement or construction joints that must remain functional
- Repairs that are outside the levelling contractor's scope
- Additional site attendance if the substrate differs from the tender information
- Who releases the floor for levelling after the post-removal inspection
This turns the quote into a project-control document rather than simply a quantity of bags and a square-metre rate.
The Cost Risk Is Usually in the Interface, Not the Area
Steel floor sections illustrate why floor preparation cost cannot always be calculated proportionally by area.
A small plate might require:
- Investigation by another trade
- Access to manufacturer technical advice
- Special preparation equipment
- A different primer
- Additional drying time
- Movement detailing
- Hot-work controls
- An additional inspection
- Reprogramming of the levelling crew
Those costs arise because interfaces consume coordination.
The same logic applies to columns, thresholds, floor wastes, floor boxes and service penetrations. The broad open slab is often the fastest part of the floor to prepare. The edges between systems are where project delivery becomes more demanding.
What Sydney Property Teams Should Decide Before the Pour
When steel floor plates meet concrete, five decisions matter more than whether the leveller appears capable of flowing across both surfaces:
- Is the plate permanent?
- Is it rigid and properly supported?
- What exactly is on the steel surface?
- Does the selected primer and levelling system expressly support the substrate?
- Can the steel-to-concrete interface be bridged, or must movement or access be preserved?
Once those questions have documented answers, the levelling work becomes much more predictable.
COMMERCIAL FLOOR PREPARATION REVIEW
Review the substrate before the levelling programme is locked in
Elyment can review floor removal, steel and concrete interfaces, preparation requirements, levelling strategy, contractor coordination and project sequencing for Sydney renovation and commercial refit projects.
The Bottom Line
Self-levelling cement can form part of a floor preparation system over suitable steel and concrete substrates, but metal should never be treated as though it is simply another patch of concrete.
The steel must be identified, stable and appropriately prepared. The primer and levelling compound must be manufacturer-compatible with the actual substrate. Existing access and movement conditions must be preserved where required.
For Sydney commercial refits, this is fundamentally a sequencing decision. Find the plate, identify its purpose, review its movement, specify the correct preparation system and obtain the necessary project sign-off before the pour begins.
Doing that work before levelling is usually far easier than investigating a crack, hollow section or inaccessible service plate after the new commercial floor has already been installed.
Sources and References
- Elyment: Commercial Floor Levelling Sydney
- ARDEX Australia: P 82 Synthetic Resin Primer
- Elyment: Self-Levelling Compound Sydney
- Elyment: Concrete Grinding After Floor Removal — The Shine That Looks Clean but Stops Levelling Compound Bonding
- SafeWork NSW: Crystalline Silica General Fact Sheet
- SafeWork NSW: Hot Work Guidance
- Elyment: Tile Removal Reveals Two Different Slabs — The Floor Levelling Decision Before Vinyl Goes Down
- Elyment: Request a Project Review
Resolve the substrate before the levelling pour begins
Review steel and concrete interfaces, preparation requirements, levelling strategy, compliance considerations and project sequencing before the next flooring trade is booked.
Request a Project ReviewRelevant next actions
Explore the ELYMENT service most closely connected to this article.