Magnesite Removal Sydney: Protecting Pipe Fire-Stopping
Magnesite removal around pipes in Sydney can disturb fire-stopping and pose compliance risks. Learn why careful demolition and inspection matter before repairs.
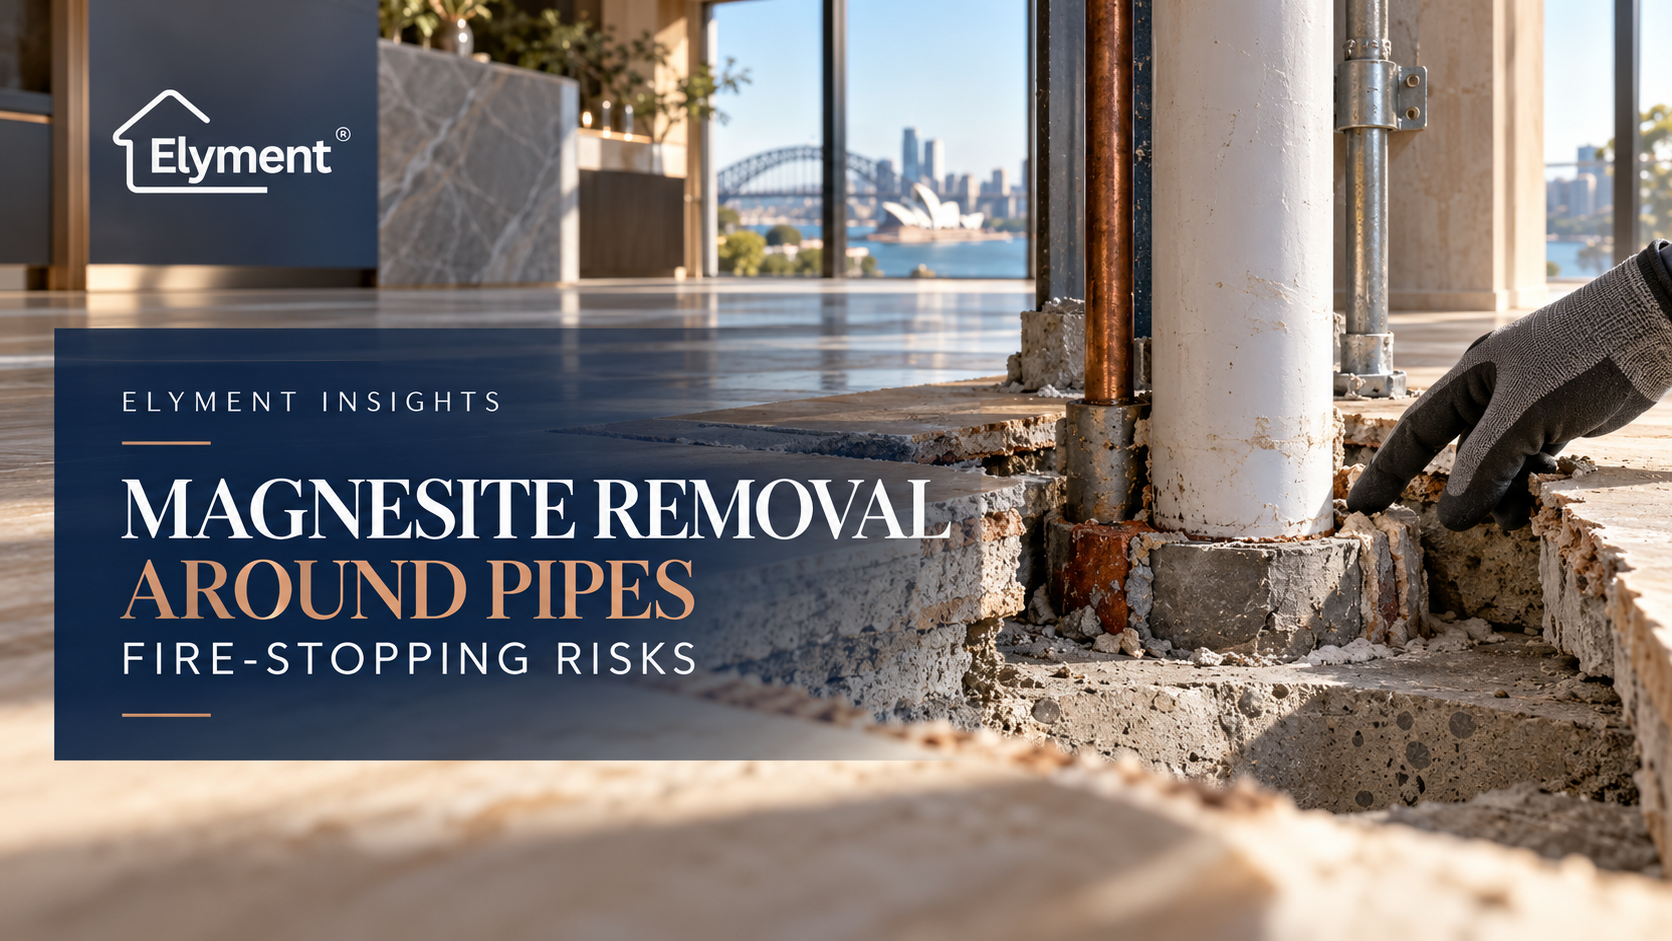
Magnesite removal in Sydney apartments can disturb fire-stopping where demolition occurs around pipes, service sleeves or penetrations through fire-resisting floors. Existing seals may require protection, specialist inspection or compliant reinstatement. Under the National Construction Code, applicable fire-resisting service penetrations require appropriate protection. NSW owners and contractors should identify these interfaces before demolition and budget separately for fire-safety work. Ordinary floor levelling is not a substitute for a specified fire-stopping system.
The Smallest Area of Demolition May Carry the Greatest Compliance Risk
A Sydney apartment renovation can involve removing dozens of square metres of old magnesite without incident, only to encounter its most consequential complication around a single pipe.
The pipe may emerge through the floor beside a kitchen cabinet, disappear into a laundry cupboard or pass through a shared service riser.
What appears to be old mortar surrounding that pipe may be part of a fire-stopping arrangement. Alternatively, it may be ordinary construction material concealing a separate seal deeper within the slab.
The demolition crew cannot reliably determine the difference from surface appearance alone.
This creates an important operational distinction. Removing a non-structural floor topping is one activity. Interfering with a fire-resisting building element or its protected service opening is another.
The second activity may introduce design, specialist installation, inspection and documentation requirements that were not included in the original flooring quotation.
For apartment owners, strata managers and builders, the financial risk is not simply damage to a pipe.
It is the possibility of leaving a required fire-resisting separation unverified or compromised while the renovation proceeds towards the next floor finish.
Why Magnesite Removal Exposes Service Penetrations That Were Previously Hidden
Older apartment buildings across Sydney frequently contain multiple generations of flooring materials, plumbing alterations and renovation repairs.
Magnesite toppings may conceal portions of pipe sleeves, the edges of penetrations, previous patching or the upper surfaces of concrete slabs.
Once floor coverings and magnesite are removed, the original service arrangements can become visible for the first time in decades.
Typical locations requiring attention include:
- Waste and sanitary pipes entering or passing through concrete floors.
- Water supply pipes near kitchens, laundries and service cupboards.
- Pipe sleeves close to walls and shared service risers.
- Electrical conduits passing through potentially fire-resisting elements.
- Older openings containing undocumented mortar, sealant or repair materials.
- Floor penetrations modified during previous apartment renovations.
Not every pipe opening requires the same fire-stopping arrangement. The requirement depends on the building classification, the fire-resistance requirements of the element, the service and the applicable approved construction solution.
The existence of a penetration is therefore a reason to investigate, not proof that the surrounding material is defective.
Elyment's separate analysis of magnesite removal around hot-water systems addresses disconnection and service-access issues. Fire-stopping introduces a different concern: whether a service opening continues to satisfy its required fire-resisting function after adjacent floor material is removed.
Fire-Stopping Is a Building-System Requirement, Not a Flooring Finish
The National Construction Code, Volume One, Part C4 addresses the protection of openings in relevant building elements.
Its provision C4D15 deals specifically with service installations passing through elements required to provide fire resistance with respect to integrity or insulation.
Depending on the circumstances, the Deemed-to-Satisfy pathways include tested systems associated with AS 4072.1 and AS 1530.4, along with other prescribed approaches for particular service types.
The required protection is determined by the complete assembly, not simply by the appearance of a sealant or the presence of cement.
Relevant characteristics can include:
- The required fire-resistance level of the building element.
- The construction and thickness of the floor or wall.
- The pipe material, diameter and configuration.
- The dimensions of the opening around the service.
- The location and specification of any collar, wrap, seal or other protection.
- The applicable tested system, assessment or approved performance solution.
- Any alterations made after the original construction.
Some compliant systems use intumescent products or proprietary collars. Others involve different tested materials and configurations.
No single generic sealant, mortar or levelling compound can be assumed suitable for all these arrangements.
Crucially, the fire-resistance function may belong to the structural slab and its protected penetration, not the magnesite topping itself.
Removing magnesite does not automatically destroy the fire resistance of a floor. Conversely, an apparently undamaged concrete surface does not establish that an existing penetration is compliant.
The Demolition Boundary Should Be Established Before Work Reaches a Pipe
Standard magnesite removal generally focuses on separating the topping from the underlying slab using appropriate mechanical equipment.
Around exposed building services, the same method may become unsuitable.
A chisel or demolition attachment operating close to a pipe can disturb adjacent material. Grinding can remove parts of an unidentified interface. Vibration may affect already loose or deteriorated components.
The response should not be to continue with a smaller tool and assume the work has become safe.
Instead, the project should define an exclusion or hold-point zone around unidentified penetrations until the responsible person confirms the permitted removal method.
A Practical Pre-Demolition Sequence
- Review available records. Obtain relevant drawings, service layouts, fire-safety documentation and previous renovation records where available.
- Inspect accessible services. Identify pipes, risers, sleeves, floor wastes and other visible building-service interfaces.
- Record existing conditions. Photograph and locate each relevant penetration before surrounding materials are disturbed.
- Identify uncertain assemblies. Refer undocumented or potentially fire-rated penetrations for suitable specialist assessment.
- Establish removal limits. Confirm where mechanical demolition can proceed and where work must stop pending further instruction.
- Confirm a response process. Allocate responsibility for any damaged, concealed or non-conforming penetration discovered during works.
These steps are particularly important when the removal quotation was prepared from room dimensions and photographs rather than a detailed inspection of services.
The aim is not to make flooring contractors responsible for designing passive fire protection.
It is to give the removal team a clear boundary and a practical instruction pathway.
What Happens When a Suspected Fire Seal Is Exposed?
Imagine a hypothetical renovation in a 1970s Sydney apartment.
The owner has commissioned magnesite removal before installing engineered timber flooring.
Most of the living area has been cleared when workers reach a pipe running through the slab beside a laundry wall.
The visible material around the penetration differs from the surrounding magnesite. There is no available record identifying the assembly.
Three decisions now matter.
1. Can the Surrounding Magnesite Be Removed Safely?
The contractor must establish a permitted removal boundary. Work should not damage an unidentified seal or interfere with the service itself.
2. Does the Penetration Require Specialist Review?
A suitably competent passive fire specialist or responsible designer may need to establish whether the penetration is protected as required.
3. Who Authorises Reinstatement?
If a fire-stopping system needs repair or replacement, the scope, design responsibilities, appropriate installer and required evidence should be established before work proceeds.
The presence of an unidentified penetration does not automatically justify replacing the seal.
Equally, covering it with a levelling compound is not a legitimate way to resolve the uncertainty.
This hypothetical case illustrates why a demolition hold point can be more valuable than finishing the entire floor one day earlier.
The Quote Should Separate Flooring Work From Passive Fire Protection
Magnesite removal is frequently quoted by reference to floor area, material thickness, access, demolition requirements and disposal.
Fire-stopping work cannot reliably be priced using the same assumptions.
A single penetration may require very little intervention, or it may require specialist investigation, an approved system, difficult access and documented reinstatement.
Suggested Separation of Project Costs and Responsibilities
Magnesite demolition
- Typical scope: Controlled topping removal, waste handling and agreed slab exposure.
- Commercial treatment: Main flooring removal quotation.
Service identification
- Typical scope: Review drawings, locate visible pipes and identify restricted zones.
- Commercial treatment: Define in pre-start scope.
Existing seal protection
- Typical scope: Agreed measures to avoid disturbing identified fire-stopping.
- Commercial treatment: Explicit protection allowance.
Specialist inspection
- Typical scope: Examine unknown, deteriorated or potentially affected penetrations.
- Commercial treatment: Separate specialist cost.
Fire-stopping reinstatement
- Typical scope: Repair or replace systems to the applicable approved specification.
- Commercial treatment: Separate authorised scope.
Compliance documentation
- Typical scope: Applicable design records, product evidence and inspection or completion records.
- Commercial treatment: Specify deliverables and responsibility.
Slab preparation and levelling
- Typical scope: Grinding, suitable repairs, priming and floor-height correction.
- Commercial treatment: Flooring preparation quotation.
This comparison describes a suggested scope structure. It is not a published Elyment price schedule or an indication that every project requires every service.
Contractors should make clear whether their price includes identifying penetrations, stopping around unknown seals, specialist attendance or any subsequent reinstatement work.
Without these distinctions, the cheapest initial flooring quotation can leave important responsibilities unresolved.
Elyment's Sydney magnesite removal service provides context for the removal and slab-preparation stages. Fire-system assessment and reinstatement should be separately identified wherever required.
Why Levelling Compound Cannot Be Treated as Fire-Stopping
The confusion often begins after demolition is completed.
A floor may need local patching around pipes and a larger levelling pour to achieve the finished height required for new flooring.
From a flooring perspective, that work may appear to close visible gaps and create a continuous surface.
From a fire-safety perspective, surface continuity is not evidence of an approved fire-resisting penetration.
General-purpose repair mortars, primers, self-levelling compounds and flooring adhesives are selected for defined substrate and installation performance.
They must not be assumed to provide the required fire-stopping performance unless they form part of an appropriately supported and approved system for that application.
The distinction affects project sequencing.
Where a fire-stopping intervention is required, the responsible parties should coordinate its completion and inspection before subsequent layers conceal relevant details or obstruct access.
Flooring preparation can then proceed in accordance with its own specification.
Elyment's floor levelling and substrate preparation services address flatness, moisture, primers and installation readiness. Those requirements are separate from passive fire-system compliance.
NSW Strata Projects Introduce Ownership and Approval Questions
In a strata apartment, the concrete floor slab, shared services and relevant fire-safety systems may involve common-property responsibilities.
The NSW Government's strata repairs and maintenance guidance generally identifies the concrete floor slab and certain shared plumbing arrangements as owners corporation responsibilities.
Actual responsibility still depends on the strata plan, applicable by-laws and circumstances of the work.
This distinction matters when a lot owner's flooring renovation reveals a potentially deficient seal associated with a common building element.
Before authorising remedial work, the project team should establish who is responsible for investigating the condition and approving the proposed response.
The NSW strata renovation rules also require different approval processes depending on whether work is cosmetic, minor or major, and whether common property or structural elements are affected.
A building's fire safety schedule and any relevant maintenance records may help establish the applicable requirements.
The NSW Government's strata fire-safety guidance describes owners corporation obligations for maintaining fire safety measures and obtaining annual fire safety statements where required.
These obligations do not mean every minor flooring renovation requires an entirely new building-wide fire assessment.
They do mean that a possible defect or alteration affecting a required fire-safety system should not be dismissed as a cosmetic flooring issue.
Who Is Qualified to Decide Whether the Fire Seal Can Remain?
Responsibility depends on the actual work and the regulatory framework applicable to the building.
A flooring contractor can document an exposed penetration, protect the work area and refer an uncertainty.
That does not, by itself, establish the contractor as qualified to certify the performance of an existing fire-stopping system.
Where assessment, design or remedial work is required, the project may need input from an appropriately competent passive fire contractor, registered design practitioner, fire-safety engineer or another relevant specialist.
NSW's Design and Building Practitioners guidance identifies passive fire safety systems as building elements within the regulated framework.
For applicable work on regulated buildings, prescribed designs, practitioner registration, declarations and lodgement obligations may arise.
There are exclusions and distinctions for certain maintenance and other works. The correct obligations should be determined for the particular project rather than assumed universally.
A competent specialist should also establish what evidence is needed for the proposed penetration treatment, including any applicable product documentation, tested-system details and completion records.
One Unresolved Penetration Can Delay Several Trades
A magnesite removal programme rarely ends with demolition.
The exposed slab may require inspection, concrete preparation, moisture assessment, local repairs and levelling before the selected flooring is installed.
If an unidentified service penetration is discovered late in this sequence, the next trade may be unable to proceed through the affected area.
A proposed levelling pour may need to be delayed while the building manager obtains specialist advice.
The flooring contractor may require a return visit. A floor installer may lose a scheduled installation window. Apartment access and lift reservations may need to be rearranged.
These consequences can be particularly significant in occupied strata buildings across Sydney's North Shore, Eastern Suburbs and Inner West.
A better sequence introduces explicit decision points:
- Complete the pre-start service and penetration review.
- Identify permitted demolition zones and hold points.
- Remove magnesite within the authorised boundaries.
- Refer newly exposed or damaged suspect fire-stopping for assessment.
- Complete and document any authorised specialist work.
- Release the affected areas for substrate preparation and levelling.
- Complete the flooring installation and assemble the relevant handover records.
The advantage is not simply a tidier construction programme.
It reduces the likelihood of a later trade concealing unresolved conditions or having to remove newly installed flooring to restore specialist access.
Five Questions That Should Appear in the Pre-Start Review
Before a Sydney apartment owner or builder authorises magnesite removal around known services, five questions deserve clear answers.
- Which services penetrate the slab? Identify accessible pipes, conduits, sleeves and riser connections within or near the demolition area.
- Is the building element required to resist fire? Review the relevant building information and refer uncertain conditions to a competent person.
- What existing protection must remain undisturbed? Establish limits for demolition around identified systems.
- Who pays for specialist assessment or reinstatement? Resolve scope ownership, authorisation and variation procedures before the programme becomes dependent on them.
- What evidence is required before the next floor layer conceals the area? Specify relevant inspection, design, installation and handover documentation.
Other pre-start checks remain relevant, including identifying any suspected asbestos-containing materials and planning appropriate demolition dust controls.
SafeWork NSW's code of practice for managing asbestos in workplaces explains the importance of identifying materials likely to be disturbed during refurbishment or demolition.
These safety assessments complement the service penetration review. They do not replace it.
Review the Floor. Protect the Building Systems.
SYDNEY RENOVATION & PROJECT COORDINATION
Plan magnesite removal around service penetrations, protection boundaries, strata requirements and specialist inspection hold points before work begins.
Request a Renovation Project Review →
REMOVAL PLANNING • SERVICE COORDINATION • PROJECT DELIVERY
The Most Important Handover May Happen Before the New Floor Is Installed
Successful magnesite removal is usually judged by what happens to the exposed slab: whether the topping is removed, the concrete can be assessed and the next flooring system receives an appropriate substrate.
In an apartment containing service penetrations, an additional handover may be just as important.
The project team needs confidence that any required fire-resisting interfaces affected by the work have been appropriately assessed, protected or reinstated before they disappear beneath another finish.
This is not a reason to treat every pipe as a fire-safety defect or to add unnecessary specialist charges to a straightforward renovation.
It is a reason to identify where specialist responsibility begins and flooring responsibility ends.
In Sydney apartment renovations, the efficient project is not the one that removes magnesite fastest around every obstacle. It is the one that protects essential building systems, resolves uncertainty before concealment and gives the next trade a properly authorised work area.
Sources and References
- National Construction Code 2022, Volume One: Part C4 — Protection of Openings
- NSW Government: Strata Repairs and Maintenance
- NSW Government: Strata Renovation Rules
- NSW Government: Strata Fire Safety
- NSW Government: Design and Building Practitioners — Design Obligations
- SafeWork NSW: How to Manage and Control Asbestos in the Workplace — Code of Practice
- Elyment: Magnesite Removal Sydney
- Elyment: Floor Levelling Sydney
- Elyment: Magnesite Removal Sydney Around a Hot-Water System — Must It Be Disconnected Before the Floor Comes Out?
Review the Floor. Protect the Building Systems.
Plan magnesite removal around service penetrations, protection boundaries, strata requirements and specialist inspection hold points before work begins.
Request a Project Review REMOVAL PLANNING • SERVICE COORDINATION • PROJECT DELIVERYRelevant next actions
Explore the ELYMENT service most closely connected to this article.