Magnesite Removal Sydney Around a Hot-Water System: Must It Be Disconnected Before the Floor Comes Out?
Before magnesite removal in Sydney, check whether the hot-water system must be disconnected to avoid damage, access issues, delay and added plumbing cost risks.
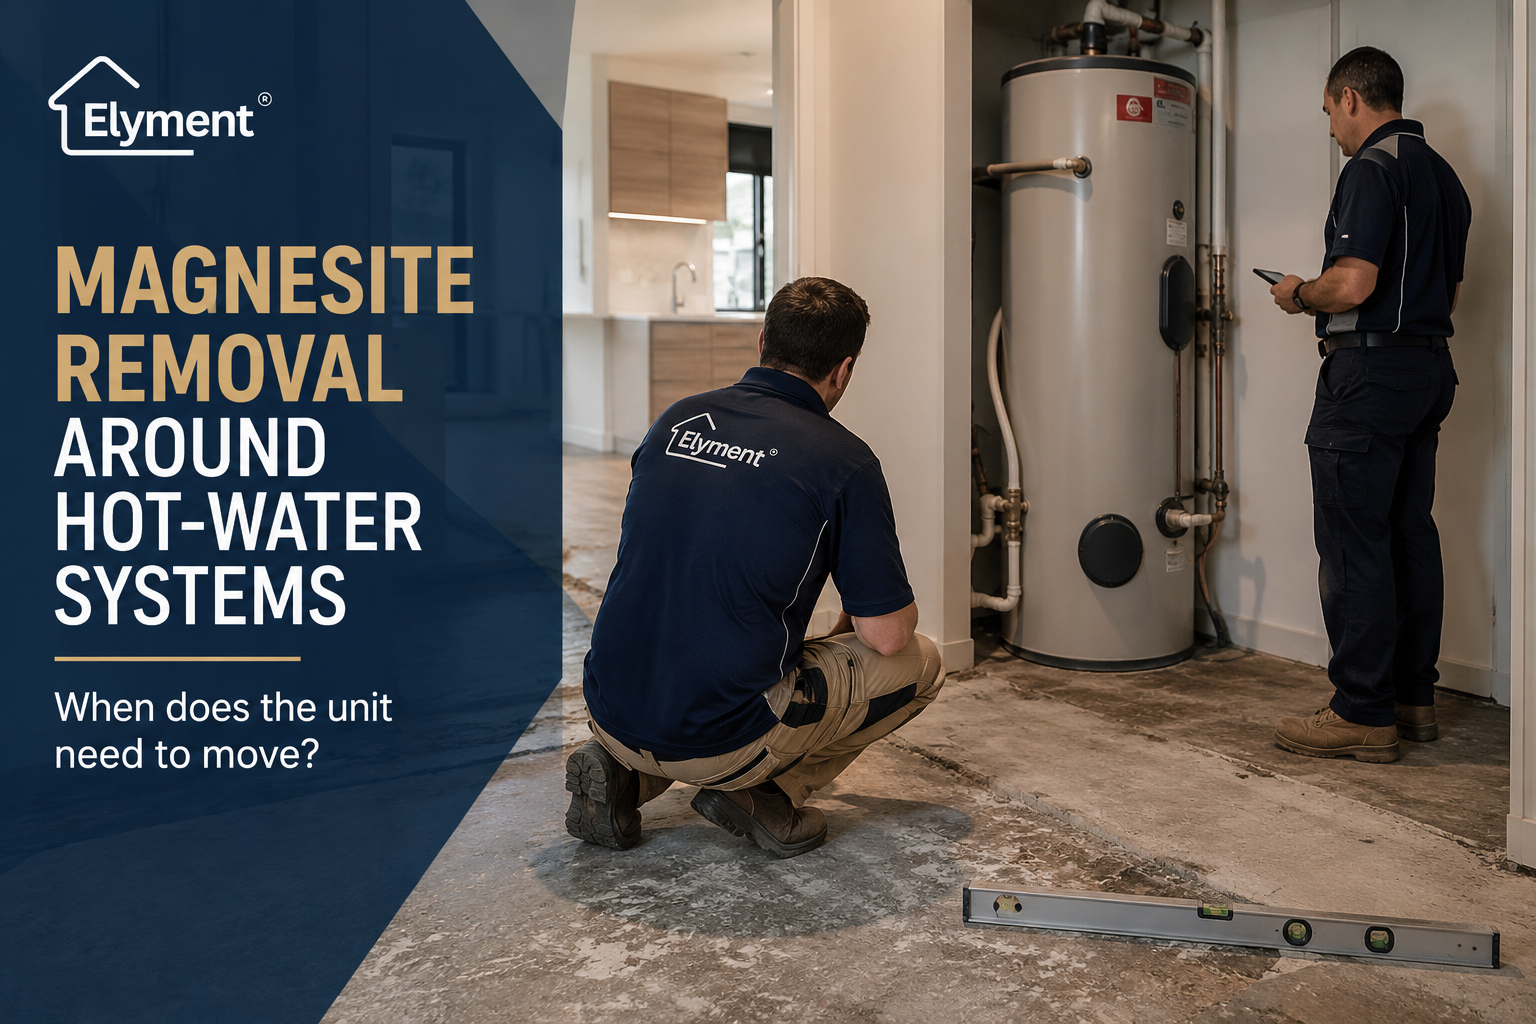
A hot-water system does not automatically have to be disconnected before magnesite removal in Sydney. The deciding issue is whether the floor layer continues beneath the unit, whether demolition or grinding could contact its water, electrical or gas services, and whether the final floor level requires the system to be moved. In NSW, any required plumbing, gasfitting or fixed electrical disconnection must be handled by appropriately licensed or authorised trades before the removal crew enters that service zone.
A hot-water cylinder sitting in the corner of a laundry, service cupboard or apartment utility space can look like a minor obstacle in a flooring project. Operationally, it can become one of the most important interfaces in the entire demolition programme.
The question is not simply whether workers can manoeuvre demolition equipment around the tank.
The more important questions are whether the magnesite continues underneath it, whether the concrete slab can be properly exposed and inspected without moving it, whether its pipework or electrical supply sits inside the work zone, and whether the reconstructed floor will finish at a different height.
This creates a different project-management problem from general magnesite removal in Sydney apartments. The critical issue becomes coordination between flooring demolition, licensed services trades, strata requirements and the floor system that will eventually replace the removed material.
The Hot-Water System Is a Service Interface, Not Just an Obstacle
In an open room, a removal team can progressively break out magnesite, clear waste and prepare the slab. A hot-water system changes that sequence because several building systems can converge in a small area.
Depending on the installation, the immediate zone may contain:
- cold-water supply pipework;
- hot-water outlet pipework;
- pressure-relief or discharge arrangements;
- electrical supply to a storage or heat-pump system;
- gas connections where a gas-fired unit is involved;
- wall, floor or plinth fixings;
- penetrations through the floor or adjacent building fabric;
- a drainage point or tundish arrangement; and
- finished-floor clearances that were established around the existing installation.
NSW licensing rules treat the disconnection of water-related pipes, appliances and fittings as plumbing work, while gas appliance disconnection falls within regulated gasfitting work. Fixed electrical water heaters also have specific disconnection and reconnection licensing requirements.
That means the flooring crew should not simply decide on demolition day to move the system because it is slowing production.
The First Question Is What Actually Sits Under the Unit
A project can take two very different paths depending on the relationship between the hot-water system and the magnesite.
- Magnesite visibly continues beneath the hot-water system
- Likely project response: Disconnection and temporary relocation may be required for complete removal.
- Main coordination issue: A licensed service trade must be programmed before demolition reaches the area.
- System sits on a separate concrete plinth and magnesite terminates cleanly around it
- Likely project response: It may be possible to leave the unit in place.
- Main coordination issue: The boundary must be verified and protected.
- Floor construction beneath the unit cannot be confirmed
- Likely project response: Treat the area as an inspection hold point.
- Main coordination issue: Avoid committing to complete removal pricing until access is resolved.
- Services cross or sit directly against the demolition zone
- Likely project response: Isolation, protection or disconnection may be needed.
- Main coordination issue: Demolition cannot be allowed to create plumbing, electrical or gas risk.
- New floor build-up materially changes the finished level
- Likely project response: The system may require removal and later resetting.
- Main coordination issue: Reinstallation must suit the final floor datum rather than the old one.
This assessment should occur before the demolition programme is locked in. Discovering on the second day of removal that a plumber or electrician is required can leave the crew with an unfinished island of material, equipment occupying the apartment and another trade unavailable until later in the week.
When Disconnection Becomes the Sensible Hold Point
There is no useful rule saying every hot-water system must be removed before every flooring project. There are, however, several conditions where disconnection becomes difficult to avoid.
1. The magnesite continues beneath the tank
If the purpose of the project is complete magnesite removal, material underneath a fixed cylinder cannot realistically be treated as though it does not exist.
Leaving a permanent island beneath the system may prevent the team from confirming the condition of the substrate in that location and can complicate later levelling or flooring work.
2. The floor needs to be mechanically prepared underneath it
Removing the topping is often only one stage. The exposed substrate may subsequently require cleaning, grinding, repairs, patching or levelling before the next flooring system can proceed.
A cylinder occupying the exact area that requires preparation creates a practical blind spot.
Elyment's guidance on floor levelling after magnesite removal reflects the broader sequence from demolition into slab preparation rather than treating removal as the final stage.
3. Service connections prevent a safe demolition boundary
Mechanical demolition beside rigid pipework, electrical connections or gas services is different from working beside a skirting board.
The project team needs enough space to establish a controlled boundary that tools, demolition fragments and grinding equipment will not cross.
SafeWork NSW states that electrical work must not be performed on energised electrical equipment except within tightly controlled exceptions under the NSW work health and safety framework. De-energisation, verification and protection against inadvertent re-energisation are fundamental controls where electrical work is required.
4. The finished-floor level is changing
Removing a substantial existing floor layer and replacing it with a different floor build-up can change the relationship between the hot-water unit, adjacent flooring, doors, drains and pipe penetrations.
Reinstalling the system against the old reference height without considering the new flooring design can produce awkward finishing details or make future maintenance harder.
The final floor datum should therefore be resolved before the unit is recommissioned where the project materially changes floor height.
When the Hot-Water System May Be Able to Stay in Place
Leaving the unit installed can be reasonable where inspection shows that it does not prevent the required work.
Typical conditions would include:
- the system sits on a separate structural plinth or clearly independent base;
- the magnesite terminates before that base rather than continuing beneath it;
- the remaining demolition boundary can be clearly seen and documented;
- pipes, cables and other services remain outside the impact zone;
- adequate working clearance exists for controlled perimeter removal;
- the new floor system does not require preparation beneath the unit;
- the final floor height will not compromise the installation; and
- the relevant strata or building requirements do not require a different arrangement.
The distinction is important. “The machine fits around it” is not the same as “the entire required scope can be completed correctly while it remains.”
Why Working Around the Tank Can Become More Expensive Than Moving It
Owners sometimes prefer to avoid a plumbing or electrical call-out because moving the hot-water system appears to add cost to the renovation.
That saving can disappear if the decision creates an incomplete work zone.
Possible consequences include:
- a strip or island of magnesite remaining beneath the unit;
- the concrete substrate being impossible to inspect continuously;
- grinding or levelling stopping around the installation;
- a new flooring installer inheriting an irregular perimeter condition;
- the hot-water system having to be disconnected later anyway;
- the demolition contractor returning for a small second mobilisation;
- additional dust protection, building access and waste handling being repeated; and
- the final floor level being decided too late.
A controlled disconnection at the beginning can sometimes be commercially cleaner than protecting an obstacle through several construction stages and moving it at the end.
NSW Licensing Determines Who Can Touch the Services
This part of the programme should be established explicitly rather than left to assumptions between trades.
NSW Government licensing information defines water plumbing broadly enough to include the installation, alteration, disconnection, removal and maintenance of pipes, tanks, appliances and fittings associated with the conveyance of water, including hot water.
Gasfitting work includes connection and disconnection of gas appliances from a gas installation in circumstances covered by the legislation. A gas-fired hot-water installation therefore brings a different trade interface from a purely electric storage unit.
For fixed electrical equipment, NSW also regulates who can perform disconnection and reconnection. The NSW Government specifically identifies hard-wired water heaters within this framework and provides for relevant electrical licences or qualified supervisor certification and endorsements.
The operational conclusion is straightforward: the removal crew should remove floors. Licensed service work should remain with the appropriately qualified trade.
A Better Sydney Project Sequence
The hot-water interface should be treated as a scheduled hold point rather than an improvisation during demolition.
- Inspect before quoting.
- Photograph the entire system, its base, visible floor edges, pipe routes, power connection, nearby drains and access constraints.
- Confirm the floor construction.
- Establish whether magnesite appears to terminate around the system or continues underneath it.
- Identify the service type.
- Confirm whether the unit involves electrical, gas, heat-pump or other specialist connections and which trade needs to attend.
- Review strata conditions.
- Check approved work scope, building access, common-property implications and requirements for service interruptions.
- Book licensed disconnection where required.
- The service trade should attend before demolition reaches the protected zone.
- Move or protect the unit.
- If relocation is required, establish a safe temporary position and protect the equipment from demolition dust and impact.
- Complete the removal continuously.
- The demolition team can then expose the full intended slab area rather than working around an unresolved island.
- Inspect and prepare the substrate.
- Resolve repairs, grinding, cleaning and any self-levelling compound requirements before reinstatement.
- Establish the new floor datum.
- Confirm the complete floor build-up before deciding the final height and support condition for the hot-water unit.
- Reconnect and recommission through the appropriate trade.
- The service should be returned only after its installation area is ready and the relevant trade has completed its required checks.
Occupied Apartments Need a Hot-Water Continuity Plan
In a vacant renovation, a disconnected hot-water system may mainly affect the construction programme.
In an occupied apartment, it affects the resident immediately.
That changes the planning question from “When can the plumber attend?” to “For how long will hot water be unavailable, and when can the system be safely restored?”
Project teams should establish:
- the planned shutdown time;
- whether the unit can be reconnected on the same day;
- whether floor preparation or curing prevents immediate reinstatement;
- whether residents need to make alternative arrangements;
- whether building management requires notice of any service work; and
- whether a second trade attendance is required after levelling or flooring.
A two-hour disconnection task can therefore influence a multi-day renovation sequence if the unit cannot be returned to its permanent position until the substrate below it has been completed.
Strata Can Change the Decision Again
The issue becomes more sensitive in Sydney strata buildings because the apartment owner may not control every component encountered during the works.
NSW strata guidance states that minor renovations require approval and identifies hard flooring, wiring and certain building-service changes within the minor-renovation framework. Requirements can vary with the nature of the works and the scheme's by-laws.
If removing the floor or moving the hot-water system affects common property, existing building infrastructure or another element outside the owner's maintenance responsibility, the approval pathway may need further review.
Elyment's analysis of what a common-property classification can mean before flooring renovation explains why the slab, building interfaces and approval conditions should be clarified before physical work starts.
This is particularly important where pipework penetrates common-property walls or slabs, the hot-water installation was originally part of the building configuration, or the renovation requires changes beyond the floor finish itself.
Perimeter Work Is Often Where the Project Risk Concentrates
Floor-removal productivity is usually highest across the open centre of a room. Risk increases around fixed interfaces.
Elyment has previously examined this principle in relation to magnesite removal beside floor-to-ceiling aluminium glazing. In that situation, the perimeter becomes its own protected work zone because demolition has to transition from production equipment to more controlled detailing.
A hot-water system requires an even stronger version of that logic because the interface may contain live building services rather than only a vulnerable architectural finish.
The Quote Should Separate the Flooring Scope From the Service Scope
A clear renovation quotation should not bury hot-water-system coordination inside a single square-metre removal price.
- Magnesite removal
- Why it should be identified separately: Defines the physical demolition area and removal boundary.
- Licensed plumbing attendance
- Why it should be identified separately: May be necessary for water service disconnection and reinstatement.
- Electrical attendance
- Why it should be identified separately: May be required for a hard-wired unit or electrical alteration.
- Gasfitting attendance
- Why it should be identified separately: Relevant where a gas installation must be disconnected or altered.
- Temporary relocation
- Why it should be identified separately: May require lifting, draining, protection and a nominated storage position.
- Concrete grinding or repairs
- Why it should be identified separately: Determined by what is exposed once the magnesite is removed.
- Floor levelling
- Why it should be identified separately: May change the final height at which the unit is reinstated.
- Reconnection and commissioning
- Why it should be identified separately: Should be completed by the relevant qualified trade rather than assumed within demolition.
This separation is useful commercially because a contractor may not know at quotation stage whether the system has to move. The quotation can identify a decision point rather than disguising the uncertainty.
Three Sydney Scenarios Show Why There Is No Universal Answer
Scenario 1: Storage Cylinder Sitting Directly Over Magnesite
Carpet and loose flooring are removed from an older strata apartment. The magnesite runs continuously into the laundry cupboard and visibly disappears beneath the hot-water cylinder.
The owner wants the magnesite removed throughout the apartment and the slab prepared for engineered timber.
In this scenario, attempting to leave the cylinder permanently in position would prevent continuous access to the old floor layer. Coordinating an appropriate licensed trade to disconnect and relocate the unit before the removal crew completes the cupboard is likely to produce the cleaner project sequence.
Scenario 2: Cylinder on an Independent Concrete Plinth
Inspection shows a defined structural base beneath the cylinder. The magnesite terminates cleanly against that base, no service connections sit within the demolition path and the replacement floor is designed to finish against the plinth.
Moving the cylinder may create unnecessary service work.
A controlled perimeter-removal method with documented protection could be the more proportionate approach, subject to the actual site conditions and required finished detail.
Scenario 3: Wall-Mounted Hot-Water Unit Above the Floor
A wall-mounted unit has no direct floor bearing, but water or gas connections run through the same service area in which demolition is required.
The unit itself may not need to move at all. The important issue becomes identifying and protecting the services so that demolition and grinding can proceed without entering their risk zone.
This illustrates why “hot-water system present” is not enough information to determine scope.
What Property Owners Should Confirm Before Demolition Day
- Does the magnesite continue under the hot-water system?
- What supports the unit: magnesite, structural slab, a plinth or another base?
- Is the system electric, gas, heat-pump or another configuration?
- Where do its water, power, gas and discharge services run?
- Can the required slab area be completely exposed with the system remaining in place?
- Will grinding or levelling be required beneath or immediately beside it?
- Will the new flooring system change the finished-floor height?
- Who is responsible for disconnection and reconnection?
- Has the relevant licensed trade been booked before demolition reaches the area?
- Will occupants lose hot water, and for how long?
- Does strata need details of the service work or contractor?
- Who checks the final installation after the floor is reconstructed?
The Practical Decision Rule
The hot-water system should not be disconnected merely because a floor-removal project is taking place.
It should be disconnected when leaving it in position prevents complete execution of the approved removal and substrate-preparation scope, places services inside an unacceptable demolition zone or prevents the system from being correctly reinstated against the new finished-floor condition.
Conversely, if the unit sits independently of the magnesite, its services can remain protected and the complete required floor scope can be delivered without moving it, unnecessary disconnection can add cost and coordination without improving the outcome.
That determination is best made before mobilisation, with the flooring scope, licensed service requirements, strata conditions and final floor build-up considered together.
Resolve the Service Interface Before the Floor Comes Out
Review magnesite boundaries, hot-water-system access, licensed-trade dependencies, strata conditions, substrate preparation and final floor levels before demolition is scheduled.
Final Takeaway
Around a hot-water system, magnesite removal becomes a coordination exercise rather than a simple demolition detail. The correct sequence may involve a plumber, electrician or gasfitter before the flooring crew can complete its work, but not every installation needs to be disconnected.
The strongest Sydney projects determine that boundary before work begins, give each trade a defined responsibility and ensure that removal, slab preparation, floor-height reconstruction and hot-water-system reinstatement form one controlled sequence.
This article provides general operational information for Sydney and NSW renovation projects. It is not electrical, plumbing, gasfitting, structural or legal advice. Site-specific requirements should be confirmed with appropriately licensed trades, the owners corporation where relevant and other responsible project consultants.
Sources and References
- Elyment: Magnesite removal in Sydney apartments
- Elyment: Floor levelling after magnesite removal
- Elyment: Self-levelling compound Sydney
- Elyment: What a common-property classification can mean before flooring renovation
- Elyment: Magnesite removal beside floor-to-ceiling aluminium glazing
Resolve the Service Interface Before the Floor Comes Out
Review magnesite boundaries, hot-water-system access, licensed-trade dependencies, strata conditions, substrate preparation and final floor levels before demolition is scheduled.
Request a Project ReviewRelevant next actions
Explore the ELYMENT service most closely connected to this article.