Polyurethane Cement Floor Removal Sydney: Ucrete & Flowfresh
Removing polyurethane cement floors in Sydney needs a different grinding plan because Ucrete and Flowfresh are dense, hard systems that resist standard methods.
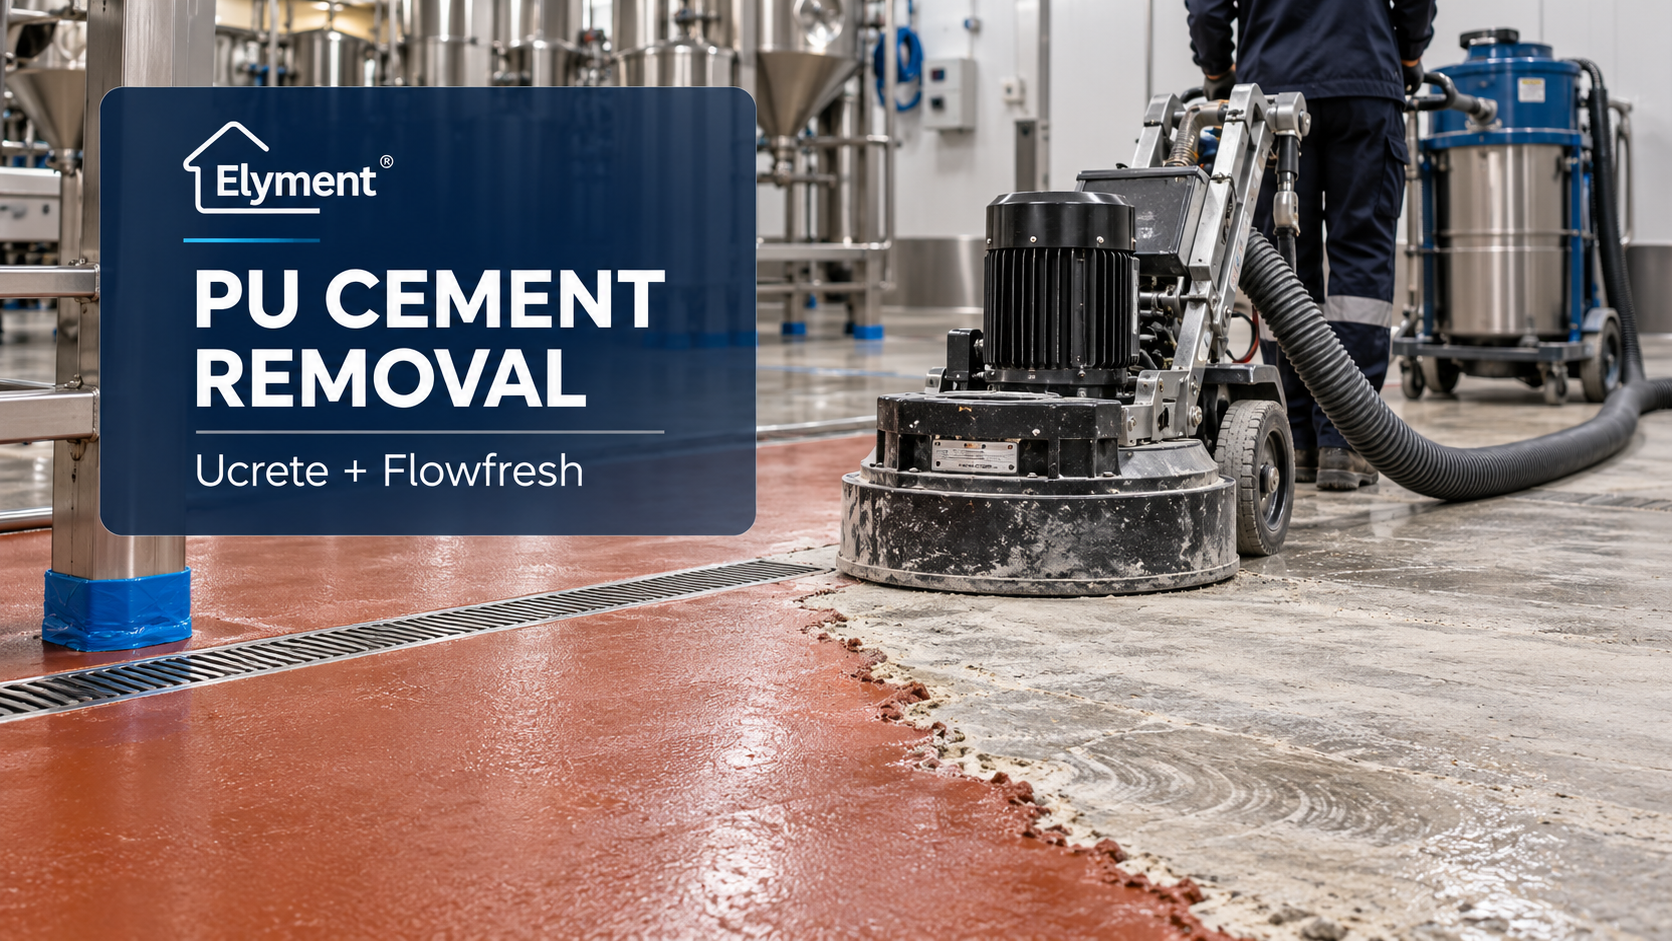
Polyurethane cement floor removal in Sydney often requires a different plan from conventional coating removal because systems such as Ucrete and Flowfresh can be installed several millimetres thick, strongly bonded to concrete and detailed around drains, coving and production areas. Removal should therefore be planned around actual build-up, bulk reduction, silica controls, substrate protection, waste movements and the condition required for the replacement floor.
Industrial flooring is easy to misread from the surface. A grey, red or green resin floor may be described in a scope simply as "epoxy", "coating" or "grind off existing floor".
That description can be commercially significant when the installed system is actually a heavy-duty polyurethane cement floor.
Products within the Ucrete and Flowfresh families are designed for demanding environments such as food production, commercial kitchens, manufacturing, pharmaceutical facilities and wet processing areas. Their resistance to impact, chemicals, thermal conditions and intensive service is precisely what can make removal different from stripping a relatively thin surface coating.
The issue for a Sydney project team is therefore not simply: Which diamond should go on the grinder?
The more important question is: what physical floor build-up has to be removed, how aggressively can it be reduced without unnecessarily damaging the slab, and what condition must the concrete be in when the next trade arrives?
The Mistake Is Treating Every Resin Floor as the Same Material
Polyurethane cement is not one single specification and neither Ucrete nor Flowfresh represents one universal thickness.
Current manufacturer information illustrates the variation. Sika lists Sika Ucrete UD 200 at approximately 6 to 12 mm, while Flowcrete Pacific's Flowfresh range includes Flowfresh SL at 3 to 4 mm and Flowfresh SR at 4 to 9 mm.
Those figures should not be used to guess the thickness of an existing Sydney floor. Installed systems may differ by product, age, repair history, topping, broadcast aggregate, coving, previous recoats and localised patches.
They do, however, demonstrate why "remove coating" can be an inadequate scope description. A floor built several millimetres deep is a material removal project, not merely a surface-cleaning pass.
On a Large Floor, Millimetres Become Cubic Metres
Thickness changes project logistics quickly.
A 500 m² floor with an average 6 mm build-up represents approximately 3 m³ of installed material before coving, repair zones, ramps, falls or incidental concrete removal are considered.
That changes the questions a contractor should ask before mobilisation:
- How much material is actually being reduced or removed?
- Can the nominated equipment maintain production across the full area?
- How frequently will tooling and consumables need attention?
- How will broken material and grinding dust leave the work zone?
- Are lifts, loading docks or waste routes available during the shutdown?
- Can bins or waste movements occur without interfering with production?
- What happens around drains, plinths, kerbs, columns and coving?
- How much concrete loss is acceptable at handover?
Square metres remain important for quoting, but square metres alone do not describe the physical removal task.
A Finishing Grinder Is Not Automatically a Demolition Strategy
Concrete grinders are central to industrial floor preparation, but the first machine used and the final machine used do not necessarily need to perform the same job.
On some polyurethane cement floors, the efficient approach may involve a staged removal process. Depending on the installed material, thickness, bond, substrate condition and required handover benchmark, the project may use heavy grinding, milling or scarifying, specialist coating-removal tooling, followed by progressively more controlled concrete grinding.
That is not a fixed specification. A representative site trial should determine the method.
Elyment has previously examined why a concrete coating removal test patch can improve commercial planning. With polyurethane cement, the next step is equally important: the trial should establish a production sequence rather than merely proving that the floor can be removed.
Bulk Reduction and Final Preparation Are Different Objectives
An aggressive first stage may increase removal productivity, but it can also leave deep texture, ridges or localised concrete loss. A gentler process may protect the slab but become commercially inefficient if it is expected to remove a thick, durable system across a large floor.
The project therefore needs a defined transition point between:
- removing the polyurethane cement build-up;
- removing remaining bonded residue;
- preparing exposed concrete;
- repairing damage where required; and
- creating the substrate condition specified for the incoming system.
Without that distinction, crews can spend hours trying to make a demolition machine produce a finished substrate, or use finishing equipment for bulk removal that it was never intended to complete efficiently.
Strong Bonding Can Turn Removal Into a Concrete Problem
Another planning issue is what happens at the bond line.
Heavy-duty polyurethane cement systems are designed to remain attached under demanding service conditions. For example, Sika's technical data for Ucrete UD 200 reports tensile adhesion above 2.0 N/mm² with concrete failure under the referenced test method.
That does not mean every installed Ucrete floor will remove concrete. Existing slabs, installation quality, moisture history, repairs and service conditions vary substantially.
It does explain why a project team should not assume the system will peel neatly from the substrate.
Removal can expose:
- sound structural concrete;
- weak or friable concrete at the surface;
- previous repair mortar;
- old screeds or toppings;
- cracks concealed beneath the flooring system;
- anchor repairs and former equipment locations;
- localised delamination; and
- areas where part of the concrete surface releases with the floor.
This is why the handover benchmark matters more than an instruction such as "grind everything off".
The Replacement Floor Should Influence How Far Removal Goes
The project should know what is going back onto the slab before the final preparation method is locked in.
A replacement polyurethane cement system may have different substrate requirements from safety vinyl, tiles, a resin coating, levelling compound, polished concrete or another bonded finish.
Elyment has previously examined why the incoming floor should influence removal and substrate preparation.
That principle becomes particularly important with industrial resin floors. Removing the existing finish is only the first milestone. The final acceptance point is whether the exposed slab satisfies the specification of the system that follows.
A visually clean floor may still be unsuitable. Excessive polishing can close the concrete surface, while overly aggressive removal can create a profile or damage level that needs further treatment.
Elyment's analysis of concrete grinding after floor removal explains why appearance alone is an unreliable substrate-readiness test.
Coving, Drains and Equipment Bases Can Control the Programme
The open floor is often the fastest part of an industrial removal project. The perimeter and interfaces can take disproportionately longer.
Polyurethane cement floors used in hygiene-sensitive environments may be integrated with:
- resin or cementitious coving;
- stainless-steel floor wastes and drainage channels;
- equipment plinths;
- door thresholds;
- cool-room panels;
- wall protection systems;
- expansion and movement joints;
- kerbs and bunds; and
- fixed production equipment.
A large grinder may rapidly reduce the open floor while achieving almost nothing around a drain flange or vertical cove.
The scope should therefore separate main-floor productivity from edge and interface detailing.
Why Drainage Protection Matters During Removal
In food manufacturing, kitchens and wet-processing facilities, floor drains are part of the building's operating infrastructure.
Grinding dust, slurry, broken flooring and loose aggregate should not be treated as material that can simply enter the drainage system. Drains and channels need to be identified, protected appropriately for the work method and inspected before the area returns to service.
This is particularly relevant where the replacement flooring also needs to retain existing falls.
Elyment's guide to commercial kitchen floors, drains and falls explains why the substrate cannot be assessed independently from drainage geometry.
The NSW Silica Rules Sit Beside the Grinding Plan
Polyurethane cement removal is not only a tooling question.
Once mechanical preparation processes crystalline-silica-containing materials, including concrete, NSW workplace silica requirements become relevant. The composition of the existing flooring system should also be checked through available product information and safety data rather than assumed from its appearance.
Under SafeWork NSW crystalline silica guidance, a PCBU processing a crystalline silica substance must assess whether the work is high risk, record that assessment and ensure processing is controlled.
Where the processing is assessed as high risk, additional requirements apply, including a silica risk control plan or an appropriate SWMS for qualifying construction work, worker training and other controls required by the NSW framework.
SafeWork NSW also operates a Silica Worker Register for workers undertaking high-risk crystalline silica processing.
Practical planning for a removal project may therefore include:
- effective dust extraction or other suitable engineering controls;
- controlled work zones and access restrictions;
- appropriate respiratory protection where required;
- dust-safe housekeeping;
- equipment and extraction capacity matched to the work rate;
- documented silica risk assessment; and
- site-specific control documentation before production starts.
PPE should not be treated as a substitute for properly designed engineering controls.
The Shutdown Window Should Be Built Around the Slowest Stage
Polyurethane cement floors are common in buildings where shutting down the floor can also shut down revenue-producing operations.
A Sydney food facility, commercial kitchen, production room or industrial tenancy may have only a weekend, overnight possession or staged closure in which to complete removal.
That makes productivity forecasting more important than simply estimating how many square metres are present.
Actual floor build-up
Why it matters: Greater depth increases material removal and waste.
Decision required before production: Confirm representative thickness and system layers.
Bond behaviour
Why it matters: Strongly bonded areas may affect the concrete surface.
Decision required before production: Define acceptable substrate loss and repair allowance.
Open-area productivity
Why it matters: Main-floor machinery may work faster than edges.
Decision required before production: Separate bulk removal from perimeter detailing.
Coving and drains
Why it matters: Interfaces require slower, controlled preparation.
Decision required before production: Identify what is removed, retained and protected.
Waste pathway
Why it matters: Thick systems produce substantial material volume.
Decision required before production: Plan handling, bins, lifts and loading access.
Silica controls
Why it matters: Grinding may process concrete and other silica-containing material.
Decision required before production: Complete risk assessment and required controls.
Incoming flooring
Why it matters: The next system determines the final substrate benchmark.
Decision required before production: Obtain preparation requirements before final grinding.
A Practical Seven-Stage Removal Plan
- Identify the likely system. Review drawings, previous specifications, maintenance records, product information and available safety data.
- Map the floor interfaces. Record drains, coving, joints, equipment bases, columns, penetrations, thresholds and zones that must remain operational.
- Complete representative trial removal. Assess thickness, layer structure, bond behaviour, likely concrete loss, dust extraction performance and realistic production rate.
- Separate bulk removal from final grinding. Decide which operation removes the majority of the system and which operation creates the required concrete condition.
- Plan waste and access. Match waste movements, extraction, power, lifts, loading and site restrictions to the production forecast.
- Inspect the exposed substrate. Record cracks, repairs, weak concrete, contamination, joint conditions, levels and unexpected toppings before covering them again.
- Approve the handover benchmark. Confirm the concrete condition with the builder, owner and incoming flooring contractor before installation proceeds.
What Should Be Written Into a Sydney Removal Quote?
A useful commercial scope should avoid treating polyurethane cement removal as one undifferentiated line item.
It should clarify:
- measured floor area;
- known or assumed flooring system;
- known or assumed thickness;
- whether coving is included;
- whether drains and channels are retained;
- the target removal depth;
- the condition required at concrete handover;
- whether concrete repair is included or provisional;
- silica and dust-control arrangements;
- waste handling and disposal;
- working-hour and shutdown restrictions;
- access to power, lifts, loading and waste routes;
- treatment of edges, thresholds and fixed equipment;
- whether levelling or fall correction follows removal; and
- which concealed conditions may trigger a scope review.
This is also where project sequencing becomes important. Elyment's analysis of removal, grinding, levelling and installation sequencing explains why the next trade should not be programmed against an assumed demolition finish.
Define the Removal Benchmark Before the Shutdown Begins
Review polyurethane cement build-up, grinding stages, silica controls, drains, coving, waste logistics and the incoming flooring specification before committing the site to a removal programme.
The Different Grinding Plan Is Really a Different Delivery Plan
Ucrete and Flowfresh do not require one universal removal recipe.
The important distinction is that heavy-duty polyurethane cement should not automatically be priced or programmed as though it were a thin generic coating.
Its thickness, durability, bond, edge detailing and operational setting can turn removal into a staged demolition and substrate-preparation project.
For Sydney owners, builders, facilities teams and flooring contractors, the best grinding plan is therefore the one that begins before the grinder is switched on: identify what is installed, determine what the next floor requires, test the actual build-up, establish the removal sequence and define the concrete handover condition in writing.
That is the difference between removing an old floor and preparing an industrial site for its next operating cycle.
Sources and References
- Sika: Ucrete UD 200
- Flowcrete Pacific: Flowfresh Polyurethane Cement
- SafeWork NSW: Work safely with crystalline silica and engineered stone
- SafeWork NSW: Silica Worker Register
Define the Removal Benchmark Before the Shutdown Begins
Review polyurethane cement build-up, grinding stages, silica controls, drains, coving, waste logistics and the incoming flooring specification before committing the site to a removal programme.
Plan Your ReviewRelevant next actions
Explore the ELYMENT service most closely connected to this article.