Self-Levelling Cement and Acoustic Underlay in Sydney Apartments: What Should Be Itemised Separately in the Flooring Quote?
Sydney apartment flooring quotes should itemise self-levelling cement and acoustic underlay separately for clear costs, scope, compliance and installation risk.
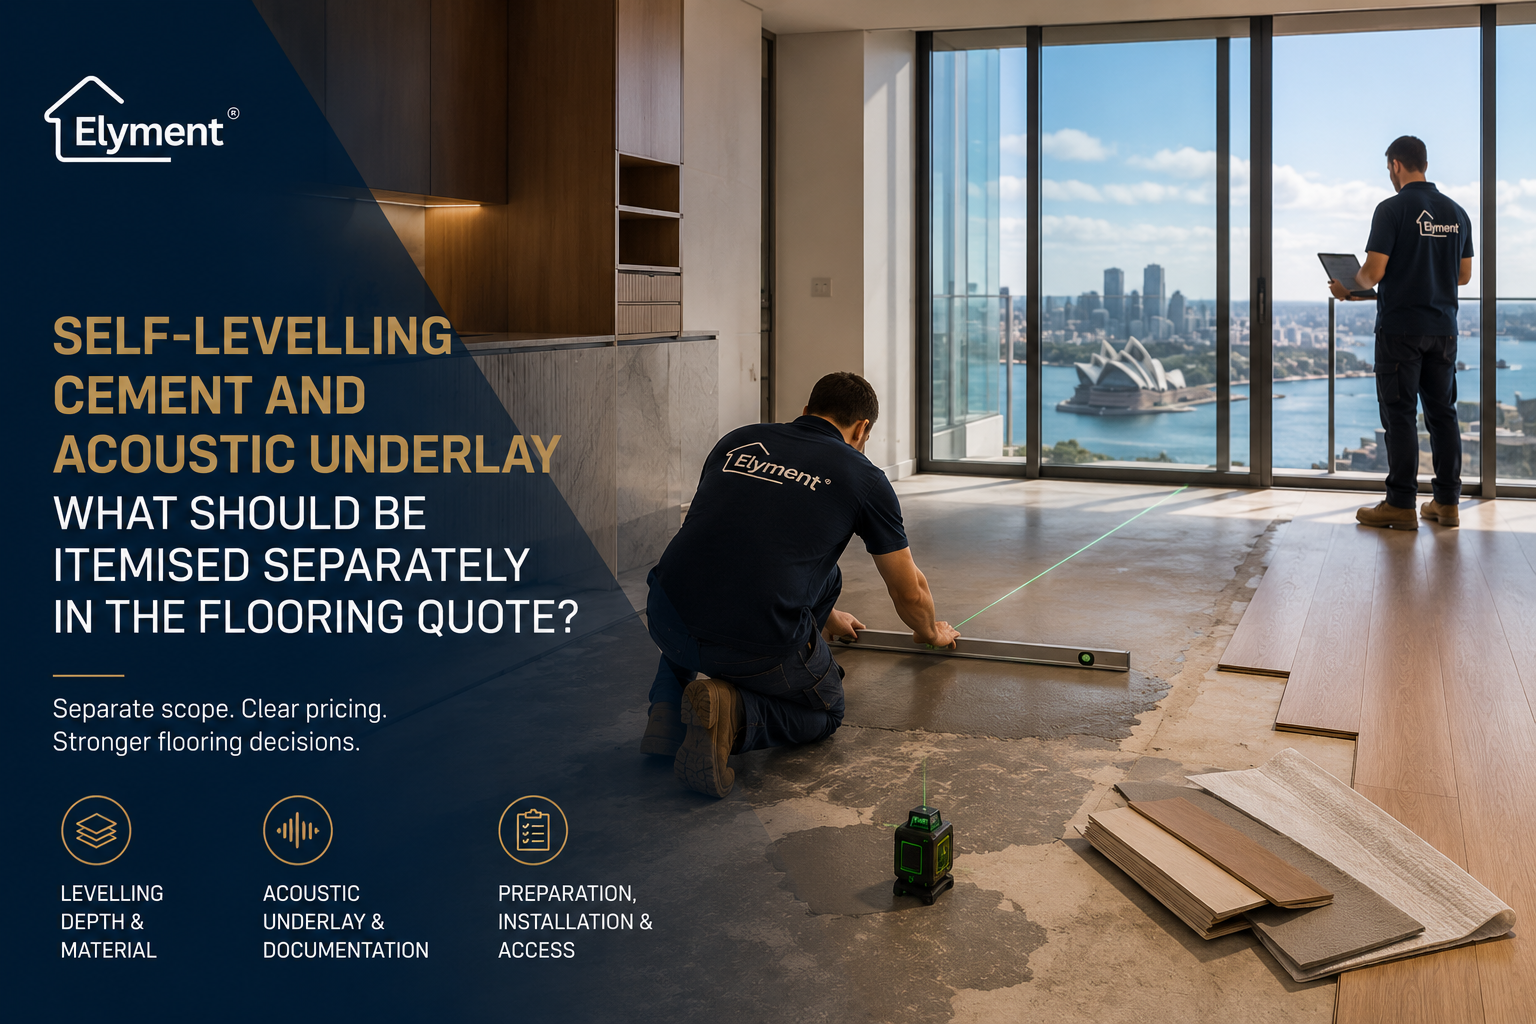
In Sydney apartment flooring quotes, self-levelling cement and acoustic underlay should usually appear as separate scope lines because they solve different problems and are triggered by different conditions. Levelling corrects substrate flatness and height; acoustic underlay addresses impact-sound performance within the approved floor system. Separating preparation, levelling depth, underlay product, certification, installation and access costs makes strata approvals, quote comparisons and later variations easier to manage.
A flooring quotation for a Sydney apartment can look deceptively simple. There may be a square-metre rate for timber, hybrid or another finish, followed by installation and perhaps a line for underlay.
Yet two of the most consequential layers in the finished floor may sit underneath everything the owner sees: the material used to correct the substrate and the acoustic system intended to control impact noise.
Treating those layers as one generic allowance creates a cost-management problem. Self-levelling compound is responding to the geometry and condition of the existing substrate. Acoustic underlay is responding to the performance requirements of the proposed flooring system and, in strata projects, the documentation or approval conditions applying to the building.
Those are different risks, decided at different stages and capable of changing for different reasons.
The Flooring Quote Is Really Pricing Three Separate Risks
For apartment work, the project team is rarely pricing only the visible flooring product. It is effectively pricing three interconnected packages.
1. Substrate readiness
This is the condition beneath the proposed flooring. It may involve old adhesive, uneven concrete, patches, cracks, magnesite residue, high spots, doorway lips or different levels between rooms.
Correcting these conditions can involve scraping, grinding, repairs, priming and a self-levelling compound system. Elyment's Sydney floor levelling cost and inclusions guide explains why the quantity of levelling material is only one component of the preparation cost.
2. Acoustic performance
Acoustic underlay sits within the proposed flooring build-up and needs to be selected with the finished floor, installation method and strata requirements in mind.
NSW Government strata renovation guidance identifies installing or replacing wood, tile or other hard flooring, including relevant carpet-removal projects, as work that can fall within the minor-renovation approval pathway. For flooring applications, the guidance also identifies an acoustic certificate as information to be provided to the owners corporation, strata committee or strata managing agent.
Elyment has examined this approval issue separately in its analysis of acoustic underlay and strata approval for Sydney apartment flooring. The pricing issue is different: once an acoustic system is selected, the quotation needs to show exactly what is being supplied and installed.
3. Apartment delivery
The third cost package is operational. Lifts, loading access, common-area protection, restricted work hours, waste movement, curing time and return visits can affect the project even when the flooring specification itself does not change.
Combining all three risks into a single "supply and install flooring" figure makes it difficult to determine what has actually been allowed for.
What Should Be Itemised Separately?
NSW Government guidance for obtaining contractor quotes recommends that quotations identify the work to be done, the materials to be used and the specifications being priced. That principle is particularly useful for apartment flooring, where several concealed layers can materially affect the final cost.
- Existing flooring removal
- What should be stated: Floor type, area, disposal and whether underlay or adhesive is included.
- Why it should remain visible: Removal may expose conditions that cannot be accurately priced beforehand.
- Mechanical preparation
- What should be stated: Grinding, scraping or other preparation required before levelling.
- Why it should remain visible: It is separate work with its own labour, equipment and dust controls.
- Local repairs
- What should be stated: Cracks, holes, damaged edges, weak patches or other identified repairs.
- Why it should remain visible: Repair work should not disappear into the levelling allowance.
- Primer
- What should be stated: Compatible primer system and application.
- Why it should remain visible: Priming is part of the levelling system rather than an optional extra.
- Self-levelling compound
- What should be stated: Area, assumed average depth, product or system and material allowance.
- Why it should remain visible: Material quantities change significantly as average depth changes.
- Additional levelling depth
- What should be stated: A rate, bag rate or agreed variation mechanism above the base allowance.
- Why it should remain visible: Provides a transparent way to deal with conditions revealed after removal.
- Acoustic underlay supply
- What should be stated: Manufacturer, product, thickness and approved flooring combination.
- Why it should remain visible: Different underlays are not commercially or technically interchangeable.
- Acoustic underlay installation
- What should be stated: Installation labour, joint treatment, tapes, adhesive or perimeter detailing where applicable.
- Why it should remain visible: Separates the material purchase from the work needed to install it correctly.
- Acoustic documentation
- What should be stated: Existing certificate, supplier documentation, consultant input or testing allowance where required.
- Why it should remain visible: Documentation obligations should not be assumed to be included with the material.
- Finished flooring installation
- What should be stated: Floor product, installation method, area and installation inclusions.
- Why it should remain visible: Keeps the visible flooring package distinct from substrate remediation.
- Transitions and height adjustments
- What should be stated: Trims, doorway interfaces, skirting work and required door adjustments.
- Why it should remain visible: The total floor build-up can affect several fixed interfaces.
- Strata and site logistics
- What should be stated: Lift protection, parking, loading, common-area protection and restricted access.
- Why it should remain visible: These are project-delivery costs rather than characteristics of the underlay or leveller.
Why Self-Levelling Cement Should Not Be Hidden Inside the Flooring Rate
The biggest commercial difficulty with floor levelling is that the final requirement may not be visible when the first quote is prepared.
A carpeted living room can appear reasonably flat before demolition. Once the carpet, underlay and tack strips are removed, the exposed floor may show broad low areas, adhesive residue, repairs around previous walls or a substantial difference between the hallway and living room.
The contractor can sometimes establish an approximate allowance through measurements before removal, but the exposed substrate remains the more useful basis for a final preparation decision.
That is why an apartment levelling quote is stronger when it distinguishes between:
- known preparation work;
- an assumed levelling depth;
- the quantity of compound included;
- rates for additional material or depth if required;
- conditions that trigger a written variation; and
- conditions serious enough to stop the work for further investigation.
Elyment's analysis of self-levelling compound quantities demonstrates why bag counts can move quickly when the assumed depth changes.
The objective is not to create more line items for administrative reasons. It is to prevent the flooring installer, owner and levelling contractor from holding different assumptions about what "floor preparation included" actually means.
Grinding and Levelling Are Not the Same Scope
A second pricing mistake is treating every height difference as a filling problem.
Sometimes a low section should be built up. In other situations, a local high point can be mechanically reduced before the broader floor is levelled. Many projects use a combination of the two.
The quote should therefore separate mechanical preparation from self-levelling material rather than presenting one combined square-metre rate.
This distinction becomes even more important in apartments because concrete grinding introduces its own equipment, containment and safety requirements. SafeWork NSW identifies concrete and cement-based materials as potential sources of crystalline silica and warns that dust can become airborne during grinding and similar mechanical processing.
Elyment's review of concrete grinding quote inclusions and silica controls considers those requirements in greater detail.
Acoustic Underlay Is Not Simply a Roll of Foam Under the Boards
Acoustic underlay is sometimes priced as an inexpensive accessory to the flooring product. In a Sydney strata apartment, that can understate its role in the approved floor system.
The useful question is not simply, "Is underlay included?"
The useful questions are:
- Which acoustic product is being supplied?
- What thickness is it?
- Is it intended for the proposed flooring type and installation method?
- What acoustic documentation accompanies the proposed system?
- Does the owners corporation require a particular certificate or performance level?
- Does the approval refer to the exact flooring and underlay combination being installed?
- Who is responsible if the product changes after approval?
- Are installation consumables included?
- Does the acoustic layer change door, balcony or entry-threshold clearances?
A quotation that names the underlay product makes later substitution much easier to identify. A quotation that only says "premium acoustic underlay included" leaves considerably more room for disagreement.
Levelling and Acoustic Underlay Can Compete for the Same Millimetres
Separating the two packages does not mean they should be designed independently.
Every additional layer changes the finished floor level.
Consider an apartment where the proposed system includes:
- existing structural slab;
- mechanical preparation;
- primer;
- self-levelling compound;
- acoustic underlay;
- engineered timber or hybrid flooring; and
- any adhesive or installation components required by that system.
The combined build-up then has to work against existing conditions at the apartment entrance, balcony tracks, bathroom thresholds, kitchen joinery, built-in wardrobes, skirtings and doors.
This is where a quotation becomes part of project coordination rather than merely procurement.
A levelling team may be capable of correcting the substrate to an ideal datum, but that datum is not useful if the later underlay and flooring layers create an unacceptable transition at the apartment entry.
Elyment's apartment floor levelling and strata-focused substrate preparation service places these interfaces within the broader preparation and delivery plan.
The Better Commercial Model: Fixed, Measured, Provisional and Excluded
Not every line in a quotation needs to be a fixed lump sum. In fact, pretending that unknown substrate conditions are fully fixed can make a quote less transparent rather than more certain.
A more useful commercial structure distinguishes four categories.
- Fixed
- Example: Supply of the specified acoustic underlay for 78 m².
- Purpose: Used where product, quantity and scope are known.
- Measured
- Example: Additional self-levelling compound above an agreed included depth.
- Purpose: Allows actual quantity to be priced transparently.
- Provisional
- Example: Local substrate repairs after flooring removal.
- Purpose: Recognises that the need exists but cannot yet be quantified precisely.
- Excluded
- Example: Acoustic consultant testing not included unless requested by strata.
- Purpose: Prevents assumptions about services the contractor has not priced.
The labels themselves are less important than the underlying principle: the owner should be able to see what is certain, what is quantity-dependent, what remains unknown and what is outside the contractor's price.
A Sydney Apartment Example: How One Bundled Quote Can Hide the Real Decision
Consider an illustrative 80 m² apartment replacing carpet with a hard flooring system.
Quote A says:
Supply and install flooring including acoustic underlay and floor preparation.
Quote B separates:
- carpet and underlay removal;
- adhesive and substrate preparation;
- local concrete grinding;
- primer;
- self-levelling compound based on a nominated depth allowance;
- additional leveller at an agreed rate if the measured quantity increases;
- the named acoustic underlay system;
- underlay installation;
- flooring supply;
- flooring installation;
- transition trims;
- common-area protection; and
- clearly identified exclusions.
Quote A may initially look simpler.
Quote B gives the owner substantially more information about where the project budget can move.
If removal later exposes a deeper low area, the parties can discuss the levelling allowance rather than renegotiating an undefined "floor preparation" package.
If strata requests a different approved acoustic product, the change can be isolated to the acoustic package and any resulting height implications.
That is a much cleaner basis for contractor coordination.
NSW Contract Rules Make Scope Clarity More Than a Pricing Exercise
Quote detail also matters once the project proceeds from estimate to contract.
Current NSW Government guidance states that residential building work generally requires a written contract where the contract price exceeds $5,000 including GST, or where the price is unknown but the reasonable market cost of labour and materials exceeds that threshold.
For larger residential building contracts, NSW requirements also address plans, specifications, contract price information and written variations.
Owners should review the NSW Government guidance for residential building contracts against the circumstances and value of their own project.
From an operational perspective, the important point is straightforward: a vague quote tends to produce a vague contract scope. The more concealed conditions a project contains, the more useful it becomes to define the assumptions before work begins.
Strata Approval Should Match the Floor That Is Actually Being Installed
Another risk appears when the quotation changes after strata approval has already been obtained.
NSW Government guidance requires owners undertaking relevant flooring renovations to follow the applicable strata approval process and identifies an acoustic certificate among the information required for flooring applications.
Project teams should therefore avoid treating the acoustic specification as a late purchasing decision.
If the approved documentation describes one underlay and flooring system but the contractor later proposes another product, the owner should determine whether the revised system remains consistent with the approval and the scheme's requirements before installation continues.
The same principle applies if levelling changes the proposed floor build-up materially enough to affect thresholds, doors or other elements that were part of the renovation submission.
The NSW Government strata renovation rules should be reviewed together with the particular scheme's registered by-laws and approval conditions.
Apartment Logistics Deserve Their Own Line Items Too
Floor preparation materials may be identical in two apartments while the delivery cost is entirely different.
One project may have basement loading within metres of a lift. Another may require equipment to be unloaded in a timed loading bay, transported through protected common areas and carried along a corridor before work begins.
Apartment quotations should therefore identify significant logistics rather than quietly distributing them through the levelling or flooring rate.
Depending on the building, this can include:
- lift booking and protection;
- foyer and corridor protection;
- parking or loading-zone costs;
- material handling from street level;
- restricted work-hour productivity;
- dust containment;
- waste transport and disposal;
- return visits caused by curing requirements; and
- building-manager induction or contractor documentation.
Keeping these items visible gives owners a better basis for comparing contractors. A lower square-metre installation price may not represent a lower total project price if the essential logistics have simply been omitted.
The Handover Between Levelling and Flooring Should Be Defined Before Work Starts
Separating costs also clarifies responsibility between trades.
Before flooring installation begins, the parties should know what constitutes an accepted substrate.
The handover can address:
- Whether removal is complete.
- Whether adhesive or weak residue has been removed to the required extent.
- Whether local repairs are complete.
- Whether the floor has been mechanically prepared where required.
- Whether the approved primer and levelling system has been installed.
- Whether required curing or drying conditions have been achieved.
- Whether the final substrate is suitable for the flooring manufacturer's installation requirements.
- Whether the approved acoustic system can now be installed without changing the planned floor height.
On multi-room projects, the levelling strategy may also need to address pour sequencing and doorway interfaces. Elyment's analysis of self-levelling cement across multiple rooms examines why the pour sequence itself can affect the quality of the later flooring handover.
What Owners and Project Managers Should Ask Before Accepting the Quote
A useful quotation review does not require the owner to become a flooring technician. It requires the project assumptions to be visible.
- What existing flooring and floor layers are being removed?
- Confirm whether carpet, underlay, adhesive, tiles, timber, magnesite or other materials are included.
- Is grinding included separately from levelling?
- Identify the preparation method rather than accepting a generic "floor prep" description.
- What levelling depth is the price based on?
- A square-metre figure without a depth assumption provides limited cost certainty.
- How will additional levelling material be charged?
- Agree on the mechanism before the existing flooring is removed.
- Is primer included?
- Confirm it is part of the specified levelling system.
- Which exact acoustic underlay is being supplied?
- Record the product rather than relying on generic descriptions.
- Does the underlay match the strata submission?
- Make sure the installed system remains consistent with the approval pathway.
- Who is supplying acoustic documentation?
- Determine whether certification, consultant input or testing is included or excluded.
- What apartment logistics have been priced?
- Check lifts, loading, protection, parking, waste and permitted work periods.
- What happens when the floor is exposed?
- Establish the inspection and variation process before demolition starts.
The Quote Should Follow the Physical Floor Build-Up
The most useful flooring quotations often resemble the floor itself.
They begin with removal, move through substrate preparation and repairs, identify levelling and priming, define the acoustic system, then price the finished flooring and interfaces above it.
That structure makes it easier to understand which contractor is responsible for each stage and what happens when conditions change.
It also changes the commercial conversation. Instead of asking why one contractor's square-metre flooring price is higher than another's, the owner can compare whether both contractors are actually pricing the same physical floor system.
Review the Floor Build-Up Before the Quote Becomes the Project
Elyment can review flooring removal, substrate preparation, concrete grinding, floor levelling, acoustic underlay considerations, strata requirements, access planning and trade sequencing before the apartment installation is locked in.
The Final Takeaway
Self-levelling cement and acoustic underlay should not disappear inside a single flooring installation price. They manage different risks and should normally remain commercially visible.
The levelling scope should show preparation, primer, assumed depth, included quantity and the mechanism for dealing with additional material. The acoustic scope should identify the actual underlay system, installation requirements, documentation responsibilities and any approval dependencies.
Around those two packages, the quote should separately address removal, grinding, repairs, finished flooring, transitions and apartment logistics.
For Sydney strata projects, that level of itemisation is not excessive administration. It gives owners, contractors, strata stakeholders and project managers a clearer record of what has been priced, what remains conditional and where the project budget can legitimately change once the old floor is removed.
Sources and References
- NSW Government: Residential building contracts
- NSW Government: Strata renovation rules
- Elyment: Sydney floor levelling cost and inclusions guide
- Elyment: Acoustic underlay and strata approval for Sydney apartment flooring
- Elyment: Self-levelling compound quantities
- Elyment: Concrete grinding quote inclusions and silica controls
- Elyment: Apartment floor levelling and strata-focused substrate preparation
- Elyment: Self-levelling cement across multiple rooms
Review the Floor Build-Up Before the Quote Becomes the Project
Review removal, substrate preparation, concrete grinding, floor levelling, acoustic underlay, strata requirements, access constraints and trade sequencing before installation is committed.
Request a Project ReviewRelevant next actions
Explore the ELYMENT service most closely connected to this article.