Timber Floor Removal Sydney Over Battens: Do the Battens Come Out Too, and What Happens to the Floor Height?
Removing timber floors over battens can change floor height and reveal hidden issues. Learn if battens should come out and what Sydney owners should plan ahead.
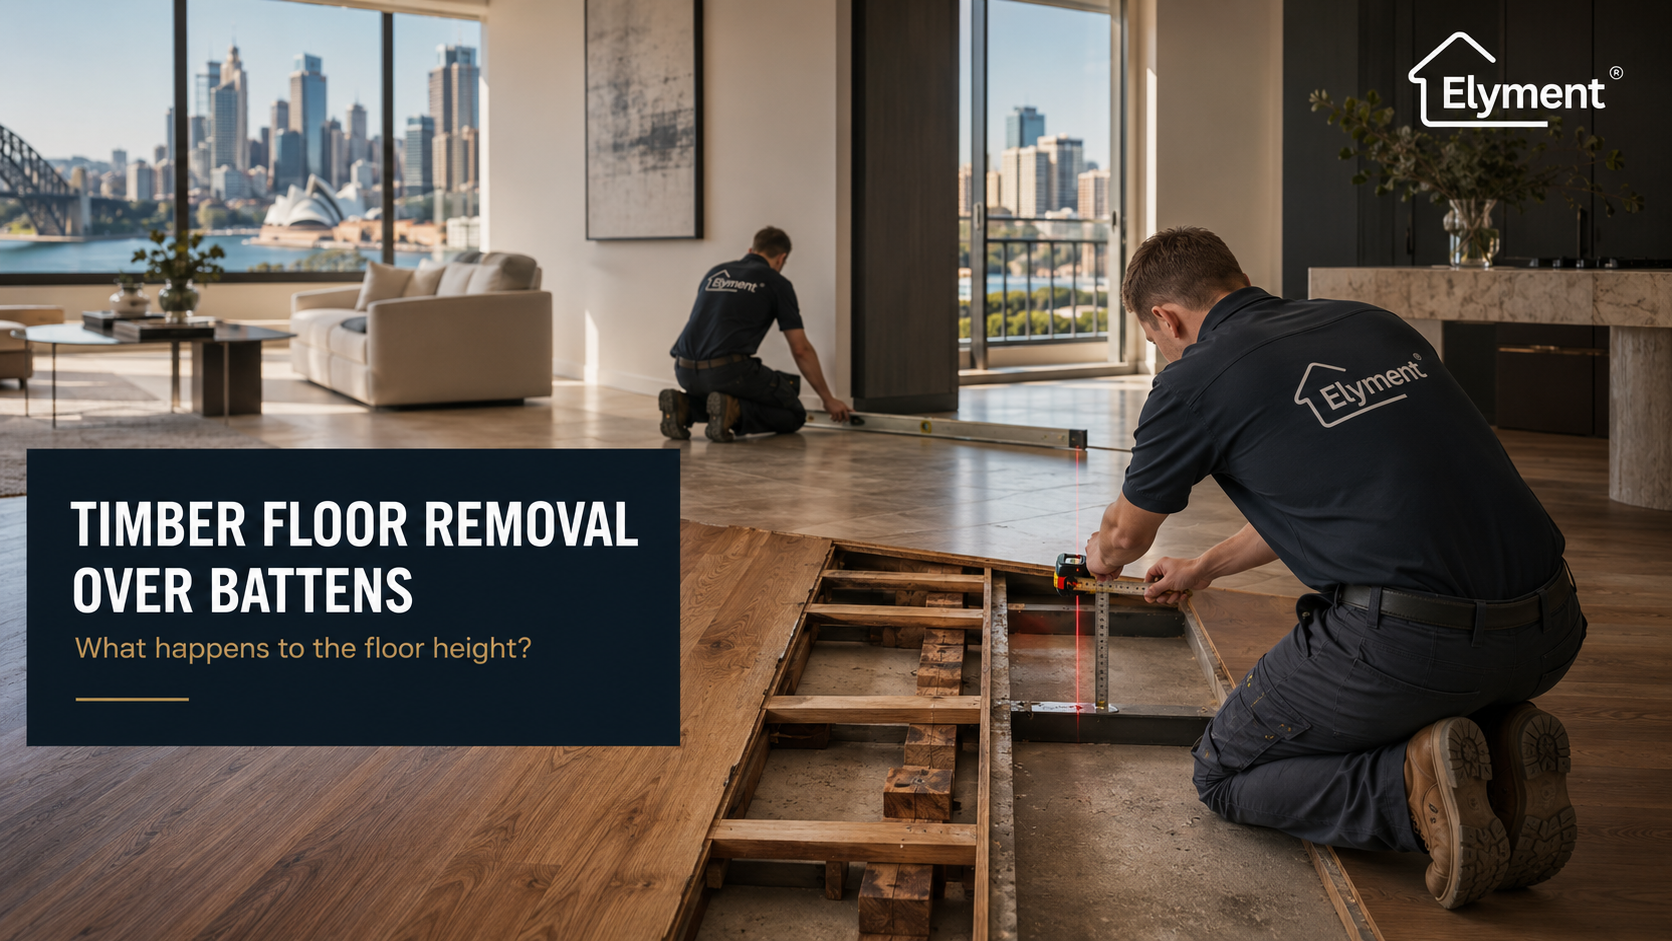
On a battened timber floor, removing the boards does not automatically mean removing the battens. In Sydney, the correct scope depends on what the battens are doing, whether the replacement flooring can use them, and what finished level the project needs. If the battens come out, the floor can drop by tens of millimetres, affecting doors, stairs, skirtings, cabinetry, thresholds, acoustic systems and adjoining finishes.
Timber floor removal can look deceptively simple from above. The visible boards are lifted, the room appears stripped and the project seems ready for whatever flooring comes next.
A battened floor changes that sequence.
Beneath the timber may be a second constructed floor plane made from battens, packers, plywood, acoustic components and hundreds of mechanical fixings. That layer may have been installed to support the boards, correct an uneven substrate, create the required finished height or form part of a wider floor system.
The practical question is therefore not simply whether the old timber can be removed. It is whether the project is removing a floor covering or dismantling the build-up that establishes the floor level of the room.
Elyment's earlier analysis of timber floor removal timing and handover in Sydney examines how battens can extend demolition beyond the visible board uplift. The more specific issue here is what the project should do with those battens once they are exposed.
The Boards May Be Only the Top Layer of the Floor
Two Sydney properties can contain visually similar timber flooring while having completely different construction below it.
Solid timber over battens on concrete
- What may be found after board removal: Timber battens mechanically anchored to the slab, sometimes with packers below.
- Project implication: The project must decide whether the batten datum is retained or the slab is fully exposed.
Timber over plywood or sheet flooring supported by battens
- What may be found after board removal: A multi-layer floor rather than a single removal layer.
- Project implication: Board uplift may leave another complete receiving surface that requires separate assessment.
Timber and battens over an older timber floor
- What may be found after board removal: Boards, sheet material, packers or another timber substrate below.
- Project implication: The structure and movement need to be understood before levelling or new installation is specified.
Raised or acoustically treated floor build-up
- What may be found after board removal: Battens combined with resilient material, sheet layers or other components.
- Project implication: Removing one component can alter both finished height and the performance of the complete system.
This is why the word batten should not be treated as a complete specification.
A contractor needs to know what the timber members are supporting, what supports them, how they are fixed, whether they are stable, what lies between them and what flooring system is proposed next.
Do the Battens Come Out Too?
There is no responsible default answer.
Battens may remain where they are sound, secure, correctly positioned and compatible with the replacement flooring system. They may need to be removed where the new floor requires a different substrate, the existing support system is deteriorated or unstable, the finished height must be reduced, or the battens prevent the next preparation system from being installed correctly.
Sound battens and a compatible mechanically fixed replacement timber system
- Likely direction: Potentially retain.
- Why: The existing support plane may remain useful if it satisfies the new flooring specification.
Loose, damaged, moisture-affected or inconsistently packed battens
- Likely direction: Remove, repair or reconstruct.
- Why: A new premium finish should not inherit movement or instability from the old support system.
Replacement finish requires a continuous prepared substrate
- Likely direction: Often remove or redesign the build-up.
- Why: Vinyl, bonded systems, microcement, resin finishes and some engineered timber systems may require a different receiving surface.
Existing floor sits too high at adjoining finishes
- Likely direction: Removal may be advantageous.
- Why: Taking out unnecessary build-up can create height for the replacement system.
Removing battens creates a major drop below adjoining rooms
- Likely direction: Do not demolish blindly.
- Why: The replacement datum should be designed before a useful height layer is discarded.
Unclear whether battens form part of a structural, acoustic or other specialist assembly
- Likely direction: Pause and investigate.
- Why: Flooring demolition should not unintentionally alter an element whose function has not been established.
The strongest decision is usually made backwards from the proposed finished floor rather than forwards from the demolition tool.
The project team should know what floor is being installed next, how thick the complete new system will be and what height it needs to achieve before deciding that every existing layer should be removed.
Removing the Battens Can Reset the Entire Floor Datum
Floor-height consequences are where a seemingly small demolition decision becomes a project-wide issue.
Consider an illustrative room where a site inspection records:
- 19 mm existing timber flooring
- 35 mm timber battens beneath it
- Concrete slab below
The visible timber surface is therefore approximately 54 mm above the slab before allowing for minor packing or other layers.
Now assume the replacement specification has a total nominal build-up of approximately 20 mm before any separate levelling requirement is considered.
Removing both the boards and the 35 mm battens could leave the proposed replacement floor approximately 34 mm below the previous finished level.
That 34 mm is not simply empty space.
It becomes a design and coordination decision.
Where the Lost Height Appears
A lower finished floor can change the relationship with:
- adjoining tiled bathrooms and laundries;
- stone or tiled entrance thresholds;
- stairs and the effective height of the first or last riser;
- balcony-door tracks and external thresholds;
- existing skirting boards;
- door jambs and door undercuts;
- kitchen kickboards and appliance recesses;
- built-in wardrobes and cabinetry;
- fireplace hearths and stone features;
- floor-mounted services, outlets and transitions;
- other rooms where the existing floor is being retained.
This is why floor-height planning should occur before demolition reaches the battens.
Changes next to stairs deserve particular attention. The applicable National Construction Code and NSW requirements address safe movement and stair geometry, so changing the completed floor level at the top or bottom of a stair should be reviewed as part of the complete building interface rather than treated as a flooring detail. NSW Government guidance on complying with the National Construction Code in NSW should be considered alongside the project's building class, approval pathway and existing conditions.
A Pilot Opening Can Save a Large Variation Later
The most useful pre-demolition investigation is often a controlled opening that reveals the complete floor section.
Rather than pricing the job solely from the visible boards, the inspection can establish:
- The thickness and construction of the existing timber.
- Whether the timber is nailed, stapled, screwed, glued or installed using a mixed fixing method.
- The size, spacing and orientation of the battens.
- Whether packers or wedges are being used to create the existing level.
- What substrate exists beneath the battens.
- How the battens are attached to that substrate.
- Whether sheet layers, resilient materials or other components exist within the build-up.
- Whether movement, staining, deterioration or previous repairs are visible.
- The vertical relationship between the slab or base floor and critical adjoining finishes.
A laser survey can then connect that local opening to the wider property.
The project is no longer guessing that the old timber sits approximately level with the bathroom or hallway. It can record the actual height that needs to be retained, reduced or reconstructed.
The Batten Decision Should Be a Formal Hold Point
A practical Sydney removal programme can treat exposure of the battens as a formal decision point.
- Define the replacement floor.
- Confirm the proposed flooring, underlay, acoustic treatment, adhesive, sheet system and any preparation requirements.
- Record critical finished levels.
- Survey bathrooms, entrances, balconies, stairs, retained rooms, cabinetry and other fixed interfaces.
- Open the existing floor.
- Establish the actual build-up rather than relying on assumptions from the visible boards.
- Remove the timber in a controlled zone.
- Expose enough of the battens to assess condition, fixing density and substrate.
- Stop before automatic batten demolition.
- Compare the existing floor height with the proposed replacement build-up.
- Decide what remains.
- Retain, repair, remove or reconstruct the support system according to the next flooring specification.
- Prepare the newly exposed substrate.
- Address anchors, holes, residue, weak material and local defects.
- Rebuild height where required.
- Use the correctly specified substrate, sheet, screed, levelling or other construction system rather than attempting to solve every depth with one generic product.
- Verify the final datum.
- Recheck transitions and fixed building interfaces before installation.
- Release the floor to the installer.
- The handover should identify the actual substrate condition and completed build-up, not simply state that demolition is finished.
When Battens Are Anchored to Concrete, Removal Creates Another Work Stage
Removing timber battens from a slab may leave screws, nails, masonry fixings, anchors, holes and damaged local concrete behind.
The floor can therefore look substantially worse immediately after the battens come out than it did while they were installed.
This is not necessarily evidence that removal was wrong. It means the project has moved from timber demolition into substrate preparation.
A sensible sequence may involve:
- removing or reducing exposed metal fixings;
- checking fixing rows across the complete floor;
- repairing anchor holes where the selected preparation system requires it;
- removing loose debris and timber fragments;
- assessing residue and previous patching;
- mechanically preparing appropriate concrete areas;
- mapping high and low areas only after the redundant floor build-up has been removed.
Elyment's guide to the metal and fixing check before grinding or levelling explains why embedded fixings should be dealt with before mechanical floor preparation begins.
Where concrete grinding becomes part of the works, the demolition programme also becomes a workplace dust-control issue. SafeWork NSW identifies construction, demolition and processing of concrete and other crystalline-silica-containing materials as activities requiring appropriate risk assessment and controls. Project teams should refer to SafeWork NSW guidance on working safely with crystalline silica when mechanical concrete preparation is proposed.
Battens Over Timber Need a Different Response
Not every battened floor is sitting over concrete.
In terraces, houses, conversions and altered older buildings, removal may expose another timber floor, structural sheets, joists, bearers or a mixed construction assembled over several renovation periods.
In that situation, a specification developed for a concrete slab cannot simply be transferred to the newly exposed floor.
The project needs to separate three questions:
- Is the underlying construction structurally stable?
- Is the exposed surface sufficiently flat for the proposed floor?
- How will the required finished height be recreated without introducing unacceptable movement?
Elyment's analysis of floor levelling on timber joists and when structural correction is required examines why flatness, level and structural stability are separate project questions.
The Lowest Possible Floor Is Not Automatically the Best Floor
There is an understandable temptation during demolition to remove everything possible.
A lower substrate seems to create flexibility. It can provide room for levelling, acoustic underlay and a new premium finish without pushing the floor upward.
But removing useful height can also create unnecessary rebuilding.
Imagine a hallway where the existing timber aligns closely with a stone entrance and a tiled bathroom. If the boards and battens are stripped to a slab 40 mm lower, the project may now need to reconstruct much of that height simply to restore the relationships that already worked.
The demolition saving can therefore be offset by:
- additional sheet or build-up systems;
- greater levelling or screed quantities;
- more deliveries and material handling;
- longer curing or installation sequencing;
- new transition profiles;
- carpentry modifications;
- additional acoustic detailing;
- more coordination between trades.
The objective is not maximum demolition. It is the most appropriate build-up for the completed property.
Strata Apartments Add an Acoustic and Approval Question
In a Sydney strata apartment, removing battens may also change more than the physical height.
NSW Government strata renovation guidance advises owners to check their scheme's by-laws and approval requirements when changing floors and identifies hard-flooring work as a type of renovation that may require approval and acoustic documentation.
Owners planning apartment works should therefore review NSW Government strata renovation requirements before assuming an existing raised or acoustic floor arrangement can be changed without further review.
If resilient material, acoustic components or a documented floor assembly are discovered around or beneath the battens, the project should establish whether that construction forms part of the existing acoustic performance.
Replacing a 50 mm historical floor build-up with a much thinner engineered timber system is not merely a visual renovation if it changes the construction that previously separated the apartment from the lot below.
Elyment's Sydney apartment floor-levelling and strata preparation guidance considers substrate preparation alongside access, acoustic requirements and finished-height coordination.
The Quote Should Separate Removal From Height Reconstruction
A single line reading remove existing timber floor leaves too much commercial uncertainty when battens are present.
Timber board uplift
- What should be clarified: Floor type, fixing method, perimeter treatment and disposal.
Batten removal
- What should be clarified: Whether battens are included, retained or subject to an inspection hold point.
Fixing and anchor treatment
- What should be clarified: Pulling, cutting, reducing, drilling or patching requirements.
Substrate preparation
- What should be clarified: Scraping, grinding, cleaning and treatment of exposed weak areas.
Floor survey
- What should be clarified: Existing substrate level, controlling thresholds and proposed finished datum.
Height reconstruction
- What should be clarified: Sheeting, screed, levelling, packing or another specified build-up.
Acoustic system
- What should be clarified: Product, thickness, approval requirements and relationship with the new floor.
Interface rectification
- What should be clarified: Doors, skirtings, stairs, thresholds, cabinetry and adjoining finishes.
This approach makes variations easier to administer because the demolition contractor, floor-preparation contractor, installer and owner are not using the word removal to describe different endpoints.
It also gives the project team an opportunity to compare the cost of retaining an acceptable existing datum with the cost of removing it and rebuilding the floor from the substrate.
Elyment's Sydney floor-levelling cost and inclusions guidance provides further context on why preparation depth, access and the intended flooring system should be separated in the scope rather than reduced to one square-metre rate.
Confirm the Floor Build-Up Before the Battens Are Removed
Review timber and batten removal, fixing treatment, substrate condition, finished-floor heights, strata requirements, levelling strategy and installation sequencing before the replacement floor is locked in.
Request a Floor Build-Up Review
The Better Decision Starts With the New Floor, Not the Old One
Timber floor removal over battens is not simply a demolition question.
The battens may be redundant and need to disappear. They may be useful and capable of remaining. They may be deteriorated and require replacement. Or they may be the layer that currently gives the apartment, house or commercial space its workable floor datum.
Removing them without measuring that relationship can solve one problem while creating several others.
For Sydney property owners, builders and project teams, the stronger sequence is to establish the replacement floor system, survey the controlling heights, expose the existing construction, assess the battens and only then determine the final demolition boundary.
Once the battens are removed, the project should know exactly why they were removed and exactly how the lost height will be managed.
That is the difference between timber uplift and controlled floor reconstruction.
Confirm the Floor Build-Up Before the Battens Are Removed
Review timber and batten removal, fixing treatment, substrate condition, finished-floor heights, strata requirements, levelling strategy and installation sequencing before the replacement floor is locked in.
Request a Floor Build-Up ReviewRelevant next actions
Explore the ELYMENT service most closely connected to this article.