Vinyl Flooring Cost Sydney: Borders & Inlay Strip Pricing
Borders and inlay strips can increase vinyl flooring costs in Sydney. Learn how design complexity, materials and installation labour affect your overall budget.
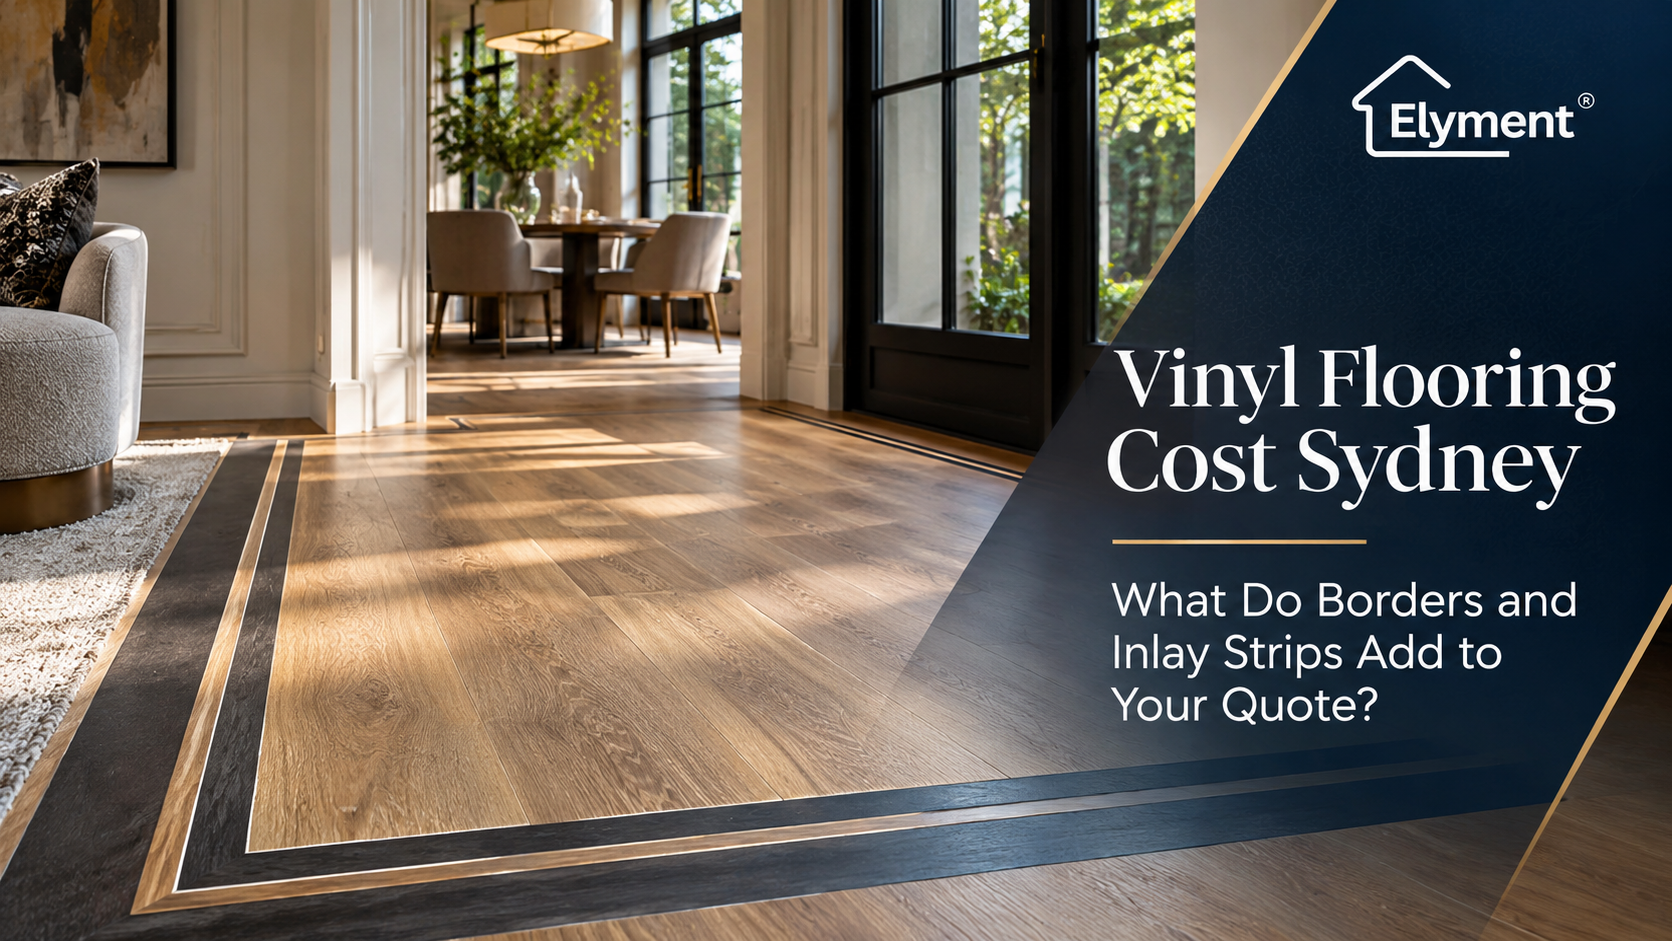
Decorative borders and inlay strips usually increase a Sydney vinyl flooring quote through additional layout planning, precision cutting, material waste and installation labour, not simply the price of the strip. The main floor is generally measured in square metres, while decorative detailing may be priced by linear metre or as a separate installation allowance. Karndean's design strips require compatible glue-down luxury vinyl flooring rather than standard click-lock planks. Subfloor preparation and any strata requirements must also be considered.
The Smallest Detail Can Become the Most Labour-Intensive Part of a Vinyl Floor
A decorative line running around the edge of a Sydney apartment may appear to be a minor addition to an otherwise straightforward flooring installation.
For the installer, however, that line introduces another layer of planning.
Every intersection must align. Corners require accurate detailing. The border must remain consistent where walls change direction, doorways interrupt the layout or adjoining rooms meet.
These requirements explain why two vinyl flooring quotations covering the same 40 square metres can carry different installation costs, even when the principal flooring product is identical.
The distinction is particularly relevant to luxury vinyl tile (LVT), where compatible glue-down systems allow designers to introduce contrasting borders, decorative strips and more elaborate laying patterns.
Such detailing is increasingly relevant to renovation decisions in Sydney's established residential properties, where a new floor may need to complement existing architectural features rather than simply cover the available area.
The financial issue is not whether a decorative border is expensive in isolation. It is how the design changes the amount of work required to complete the floor.
What Karndean's Design-Strip Guidance Actually Allows
Karndean Australia identifies decorative design strips as narrow pieces of luxury vinyl flooring that can create borders, inlays and grout-style effects between compatible planks or tiles.
Its Australian design-strip guidance establishes an important limitation: these components are intended for glue-down flooring systems.
This matters because luxury vinyl is sold in several installation formats.
Glue-Down Luxury Vinyl
Individual planks or tiles are bonded to an appropriately prepared substrate using a specified flooring adhesive.
Depending on the product collection, compatible decorative strips can be incorporated between flooring elements or used to define a border.
The installer has flexibility to position individual components, but the substrate and adhesive system must satisfy the manufacturer's installation requirements.
Rigid-Core and Click-Lock Flooring
Click-lock systems use mechanical joints to connect flooring components, typically creating a floating installation.
These products may offer their own approved patterns and accessories. However, that does not mean narrow glue-down design strips can be inserted between ordinary click-lock planks.
Introducing an incompatible strip can interfere with the locking system, movement requirements and intended installation method.
The practical consequence: A homeowner wanting a decorative inlay may need to select a compatible glue-down product from the beginning rather than attempt to modify an already selected floating floor.
Karndean's Australian installation guides distinguish between glue-down and rigid-core methods.
Product selection should therefore be confirmed before a decorative layout is priced.
Why Border Pricing Cannot Be Calculated From Floor Area Alone
Standard flooring quotations frequently begin with the measured area in square metres.
That measurement helps determine the principal flooring quantity, but it does not fully describe decorative detailing.
Consider a rectangular Sydney living room measuring five metres by four metres.
The room contains 20 square metres of floor area.
If a narrow decorative inlay is positioned 200 millimetres inside each wall, its approximate rectangular dimensions become 4.6 metres by 3.6 metres.
The resulting inlay length is:
2 × (4.6 m + 3.6 m) = 16.4 linear metres.
The installer must therefore allow for approximately 16.4 linear metres of decorative strip before accounting for cutting waste, replacement pieces or changes to the design.
If the room contains an additional framed feature, the quantity increases.
Likewise, a second strip running parallel to the first creates another measured installation line.
Floor area remains unchanged, but the quantity of decorative work is substantially different.
Three Measurements That Matter
- Square metres: The overall flooring area requiring planks, tiles and associated installation.
- Linear metres: The measured length of decorative strips, border details and selected transitions.
- Number of details: Corners, returns, changes in direction and special intersections requiring additional cutting and setting-out.
A reliable quotation should distinguish these measurements instead of applying an unexplained percentage increase to the total flooring price.
Where the Additional Installation Cost Is Created
Decorative vinyl flooring creates several identifiable cost centres.
Layout Planning
- Additional work required: Confirming design position, border widths, alignment and focal points.
- Quotation consideration: Separate setting-out allowance or included labour.
Decorative Materials
- Additional work required: Purchasing compatible strips, contrasting products and any special-order components.
- Quotation consideration: Material quantity, pack requirements and availability.
Precision Cutting
- Additional work required: Trimming planks and tiles accurately against decorative elements.
- Quotation consideration: Additional installation labour.
Corner Detailing
- Additional work required: Forming consistent intersections, returns and directional changes.
- Quotation consideration: Labour allowance based on design complexity.
Material Waste
- Additional work required: Allowing for cut pieces, offcuts and unusable sections.
- Quotation consideration: Measured wastage allowance rather than floor area alone.
Subfloor Preparation
- Additional work required: Producing a substrate suitable for the selected glue-down system.
- Quotation consideration: Separate preparation scope where required.
Installation Sequencing
- Additional work required: Coordinating layout, adhesive application, decorative pieces and final installation.
- Quotation consideration: Additional installation time and scheduling.
The cost premium is therefore primarily a function of labour intensity, material compatibility and design complexity.
A simple rectangular border is generally easier to plan and install than multiple intersecting lines across irregular rooms.
However, the actual difference must be established from a measured design and installer quotation.
Material Compatibility Can Change the Procurement Budget
One frequently overlooked consideration is whether the selected design strip is readily available for the chosen flooring collection.
Decorative strips are not necessarily interchangeable between manufacturers or product ranges.
Thickness, composition, edge detail, adhesive compatibility and the manufacturer's approved installation method must be considered.
A design that appears straightforward in a sample image may require a particular strip product or flooring collection.
Some finishes may also have longer procurement lead times.
For Sydney projects, that creates practical purchasing questions:
- Is the chosen decorative strip approved for the nominated glue-down flooring range?
- Does the supplier stock the required colour and width?
- Is the strip supplied individually, by pack or under another ordering arrangement?
- Will the quantity allow for cutting waste and reasonable future repairs?
- Can all required flooring components arrive before installation begins?
The last question can have a disproportionate financial impact.
If decorative materials are missing when the flooring crew arrives, the result may be a revised installation sequence, additional site visits or delayed completion.
For occupied Sydney properties and commercial fit-outs, these costs may extend beyond the flooring contractor's invoice.
Decorative Designs Make Subfloor Preparation More Important
Although decorative strips are visible elements, their successful installation depends on conditions beneath the finished flooring.
Glue-down luxury vinyl requires a substrate prepared to the selected product and adhesive manufacturer's specifications.
Unevenness, remaining adhesive, moisture problems and damaged surfaces can affect installation quality.
A floor with narrow decorative detailing also places particular emphasis on consistent alignment and finished surface appearance.
Where existing flooring must be removed, the works may include:
- Removal and disposal of existing carpet, tile or vinyl flooring.
- Removal of residual adhesives and unsuitable surface contaminants.
- Concrete grinding where appropriate for the substrate.
- Localised repairs and approved floor-levelling compounds.
- Moisture assessment and any required treatment.
- Final preparation before adhesive and flooring installation.
Elyment's Sydney flooring preparation services address the coordination of removal, concrete grinding, levelling and installer-ready substrate conditions.
Property owners can also review floor levelling costs and inclusions in Sydney when assessing whether preparation works have been priced separately.
These works should not automatically be attributed to the decorative border.
They are part of preparing the floor for the chosen installation system and may be necessary even without decorative detailing.
Separating them from border-related costs makes the quotation easier to evaluate.
The Scheduling Effect in Sydney Apartments and Commercial Fit-Outs
Custom vinyl flooring can create additional coordination requirements when the installation takes place in an occupied building.
In apartment renovations across Sydney's Inner West, Eastern Suburbs and North Shore, contractors may need to work within strata-approved access hours and delivery arrangements.
Detailed cutting and setting-out can extend the time required within the property.
Where a project involves multiple trades, that additional installation time must be considered when scheduling painting, joinery, skirting and final handover.
Decorative borders may also need to align with fixed architectural elements, including door openings, kitchen cabinetry and transitions into adjoining finishes.
Late changes to those elements can require the layout to be reconsidered.
Strata Approval Comes Before Installation
Under NSW Government strata renovation guidance, installing or replacing hard flooring is generally treated as a minor renovation requiring approval, subject to the scheme's applicable rules.
Flooring proposals may require acoustic evidence and information about the proposed works.
The selected glue-down system must therefore be assessed in the context of the building's acoustic requirements.
A decorative feature does not remove the need to satisfy those requirements.
For strata projects, approving the flooring system and layout before ordering materials can reduce the risk of design changes after procurement.
How a Custom Vinyl Flooring Quote Should Be Structured
A useful quotation should allow the property owner or project manager to identify which costs relate to the principal flooring and which arise from the decorative design.
For a custom installation, the following structure provides a practical starting point.
- Base flooring: Product identification, measured square metres, material supply and standard installation.
- Decorative layout: Approved border location, inset dimensions, design drawing and setting-out allowance.
- Design strips: Manufacturer, product reference, selected colour, width and measured linear metres.
- Special detailing: Corners, returns, doorway interfaces, changes in direction and additional cutting.
- Preparation: Removal, grinding, repairs, levelling and moisture-related works where required.
- Site conditions: Delivery arrangements, restricted access, building protection and agreed work hours.
- Completion requirements: Cleaning, inspection, handover and any manufacturer-specific installation records.
For residential building work in NSW, the NSW Government's home building contract guidance also establishes written-contract requirements when the applicable contract price exceeds $5,000 including GST.
The agreed decorative layout should be sufficiently documented within the scope and specifications.
That documentation becomes particularly important if the owner requests a border redesign after materials have been ordered or installation has commenced.
How to Control the Cost Without Losing the Design
Not every customised vinyl floor needs an elaborate border throughout the property.
Careful design decisions can preserve the intended architectural effect while controlling installation complexity.
For example, a Sydney terrace may benefit from a single contrasting perimeter detail in its entrance hall rather than decorative strips throughout the adjoining living and dining areas.
Similarly, a commercial reception space may use one clearly defined inlay to distinguish a particular zone instead of introducing multiple decorative transitions.
Several project decisions can reduce unnecessary costs:
- Finalise the design early: Confirm the decorative layout before materials are ordered.
- Choose compatible products: Select an approved glue-down system rather than attempting to adapt click-lock flooring.
- Simplify intersections: Reduce unnecessary corners and changes of direction where practical.
- Confirm dimensions: Establish border offsets and alignment points before cutting begins.
- Coordinate other trades: Finalise fixed joinery locations and transition requirements before flooring installation.
- Plan material quantities: Allow for reasonable waste and confirm product availability before booking the installation.
Good cost management is not necessarily about removing the decorative feature.
It is about ensuring that the design is proportionate to the space and can be delivered without avoidable material purchases, site visits or rework.
The Decision That Should Be Made Before Accepting the Quote
When comparing vinyl flooring cost in Sydney, the headline square-metre price provides only part of the information required for a customised installation.
A decorative border introduces additional design measurements, cutting requirements, materials and labour.
The extent of those additions depends on the complexity of the layout and the flooring system selected.
For property owners, the most useful distinction is between work that is necessary for any compliant installation and work specifically introduced by the decorative design.
That distinction allows a builder, designer or homeowner to understand the actual premium associated with the proposed finish.
It also provides a clearer basis for managing changes before installation begins.
Where glue-down flooring is selected, proper installation procedures remain essential. Elyment's separate guide to glue-down vinyl installation and rolling explains an important part of that process.
The central consideration is simple: A decorative strip may occupy very little physical space, but the planning and precision required to install it can represent a meaningful component of the project's total cost.
Planning a Custom Flooring Installation in Sydney?
Review flooring preparation, decorative layout requirements and installation coordination before committing to your renovation scope. Elyment supports practical project planning and flooring delivery across Sydney and NSW.
Sources and References
- Karndean Australia – Design Strips
- https://www.karndean.com/en-au/floors/inspiration/design-components/design-strips/
- Karndean Australia – Installation Guides
- https://www.karndean.com/en-au/floors/services/installation-guides/
- NSW Government – Strata Renovations
- https://www.nsw.gov.au/housing-and-construction/strata/living/renovations
- NSW Government – Home Building Contracts
- https://www.nsw.gov.au/housing-and-construction/building-or-renovating-a-home/preparing/contracts
- Elyment – Sydney Flooring Services
- https://elyment.com.au/flooring-services
- Elyment – Floor Levelling Cost Sydney
- https://elyment.com.au/services/floor-levelling-cost-sydney
- Elyment – Vinyl Plank Installation Sydney: Why Glue-Down Floors Need Rolling
- https://elyment.com.au/blog/vinyl-plank-installation-sydney-why-glue-down-floors-need-rolling
Planning a Custom Flooring Installation in Sydney?
Review flooring preparation, decorative layout requirements and installation coordination before committing to your renovation scope. Elyment supports practical project planning and flooring delivery across Sydney and NSW.
Discuss Your FlooringRelevant next actions
Explore the ELYMENT service most closely connected to this article.