Warehouse Concrete Grinding Sydney: Pallet Racks in Place
Plan warehouse concrete grinding in Sydney without unnecessary disruption. Learn when pallet racking can stay and how access, dust and safety risks affect work.
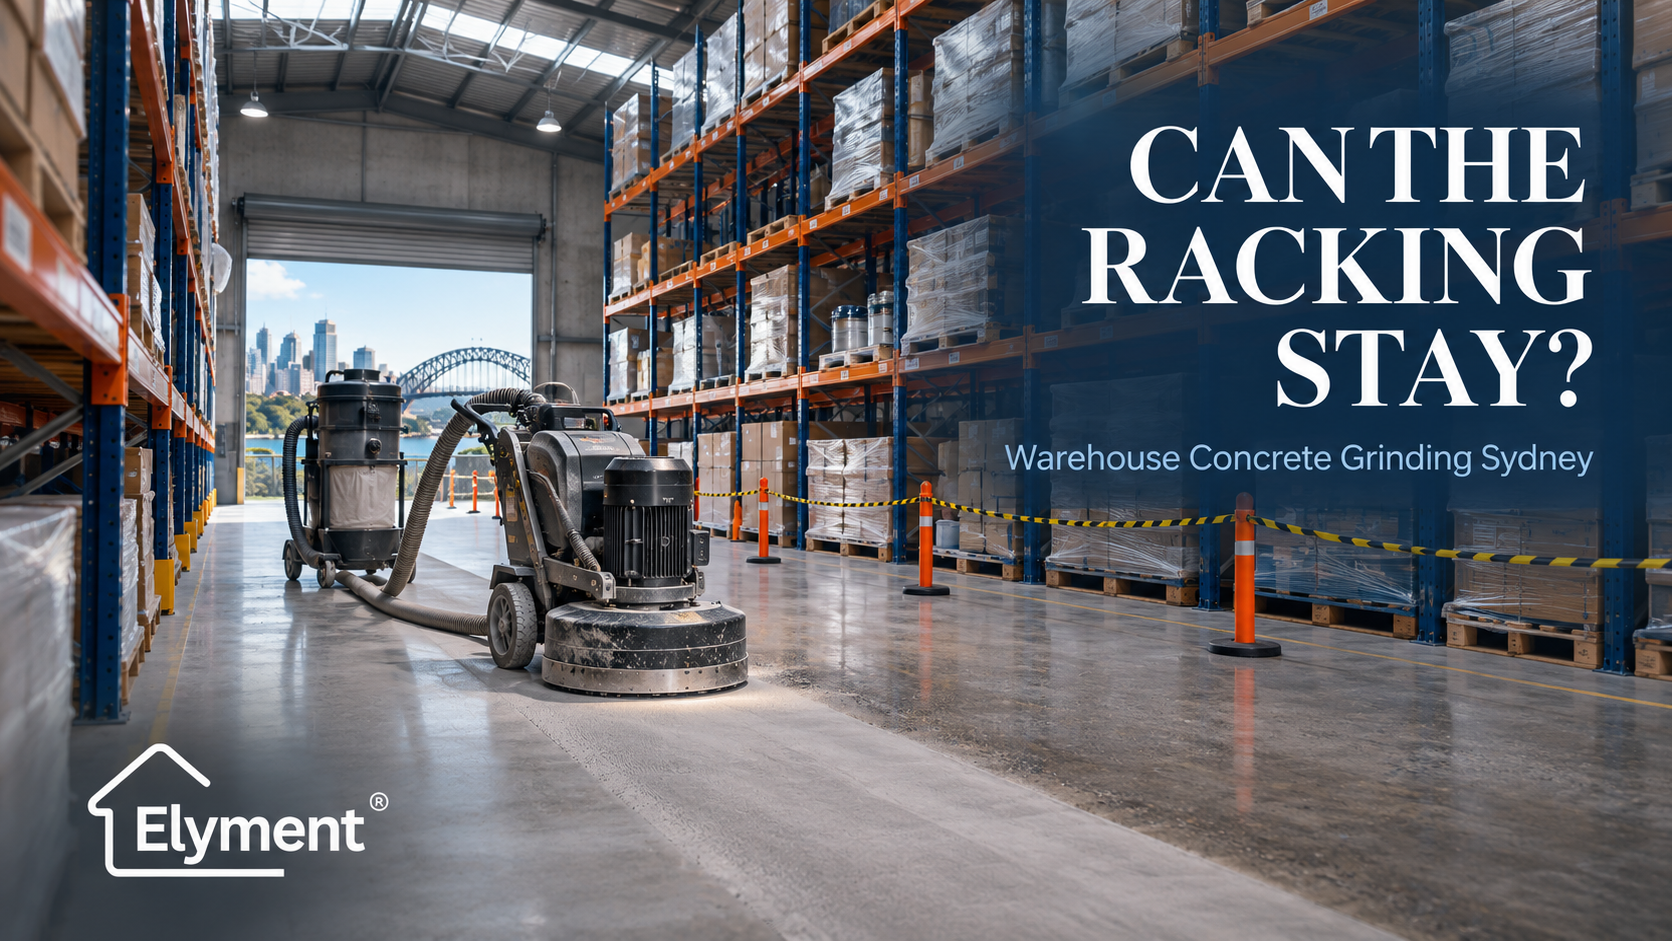
Yes, warehouse concrete grinding in Sydney can sometimes proceed while pallet racking remains installed, but only in accessible, isolated areas where the grinder, extraction equipment and crew can work without contacting rack legs, baseplates or anchors. Clear aisles may be prepared in stages; floor beneath rack footprints and tight perimeter zones usually needs separate access. The layout, operating hours and rack status determine the method, programme and quote.
The Warehouse Does Not Always Need to Be Emptied Before Grinding
For warehouse operators, closing an entire distribution facility to prepare its concrete floor is not always commercially practical.
Storage operations may need to continue. Inventory may be difficult to relocate, pallet positions may be allocated to active orders, and removing an entire racking system could introduce additional labour, handling and operational disruption.
This creates a practical question for property owners, facility managers and builders: can concrete grinding proceed without dismantling the existing pallet racking?
In some circumstances, it can.
However, the answer depends on the actual working area rather than the total warehouse floor area. An accessible aisle presents a different preparation opportunity from a floor concealed beneath a loaded rack, a baseplate or a restricted storage bay.
For Sydney industrial properties, the more effective approach is to establish which areas can be prepared independently, which require additional access and whether the project benefits from a staged programme.
What Can Actually Be Ground While the Racking Remains?
The most straightforward areas are generally open concrete aisles where stock, equipment and other obstructions have been removed.
These locations may accommodate larger grinding equipment, provided the aisle width, turning space, machine dimensions and extraction arrangements are suitable.
Depending on the specified outcome, accessible areas may include:
- Main warehouse traffic aisles that have been temporarily cleared and isolated.
- Open dispatch and receiving areas outside active loading movements.
- Unobstructed concrete sections between storage zones.
- Selected cross-aisles that can be closed for an agreed work period.
- Exposed slab sections where existing coatings, adhesive or surface irregularities require mechanical preparation.
The availability of space does not automatically mean that every area can be completed with the same equipment.
A large floor grinder may be productive across an open aisle but unsuitable for narrow sections close to rack uprights. Smaller edge-grinding equipment may be needed for accessible perimeter areas, with additional time allowed for detailed preparation.
The distinction matters because the actual productive grinding area can be considerably smaller than the warehouse's total floor area.
Four Different Access Conditions
1. Clear Main Aisle
- Typical approach: Mechanical grinding where equipment access permits.
- Quotation consideration: Generally the most straightforward production area.
2. Near Rack Uprights
- Typical approach: Smaller equipment and controlled edge preparation.
- Quotation consideration: Additional detailing and slower production.
3. Under Installed Racking
- Typical approach: Separate access or rack relocation may be necessary.
- Quotation consideration: Potential exclusion or additional coordination.
4. Loading and Cross-Aisle Areas
- Typical approach: Scheduled work windows and traffic isolation.
- Quotation consideration: Operating hours and staging can affect labour.
Why Rack Footplates Create a Different Preparation Problem
The most important limitation is often not the width of the aisle. It is the physical footprint of the racking system.
Standard pallet racking is secured to the concrete through baseplates and mechanical anchors. These components form part of the installed storage system and cannot be treated as ordinary obstructions during floor preparation.
Grinding around an upright may be possible where sufficient clearance exists. Grinding underneath an installed baseplate is an entirely different matter.
The contractor should not attempt to loosen, cut, remove or reposition rack anchors to gain access without the appropriate approval and competent personnel.
Several locations therefore deserve separate consideration:
- Rack baseplates: The concrete immediately surrounding the fixing points may require restricted or carefully controlled access.
- Upright supports: Close-clearance areas may require smaller grinding equipment.
- End frames: Protective guards and additional structural components can restrict machine movement.
- Under-rack storage: Goods and installed components can prevent access to the actual concrete surface.
- Conveyor and packing interfaces: Equipment, electrical connections and other fixed infrastructure may require separate isolation arrangements.
Where the floor beneath the racking must be prepared, the project team should consider whether a rack bay can be emptied, professionally dismantled and reinstated, or whether the inaccessible footprint should remain outside the original scope.
These decisions should be made before the contractor commits to a fixed preparation quantity.
The Operational Cost of Moving Racking Is Often Underestimated
Removing pallet racking is not simply a matter of unbolting steel frames and moving them elsewhere.
A warehouse may contain thousands of individual stock positions. Relocating inventory can affect picking routes, replenishment schedules, dispatch commitments and the availability of handling equipment.
Racking also needs to be considered as an engineered storage installation rather than ordinary movable warehouse furniture.
SafeWork NSW's pallet racking fact sheet explains that racking should be designed, installed and maintained in accordance with the manufacturer's requirements. It also addresses anchor bolts, rated capacities, inspections and restrictions on unauthorised modifications.
Where racking needs to be modified or relocated, the appropriate competent person, supplier, manufacturer or qualified engineer should be involved as required.
For a warehouse refurbishment, responsibility should therefore be separated clearly:
- The warehouse operator coordinates stock relocation and operational shutdowns.
- The appropriate racking contractor manages dismantling and reinstatement where required.
- The flooring contractor prepares the accessible concrete within the agreed scope.
- The project manager coordinates access, sequencing, safety arrangements and handover.
Combining these responsibilities into an undefined flooring allowance can create disputes when additional access or rack-related work becomes necessary.
Three Ways to Structure the Grinding Programme
There is no single preparation method suitable for every operating warehouse. The right programme depends on how much of the floor must be accessed and how much operational interruption the business can accommodate.
1. Clear-Aisle Preparation
This is generally the simplest approach when the required grinding is limited to accessible aisles.
The warehouse operator temporarily clears the selected aisle, removes stock and equipment from the work zone, and arranges an agreed period during which the area can be isolated.
The contractor completes the specified preparation and cleaning before the aisle is formally released back to operations.
This approach can avoid unnecessary rack dismantling, although the concrete beneath the rack footprint remains outside the accessible scope.
2. Staged Aisle-by-Aisle Preparation
For larger Sydney distribution facilities, completing the work in separate zones may provide a better balance between construction requirements and warehouse operations.
For example, one aisle can be cleared and prepared while the remaining storage areas continue operating under an approved traffic-management arrangement.
Once the completed zone has been cleaned, inspected and released, stock and access arrangements can be reorganised for the next section.
However, staging requires more coordination than treating the warehouse as one continuous work area.
The project team should allow for:
- Repeated mobilisation and equipment repositioning.
- Temporary storage and stock relocation.
- Additional barriers and exclusion zones.
- Separate cleaning and inspection between stages.
- Changes to forklift routes and delivery movements.
- Coordination of working hours and return-to-service arrangements.
A staged programme can protect business continuity, but it does not necessarily produce the lowest contractor cost.
3. Coordinated Rack Removal
Where preparation must extend beneath the racking, coordinated removal may become the more practical option.
This approach can provide continuous access to areas that would otherwise require substantial hand preparation or remain inaccessible.
It may also be appropriate where the warehouse is undergoing a broader refurbishment, changing its storage configuration or preparing for a new tenant.
However, the project must account for the cost of unloading, dismantling, moving, storing and potentially reinstalling the racking.
Anchor removal, concrete repair and subsequent floor preparation should also be defined separately.
For further detail on the different floor conditions left after rack removal, see Elyment's guide to floor levelling after warehouse racking is removed.
What SafeWork NSW Guidance Means for Warehouse Grinding
Concrete grinding inside an operating warehouse introduces work health and safety considerations beyond the physical preparation of the slab.
Concrete processing can generate respirable crystalline silica. The risks must be assessed and controlled in accordance with applicable NSW work health and safety requirements.
SafeWork NSW published its updated Working safely when cutting, drilling and grinding concrete and masonry products Code of Practice in May 2026. The code commenced on 22 May 2026.
Its guidance addresses equipment selection, dust capture, local exhaust ventilation, respiratory protection, exclusion zones, site preparation and cleaning procedures.
For warehouse projects, these requirements need to be considered alongside the normal operation of the facility.
Managing Forklifts and Pedestrian Access
Grinding equipment and warehouse vehicles should not be allowed to operate in an uncontrolled shared work area.
SafeWork NSW's guidance on working with or around mobile plant highlights the importance of identifying traffic hazards, separating people from moving plant where practicable and using appropriate exclusion zones.
Depending on the facility, the project may require:
- Physical barriers separating the grinding zone from forklift traffic.
- Clearly identified temporary pedestrian routes.
- Controlled access to the affected aisle.
- Agreed communication between warehouse supervisors and contractors.
- Suitable dust extraction and cleaning arrangements.
- Documented inspection before the area returns to normal operations.
The work should not be treated as complete simply because the grinding equipment has left the aisle. The site needs an appropriate cleaning, inspection and release process.
Why Two Warehouses With the Same Floor Area Can Receive Different Quotes
Square metres remain relevant when estimating warehouse concrete grinding, but they do not tell the whole story.
A 1,000-square-metre open warehouse floor may be considerably easier to prepare than a smaller facility divided by closely spaced pallet racks, fixed machinery and restricted access routes.
The quotation should reflect the actual accessible area and the conditions under which the work must be delivered.
Warehouse Grinding Cost Factors
1. Accessible Floor Area
- Detail: The total warehouse footprint may exceed the area that can actually be prepared.
2. Aisle Dimensions
- Detail: Restricted widths may require smaller machinery and additional edge work.
3. Rack Footplates
- Detail: Detailed work and excluded areas need to be identified separately.
4. Staging Requirements
- Detail: Multiple work zones can increase setup and mobilisation time.
5. Operating Hours
- Detail: Night, weekend and restricted access windows can affect labour arrangements.
6. Floor Condition
- Detail: Adhesive, coatings, previous repairs and concrete hardness influence production.
7. Dust Management
- Detail: Equipment, extraction, containment and cleaning requirements affect the method.
8. Rack Relocation
- Detail: Dismantling, storage, reinstatement and associated approvals require separate consideration.
The intended outcome also matters.
Removing surface adhesive, preparing concrete for epoxy, correcting local high points and preparing a slab for another flooring system are not identical operations.
Elyment's concrete grinding services in Sydney cover different preparation requirements, so the proposed finish should be established before the scope is priced.
What Warehouse Managers Should Provide Before Requesting a Quote
A site inspection is valuable, but the initial assessment can be considerably more productive when the contractor receives basic warehouse information beforehand.
Rather than sending only the total floor area, warehouse managers should prepare the following:
1. An Aisle Layout
Provide a floor plan showing:
- Overall warehouse dimensions.
- Individual aisle widths and lengths.
- Pallet rack locations and footprints.
- Loading and dispatch areas.
- Fixed machinery and conveyor locations.
- Areas requiring grinding and areas that must remain untouched.
2. Current Site Photographs
Photographs should include:
- Full-length views looking down each proposed aisle.
- Close-ups of rack uprights and baseplates.
- Existing concrete damage, coatings or adhesive.
- Restricted corners and equipment interfaces.
- Loading dock access and available equipment entry points.
3. Operational Requirements
Confirm whether the warehouse will remain operational, whether stock can be relocated and which days or hours are available for the work.
Also identify who is responsible for moving goods, isolating equipment and arranging any rack dismantling.
4. The Required Floor Outcome
Specify whether the objective is adhesive removal, coating preparation, general concrete surface preparation, localised grinding or preparation for a new flooring system.
Without this information, two contractors may price different outcomes despite receiving the same square-metre measurement.
Planning the Work Before the Warehouse Becomes a Construction Site
The most effective warehouse grinding projects begin with a coordinated access plan rather than an equipment booking.
A practical sequence is:
- Review the warehouse layout: Identify the accessible aisles, rack footprints and restricted work areas.
- Confirm the operational plan: Agree on stock relocation, access windows and temporary traffic arrangements.
- Inspect the concrete: Establish the surface condition, required preparation and suitable grinding equipment.
- Define the work zones: Confirm which areas can be prepared independently and which need additional access.
- Complete the preparation: Undertake grinding, edge detailing and cleaning within the approved work area.
- Inspect and hand over: Record the completed scope and confirm that the area is suitable for its next planned use.
Where warehouse offices or adjoining commercial areas also require refurbishment, separate work packages may be needed. For example, Elyment's Carpet Removal Sydney scope guide explains why removal and subsequent floor preparation should be defined as separate deliverables.
The Better Question Is How Much of the Floor Can Be Accessed
Warehouse concrete grinding does not automatically require the complete removal of pallet racking.
Where the required work is limited to accessible aisles, a staged preparation programme may provide a practical alternative to dismantling an entire storage system.
However, areas beneath rack footprints, around fixed baseplates and beside restricted equipment require a separate assessment. Where access cannot be achieved safely, the project must account for an appropriate exclusion or coordinated rack relocation.
For Sydney warehouse owners, builders and facility managers, the commercial decision is therefore not simply whether the racks can stay. It is whether the required floor preparation can be delivered safely, efficiently and to the intended finish without creating unnecessary disruption to warehouse operations.
An aisle layout and current site photographs provide a much stronger starting point for an accurate assessment than a square-metre figure alone.
Request a Warehouse Project Review
Sources and References
- SafeWork NSW – Pallet Racking Fact Sheet
- SafeWork NSW – Working Safely When Cutting, Drilling and Grinding Concrete and Masonry Products: Code of Practice
- SafeWork NSW – Working With or Around Mobile Plant
- Elyment – Floor Levelling After Warehouse Racking Is Removed
- Elyment – Concrete Grinding Services Sydney
- Elyment – Carpet Removal Sydney Scope Guide
- Elyment – Contact
Relevant next actions
Explore the ELYMENT service most closely connected to this article.