Balcony Tile Removal Sydney: How Is the Slab Kept Watertight Before New Waterproofing Starts?
Removing balcony tile can expose the slab before new waterproofing starts. Learn how Sydney contractors protect against water ingress, damage and costly delays.
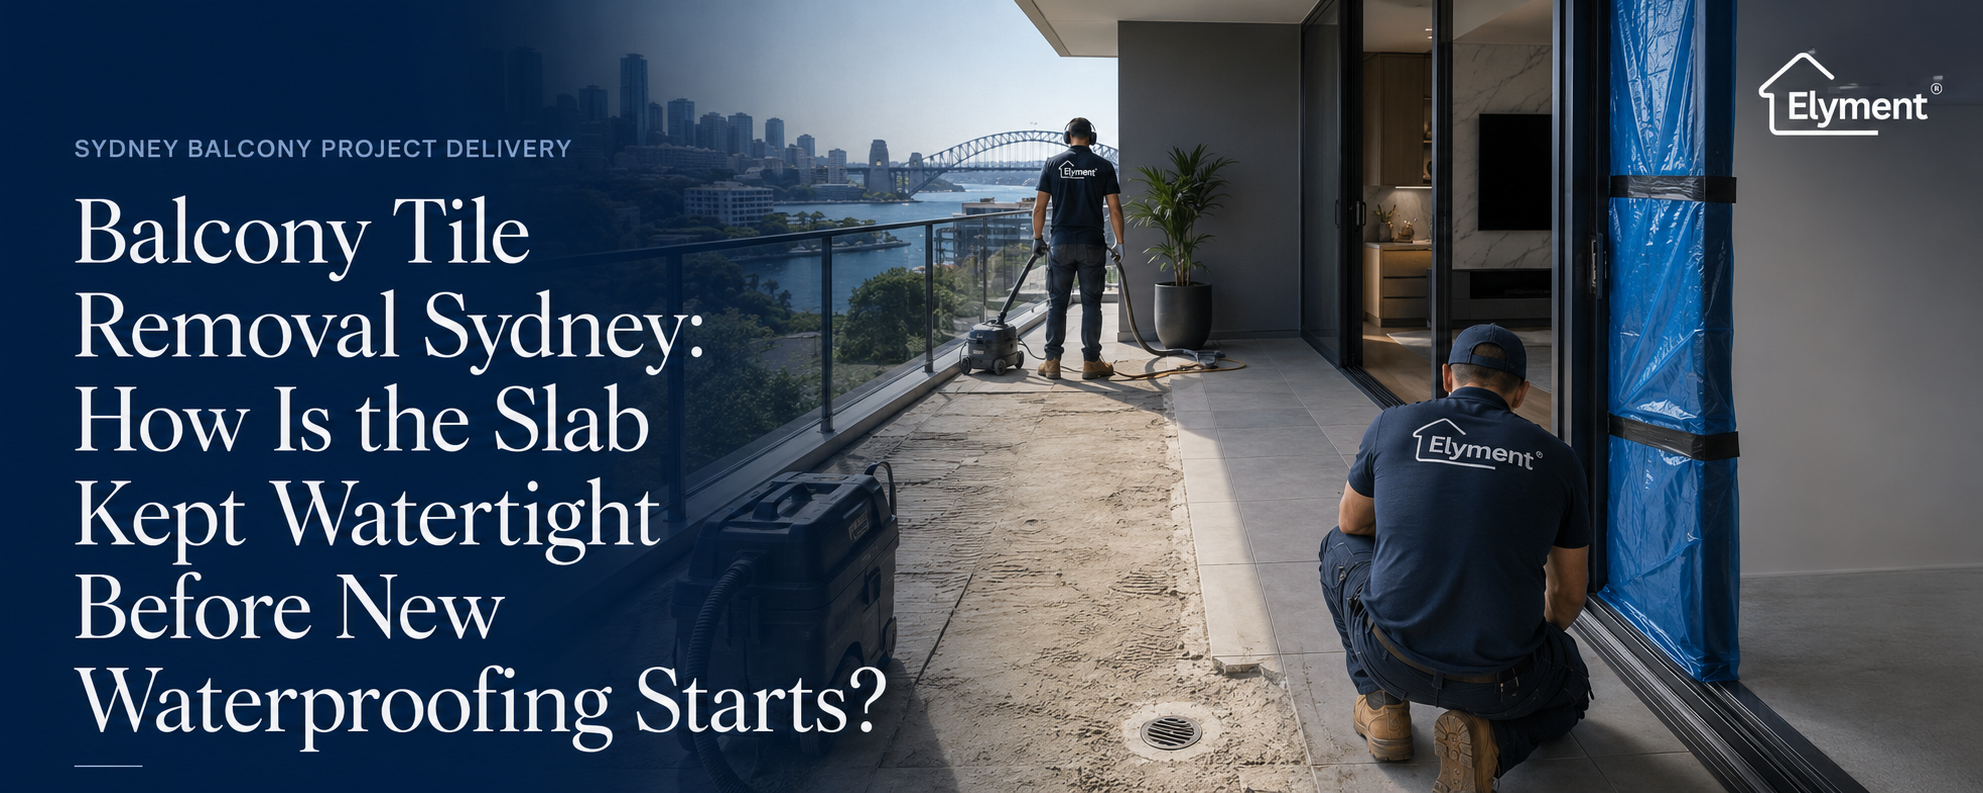
After balcony tiles are removed, the exposed concrete should not be assumed watertight. In Sydney, the risk is controlled by sequencing demolition around forecast weather, preserving intact waterproofing until it must be removed, protecting drains and door thresholds, using project-approved temporary weather protection where necessary, and handing the substrate quickly to the waterproofer. In NSW strata projects, waterproofing scope and approval responsibility should be confirmed before the membrane is disturbed.
The most vulnerable stage of a balcony renovation is not necessarily when the old tiles are being demolished or when the new membrane is being installed. It can be the period between those two activities.
Once tiles, adhesive, screed or an existing waterproofing layer are disturbed, the balcony becomes an active construction interface exposed to Sydney weather. A storm that would have been managed by the completed balcony system can become a building-management problem if the demolition area has been opened without a defined temporary water-control plan.
That changes how professional balcony and tile removal in Sydney should be programmed. The demolition team cannot simply clear the floor and leave the waterproofer to solve whatever happens next. The removal boundary, drains, balcony door, façade junctions, weather window and next-trade start date should be coordinated before the first waterproofing-critical layer is breached.
The Highest-Risk Period Is the Gap Between Two Trades
A finished tiled balcony is a layered construction system. The visible tiles are only the upper surface. Depending on the building and its construction, the assembly may include tile adhesive, screed or bedding, waterproofing membrane, primers, repair materials and the structural substrate below.
Tile demolition progressively dismantles that system.
This creates an operational question that is different from the usual discussion about which waterproofing standard applies: what protects the property during the temporary period when the old system is no longer reliable and the new system is not yet complete?
Elyment has separately examined the waterproofing standard pathway for Sydney balconies. For external above-ground areas, AS 4654.2-2012 is the Standards Australia reference dealing with the design and installation of external waterproofing membranes.
The demolition-stage issue comes earlier. It is a project-sequencing problem.
Exposed Concrete Should Not Be Treated as a Waterproofing Membrane
One of the most important distinctions for owners is that a concrete balcony slab and a completed waterproofing system perform different jobs.
Concrete may appear solid, but the project team should not assume that an exposed slab will prevent water entering the building simply because the tiles have been removed cleanly. Cracks, joints, service penetrations, slab edges, door interfaces and construction details can all provide pathways that are irrelevant while the complete waterproofing system is operating but become important once it has been stripped.
The temporary objective is therefore not to declare the bare balcony “waterproof”. It is to keep uncontrolled rainwater away from vulnerable construction interfaces until the specified permanent system can be installed.
That distinction matters because temporary protection should never be confused with completed waterproofing or used to conceal a wet, damaged or unsuitable substrate simply to keep the programme moving.
The Sydney Strategy Is Staged Exposure
On a weather-exposed balcony, demolition sequencing can be more valuable than attempting to solve the entire risk with a sheet of plastic after the floor has already been opened.
A controlled sequence commonly follows this logic:
- Confirm the downstream programme before demolition.
- Establish who is removing the tiles, who is assessing the substrate, who is completing waterproofing and when each trade can realistically attend.
- Review the weather exposure.
- A large balcony should not automatically be completely stripped immediately before a period of expected wet weather if the new waterproofing stage cannot follow.
- Identify the existing waterproofing boundary.
- Establish whether demolition will remove tiles only, tiles and bedding, or the complete existing membrane system.
- Open only the area that can be controlled.
- Where the construction permits it, staged demolition can reduce the amount of vulnerable substrate exposed at one time.
- Keep drainage functional.
- Demolition waste, adhesive fragments, protection materials and temporary coverings must not turn a functioning outlet into a blockage.
- Inspect the substrate before aggressive preparation continues.
- Once the existing system is exposed, cracks, hollows, weak screed, previous repairs and moisture conditions should be recorded before they disappear under the next system.
- Close the demolition-to-waterproofing hold point quickly.
- The programme should move from removal to approved preparation and waterproofing without leaving an unnecessarily long period of weather exposure.
Four Interfaces Usually Matter More Than the Middle of the Balcony
Project teams often focus on the large open area of slab because it is visually dominant. Water risk, however, can be concentrated at the edges and penetrations where different building elements meet.
- Interface: Sliding-door threshold
- Demolition-stage risk: Rainwater can reach the internal floor if the previous membrane termination or surrounding build-up has been disturbed.
- Operational control: Protect the threshold, preserve drainage paths and avoid directing temporary covers toward the doorway.
- Interface: Balcony drain or outlet
- Demolition-stage risk: Tile fragments, mortar and temporary protection can restrict drainage exactly when the balcony is most vulnerable.
- Operational control: Keep the outlet protected from debris but operational for water discharge.
- Interface: Wall and façade junctions
- Demolition-stage risk: Removal can expose membrane upturns and terminations that were previously hidden behind finishes.
- Operational control: Control demolition at the perimeter and document the existing detail before rebuilding it.
- Interface: Penetrations and balustrade interfaces
- Demolition-stage risk: Fixings and penetrations can become potential water paths once surrounding finishes are removed.
- Operational control: Do not disturb interfaces outside the approved scope and coordinate repairs with the waterproofing design.
This is also why balcony demolition cannot be approached exactly like tile removal in an internal kitchen. The floor is connected to the external building envelope, drainage and weather exposure.
A Temporary Cover Is a Control Measure, Not the New Waterproofing System
Temporary weather protection may be required when a balcony cannot move immediately from removal into permanent waterproofing. The appropriate method is project-specific and should be agreed with the relevant builder, waterproofer or consultant rather than improvised after rain appears on the radar.
Depending on the site, temporary protection may involve purpose-selected coverings, protected transition zones, temporary barriers at vulnerable thresholds or another compatible system designed to prevent direct rainfall reaching the opened construction.
What matters is how that temporary measure behaves.
- It should not block the balcony's primary drainage or overflow route.
- Water should not be directed towards the apartment or façade.
- Fixing temporary materials should not introduce unnecessary penetrations into waterproofing-critical areas.
- The covering should be capable of remaining secure in the site's expected wind exposure.
- Water must not be allowed to collect invisibly beneath temporary protection.
- Wet substrate should not simply be covered and handed to the next trade without assessment.
- The protection should be removed in a controlled way before substrate preparation and membrane installation.
A loose plastic sheet may look like protection from above while still allowing wind-driven rain underneath, obstructing an outlet or channelling water towards a sliding door. Temporary weather protection therefore needs the same project discipline as the demolition itself.
Drainage Cannot Be Sacrificed to Keep the Work Area Dry
The balcony's drainage geometry remains relevant throughout demolition.
Sydney owners sometimes assume that because the balcony is being rebuilt, falls and outlets only matter once the new tiles are installed. In reality, drains may become even more important while the old system is being removed because the exposed work area still has to manage any unexpected water reaching it.
The issue also affects later substrate preparation. As Elyment's analysis of levelling compounds on Sydney balconies explains, an external balcony is not simply a floor that should be made perfectly level. Required falls and drainage geometry need to be preserved or deliberately reconstructed.
Grinding down adhesive ridges, removing deteriorated screed or repairing the concrete should therefore be coordinated against the intended drainage profile rather than judged solely by whether the slab looks visually smooth.
Weather Becomes Part of the Construction Programme
Internal demolition can often proceed regardless of rainfall outside. Balcony demolition has a different programme constraint.
Once an existing weatherproofing layer is intentionally compromised, the contractor and project manager need to consider whether enough protected working time exists to reach the next safe hold point.
That does not mean every Sydney balcony project stops whenever rain is possible. It means weather exposure becomes an input into the sequence.
The practical questions are straightforward:
- How much of the balcony will be opened during this shift?
- What waterproofing-critical layers will be disturbed?
- Can the area be temporarily protected if conditions change?
- Are drains and overflow routes still operational?
- Is the waterproofer attending immediately after preparation or several days later?
- What happens if the exposed substrate becomes wet?
- Who has authority to stop further demolition if the weather window deteriorates?
A project with clear answers can make a rational decision. A project without them is relying on weather luck.
Strata Adds Another Layer of Responsibility
Balcony renovation in Sydney apartment buildings can involve more than the lot owner and the demolition contractor.
NSW Government guidance classifies strata work requiring waterproofing as major renovation work rather than a cosmetic alteration. The approval pathway should therefore be resolved before demolition begins, including any scheme-specific by-laws or requirements imposed by the owners corporation.
Responsibility for the affected construction also needs to be confirmed rather than assumed. The NSW Government's strata repair and maintenance guidance states that owners corporations are responsible for repairing and maintaining common property, while owners are responsible for their own property.
That distinction can become important if tile removal reveals deterioration, cracking or a waterproofing condition that extends beyond the renovation scope.
A removal contractor should not casually convert an owner-funded tile replacement into an unapproved repair to a building element whose responsibility has not been established.
The Most Important Document May Be the Handover Record
When the demolition team finishes and the waterproofing contractor begins, both parties need a common understanding of what condition has been handed over.
Useful project records can include:
- Photographs immediately after tile and bedding removal
- Photographs of drains, thresholds, upturns and penetrations
- The extent of existing membrane removal
- Identified cracks or substrate defects
- Areas requiring grinding, patching or screed reconstruction
- The condition of the substrate after any rain exposure
- Temporary weather protection still in place
- Who has accepted the substrate for the next stage
This documentation separates demolition findings from waterproofing responsibility and helps reduce disputes about whether a defect existed before or after another contractor took control of the area.
It also matters where old membranes are difficult to remove. Elyment's analysis of old waterproofing membrane discovered during tile removal examines how membrane residue can change grinding, levelling and substrate-preparation requirements.
Grinding Has Its Own Safety Constraint
Once the balcony has been stripped, adhesive removal and concrete grinding may be required before the new substrate system can proceed.
That introduces another operational issue: dust control.
SafeWork NSW identifies concrete as a material that can contain crystalline silica and requires appropriate controls where processing can generate respirable dust.
On a balcony, dust management and weather management need to coexist. A team cannot solve one risk by creating another. Surface preparation should be planned around appropriate extraction or suppression methods, the building's access requirements and the waterproofing condition required for the next trade.
There Should Be a Stop Point Before More of the Floor Is Opened
Controlled demolition does not mean finishing the entire removal scope regardless of what is discovered.
Work may need to pause if:
- Unexpected rain exposure cannot be controlled
- The waterproofer or builder cannot attend within the planned sequence
- The existing membrane configuration differs materially from the scope
- Structural cracking or significant substrate deterioration is exposed
- The drain or overflow arrangement cannot remain operational
- Demolition reaches an unapproved common-property interface
- The doorway, façade or balustrade detail requires design clarification
- The slab becomes wet and the next waterproofing system requires a different substrate condition
Stopping at the right time is project control, not lost productivity.
Waterproofing Must Be Released as a Defined Trade Stage
Permanent waterproofing should begin only when the substrate and surrounding details satisfy the requirements of the nominated system and project specification.
Standards Australia describes AS 4654.2-2012 as setting requirements for the design and installation of above-ground external waterproofing membranes.
NSW also regulates residential waterproofing work. NSW Government waterproofing licensing guidance states that a contractor licence is required for residential building or trade work, including waterproofing, valued above the applicable $5,000 labour-and-material threshold.
The removal contractor's handover should therefore deliver the condition required by the approved waterproofing scope, not independently redesign the waterproofing system.
BALCONY REMOVAL & PROJECT SEQUENCING
Review the Waterproofing Handover Before the Balcony Is Opened
Review tile removal boundaries, weather exposure, drains, thresholds, strata requirements, substrate preparation and waterproofing sequencing before demolition creates an uncontrolled gap between trades.
Request a Balcony Project Review
What Owners Should Confirm Before the First Tile Is Lifted
A balcony renovation programme is stronger when the temporary condition has been designed as deliberately as the finished condition.
- What layers are actually being removed?
- At what point will the existing membrane cease to provide reliable protection?
- Can demolition be staged rather than opening the entire balcony at once?
- Who is responsible for temporary weather protection?
- How will the sliding-door threshold and façade junctions be protected?
- How will the drain remain free of demolition waste?
- What happens if rain occurs before permanent waterproofing?
- Who inspects and accepts the substrate after removal?
- Is the waterproofing contractor booked before demolition starts?
- Have strata approval and common-property responsibilities been confirmed?
- What documentation will be retained before the new system conceals the substrate?
The Practical Lesson: Do Not Create an Unmanaged Waterproofing Gap
Balcony tile removal in Sydney is not simply an exercise in getting tiles off concrete. Once demolition reaches the waterproofing system, it becomes part of the building's temporary weather-management strategy.
The slab itself should not be casually relied upon as the waterproofing solution. The stronger approach is to minimise the period of exposure, stage demolition where appropriate, keep drains functioning, protect thresholds and perimeter details, provide properly considered temporary weather protection where required and move quickly into the specified substrate-preparation and waterproofing stage.
For strata apartments, the operational case is even stronger because waterproofing, common property, access, approvals and responsibility can intersect on the same small balcony.
The best programme is therefore not the one that demolishes the balcony fastest. It is the one that controls the transition between the last functioning waterproofing system and the next one.
Sources and References
- Elyment: Balcony and Tile Removal in Sydney
- Elyment: Waterproofing Standard Pathway for Sydney Balconies
- Elyment: Levelling Compounds on Sydney Balconies
- NSW Government: Strata Repairs and Maintenance
- Elyment: Old Waterproofing Membrane Discovered During Tile Removal
- SafeWork NSW: Crystalline Silica
- Standards Australia: AS 4654.2-2012
- NSW Government: Waterproofing Work Licensing Guidance
Review the Waterproofing Handover Before the Balcony Is Opened
Review tile removal boundaries, weather exposure, drains, thresholds, strata requirements, substrate preparation and waterproofing sequencing before demolition creates an uncontrolled gap between trades.
Book a Balcony ReviewRelevant next actions
Explore the ELYMENT service most closely connected to this article.