Bathroom Tile Removal Sydney Around a Linear Drain: Can the Channel Stay, or Must the Screed Come Out Too?
Removing bathroom tiles around a linear drain in Sydney? Learn when the channel can stay, when screed must come out, and major risks to waterproofing and falls.
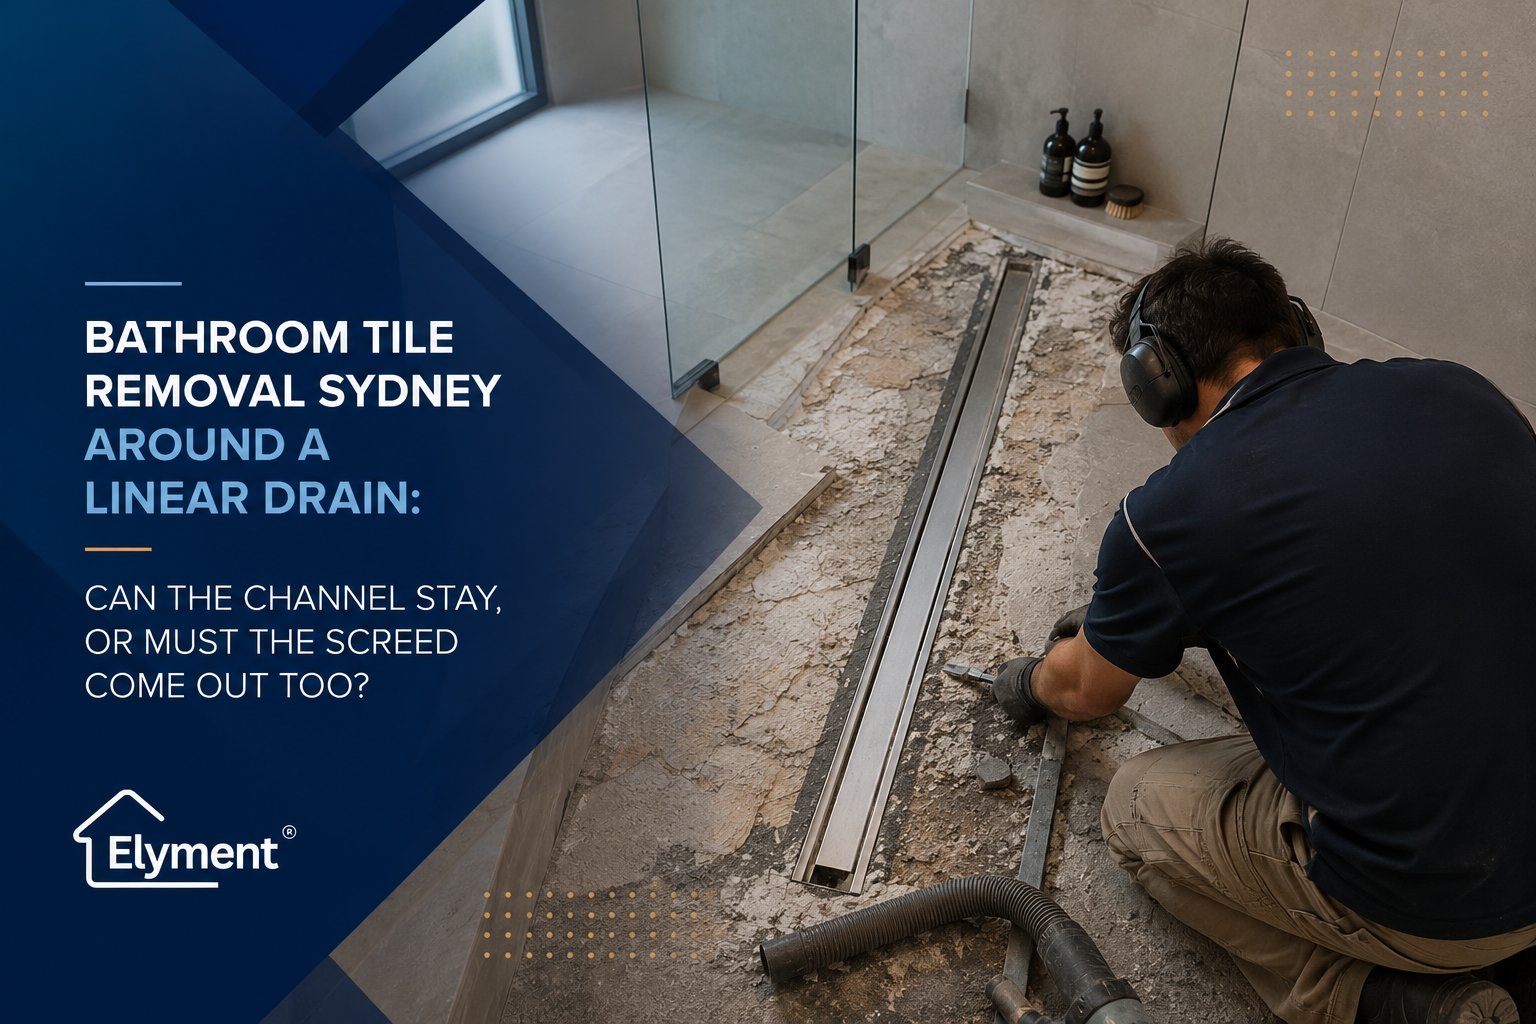
Yes. In a Sydney bathroom, a linear drain channel can sometimes stay during tile removal, but only if it is sound, correctly positioned for the new finished floor height, and can be properly integrated with the replacement waterproofing system. The screed can also remain if it is bonded, stable and still forms suitable falls. If the drain interface, membrane, screed or plumbing connection cannot be verified, deeper removal is usually the safer project decision.
Linear drains have changed the visual language of Sydney bathrooms. Instead of a small floor waste in the middle of a shower, water can disappear into a narrow channel running beside a wall, beneath a shower screen or across the end of a wet room.
That architectural simplicity makes demolition more complicated.
Once the tiles are removed, the channel is no longer just a stainless-steel detail. It becomes a junction between tiles, adhesive, screed, waterproofing, the waste connection and the structural substrate below. A removal crew working too aggressively can damage an otherwise reusable drain. A project team trying too hard to preserve it can create an equally serious problem by leaving behind a waterproofing or screed interface that cannot be reliably rebuilt.
For Sydney renovation projects, particularly apartment bathrooms where floor height, strata approvals and construction access are tightly controlled, the key question is therefore not simply whether the drain can physically survive demolition.
The question is whether the entire retained assembly is suitable for the bathroom that will replace it.
The Linear Drain Is a Construction Interface, Not Just a Fixture
Conventional tile removal often works from the visible finish down. Tiles are broken away, adhesive is reduced and the exposed substrate is prepared for whatever comes next.
Around a linear drain, that sequence needs more restraint.
A typical bathroom floor can contain several interacting layers:
- Porcelain, ceramic or stone tile.
- Tile adhesive or mortar.
- Screed forming the bathroom or shower falls.
- A waterproofing membrane positioned within the floor build-up.
- A drain channel, flange or proprietary waterproofing interface.
- A waste outlet connected to the plumbing system.
- The concrete slab, structural sheet floor or other primary substrate.
The difficulty is that the exact relationship between those components is often concealed.
Two bathrooms can contain visually identical linear drains while having completely different construction underneath. One channel may have been correctly incorporated into a proprietary waterproofing system. Another may simply have been bedded into screed with waterproofing terminated around it using a detail that is no longer suitable for the replacement bathroom.
This is why professional tile removal in Sydney should treat the drain perimeter as an investigation zone rather than another square metre of demolition.
There Are Really Three Separate Decisions
Owners often frame the issue as one binary choice: keep the drain or remove it.
In practice, the project team needs to answer three different questions.
- Linear drain channel
- Potentially retained? Sometimes.
- What must be verified? Condition, position, outlet, fixing, corrosion, finished height and waterproofing compatibility.
- Existing screed
- Potentially retained? Sometimes.
- What must be verified? Bond, strength, cracking, moisture, contamination, falls and required floor height.
- Existing waterproofing
- Potentially retained? Rarely something to assume can simply remain after substantial demolition.
- What must be verified? Continuity, condition, penetrations, terminations and compatibility with the proposed replacement system.
A successful decision may therefore involve retaining the drain but rebuilding the material around it, or keeping a substantial section of screed while locally reconstructing the drain interface.
At other sites, the most reliable outcome may be to remove the complete floor build-up to a known substrate and rebuild the drainage and waterproofing system together.
When the Existing Linear Drain May Be Worth Keeping
Retention can make sense where investigation shows that the drain remains genuinely suitable for the new bathroom rather than merely difficult to remove.
Factors supporting retention can include:
- The channel is physically sound and securely installed.
- There is no significant corrosion, distortion or damage from previous works.
- The waste outlet remains correctly connected and accessible to the relevant plumbing trade.
- The new tile and adhesive build-up can meet the channel at the required finished height.
- The proposed floor falls can still terminate correctly at the drain.
- The new waterproofing system has an acceptable method of integrating with the retained channel.
- The channel location remains compatible with the new shower screen, wall finish and room layout.
- The plumber, waterproofer and tiler are prepared to accept the resulting interface.
That last point matters.
A component may be technically reusable yet commercially unsuitable if none of the following trades is willing to warrant its connection to a newly reconstructed bathroom.
Why Keeping the Channel Can Become False Economy
Drain retention is attractive because it appears to avoid plumbing changes and demolition.
Those savings can disappear quickly if the channel becomes a fixed constraint around which every other layer must be compromised.
The New Floor Height No Longer Works
Suppose the replacement porcelain tile is thicker than the original finish, the new adhesive specification requires a different bed, or the screed needs local correction.
If the channel remains at its existing elevation, the new floor may arrive too high or too low at the drain.
Trying to solve that difference with adhesive alone can distort the intended falls and create an unnecessarily difficult tiling installation.
The Waterproofing Connection Cannot Be Reliably Renewed
Tile demolition often destroys or exposes the waterproofing around a drain even where the stainless-steel channel itself remains undamaged.
The Australian Building Codes Board's wet-area guidance makes clear that waterproofing is a building-performance issue, not merely a finish specification.
A visually intact drain therefore does not establish that the interface surrounding it can be incorporated into a compliant replacement wet-area system.
The Drain Is Restricting a Better Fall Strategy
Linear drains are often selected because they allow comparatively simple one-directional falls within a shower.
But that advantage depends on the drain being in the correct location and at the correct elevation.
If the bathroom layout is changing, keeping an old channel can force the new screed to work around yesterday's geometry.
The Screed Is Often the More Important Decision
The stainless-steel channel attracts attention because it is visible. The screed surrounding it may have greater influence over the project.
Screed establishes floor height and, in many bathrooms, creates the falls that direct water towards the drainage point.
It should not automatically be removed simply because the tiles are coming out. Equally, it should not be retained simply because taking it out would add demolition cost.
Elyment's analysis of when old concrete screed should be removed before floor preparation highlights the core distinction: a stable bed can remain useful, while a weak or incompatible layer simply transfers risk into the replacement floor.
Existing Screed May Be Retainable Where:
- It remains firmly bonded to the substrate.
- There are no significant hollow or delaminated sections.
- Cracking is limited and technically manageable.
- The material has adequate surface strength.
- The required bathroom falls can be retained or appropriately corrected.
- The resulting floor height works with the drain, doorway and adjoining floor.
- The surface can be prepared for the nominated waterproofing system.
Screed Removal Becomes More Likely Where:
- The bed sounds hollow across significant areas.
- Tile removal causes the screed to fracture or lift with the adhesive.
- The material is soft, crumbly or heavily patched.
- Existing falls do not suit the replacement drainage layout.
- Removing the old waterproofing leaves an unsuitable or contaminated surface.
- The bathroom needs additional depth for a new drainage or waterproofing assembly.
- The drain channel cannot be properly replaced without opening the surrounding screed.
- The floor build-up is already too high at the bathroom doorway.
The sequencing relationship between substrate correction and waterproofing also needs to be decided before materials are ordered. Elyment's guide to self-levelling compound and waterproofing in Sydney bathrooms explains why the finished build-up must be designed as a system rather than solved one layer at a time.
A Controlled Removal Sequence Reduces the Guesswork
The best time to make the final retention decision is usually after a controlled exposure, not from photographs taken before demolition.
A disciplined bathroom tile-removal sequence can look like this:
- Document the existing bathroom. Record the drain, thresholds, wall junctions, shower-screen position and visible floor falls before demolition begins.
- Confirm the proposed replacement build-up. Tile thickness, adhesive, screed strategy, waterproofing system and drain type should be known before deciding what can stay.
- Protect the drain opening. Debris should be prevented from entering the waste while tiles and adhesive are removed.
- Reduce demolition intensity near the channel. Large-scale breaking methods appropriate to the centre of the floor may be unsuitable at the drain perimeter.
- Expose a representative section of screed and drain interface. The purpose is to identify how the channel, membrane and bed were originally assembled.
- Inspect screed condition. Bond, cracking, strength, contamination and existing falls should be assessed before wider removal proceeds.
- Coordinate the plumber and waterproofing strategy. If the channel or waste connection is being altered, the relevant licensed trade needs to be involved before reconstruction.
- Set the demolition stopping point in writing. The crew should know whether the handover condition is retained screed, locally opened screed or full exposure of the primary substrate.
Why the Decision Needs to Happen Before the Waterproofing Crew Arrives
Bathroom programmes often lose time because demolition is treated as a standalone trade package.
The tiles come out on Monday. The waterproofer arrives on Wednesday. Only then does the team discover that the retained linear drain is too low, the screed is hollow around the outlet or the proposed membrane cannot be confidently detailed to the existing channel.
The project then moves backwards.
More demolition is booked. Plumbing access is reopened. Waste needs to be removed again. The screed contractor returns. Waterproofing is rescheduled and the tiler loses the installation window.
What originally looked like a decision that might save a few hours of demolition can affect several days of programme sequencing.
The Cost Difference Is About More Than Demolition
The financial comparison should therefore consider the downstream scope rather than the removal line item alone.
- Keep drain and screed
- Potential benefit: Less demolition and waste.
- Potential hidden cost: Complex waterproofing interface or restricted finished height.
- Keep drain, locally remove screed
- Potential benefit: Preserves plumbing position while allowing reconstruction.
- Potential hidden cost: Detailed patching and waterproofing coordination.
- Replace drain, retain most screed
- Potential benefit: New drainage interface with reduced floor demolition.
- Potential hidden cost: Local plumbing and screed reconstruction.
- Remove drain and full screed
- Potential benefit: Known substrate and freedom to redesign falls.
- Potential hidden cost: Higher demolition, disposal and reconstruction cost.
The cheapest removal scope is not always the lowest-cost renovation.
The better commercial decision is the one that produces a predictable substrate and a clear responsibility chain for the next trades.
Sydney Strata Bathrooms Add an Approval Dimension
The decision becomes more consequential in apartment buildings.
NSW Government guidance on strata renovation rules identifies bathroom renovations and works requiring waterproofing as major renovation territory requiring the appropriate owners corporation process.
That means changing the floor build-up, waterproofing system or drainage arrangement should not be treated merely as an on-site demolition variation without considering the approved renovation scope.
Depending on the project and building, practical questions may include:
- Does the approved scope allow screed and waterproofing removal?
- Does replacing the drain affect common-property plumbing or require additional building approval?
- Are noisy demolition hours restricted?
- Does the building require lift bookings or protected waste routes?
- Are waterproofing certificates or completion records required?
- Does building management need notice before plumbing shutdowns or drainage works?
Where the drain connection itself is modified, NSW requires plumbing and draining work to be undertaken within the applicable licensing framework. The NSW Government's plumbing, draining and gasfitting guidance should be considered when allocating that scope.
Waterproofing is also regulated trade work in NSW in relevant circumstances. Owners and project teams should check current NSW waterproofing licensing requirements rather than assuming the demolition or tiling contractor automatically covers every part of the wet-area system.
Dust Control Matters More Once Screed Removal Begins
Removing tiles is one demolition activity. Breaking cementitious screed or mechanically grinding the exposed substrate can significantly increase dust-generating work.
SafeWork NSW identifies construction, demolition, concrete cutting and similar processing of crystalline silica-containing materials as activities requiring risk management and effective controls.
For Sydney apartments, this means the removal methodology should consider:
- On-tool dust extraction where appropriate.
- Suitable vacuum and filtration systems.
- Isolation of the bathroom from occupied areas.
- Controlled debris handling.
- Protection of common corridors and lifts.
- Cleaning methods that do not simply redistribute fine dust.
- Worker respiratory protection where required by the risk assessment.
SafeWork NSW provides current guidance on working safely with crystalline silica.
The Most Important Handover Is the One After Demolition
A bathroom should not simply be described as "stripped" once the tiles have disappeared.
Before the next trade starts, the project team should be able to record what remains and why.
A useful demolition handover may document:
- Whether the linear drain is retained or scheduled for replacement.
- The exposed condition around the channel.
- Whether the waste connection has been inspected by the relevant plumbing trade.
- The extent of retained screed.
- Any hollow, cracked or repaired areas.
- Existing and proposed floor heights.
- The intended fall direction.
- The substrate condition expected by the waterproofer.
- Any remaining adhesive, membrane or contamination requiring preparation.
- Responsibility for local reconstruction around the drain.
That record turns demolition from an isolated activity into a controlled construction handover.
BATHROOM REMOVAL & PROJECT REVIEW
Decide What Can Stay Before the Bathroom Is Rebuilt
Planning tile removal around a linear drain, existing screed or an unknown waterproofing build-up? Review the demolition stopping point, substrate condition, drainage interface, strata requirements and next-trade sequencing before the floor is stripped further than necessary.
The Better Question Is Not Whether the Channel Can Survive
A linear drain can physically survive tile removal and still be unsuitable for reuse.
The same applies to the screed.
For Sydney bathroom renovations, the retention decision should be based on the complete replacement system: finished floor height, falls, waterproofing integration, plumbing condition, substrate stability and the willingness of the following trades to accept the interface.
Where those conditions can be demonstrated, controlled retention can reduce demolition and preserve a useful installation.
Where they cannot, removing more of the old assembly can be the more disciplined decision because it replaces concealed assumptions with a known substrate and a coordinated new wet-area build-up.
Bathroom demolition is therefore not complete when the old tiles are gone. It is complete when the next trade knows exactly what it is being asked to build on.
This article provides general renovation and project-planning information for Sydney and NSW. Requirements vary according to building classification, project scope, approved designs, strata arrangements and site conditions. Project-specific building, waterproofing, plumbing, certification and legal advice should be obtained where required.
Sources and References
- Elyment: Professional Tile Removal in Sydney
- Australian Building Codes Board: Wet-Area Waterproofing Guidance
- Elyment: When Old Concrete Screed Should Be Removed Before Floor Preparation
- Elyment: Self-Levelling Compound and Waterproofing in Sydney Bathrooms
- NSW Government: Strata Renovation Rules
- NSW Government: Plumbing, Draining and Gasfitting
- NSW Government: Waterproofing Work
- SafeWork NSW: Working Safely With Crystalline Silica
- Elyment: Contact / Project Review
Decide What Can Stay Before the Bathroom Is Rebuilt
Planning tile removal around a linear drain, existing screed or an unknown waterproofing build-up? Review the demolition stopping point, substrate condition, drainage interface, strata requirements and next-trade sequencing before the floor is stripped further than necessary.
Request a ReviewRelevant next actions
Explore the ELYMENT service most closely connected to this article.