Carpet Removal Sydney Around Demountable Office Partitions: Can Glued Carpet Come Out Without Pulling the Fit-Out Apart?
Removing glued carpet around demountable office partitions in Sydney can affect access, fit-out damage, labour costs and whether partitions must be moved first.
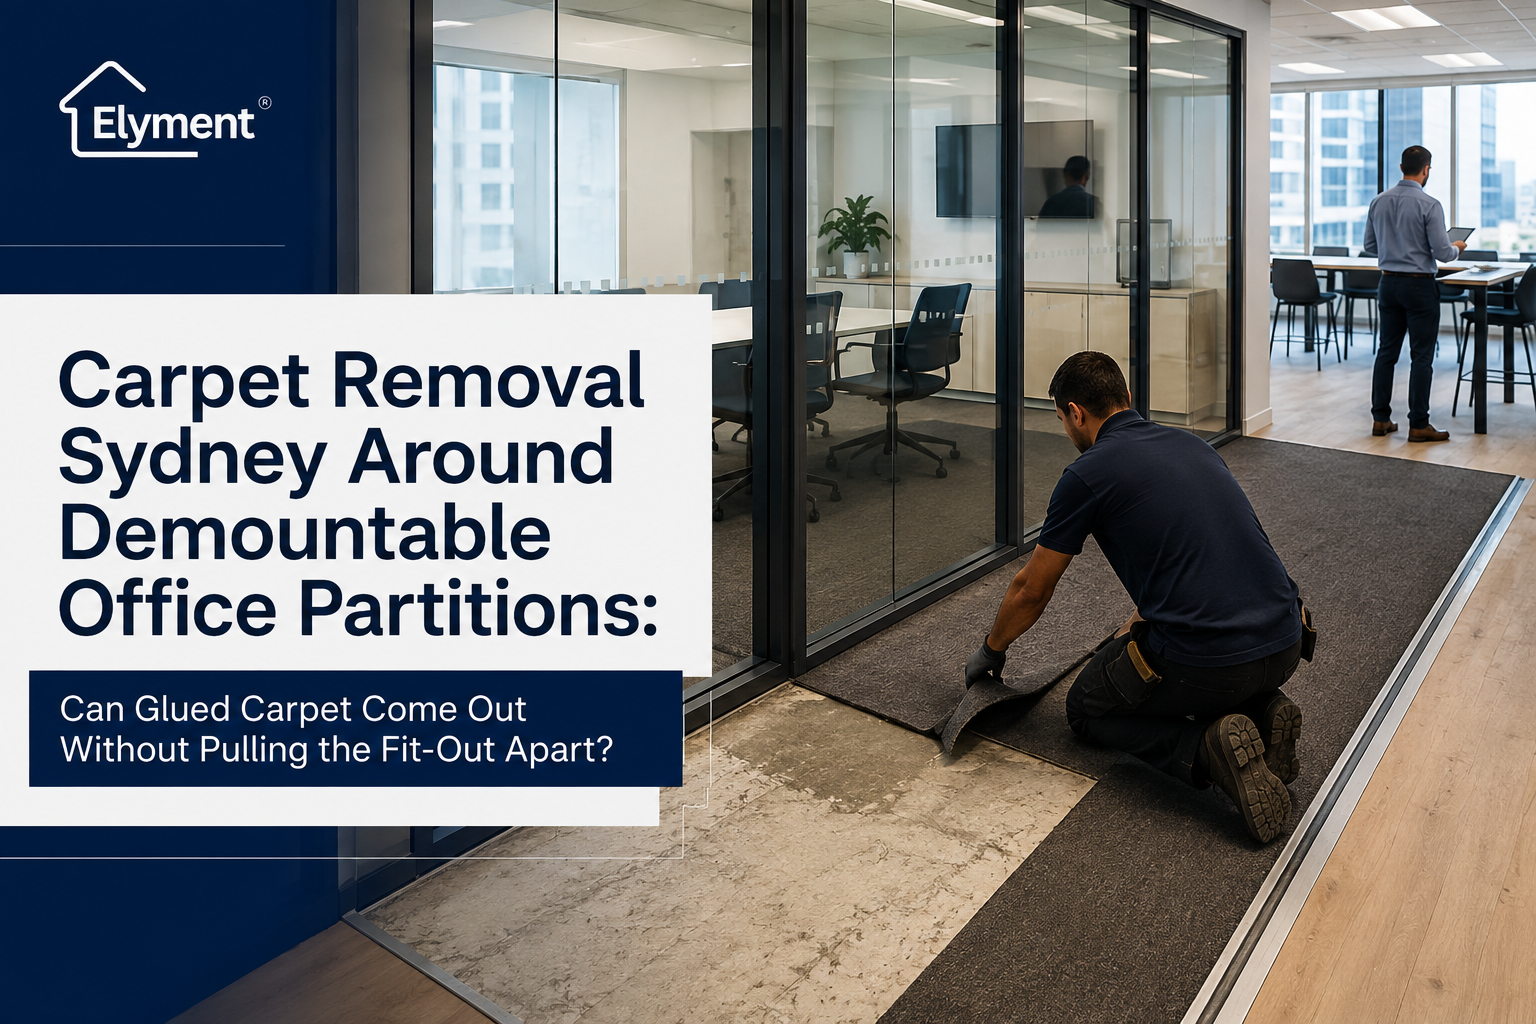
Yes, glued carpet can often be removed around retained demountable office partitions in Sydney without dismantling the fit-out, but only when the carpet can be cleanly separated at the partition base and the exposed substrate can be prepared without disturbing tracks, glazing or services. If carpet runs beneath the base track, the partition is fixed through the carpet, or the new floor requires continuous preparation, selective partition removal may be necessary.
The difficult part of removing glued carpet from an office is not always the open floor.
Across Sydney CBD, North Sydney, Parramatta and other established commercial precincts, flooring refurbishment frequently takes place inside tenancies that have been altered several times. Workstations move. Meeting rooms are added. Glass partitions replace plasterboard. Carpet is replaced in one zone but retained in another. Services are extended through new walls and floor boxes.
By the time another flooring replacement begins, the visible partition layout may reveal very little about the order in which the existing fit-out was constructed.
A wall described as “demountable” can therefore create a surprisingly consequential question: was the partition installed first and the carpet cut neatly around it, or was the partition installed later on top of an already completed carpet floor?
That distinction determines whether the existing carpet can be removed as a flooring package or whether the project has reached an interface between flooring demolition and fit-out alteration.
The Base Track, Not the Carpet Area, Usually Determines the Scope
A commercial floor plan might show 600 square metres of carpet removal. That measurement is useful for quantities, waste and broad labour planning, but it does not identify the most difficult metres of the job.
The critical areas are often the narrow lines where carpet meets:
- aluminium partition tracks;
- glazed meeting rooms;
- plasterboard partition bases;
- door jambs and floor springs;
- perimeter power or data ducting;
- built-in joinery;
- floor boxes and service penetrations; and
- different retained floor finishes.
If carpet has been installed after the partitions, there may be a clear termination line against the track. Removal can often proceed to that boundary while the surrounding fit-out remains intact.
If the partition was installed after the carpet, the track may be mechanically fixed through the carpet and into the slab or another substrate below. The visible floor covering then disappears underneath a component that the flooring contractor has not been engaged to remove.
Cutting the carpet flush with the partition may still allow the visible flooring replacement to proceed, but that is not the same thing as completely removing the old floor system.
Four Partition Conditions Produce Four Different Removal Strategies
- Partition fixed to substrate, carpet installed up to the base track
- Likely carpet-removal approach: Remove carpet to the existing track and detail the perimeter carefully.
- Main project issue: Protect the partition while removing adhesive close to the edge.
- Partition track installed over the carpet
- Likely carpet-removal approach: Cut the accessible carpet cleanly at the partition line unless the fit-out scope permits track removal.
- Main project issue: Old carpet and adhesive may remain trapped beneath the partition.
- Partition is scheduled to move later in the refurbishment
- Likely carpet-removal approach: Coordinate flooring and partition removal rather than permanently finishing around the old footprint.
- Main project issue: A later wall move may expose untreated carpet, adhesive or an unprepared strip of substrate.
- Partition incorporates glazing, doors, floor hardware or services
- Likely carpet-removal approach: Establish trade interfaces before disturbing the track.
- Main project issue: Flooring work can become a glazing, electrical, access-control or fit-out coordination issue.
This is why a quotation should describe the actual removal boundary rather than simply stating “remove glued carpet”.
A more useful scope distinguishes between carpet removal to retained partition lines and removal beneath partition tracks where accessible following authorised fit-out dismantling.
That wording gives the tenant, builder, project manager and flooring contractor the same understanding of what will remain hidden when the job is complete.
The Hardest Detail May Be the Last 50 Millimetres of Adhesive
Direct-stick carpet can leave adhesive across almost the entire slab.
Elyment has previously examined why commercial carpet glue removal in NSW can require substantially more preparation than simply lifting the visible floor covering.
Around a partition line, however, adhesive removal becomes more constrained.
Mechanical preparation equipment that works efficiently across an open slab cannot always operate directly against a powder-coated aluminium channel, glass panel, finished skirting or delicate junction. The perimeter may require smaller equipment, controlled scraping or hand-detailing.
The commercial question is therefore not merely whether the carpet can be cut around the wall. It is whether the resulting edge can be prepared to the standard required by the replacement floor.
A floor being prepared for another direct-stick carpet may tolerate a different edge condition from a floor being rebuilt for resilient flooring, timber, polished concrete or another finish where the substrate becomes more visible or requires a continuous preparation system.
The required final condition should be known before demolition begins.
Leaving Carpet Under a Retained Partition Is Not Automatically a Defect
There is an important distinction between incomplete work and an agreed construction boundary.
If an existing demountable partition is staying permanently in its current position, the project may deliberately retain the inaccessible material beneath its base track. The visible carpet can be removed, the adjoining substrate prepared and the new flooring terminated against the retained partition.
That approach can avoid unnecessary disturbance to glazing, doors, seals, paint finishes and services.
The risk emerges when everyone assumes the partition is permanent but the office layout changes six months later.
Removing the wall could then expose a narrow archaeological record of the previous fit-out:
- old carpet trapped beneath the track;
- hardened adhesive;
- unprepared concrete;
- different levelling compound heights;
- track fixing holes;
- staining or old flooring layers; and
- a floor datum that no longer matches the surrounding finish.
For offices likely to undergo further churn, the cost decision should therefore consider the future fit-out strategy, not simply the fastest way to complete this refurbishment.
Demountable Does Not Mean Disconnected From the Building
The phrase “demountable partition” can make alteration sound like furniture relocation.
Some systems are genuinely modular and relatively straightforward to reconfigure. Others interact with doors, glazing, ceiling systems, power, data, access control or other building components.
Power outlets may be mounted within or immediately beside a partition. Data cabling may enter through the base. A glass door may use floor-mounted hardware that has been coordinated to the existing finish height.
In NSW, electrical wiring work must be performed by appropriately licensed or authorised people. If obtaining full flooring access requires wiring to be altered, removed or reconfigured, the flooring crew should not treat that work as incidental partition dismantling. NSW guidance on electrical work licensing should be considered when planning the trade interface.
The same principle applies more broadly: before a track is loosened, establish what else depends on it.
A Small Test Opening Can Prevent a Large Fit-Out Variation
One of the most useful pre-start investigations is often a controlled inspection at a representative partition base.
The purpose is not to demolish the wall. It is to understand the floor-to-partition relationship before the main crew is committed.
- Identify partition types.
- Separate glazed systems, plasterboard systems, modular tracks, door openings and service-containing partitions.
- Inspect existing carpet terminations.
- Look for visible cut lines, compression beneath tracks and differences in installation direction.
- Test a controlled carpet edge where appropriate.
- Confirm whether the covering stops at the track or continues underneath it.
- Establish the adhesive condition.
- Determine whether the exposed substrate can be prepared close to the partition without damaging the fit-out.
- Confirm whether partitions are staying.
- Compare the demolition drawing, proposed floor plan and furniture plan rather than relying on the existing layout.
- Mark exceptions before pricing is finalised.
- Identify rooms or wall lines where selective fit-out dismantling may be required.
This produces a far more reliable commercial scope than discovering on the first removal shift that hundreds of metres of partition track have been installed over the carpet.
The New Floor Can Change the Answer
Whether an old floor can remain beneath a partition depends partly on what is replacing it.
Carpet replacement is often relatively forgiving where the new carpet can be terminated cleanly against the retained track.
A change to another finish can be less forgiving.
Consider an office converting from glued carpet to a harder or thinner finish. The project may now require:
- more extensive adhesive removal;
- concrete grinding;
- local repairs;
- floor levelling;
- different expansion or perimeter detailing;
- new transition profiles;
- door-clearance checks; and
- coordination with existing partition tracks and floor hardware.
Elyment's analysis of floor levelling around glass office partitions illustrates why finished-floor datum and partition geometry should be treated as a coordinated fit-out issue rather than two isolated trade packages.
A decision that worked for the original carpet installation may therefore be unsuitable for the replacement system.
Grinding Beside Partitions Introduces a Different Workplace Risk
Once glued carpet has been removed, mechanical preparation may expose another issue: the process needed to prepare the concrete can generate significantly more dust than the carpet uplift itself.
SafeWork NSW identifies concrete as a material that can contain crystalline silica and notes that processes including grinding can create respirable crystalline silica dust. Appropriate controls therefore need to form part of the preparation methodology where concrete is mechanically processed. See SafeWork NSW guidance on crystalline silica.
In a partitioned office, dust management can also be affected by the geometry of the fit-out. Meeting rooms, enclosed offices, glazed rooms, ducts and narrow corridors can create cleaning and containment interfaces that do not exist on an empty open-plan slab.
The flooring scope should therefore distinguish the relatively clean activity of cutting and lifting carpet from the more controlled phase of adhesive and substrate preparation.
Older Sydney Offices Need a Concealed-Material Hold Point
Carpet and partitions may both hide earlier generations of flooring.
An office that has been refurbished repeatedly may contain old vinyl, backing materials, adhesive residues, levelling compounds or other concealed layers beneath the current carpet.
SafeWork NSW states that the person with management or control of a workplace must ensure an asbestos register is prepared and kept where the regulatory requirements apply. A register is generally not required for a workplace building constructed after 31 December 2003 where no asbestos has been identified and none is likely to be present. See SafeWork NSW guidance on asbestos registers and management plans.
For older commercial properties, the building asbestos register should therefore be part of the pre-start information rather than something requested only after an unusual flooring layer is uncovered.
Elyment's separate analysis of what to do when carpet removal exposes unidentified old vinyl flooring addresses the reason mechanical disturbance should not automatically continue when concealed materials remain uncertain.
The Most Expensive Option Can Be Removing the Partitions Too Early
Once a project team discovers carpet beneath a base track, the instinct can be to remove every affected partition so the entire slab can be stripped continuously.
That may be technically neat from the flooring contractor's perspective, but it can create unnecessary work elsewhere.
Dismantling a retained office partition can potentially introduce:
- glazing handling;
- door realignment;
- ceiling and head-track repairs;
- painting and finishing;
- electrical or data coordination;
- access-control work;
- replacement seals or trims;
- additional supervision; and
- greater risk of damage to otherwise serviceable fit-out components.
The better question is not, “Can the partition be removed?”
It is, “What project outcome requires it to be removed?”
If the answer is simply that several centimetres of historic carpet will otherwise remain permanently hidden beneath a partition that is staying in place, dismantling the room may produce more disruption than value.
If the wall is moving next week, the answer changes completely.
The Partition Programme and Flooring Programme Should Be One Sequence
Commercial refurbishment becomes inefficient when flooring and partitions are programmed independently.
A stronger sequence is:
- Confirm the final office layout.
- Identify partitions that remain, move or disappear.
- Review power, data, doors, glazing and floor hardware at affected lines.
- Confirm hazardous-material information and building requirements.
- Remove partitions that genuinely need to move.
- Remove carpet to the agreed boundaries.
- Inspect the newly exposed substrate.
- Complete adhesive removal, grinding, repairs and levelling where required.
- Verify the final floor datum at retained partition and doorway interfaces.
- Install the replacement flooring.
- Complete any partition reinstatement or final fit-out detailing.
This differs from simply scheduling a carpet crew first because flooring happens to appear early on a construction programme.
For occupied workplaces, a second layer of sequencing may also be required. Elyment's guide to staging carpet removal in an occupied Sydney office examines reoccupation, furniture movement and after-hours work. Around demountable partitions, the additional question is whether each nightly work zone contains a clean and achievable construction boundary.
What Should Be Written Into the Flooring Quote?
The quotation should make the interface visible before it becomes a variation.
For a partition-heavy commercial tenancy, useful scope information can include:
- whether carpet is direct-stick, double-bond, stretched or another system;
- which partition lines are being retained;
- whether the quote assumes carpet terminates at those partition lines;
- whether cutting flush to retained base tracks is included;
- whether adhesive detailing immediately beside tracks is included;
- whether partition dismantling and reinstatement is excluded or separately priced;
- whether electrical, glazing, joinery and access-control trades are by others;
- how concealed flooring beneath retained partitions will be treated;
- what happens if unidentified flooring or hazardous material is exposed;
- whether grinding and floor levelling are provisional until the slab is exposed; and
- what substrate condition is required at handover.
Elyment's guide to how carpet fixing methods change a Sydney removal quote provides further context on why the installation method should be established before labour and preparation assumptions are locked in.
Do Not Treat Planning Approval and Fit-Out Approval as the Same Question
Replacing floor coverings around retained partitions may be a limited refurbishment activity. Altering the partitions themselves can create a wider fit-out scope.
NSW Planning notes that some low-impact works to commercial properties may qualify as exempt development where the relevant standards are satisfied. That does not mean every office alteration is automatically exempt, nor does it remove separate lease, landlord, building-management or project approval requirements.
Project teams changing partition layouts should confirm the applicable pathway rather than assuming that “demountable” means approval-free. See NSW Planning guidance on exempt development.
The Better Commercial Decision Is Usually Selective, Not Absolute
Sydney office refurbishment does not require a universal rule that every demountable partition must remain or that every partition must be removed.
A retained partition can often provide a perfectly workable demolition boundary where the carpet is accessible, the edge can be prepared correctly and the replacement floor is designed around the existing fit-out.
Selective dismantling becomes more defensible where:
- the partition is already scheduled for relocation;
- the carpet continues beneath a track in an area requiring complete substrate reconstruction;
- the final floor datum cannot be resolved with the track in place;
- concealed flooring needs investigation;
- floor hardware must be reset for the new finish; or
- leaving the old system beneath the wall would conflict with the agreed future fit-out strategy.
Confirm the Removal Boundary Before the Carpet Comes Up
Review partition interfaces, glued carpet, adhesive removal, substrate preparation, floor levels, compliance considerations and trade sequencing before a Sydney office refurbishment reaches site.
The Practical Conclusion for Sydney Project Teams
Glued carpet can often come out around demountable office partitions without pulling the entire fit-out apart.
The important qualification is that “around” and “under” are different scopes.
Where the carpet terminates against a retained partition, removal can usually proceed to that boundary with appropriate protection and edge preparation. Where the base track has been installed over the carpet, complete removal beneath it is impossible without gaining physical access to that concealed strip.
Whether gaining that access is worthwhile depends on the replacement flooring, required substrate condition, future partition layout, services, glazing, floor hardware and the cost of disturbing an otherwise functional fit-out.
For Sydney tenants, owners, builders, facility managers and project managers, the most useful pre-start decision is therefore not simply whether the carpet is glued.
It is where the flooring package ends and the fit-out package begins.
Resolve that boundary on drawings, verify it on site and price the exceptions before demolition starts. That is how a seemingly simple carpet-removal project avoids turning into an unplanned office reconstruction.
Sources and References
- Elyment: Commercial carpet glue removal in NSW
- NSW Government: Electrical work licensing
- Elyment: Floor levelling around glass office partitions
- SafeWork NSW: Crystalline silica guidance
- SafeWork NSW: Asbestos registers and management plans
- Elyment: Carpet removal exposes unidentified old vinyl flooring
- Elyment: Staging carpet removal in an occupied Sydney office
- Elyment: How carpet fixing methods change a Sydney removal quote
- NSW Planning: Exempt development
Confirm the Removal Boundary Before the Carpet Comes Up
Review partition interfaces, glued carpet, adhesive removal, substrate preparation, floor levels, compliance considerations and trade sequencing before a Sydney office refurbishment reaches site.
Request a Project ReviewRelevant next actions
Explore the ELYMENT service most closely connected to this article.