Marmoleum Removal Sydney in Healthcare Facilities: How Are Occupied Areas Protected From Dust and Odour?
Learn how occupied healthcare areas are protected from dust and odour during Marmoleum removal in Sydney, minimising disruption, contamination and safety risks.
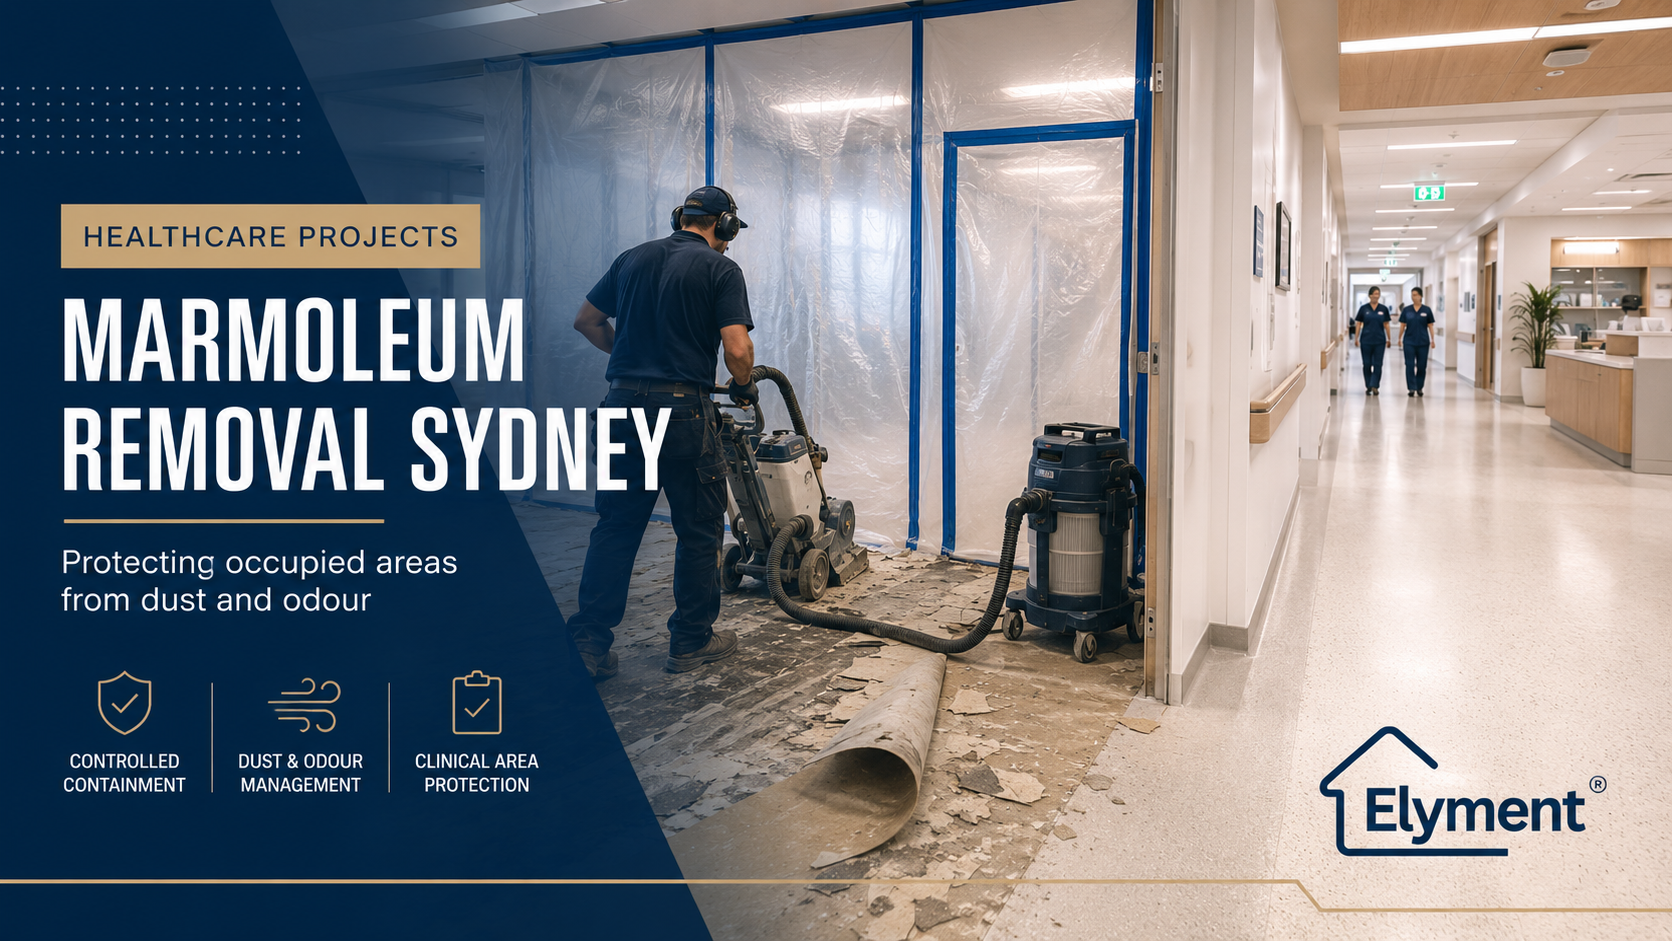
In occupied Sydney healthcare facilities, Marmoleum removal should be treated as a controlled refurbishment zone, not a simple floor-strip job. Dust is contained through sealed barriers, source extraction, HEPA-filtered cleaning, controlled waste routes and, where the risk assessment requires it, negative-pressure ventilation. Odour is managed separately through product selection, ventilation and approved work windows. The final control plan should be agreed with facility, WHS and infection-prevention stakeholders before removal begins.
The Floor Is Only One Part of the Healthcare Work Zone
In an empty commercial tenancy, removing an ageing resilient floor can largely be treated as a demolition and substrate-preparation exercise. Inside an operating hospital, medical centre, day surgery, imaging facility, rehabilitation centre or specialist clinic, the floor sits inside a functioning care environment.
Patients may be moving through the corridor outside the work zone. Medication, sterile supplies, linen and food may use nearby circulation routes. Air-conditioning systems may serve more than one department. Staff may need uninterrupted access to treatment rooms. Cleaning teams may be operating immediately beside the construction boundary.
That changes the project objective. The contractor is not simply trying to remove Marmoleum efficiently. The project team has to stop the removal activity from becoming an environmental problem for the occupied facility around it.
NSW Health's current Infection Prevention and Control Practice Handbook specifically treats removal of floor coverings as a construction activity capable of generating a moderate to high level of dust. The handbook uses the type of construction activity and the vulnerability of adjoining patient populations to determine the appropriate class of precautions.
This is why a flooring contractor's ordinary dust-control procedure may not, by itself, be enough for an occupied healthcare project.
The Barrier Has to Control Air, Not Merely Stop People Walking Through
A plastic sheet across a doorway may create a visual boundary, but healthcare containment is fundamentally about controlling pathways.
Before removal starts, the project team should establish how dust or airborne contaminants could travel through:
- doors and temporary openings;
- ceiling voids;
- air-conditioning returns and supply points;
- service penetrations;
- wall and floor junctions;
- shared corridors;
- construction access points;
- goods lifts and waste routes; and
- adjacent rooms connected through the same building-services system.
Depending on the healthcare facility's risk assessment, this can lead to floor-to-ceiling hoarding, sealed joints, controlled access doors, an anteroom, protected penetrations and negative air pressure within the construction zone.
NSW Health guidance recommends negative pressurisation of construction areas where appropriate to reduce dust or pollutant migration into clinical areas, together with monitoring of the extraction system and airtight dust barriers between patient-care areas and building works.
The important qualification is that the flooring contractor should not independently block vents or alter air systems because doing so appears convenient. Hospital pressure relationships, fire systems, ventilation, isolation rooms and adjoining clinical spaces can all depend on building-services settings. HVAC isolation or modification should be coordinated with the facility's engineering or maintenance team and the applicable infection-prevention plan.
Marmoleum Uplift Is Not Necessarily the Main Dust Event
Marmoleum itself can sometimes be cut, stripped and rolled with comparatively limited airborne dust. The larger dust risk often appears once the visible floor has left the room.
The exposed substrate may contain:
- residual flooring adhesive;
- backing material bonded to the floor;
- old patching compounds;
- levelling material;
- weak screed;
- multiple generations of adhesive;
- surface contamination; or
- concrete that requires mechanical preparation before the replacement floor is installed.
A job that looks relatively clean during sheet-floor uplift can therefore become substantially more demanding when mechanical scraping, sanding or concrete grinding begins.
SafeWork NSW's crystalline silica guidance identifies isolation, local exhaust ventilation, on-tool dust removal and appropriate housekeeping among the controls relevant to dust generated from silica-containing materials such as concrete.
For healthcare work, source capture becomes especially important because relying on a temporary room barrier to catch dust after it has become airborne is a weaker strategy than capturing contamination at the machine.
A controlled preparation setup may therefore combine:
- mechanical equipment connected to suitable dust extraction;
- HEPA-filtered vacuum cleaning;
- sealed work-zone boundaries;
- controlled construction-zone pressure where required;
- frequent housekeeping rather than end-of-shift clean-up alone;
- covered waste containers; and
- defined worker entry and exit procedures.
Dry sweeping is particularly difficult to justify in a sensitive clinical refurbishment because it can simply redistribute fine material. NSW Health guidance specifically recommends HEPA vacuuming rather than conventional sweeping for construction clean-up.
Elyment has separately examined how commercial vinyl removal changes when welded resilient flooring is installed across operating facilities. With Marmoleum, the additional challenge is often not the seam itself but what happens to air quality once adhesive and substrate preparation begin.
Odour Requires a Different Control Strategy From Dust
One of the easiest mistakes in an occupied healthcare refurbishment is assuming that a HEPA air scrubber solves every air-quality complaint.
HEPA filtration is designed to capture particulate matter. It does not automatically remove vapours or every source of odour.
Odour during flooring removal can arise from old adhesives, material disturbed during stripping, damp flooring layers, chemical adhesive removers, cleaning agents, primers or subsequent floor-preparation products.
The appropriate response depends on what is actually generating the odour.
- Dust from adhesive or concrete preparation
- Primary issue: Airborne particulate.
- Typical project response: Source extraction, isolation, HEPA filtration and controlled cleaning.
- Strong odour from a proposed chemical remover
- Primary issue: Potential vapour and occupant complaint.
- Typical project response: Review SDS, substitute where practicable, assess ventilation and obtain facility approval.
- Odour from old or damp flooring layers
- Primary issue: Unknown underlying condition.
- Typical project response: Investigate source before expanding the removal area.
- Odour from primer or replacement-floor products
- Primary issue: Follow-on installation activity.
- Typical project response: Coordinate product selection, ventilation, curing and reoccupation timing.
If a hazardous chemical is proposed for adhesive removal or cleaning, SafeWork NSW requires relevant safety information to be available through the product's current Safety Data Sheet.
This makes product selection part of the healthcare logistics plan. A chemical system that is acceptable in a vacant warehouse may be operationally unsuitable beside an occupied treatment area if its ventilation requirements, curing period or odour profile conflict with clinical use.
Where mechanical methods can achieve the required removal without introducing an additional chemical process, that can simplify the occupied-area strategy. It does not remove dust obligations, but it may reduce one source of vapour and odour management.
Clinical Risk Should Determine the Work Zone, Not the Number of Square Metres
Healthcare projects are often tendered from floor plans. A contractor sees 150 square metres of Marmoleum and initially thinks in production rates.
Facility teams may see the same plan very differently.
Ten metres of flooring beside an oncology department, operating suite, intensive-care area or pharmacy clean environment can create a more demanding containment problem than several hundred square metres inside an isolated administrative wing.
NSW Health's infection-prevention framework distinguishes clinical environments by their patient and operational risk. This means that the location of the flooring work can matter as much as its size.
A healthcare removal survey should therefore identify:
- the patient population adjoining the works;
- nearby high-risk clinical departments;
- staff and public circulation;
- medication, food, clean-linen and waste routes;
- air-conditioning relationships;
- door openings and service penetrations;
- emergency and fire egress;
- construction-worker access; and
- the route by which removed flooring will leave the building.
This represents a materially different approach from the staging used in a conventional business tenancy. Elyment's analysis of carpet removal inside an occupied Sydney office focuses on business continuity, furniture, after-hours working and morning reoccupation. Healthcare adds another layer: clinical susceptibility and infection-prevention governance.
A Controlled Removal Sequence Starts Before the Floor Stripper Arrives
The most resilient programme works from an approved containment and handback sequence rather than beginning with demolition and trying to control the consequences afterwards.
- Identify the existing flooring system.
- Confirm whether the material is sheet or tile, how it is bonded, whether coving or welded details are present and what substrate is expected below.
- Review the healthcare risk environment.
- Confirm adjoining departments, patient susceptibility, facility restrictions, working hours, access routes and infection-prevention requirements.
- Establish the construction boundary.
- Complete approved barriers, seals, controlled doorways, dust mats, pressure-control arrangements and HVAC measures before destructive work starts.
- Prove the removal method in a small area.
- A trial section can reveal how readily the Marmoleum releases, the volume of residue remaining and whether the planned adhesive-removal method is realistic.
- Remove and contain material progressively.
- Avoid allowing loose flooring, adhesive scrapings or debris to accumulate through the zone.
- Inspect the newly exposed substrate.
- This is the hold point for unexpected adhesive, moisture, weak compound, suspect materials or a floor condition that changes the preparation strategy.
- Complete the required mechanical preparation under controlled conditions.
- Source extraction, suitable equipment and the approved air-management strategy should remain active until dusty preparation is complete.
- Clean, inspect and formally release the zone.
- HEPA vacuuming, damp cleaning where appropriate, barrier inspection and the facility's required sign-off should occur before the area returns to clinical use.
Waste Movement Can Breach an Otherwise Good Containment Plan
A well-sealed work zone achieves little if removed flooring is then dragged uncovered through an occupied hospital corridor.
Marmoleum sheets can become heavy and awkward once cut into manageable sections. Adhesive residue, floor-preparation waste and disposable containment materials add further waste streams.
NSW Health guidance recommends containing construction waste before transport and minimising dust creation during removal from the construction zone.
A healthcare waste route may need to specify:
- how flooring is cut or rolled inside containment;
- whether waste is wrapped, bagged or placed in covered carts;
- which service corridor is approved;
- whether a dedicated goods lift is required;
- the permitted transport window;
- how lift floors and common paths are protected;
- where waste is temporarily stored; and
- how the transport route is cleaned after each movement.
In practice, waste logistics can determine the productive work window. A contractor may have eight hours of after-hours access but only a two-hour window during which bulky demolition material can cross a particular service route.
Older Healthcare Buildings Need a Stop-Work Trigger Before Grinding Begins
Sydney contains hospitals, clinics and institutional buildings that have been altered repeatedly over decades. The visible Marmoleum may not be the first resilient floor installed in the room.
Removal can reveal older flooring, unidentified adhesive, underlayment or other materials that should not automatically be mechanically disturbed.
SafeWork NSW states that workplaces constructed before 31 December 2003, or workplaces where asbestos has been identified or is likely to be present, are subject to asbestos-register requirements. Its asbestos guidance also identifies flooring and flooring adhesives among locations where asbestos-containing material may be encountered.
Before work begins in an older healthcare facility, the project team should therefore review the applicable workplace asbestos register and management information.
If removal exposes unidentified material that cannot reasonably be ruled out, the correct project response is not to accelerate grinding to keep the programme moving. The affected area needs an appropriate assessment before disturbance continues.
Elyment's related analysis of old vinyl discovered during flooring removal explains why the most important decision is often made before powered substrate preparation begins.
The Morning Handback Should Be a Formal Project Gate
Finishing the scheduled demolition does not automatically mean the area is ready to return to healthcare use.
NSW Health's current guidance describes healthcare commissioning as a structured process involving cleanliness, building services and infection-prevention readiness. Its construction guidance also provides for infection-prevention sign-off after cleaning and before occupation for higher precaution classes.
For a staged Marmoleum project, a practical release check may consider:
- whether the nominated floor scope has actually reached the planned hold point;
- whether loose dust and debris have been removed;
- whether horizontal and vertical surfaces beside the works are clean;
- whether the temporary barrier remains intact;
- whether pressure-control or ventilation systems remain within the approved arrangement;
- whether waste has left through the designated pathway;
- whether temporary floor edges are safe;
- whether any odour remains outside the agreed work zone;
- whether an unexpected substrate condition is unresolved; and
- whether the nominated facility representative has released the area for its next use.
The important point is that "clean enough for the contractor to leave" and "ready for clinical reoccupation" are two different standards of completion.
Smaller Work Zones Can Cost More Per Square Metre but Less Operationally
Healthcare removal is one of the clearest examples of why the lowest square-metre demolition rate does not necessarily produce the lowest project cost.
Breaking a 600-square-metre floor into six isolated stages can increase mobilisation, barrier changes, cleaning, supervision and waste-handling time. A contractor may repeatedly move equipment, verify containment and complete handback cleaning instead of stripping the entire floor continuously.
Yet the alternative may require closing consultation rooms, redirecting patients, disrupting clinical services or exposing the facility to a much larger construction interface.
The commercially relevant comparison is therefore not simply:
What is the cheapest rate to remove the Marmoleum?
It is:
What removal sequence allows the facility to complete the work while protecting the clinical operation around it?
This same project-delivery logic continues after removal. If the replacement floor requires grinding, repairs or levelling, the containment programme needs to remain aligned with the substrate-preparation stage. Elyment's guide to preparing clinical-style environments for resilient vinyl or rubber flooring illustrates why substrate quality, hygiene, trolley traffic and the next floor system have to be considered together.
What a Healthcare Marmoleum Removal Scope Should Actually State
A healthcare quotation should describe more than floor area, removal and disposal.
A stronger project scope can identify:
- the exact work zones and staging boundaries;
- the existing Marmoleum construction and assumed adhesive condition;
- trial-removal requirements;
- infection-prevention and facility approvals required before mobilisation;
- temporary barriers and containment responsibilities;
- HVAC coordination responsibilities;
- negative-pressure or HEPA filtration requirements where applicable;
- dust-extraction equipment;
- approved chemical products and SDS documentation;
- working and noisy-work hours;
- patient, staff and contractor circulation controls;
- waste containment and transport routes;
- substrate inspection hold points;
- asbestos or unidentified-material stop-work procedures;
- adhesive-removal and concrete-preparation inclusions;
- cleaning requirements;
- air or dust monitoring where the facility's risk assessment requires it;
- daily inspection and non-conformance responsibilities; and
- the person or team authorised to release each completed zone.
These items make the invisible part of the job measurable. They also reduce the risk of a flooring contractor, builder, facility manager and infection-prevention team arriving on site with four different assumptions about what "contained removal" actually means.
HEALTHCARE · CONTAINMENT · PROJECT DELIVERY
Review the Work Zone Before the Flooring Is Disturbed
Align flooring removal, infection-control requirements, dust extraction, ventilation, waste routes, substrate preparation and clinical-area handback before an occupied healthcare refurbishment begins.
The Bottom Line for Sydney Healthcare Facilities
Marmoleum can be removed from an occupied Sydney healthcare facility without allowing the construction zone to dictate the operation of the whole building, but the project has to be designed around containment from the beginning.
The key boundary is not the edge of the flooring being removed. It is the controlled interface between construction activity and continuing healthcare operations.
Dust needs to be captured at source and contained within the approved work zone. Air pathways and HVAC systems need to be understood before barriers are installed. Waste needs to leave through a protected route. Odour needs its own product and ventilation strategy. Older flooring layers need a clear stop-work protocol. Cleaning and inspection need to occur before the area is handed back.
Most importantly, the control strategy should reflect who occupies the facility beside the work.
In a healthcare environment, successful flooring removal is not measured only by how many square metres disappear during a shift. It is measured by whether the floor can be changed without allowing the refurbishment to become an uncontrolled part of the clinical environment.
Sources and References
- NSW Health: Infection Prevention and Control Practice Handbook
- SafeWork NSW: Crystalline Silica Technical Fact Sheet
- SafeWork NSW: Safety Data Sheet Requirements
- SafeWork NSW: Asbestos Registers and Management Plans
- Elyment: Commercial Vinyl Removal Sydney
- Elyment: Carpet Removal in an Occupied Sydney Office
- Elyment: Old Vinyl Discovered During Flooring Removal
- Elyment: Preparing Clinical-Style Environments for Resilient Flooring
- Elyment: Contact
Review the Work Zone Before the Flooring Is Disturbed
Align flooring removal, infection-control requirements, dust extraction, ventilation, waste routes, substrate preparation and clinical-area handback before an occupied healthcare refurbishment begins.
Request a Project ReviewRelevant next actions
Explore the ELYMENT service most closely connected to this article.