Tile Removal Sydney Over Metal Lath and Mortar: The Older Bathroom Build-Up That Changes Demolition Time
Older bathrooms with metal lath and mortar take longer to strip. Learn why tile removal in Sydney can increase labour, disposal costs and demolition timeframes.
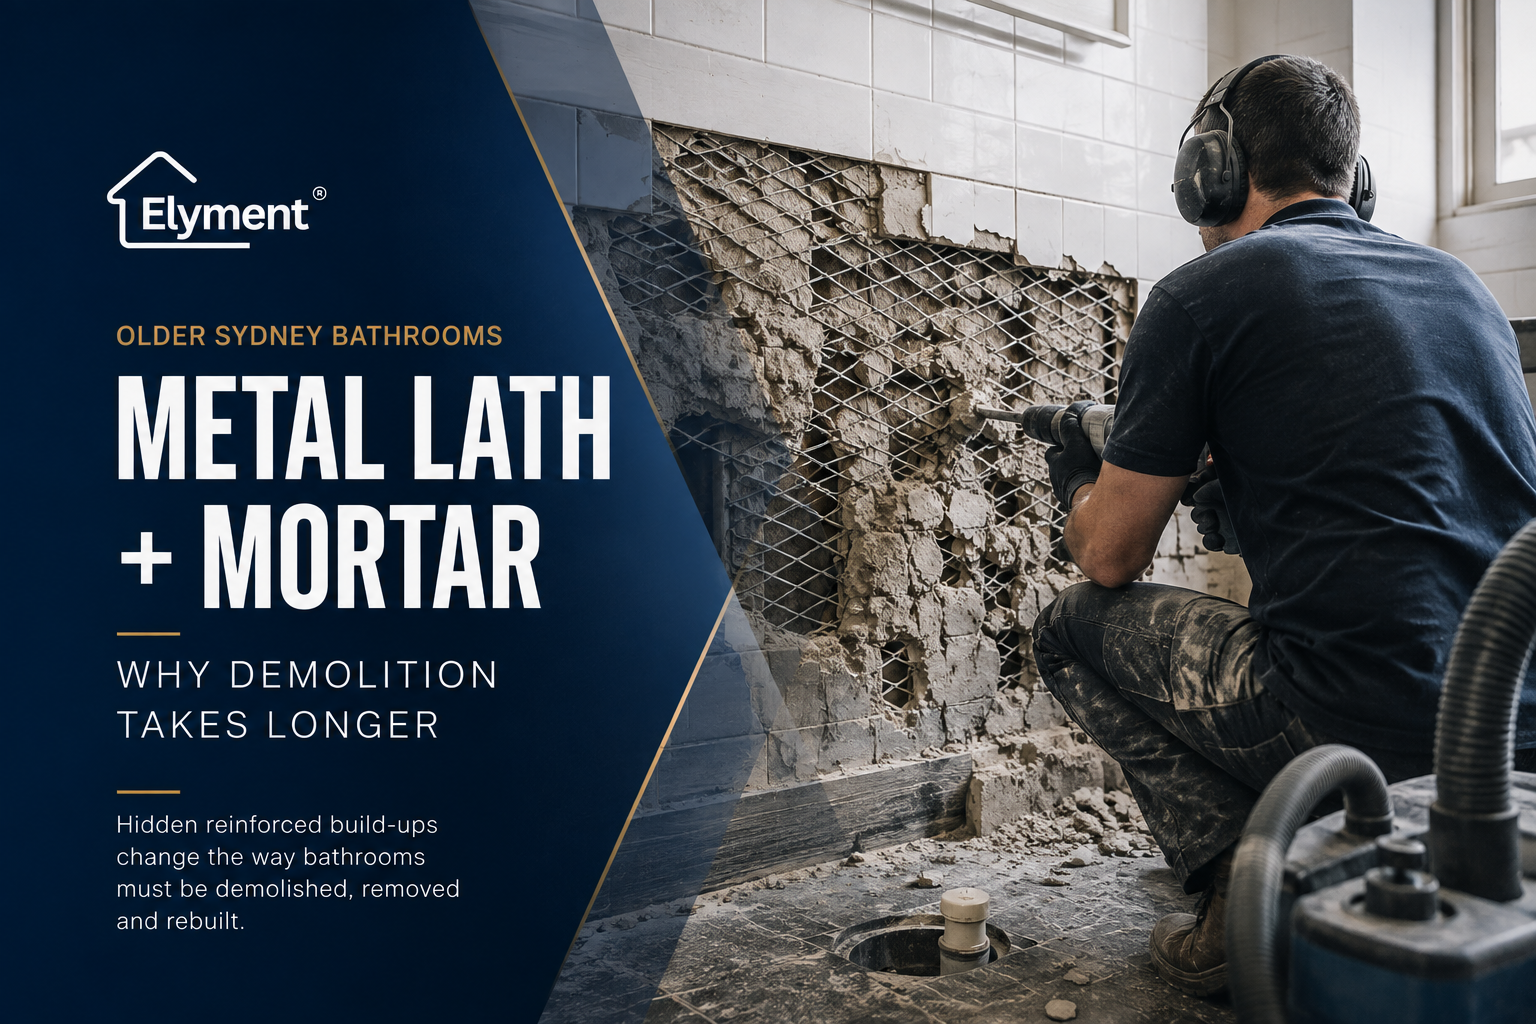
Tile removal in older Sydney bathrooms can take materially longer when tiles are set into a thick mortar bed reinforced with metal lath. Instead of lifting a finish layer, crews may need to segment and remove a heavy, sharp-edged composite assembly while protecting plumbing, framing, slabs and adjoining finishes. In NSW strata projects, that discovery can also affect waste planning, noisy-work windows, waterproofing approvals and the handover to rebuilding trades.
A bathroom can look like a relatively small demolition package on a floor plan. There may be only a few square metres of floor tile and a modest quantity of wall tiling around a shower or bath.
The programme changes when the first controlled opening shows that the tiles are not simply bonded to modern sheet underlay, thin adhesive or an ordinary surface screed. Instead, they form part of a dense mortar assembly reinforced with expanded metal lath or similar metal reinforcement.
That older construction method creates a different demolition problem. Tile, mortar and metal can behave as one interconnected layer. Breaking the tiles does not necessarily release the wall or floor behind them. The reinforcing mesh can hold fractured mortar together, bridge across areas that have already been chipped and remain mechanically attached to the substrate.
For Sydney homeowners, builders, strata managers and project managers, the consequence is not simply that the demolition contractor needs a stronger tool. The discovery can change labour productivity, waste weight, material handling, dust controls, service protection, building access and the point at which the next bathroom trade can actually start.
The Difference Is Hidden Behind the Tile Finish
Metal-lath and mortar construction should not be assumed in every older bathroom, and its precise configuration varies between buildings and renovation eras.
A typical exposed build-up may include some combination of:
- Ceramic, mosaic, stone or later replacement tiles
- A cementitious setting layer
- A substantial mortar or render bed
- Expanded metal lath or another metal reinforcement embedded through the mortar
- Mechanical fixings holding the lath to timber, framing or another backing surface
- Earlier waterproofing, coatings or patch repairs
- Timber, masonry, sheet material, concrete or another substrate behind the assembly
On a wall, the lath may help the mortar form a rigid tiled surface across the framing or backing. On a floor, reinforced mortar may form part of a deeper build-up above the underlying structural floor. The exact construction must be established from the property rather than assumed from its age.
This distinguishes the condition from the thinner sheet systems discussed in Elyment's guide to tile removal from fibre-cement underlay. Metal lath can continue holding broken mortar together even after the visible tiles have been released.
Why a Small Bathroom Can Become a Slow Demolition Zone
Square metres are a poor measure of difficulty once reinforcement is involved.
A large open tiled room can sometimes provide straightforward machine access and a predictable waste pathway. A much smaller bathroom may contain floor wastes, shower corners, wall junctions, plumbing penetrations, door frames, cabinetry and confined working positions within the same few square metres.
Metal reinforcement adds another variable. The broken mortar may remain interconnected until the lath is progressively exposed and the assembly can be reduced into manageable sections.
Dense reinforced mortar
- Why it changes demolition: Tile breakage does not automatically separate the underlying bed.
- Likely project effect: More controlled breaking and segmentation.
Metal lath spanning fractured areas
- Why it changes demolition: Broken sections can remain physically connected.
- Likely project effect: Removal becomes a staged assembly process rather than simple tile uplift.
Deep wall and floor build-ups
- Why it changes demolition: More material must be removed before the real substrate is visible.
- Likely project effect: Greater labour and waste allowance.
Mechanical lath fixings
- Why it changes demolition: The reinforcement may remain attached after the mortar begins releasing.
- Likely project effect: Additional detailing around the stopping layer.
Confined bathroom geometry
- Why it changes demolition: Machines cannot address every junction or penetration directly.
- Likely project effect: More manual edge and detail work.
Plumbing and drainage interfaces
- Why it changes demolition: Demolition depth must be controlled near concealed or retained services.
- Likely project effect: Slower work around localised risk areas.
Apartment access restrictions
- Why it changes demolition: Heavy waste must move through lifts, corridors and loading areas.
- Likely project effect: More handling cycles and potential building-management coordination.
This is why a standard production assumption from an ordinary Sydney tile removal scope should not automatically be carried across to a reinforced mortar bathroom.
The meaningful question is not simply how many square metres of tile are visible. It is how the entire assembly separates and how that material can safely leave the property.
The First Opening Should Be Treated as an Information Point
The most valuable part of the first demolition stage may be what it reveals rather than how much tile is removed.
A controlled opening can establish whether the contractor is dealing with thin adhesive, ordinary mortar, reinforced mortar, sheet underlay or multiple renovation layers.
Once metal lath becomes visible, the project team should establish several conditions before assuming the original demolition programme still applies:
- Confirm how far the construction extends. A reinforced section around a shower does not necessarily mean the entire bathroom uses the same build-up.
- Identify the intended stopping layer. The team needs to know whether demolition is intended to finish at framing, timber, concrete, structural sheet, sound mortar or another defined surface.
- Review attachment. The way the reinforcement is fixed affects how the assembly will release and what damage could occur to retained materials.
- Check services and penetrations. Plumbing, electrical work, floor wastes and previous alterations should be considered before deeper demolition continues.
- Recalculate the waste pathway. The material may be substantially heavier and more awkward than the visible tile finish suggested.
- Reset the downstream handover. Waterproofing, carpentry, plumbing, screeding, levelling and tiling dates should reflect the substrate that will actually be exposed.
Continuing at full production speed before those questions are answered can remove the very evidence needed to define the correct scope.
Waste Weight Matters More Than the Skip Volume Suggests
Reinforced bathroom demolition produces an unusual waste stream. Tile fragments are only one component. Mortar can account for much of the mass, while exposed metal lath can make sections awkward to handle even when their dimensions appear manageable.
This creates four logistical issues.
More Material May Leave a Very Small Room
A bathroom footprint does not indicate the total quantity of demolition material when walls and floors both contain substantial mortar beds. The waste calculation needs to consider depth and construction, not floor area alone.
Composite Sections Are Different From Loose Tile
Reinforcing metal can hold pieces together, create projecting edges and complicate the reduction of demolition waste into manageable loads.
Apartment Transport Becomes Part of Productivity
In Sydney strata buildings, demolition time can be consumed outside the bathroom itself. Material must move from the lot through protected corridors, lifts and approved loading areas without damaging common property or obstructing residents.
The Waste Route May Become the Critical Path
Faster breaking inside the bathroom does not improve the programme if waste cannot be removed from the work zone at a comparable rate.
For project managers, this means the demolition method and the waste-management plan should be considered as one operation.
Metal Lath Introduces a Manual-Handling Problem as Well as a Demolition Problem
SafeWork NSW's hazardous manual tasks guidance identifies factors including force, repetitive movement, awkward posture and vibration when assessing manual-task risk.
Those factors become particularly relevant in bathrooms where workers may be dealing with dense material in confined areas while repeatedly moving waste away from the demolition face.
The operational response should therefore aim to control the size and condition of material being handled rather than allowing large, unstable sections of tile, mortar and exposed metal to accumulate.
Site planning should also address:
- Where material will be reduced to manageable waste units
- How exposed metal edges will be controlled during handling
- How often waste leaves the bathroom
- Whether trolley or mechanical assistance can be used on the transport route
- How workers avoid repeatedly carrying dense material over long apartment access routes
- How demolition and waste crews are sequenced so neither creates a bottleneck for the other
Dust Control Cannot Be Separated From the Removal Method
Tile and cementitious mortar can produce respirable dust when mechanically disturbed. SafeWork NSW's crystalline silica guidance for construction and demolition identifies dust generation during demolition and the use of controls such as suitable on-tool capture or other appropriate dust-management methods.
This is important in an occupied home and even more important in an apartment where the work zone shares a building with other residents.
Containment needs to extend beyond the bathroom doorway. A controlled Sydney programme can involve:
- Isolating the demolition zone
- Protecting adjoining finished rooms
- Controlling dust migration into corridors and common areas
- Using appropriate dust extraction for the work method
- Planning waste movements so debris does not spread across protected access routes
- Cleaning progressively rather than leaving the entire dust burden until demolition is finished
Dust control may reduce apparent demolition speed at individual moments, but uncontrolled dust can create a far larger operational problem for occupants, neighbours, common areas and following trades.
An Older Bathroom Also Requires a Hazardous-Material Hold Point
Metal lath itself should not be treated as evidence of asbestos.
The significance is the age and renovation history of the broader bathroom. Older wet areas may contain other materials that require identification before disturbance.
SafeWork NSW advises that asbestos-containing products were used in bathrooms and flooring in older buildings and that suspected asbestos cannot be confirmed by visual inspection alone. NSW asbestos guidance recommends testing where a building being renovated or demolished may contain asbestos.
Owners and contractors can review NSW guidance on asbestos sample testing before demolition proceeds through unidentified older layers.
The practical rule for project programming is straightforward: an unknown material should become a decision point before aggressive demolition, not after the material has already been broken up.
Strata Approval Needs to Match the Real Bathroom Scope
The discovery can also expose a mismatch between what was described to strata and what the physical work now requires.
NSW Government strata renovation guidance identifies bathroom renovations and work requiring waterproofing as major renovations requiring the appropriate owners corporation approval pathway.
A submission described casually as replacing bathroom tiles may therefore be inadequate if the actual works involve removal of substantial wall or floor build-ups, disturbance of waterproofing, repair of substrates or work close to common-property elements.
Before the programme is extended, the project team should confirm:
- Whether the approved demolition boundary still reflects the work
- Whether noisy-work hours need extending
- Whether lift and loading reservations need changing
- Whether common-area protection needs to remain installed longer
- Whether additional waste movements affect building arrangements
- Whether the reconstructed waterproofing scope is already covered by the approval
- Whether the exposed substrate or slab introduces a common-property consideration
NSW guidance also identifies the concrete slab as common property in typical strata repair scenarios, subject to the individual strata plan and by-laws. Demolition depth should therefore be controlled rather than assuming every layer below the tiles belongs exclusively to the lot owner.
The Programme Should Be Rebuilt Around the Assembly, Not the Original Quote
Once reinforced mortar is confirmed, the most useful programme is staged around decisions and handovers.
- Pre-demolition verification: Confirm approvals, services, hazardous-material information, access and protection.
- Controlled test opening: Establish mortar depth, reinforcement, attachment and substrate.
- Scope reset: Define the actual demolition boundary, waste allowance and working method.
- Production demolition: Remove the reinforced assembly in a controlled sequence with progressive waste removal.
- Substrate exposure: Stop demolition at the agreed layer and record what has been revealed.
- Repair decision: Identify damaged timber, concrete, framing, plumbing interfaces or previous alterations requiring attention.
- Wet-area reconstruction: Establish the substrate, falls, drainage and waterproofing system required for the new bathroom.
- Finish handover: Release the area to the tiler or other finishing trade only after the substrate meets the agreed preparation requirement.
This sequence prevents the project from treating demolition completion and bathroom readiness as the same milestone.
Waterproofing Starts With What Demolition Leaves Behind
Removing an older reinforced tile assembly can expose a surface very different from the substrate assumed during design.
The National Construction Code addresses protection of wet-area building elements from water and moisture, and the current NCC framework includes requirements for wet-area waterproofing systems.
The Australian Building Codes Board provides guidance on residential wet-area waterproofing under NCC 2022.
The critical project-delivery point is that waterproofing design should respond to the reconstructed bathroom, not simply copy the level at which the old tiles happened to finish.
After reinforced mortar removal, teams may need to reconsider:
- Wall and floor substrate condition
- Finished floor height
- Falls to wastes
- Threshold and waterstop details
- Shower geometry
- Penetrations and plumbing interfaces
- Screed or patching requirements
- Compatibility with the selected waterproofing and tile system
Where the floor requires additional substrate correction, Elyment's bathroom floor preparation and levelling pathway provides further context on coordinating wet-area floor geometry, drains and the next construction stage.
What a Better Quote Should Establish Before Demolition
Older bathrooms are not always fully inspectable before strip-out, so a quotation cannot reasonably eliminate every concealed-condition risk.
It can, however, make the assumptions visible.
A stronger scope should distinguish between:
- Standard tile and adhesive removal
- Deeper mortar-bed removal
- Reinforced mortar or metal-lath removal
- Wall demolition versus floor demolition
- Substrate repair after exposure
- Hazardous-material investigation if unidentified older materials are found
- Additional waste and transport requirements
- Concrete grinding or other surface preparation
- New screed, levelling or fall-forming work
- Waterproofing and final installation by the relevant trades
This creates a commercial framework for dealing with what is uncovered rather than forcing the contractor and owner to negotiate the entire demolition method after the bathroom is already unusable.
An Illustrative Sydney Apartment Scenario
Consider an older strata apartment where a bathroom renovation has been programmed around a short tile-demolition stage.
The fixtures are removed, common-area protection is installed and the flooring contractor begins a controlled opening.
Instead of finding tiles over a thin modern substrate, the opening reveals substantial cementitious mortar with metal reinforcement continuing from the floor towards adjoining tiled areas.
The project now has a different set of questions:
- Does the reinforced build-up continue across the whole room?
- How is the metal fixed to the underlying construction?
- What is the safe demolition depth around plumbing?
- How much additional waste will leave the apartment?
- Can the booked lift and loading window accommodate it?
- Does strata need an updated noisy-work period?
- What substrate will the waterproofer receive?
- Can the tiler's original start date still be maintained?
The professional response is not to preserve the original schedule at any cost. It is to establish the actual assembly, update the demolition plan and protect the dates that depend on a correct substrate.
A tiler arriving one day later to a properly exposed and assessed bathroom is operationally preferable to a tiler arriving on the original date while demolition uncertainty remains hidden behind partially retained mortar.
The Handover Standard Matters More Than the Last Piece of Tile
Demolition should have a defined end condition.
For a reinforced older bathroom, that condition might require:
- The agreed tile and mortar assembly removed
- Metal reinforcement removed to the defined boundary
- Retained substrates left without unnecessary damage
- Loose demolition material removed
- Services protected and visible where required
- The exposed construction photographed or recorded
- Substrate defects identified for the builder or following trade
- The room ready for the agreed repair or preparation stage
Where concrete or cementitious residue remains after demolition, coordinated flooring demolition, concrete preparation and floor-levelling planning can help establish the condition required before a new finish is installed.
Confirm the Demolition Layer Before the Programme Is Locked
Review tile, mortar, metal lath, waste weight, strata access, hazardous-material uncertainty, waterproofing and substrate reconstruction before full strip-out begins.
The Commercial Lesson Is That Reinforcement Changes the Unit of Work
Metal-lath bathroom demolition should not be evaluated as ordinary tile removal with a few extra minutes added for difficult areas.
Once the tile finish, mortar and reinforcement behave as an interconnected assembly, the real unit of work becomes the entire build-up.
That changes how the project should be inspected, priced, protected, demolished, carried, disposed of and handed over.
For Sydney renovation teams, the strongest response is to identify the condition early, establish a controlled stopping layer and rebuild the programme around the construction that actually exists.
The objective is not maximum demolition speed. It is predictable removal without converting an older bathroom build-up into unnecessary substrate damage, uncontrolled dust, common-property issues or a rushed waterproofing reconstruction.
In an older Sydney bathroom, the first exposed strip of metal lath is therefore more than a demolition detail. It is evidence that the assumptions supporting time, waste, access and trade sequencing need to be checked before the rest of the room comes apart.
Authority and Project Planning References
- NSW Government: Strata renovation rules
- SafeWork NSW: Working safely with crystalline silica
- SafeWork NSW: Hazardous manual tasks
- SafeWork NSW: Asbestos guidance
- NSW Government: Asbestos sample testing
- Australian Building Codes Board: NCC wet-area waterproofing guidance
- Elyment: Tile Removal From Fibre-Cement Underlay
- Elyment: Sydney Tile Removal
- Elyment: Bathroom Floor Preparation and Levelling
- Elyment: Flooring Services
- Elyment: Contact and Project Review
This article provides general project-planning information. The actual construction, demolition method, hazardous-material requirements, waterproofing specification, strata responsibility, licensing requirements and approval pathway should be confirmed for the individual Sydney or NSW property before work proceeds.
Confirm the Demolition Layer Before the Programme Is Locked
Review tile, mortar, metal lath, waste weight, strata access, hazardous-material uncertainty, waterproofing and substrate reconstruction before full strip-out begins.
Book a Project ReviewRelevant next actions
Explore the ELYMENT service most closely connected to this article.